Entrance Hall
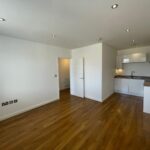
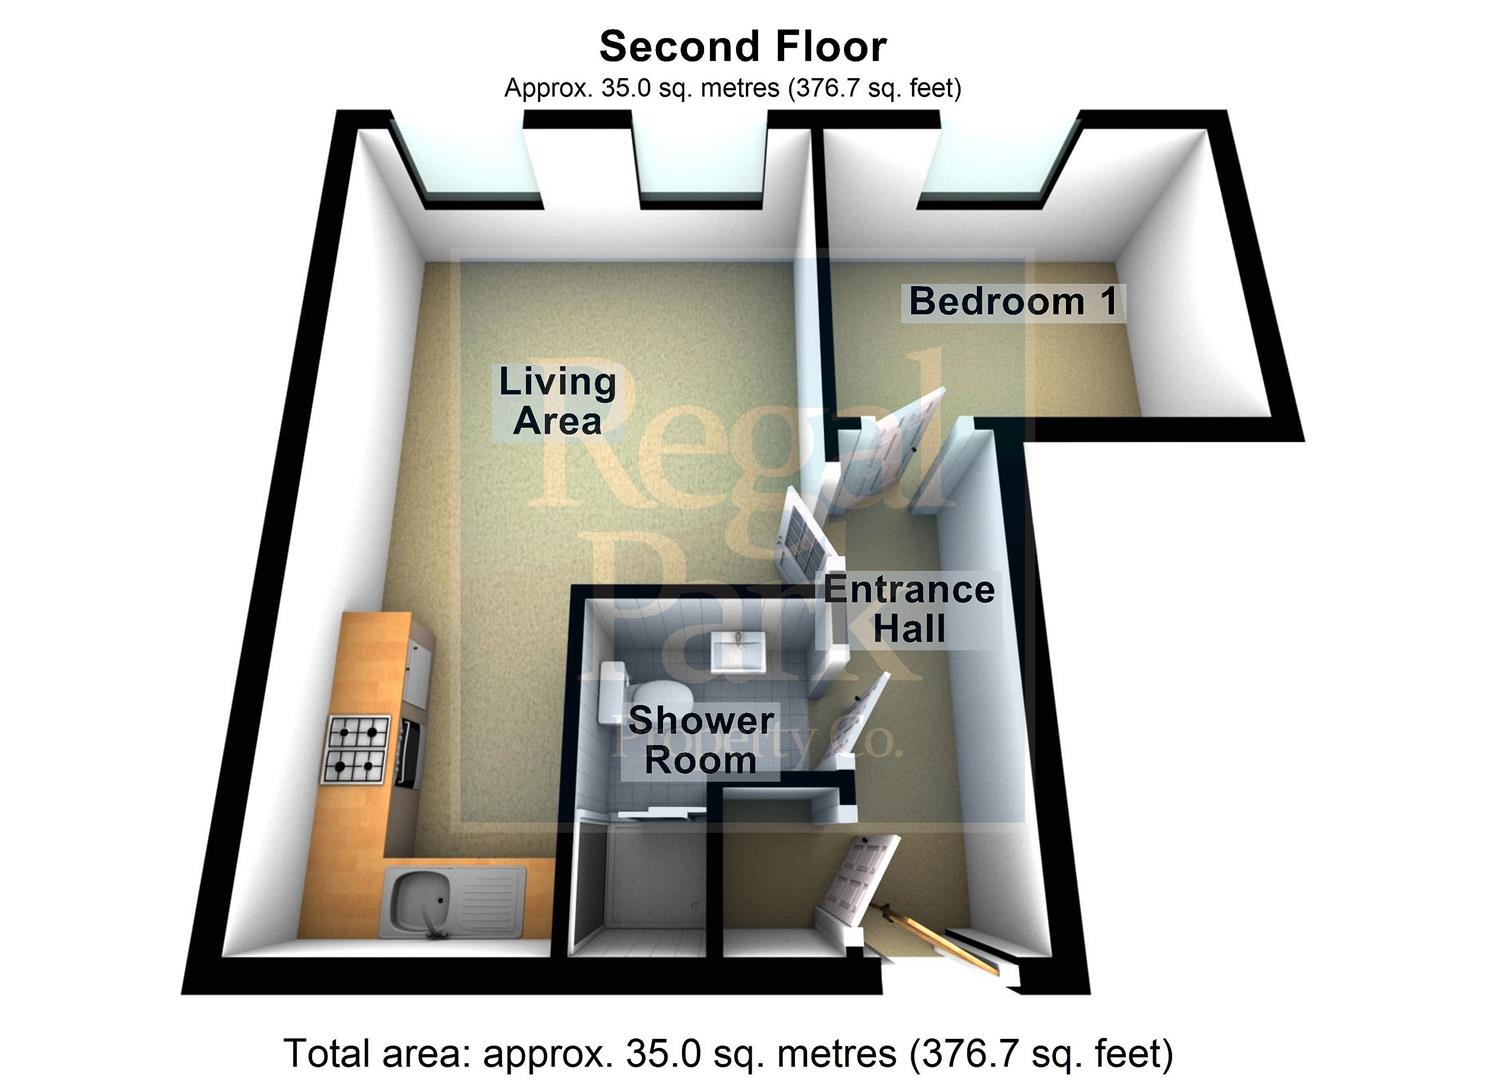
Wall mounted electric heater, laminate flooring, intercom entry phone, smoke detector, storage cupboard with hot water cylinder and plumbing for washing machine, door to:
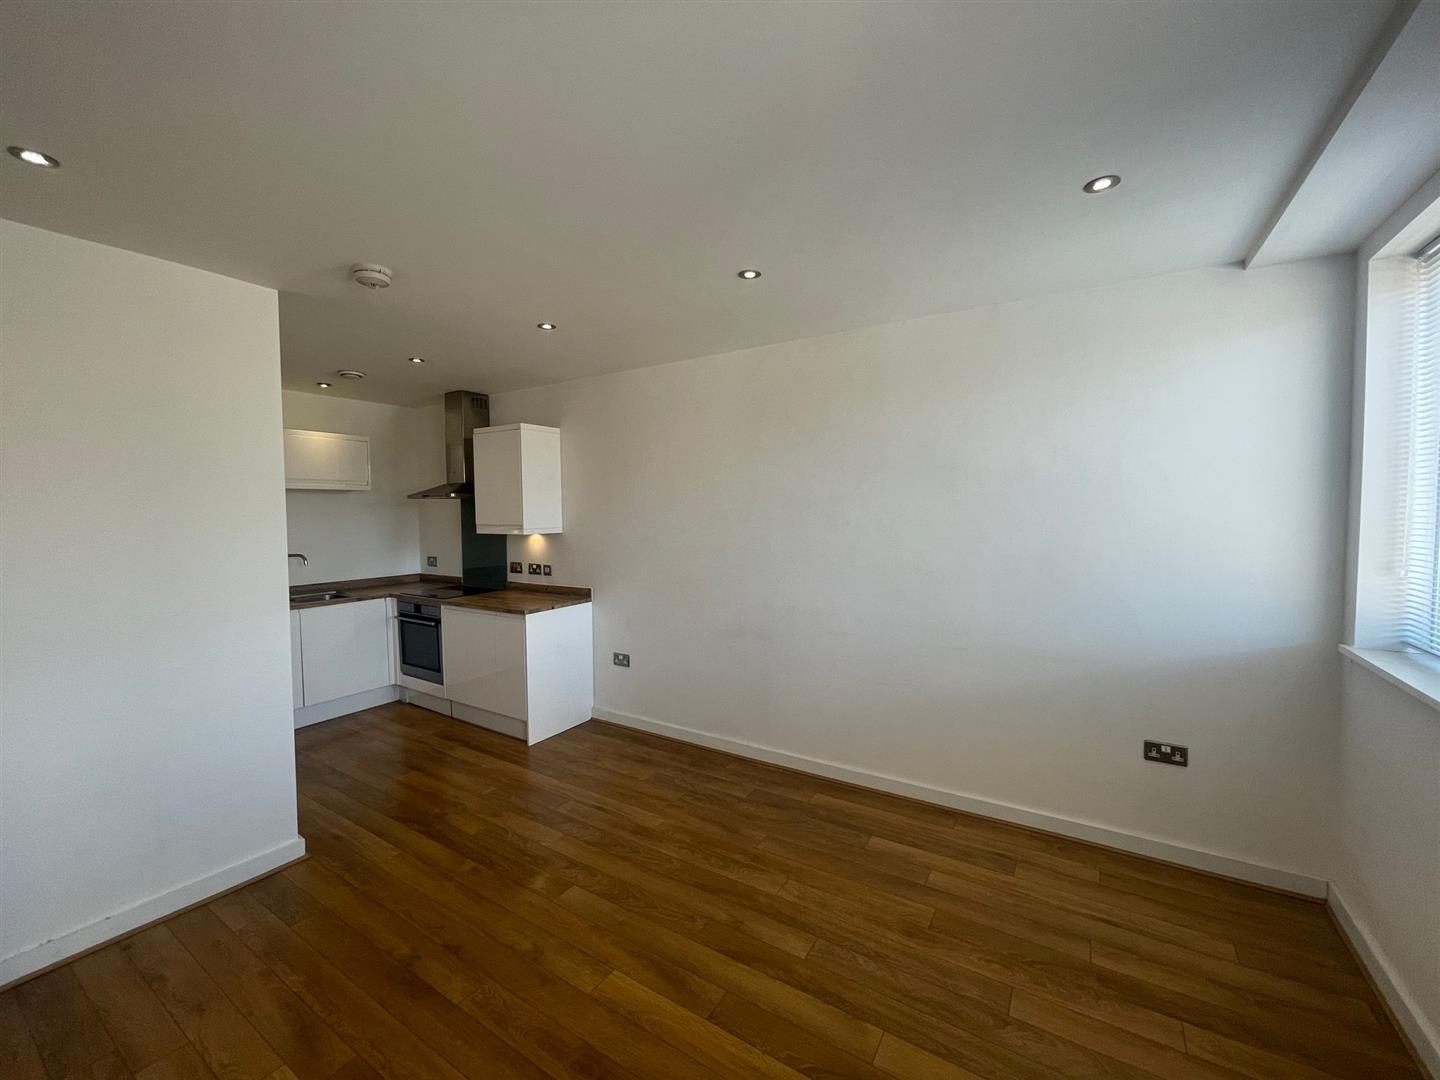
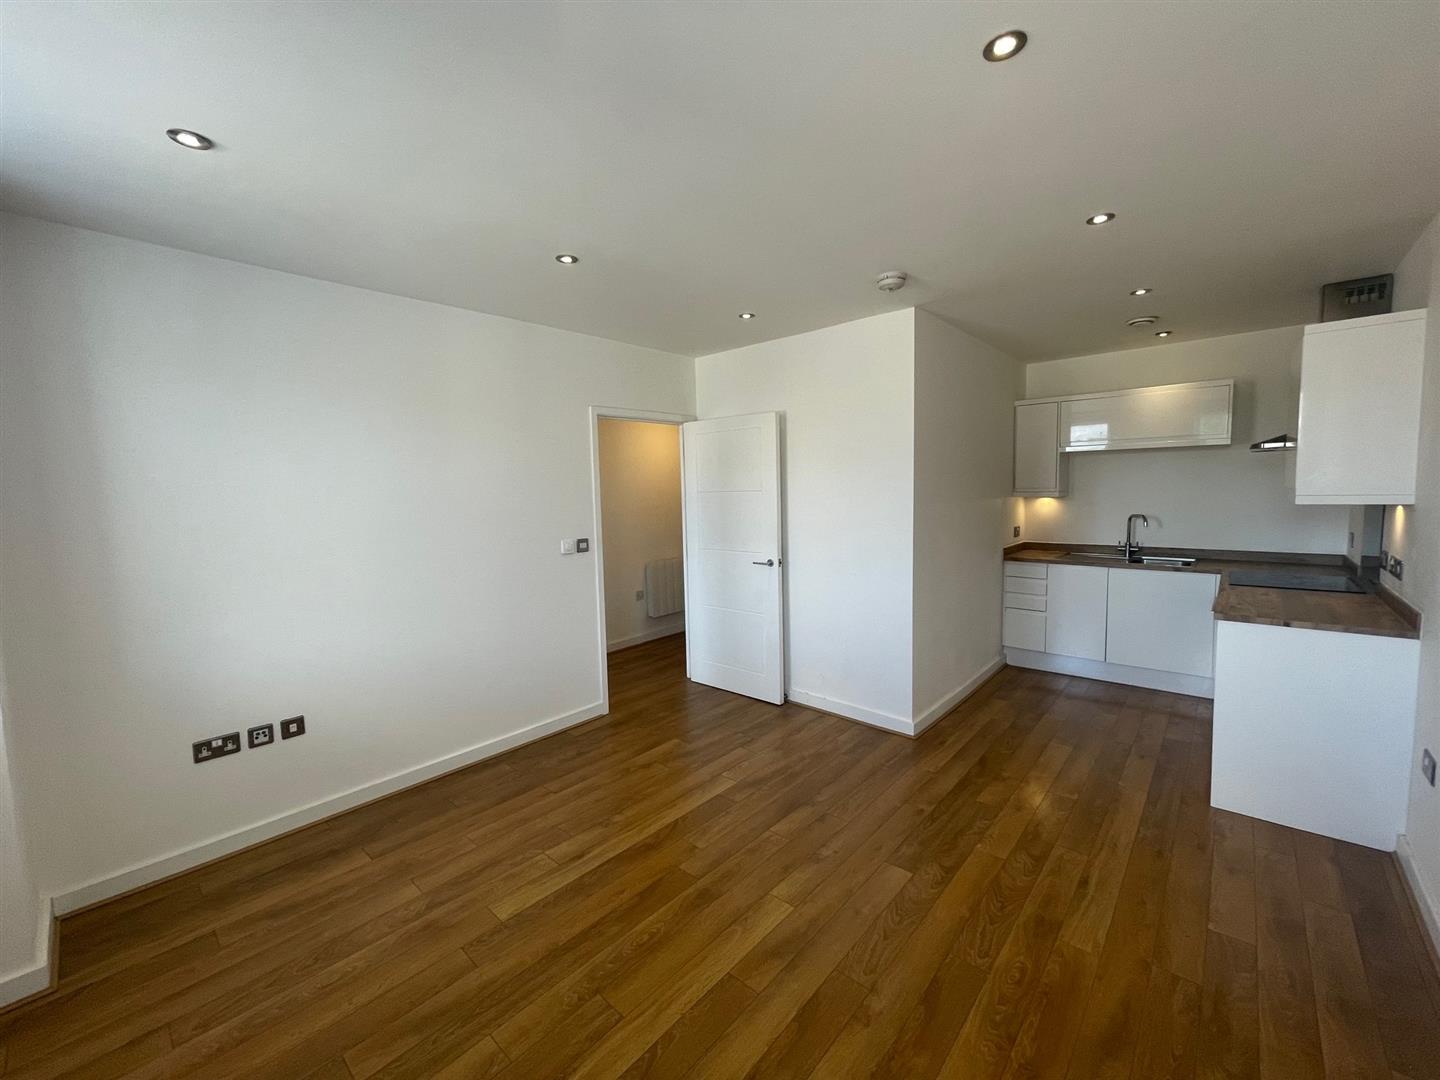
Living Area 6.07m x 3.66m max (19'11" x 12'0" max)
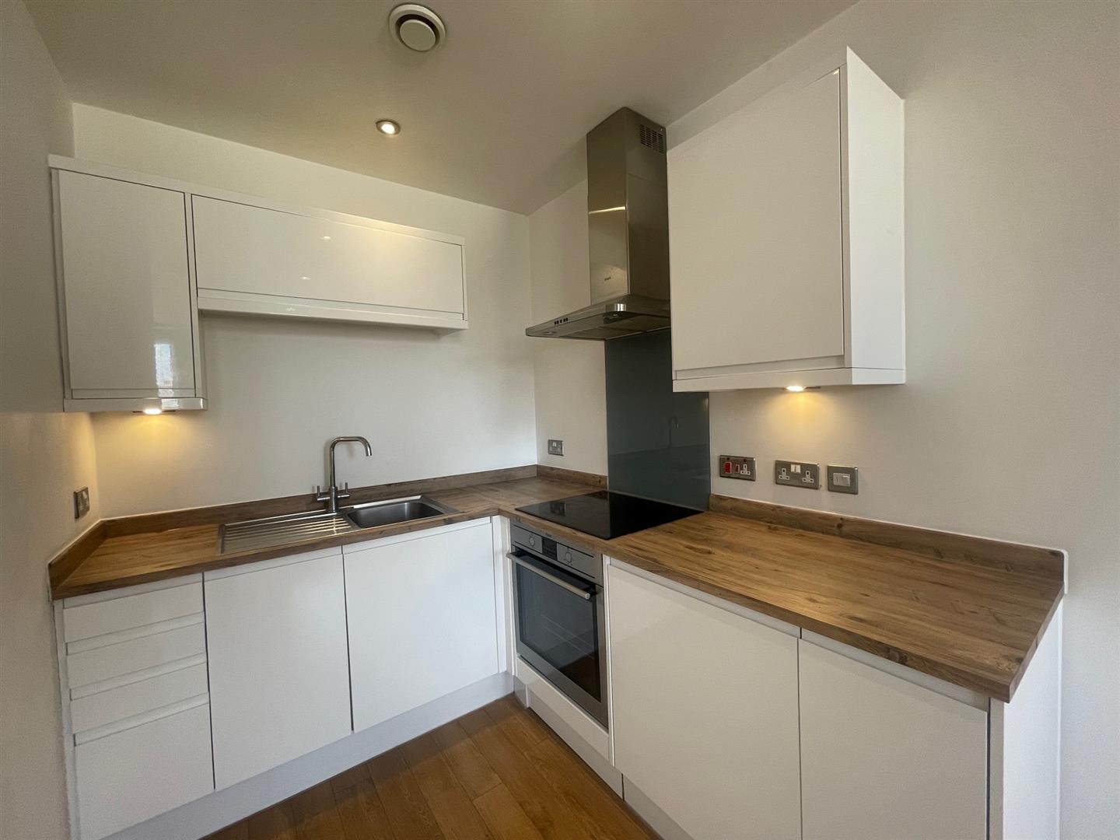
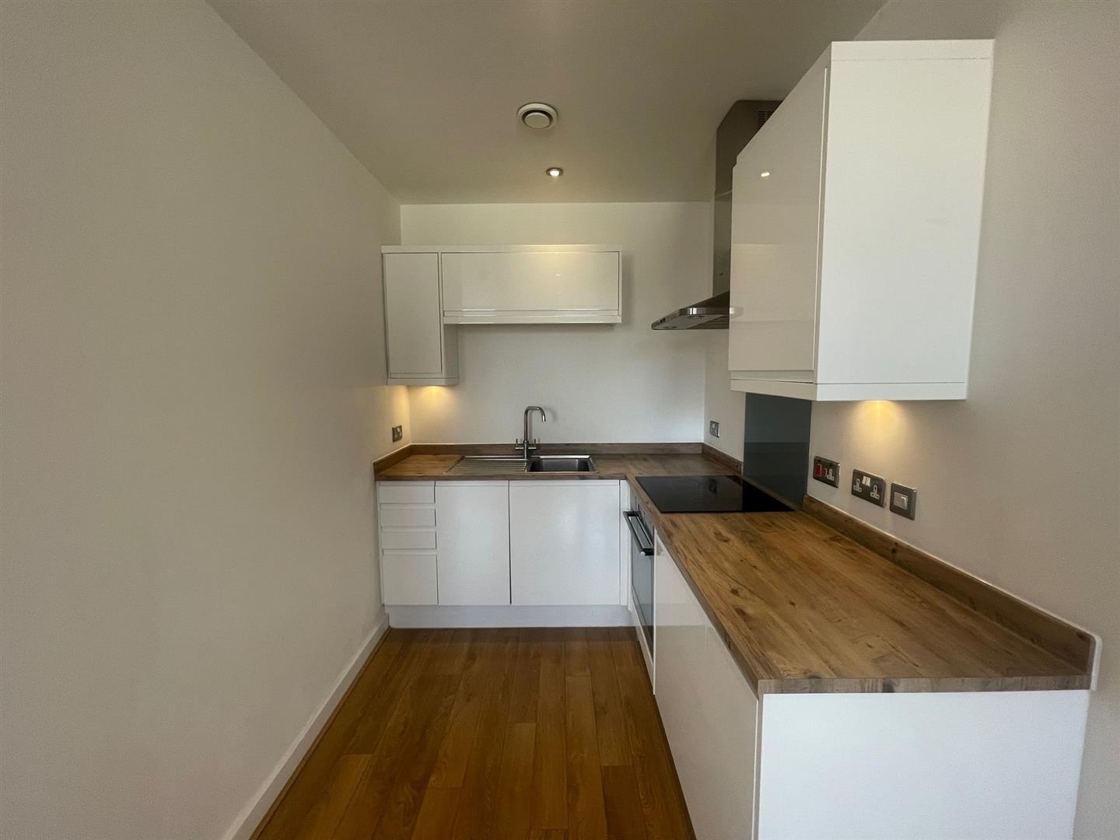
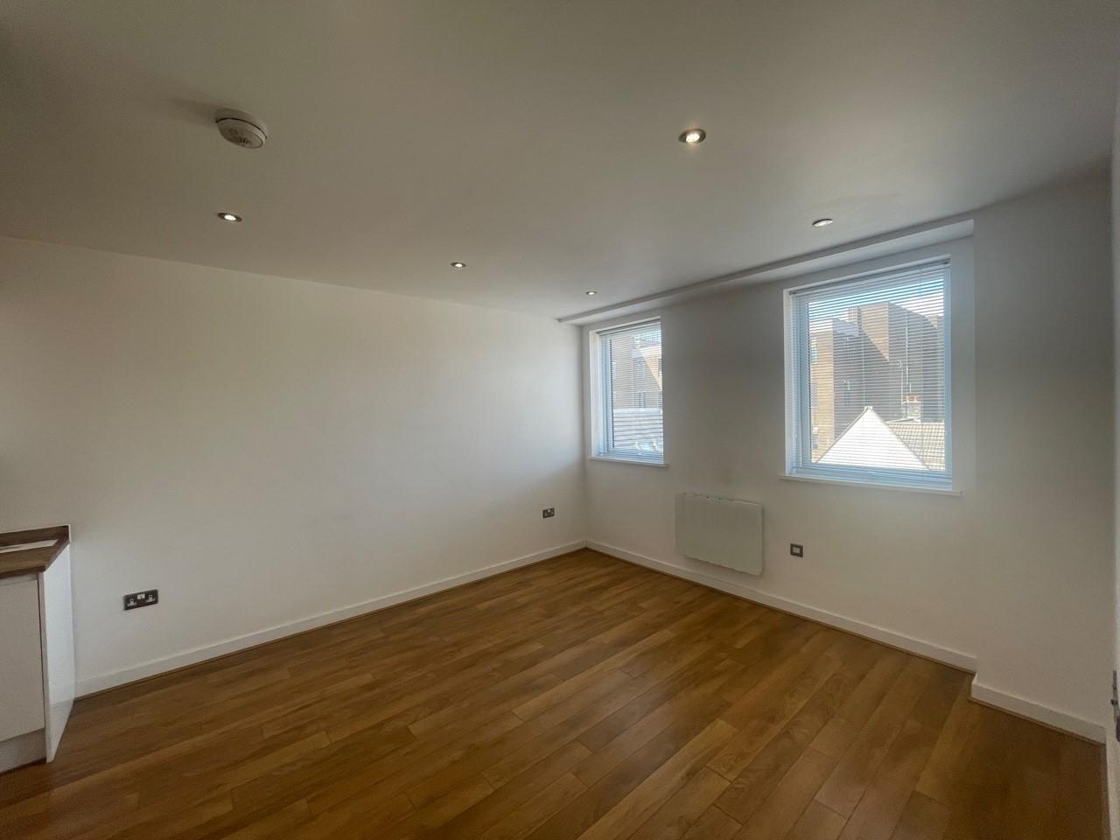
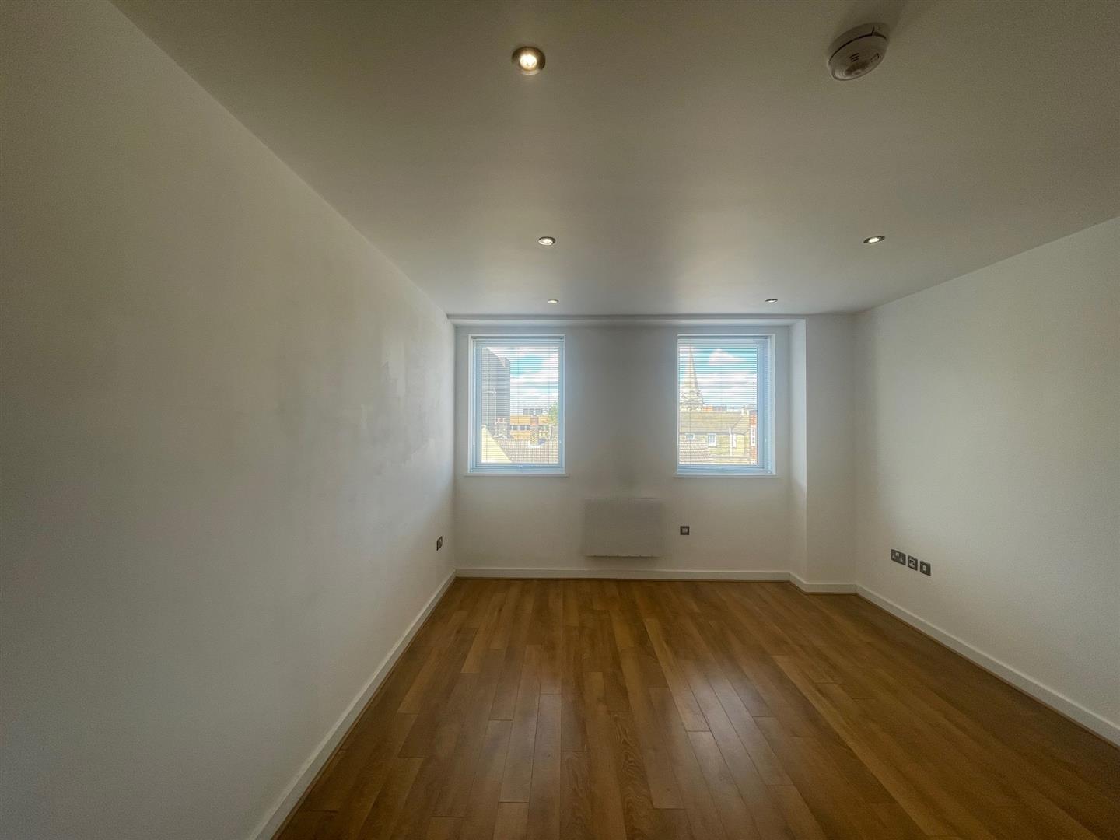
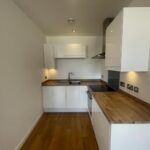
The lounge area has two uPVC double glazed windows, wall mounted electric heater, laminate flooring, telephone point, TV point, smoke detector, open plan to Kitchen area, fitted with a matching range of base and eye level units with worktop space over, stainless steel sink unit with mixer tap, integrated fridge with small freezer compartment, fitted electric fan assisted oven with built-in four ring ceramic hob with extractor hood over.
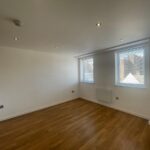
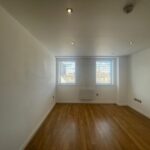
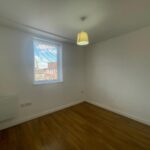
Bedroom 1 2.60m x 3.10m (8'6" x 10'2")
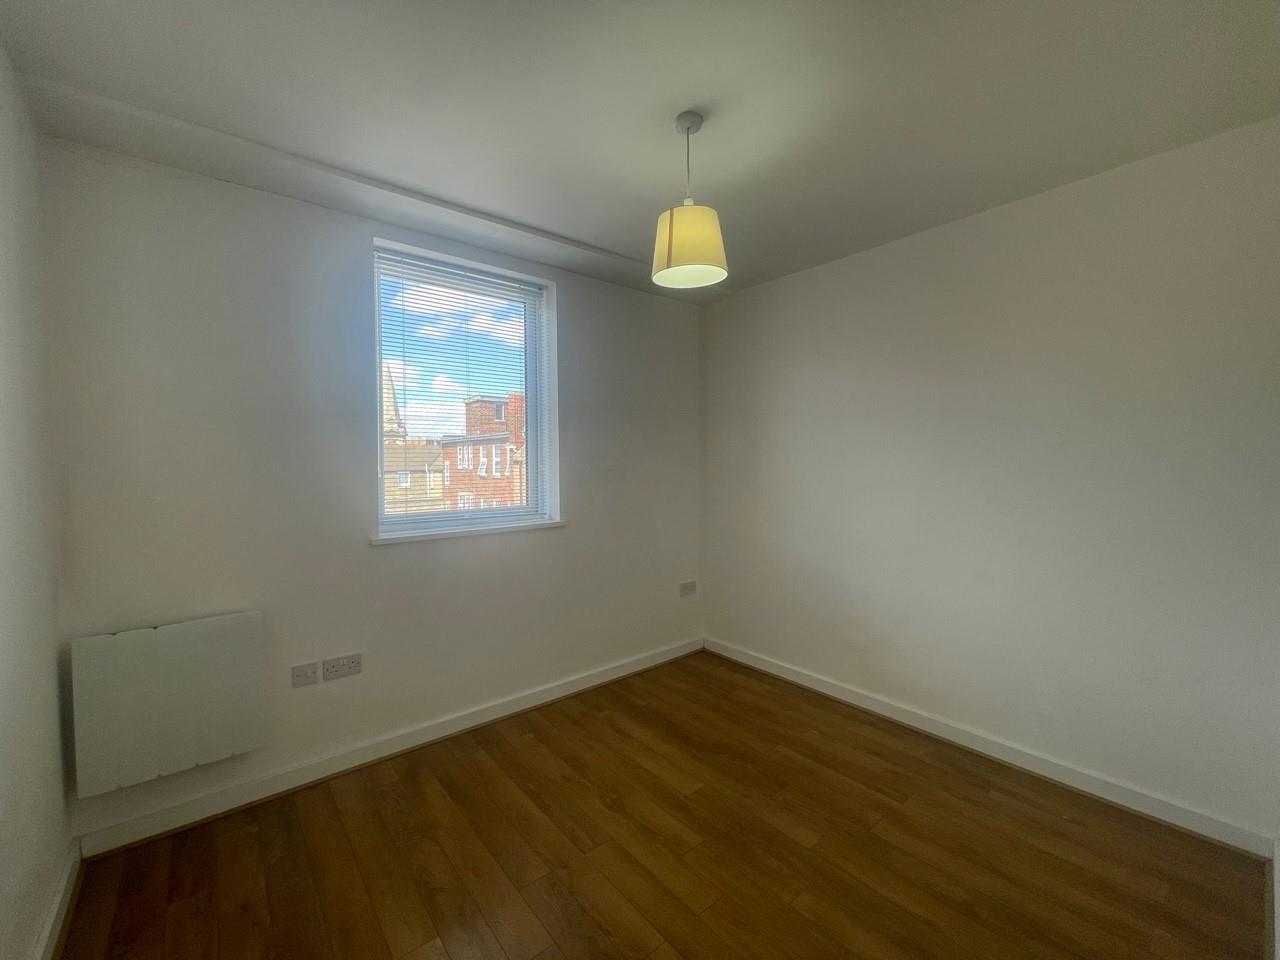
UPVC double glazed window, wall mounted electric heater, laminate flooring, TV point.
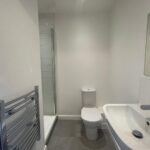
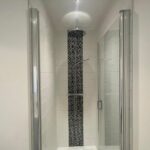
Shower Room
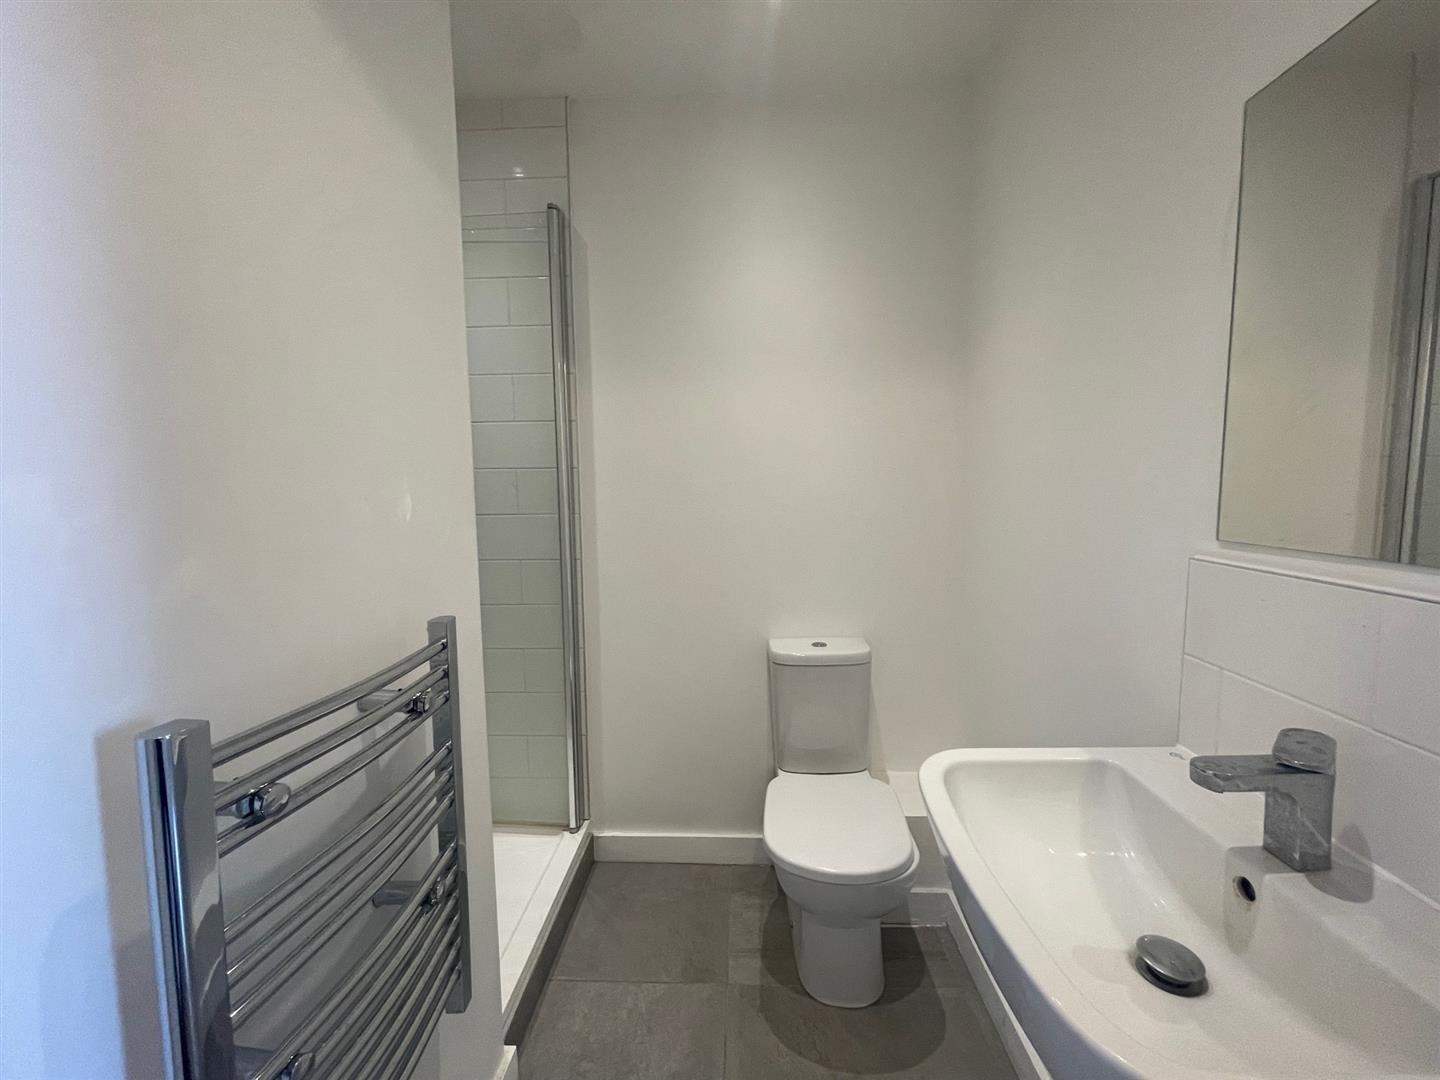
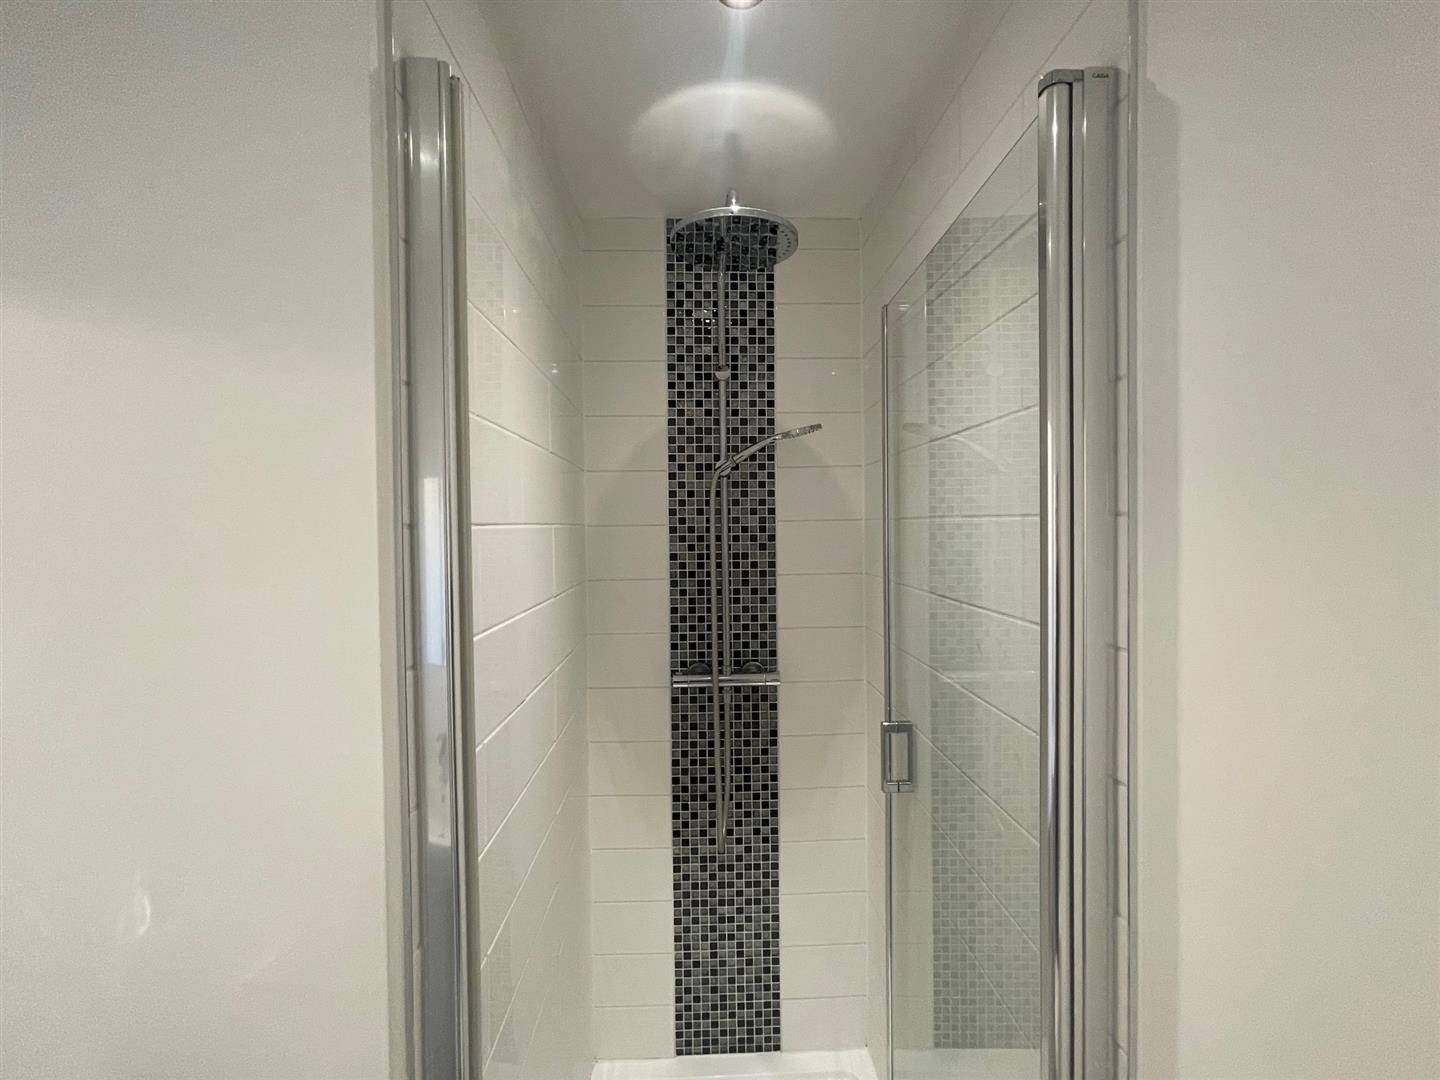
Fitted with a three piece suite comprising of a recessed tiled shower cubicle with fitted shower over, pedestal wash hand basin, low-level WC, shaver point, heated towel rail.