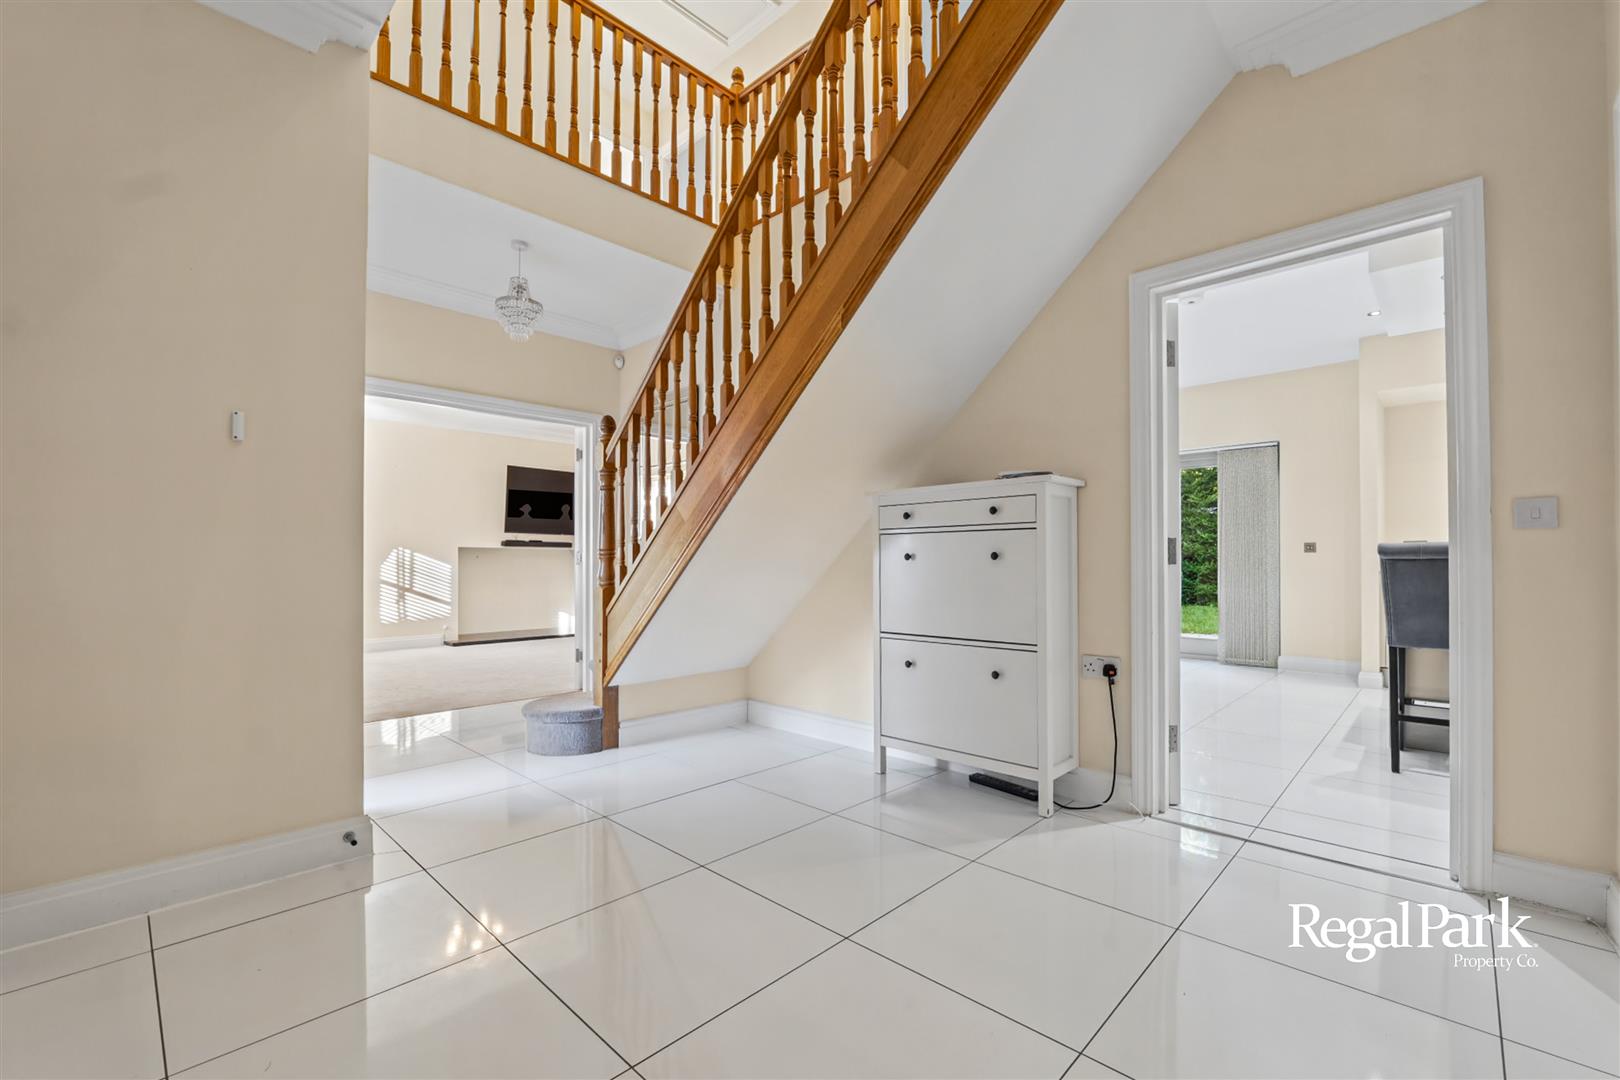
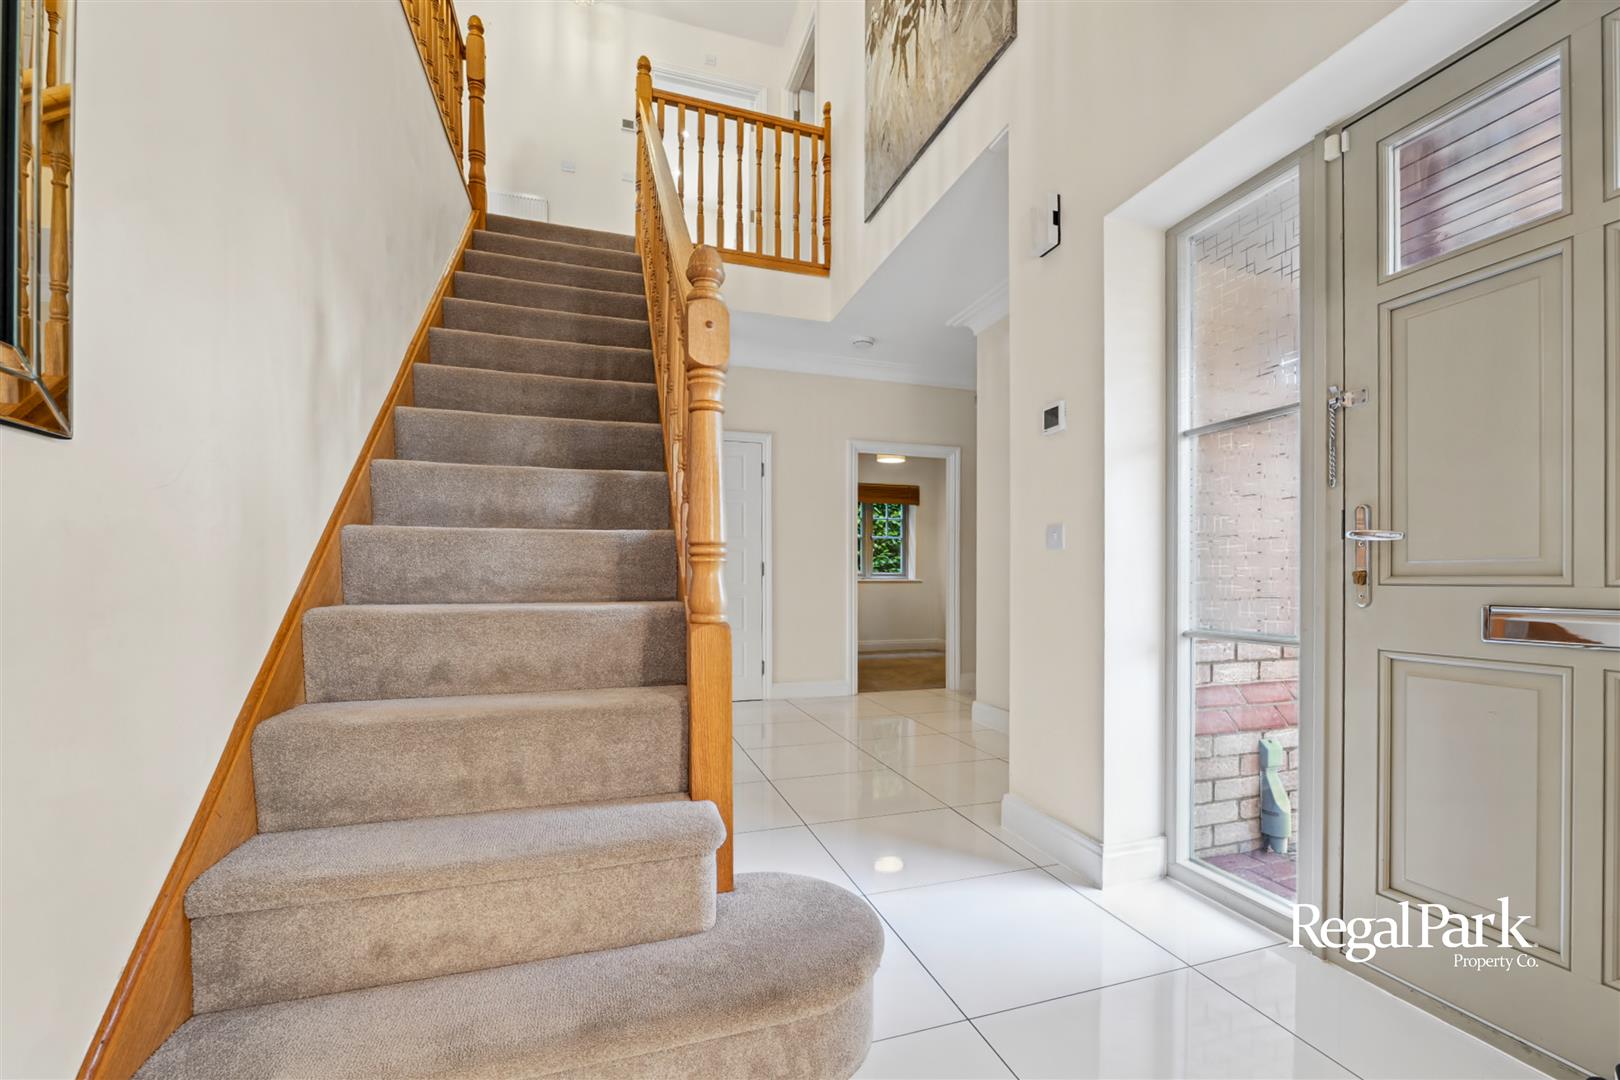
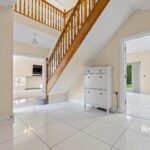
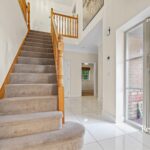
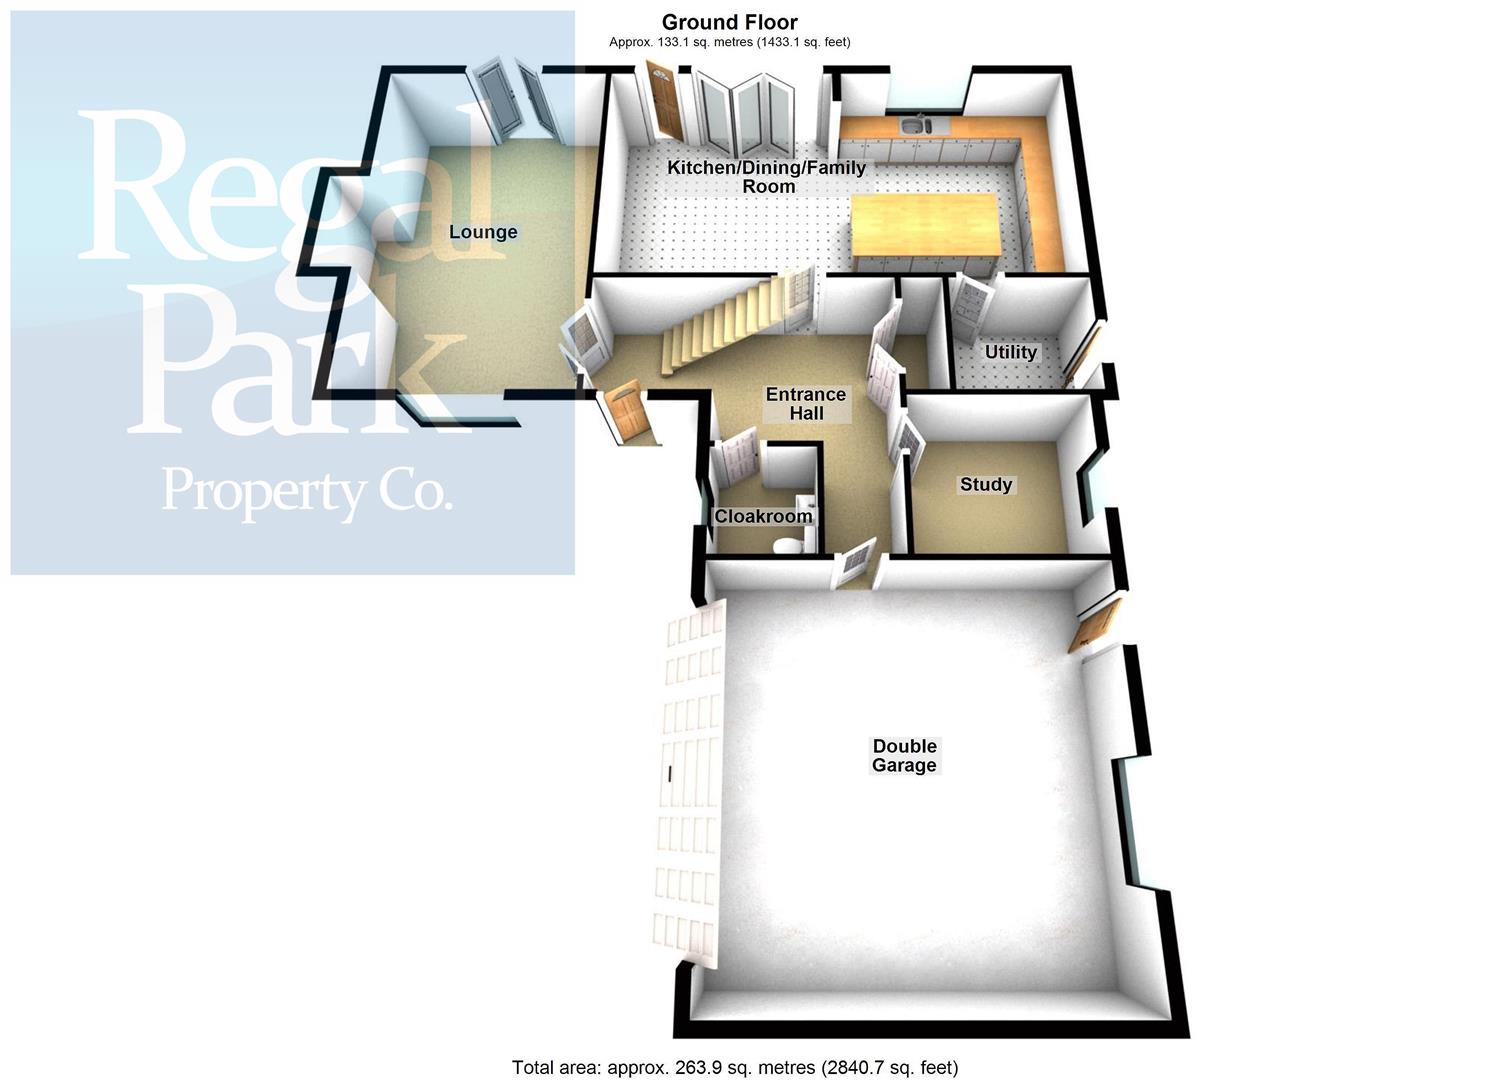
Entrance Hall
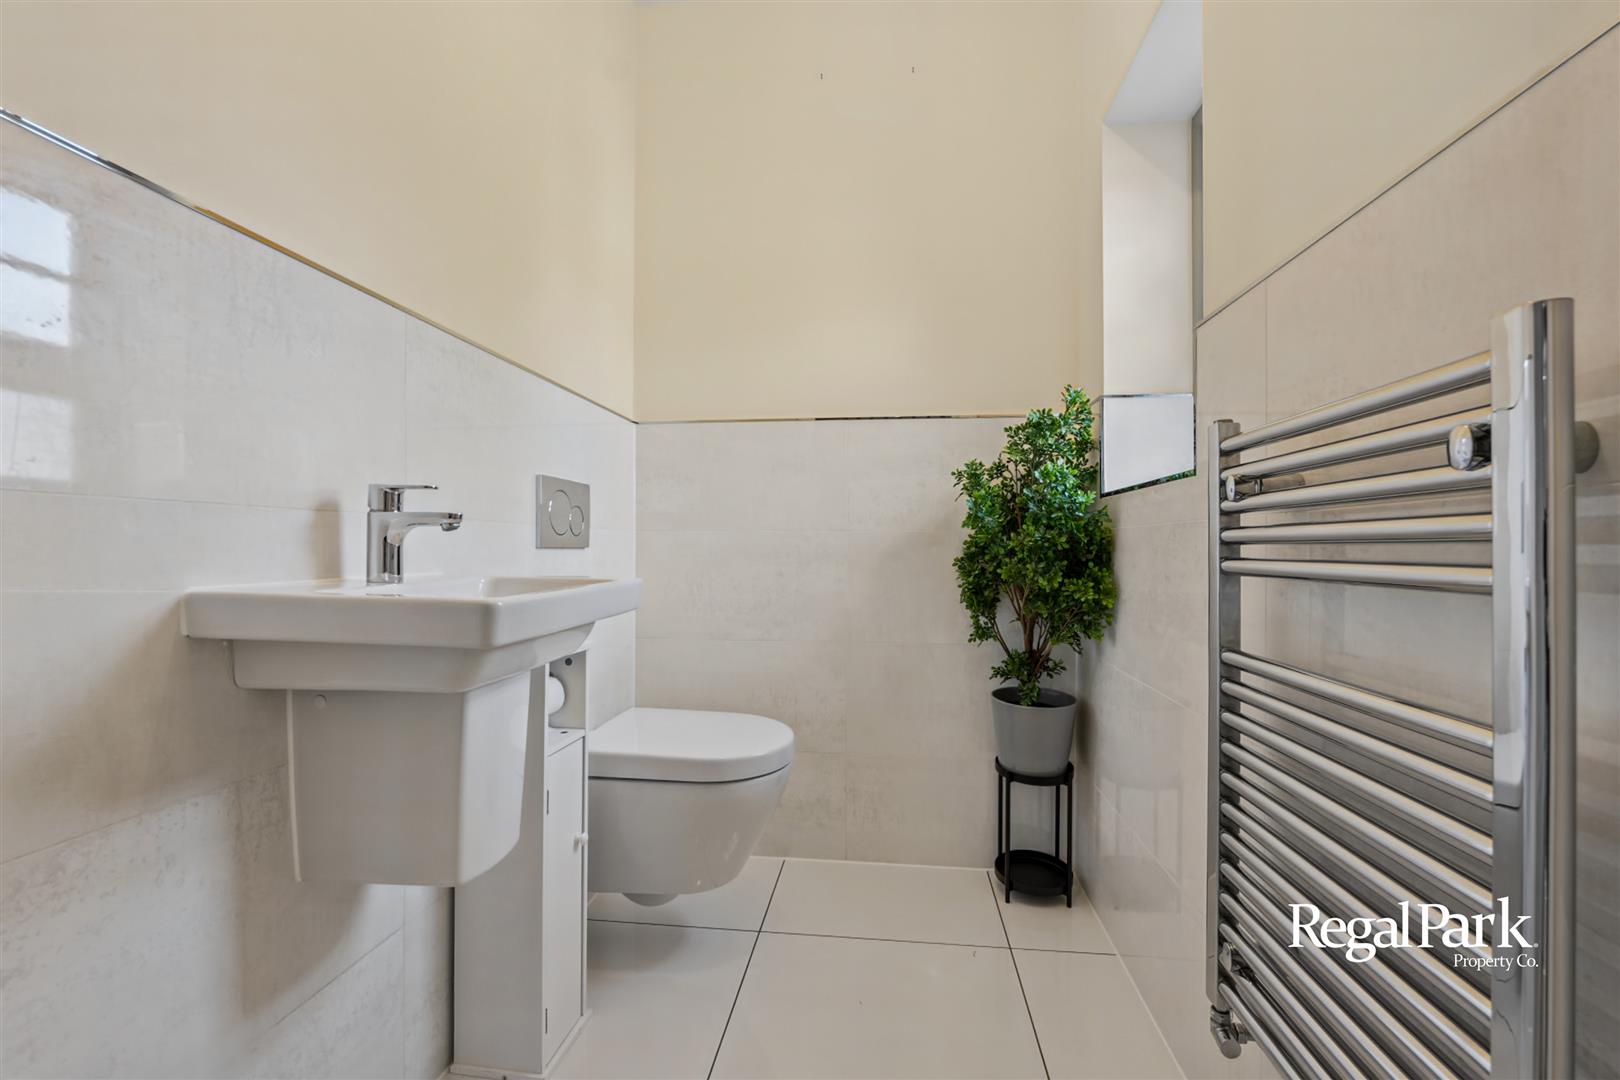
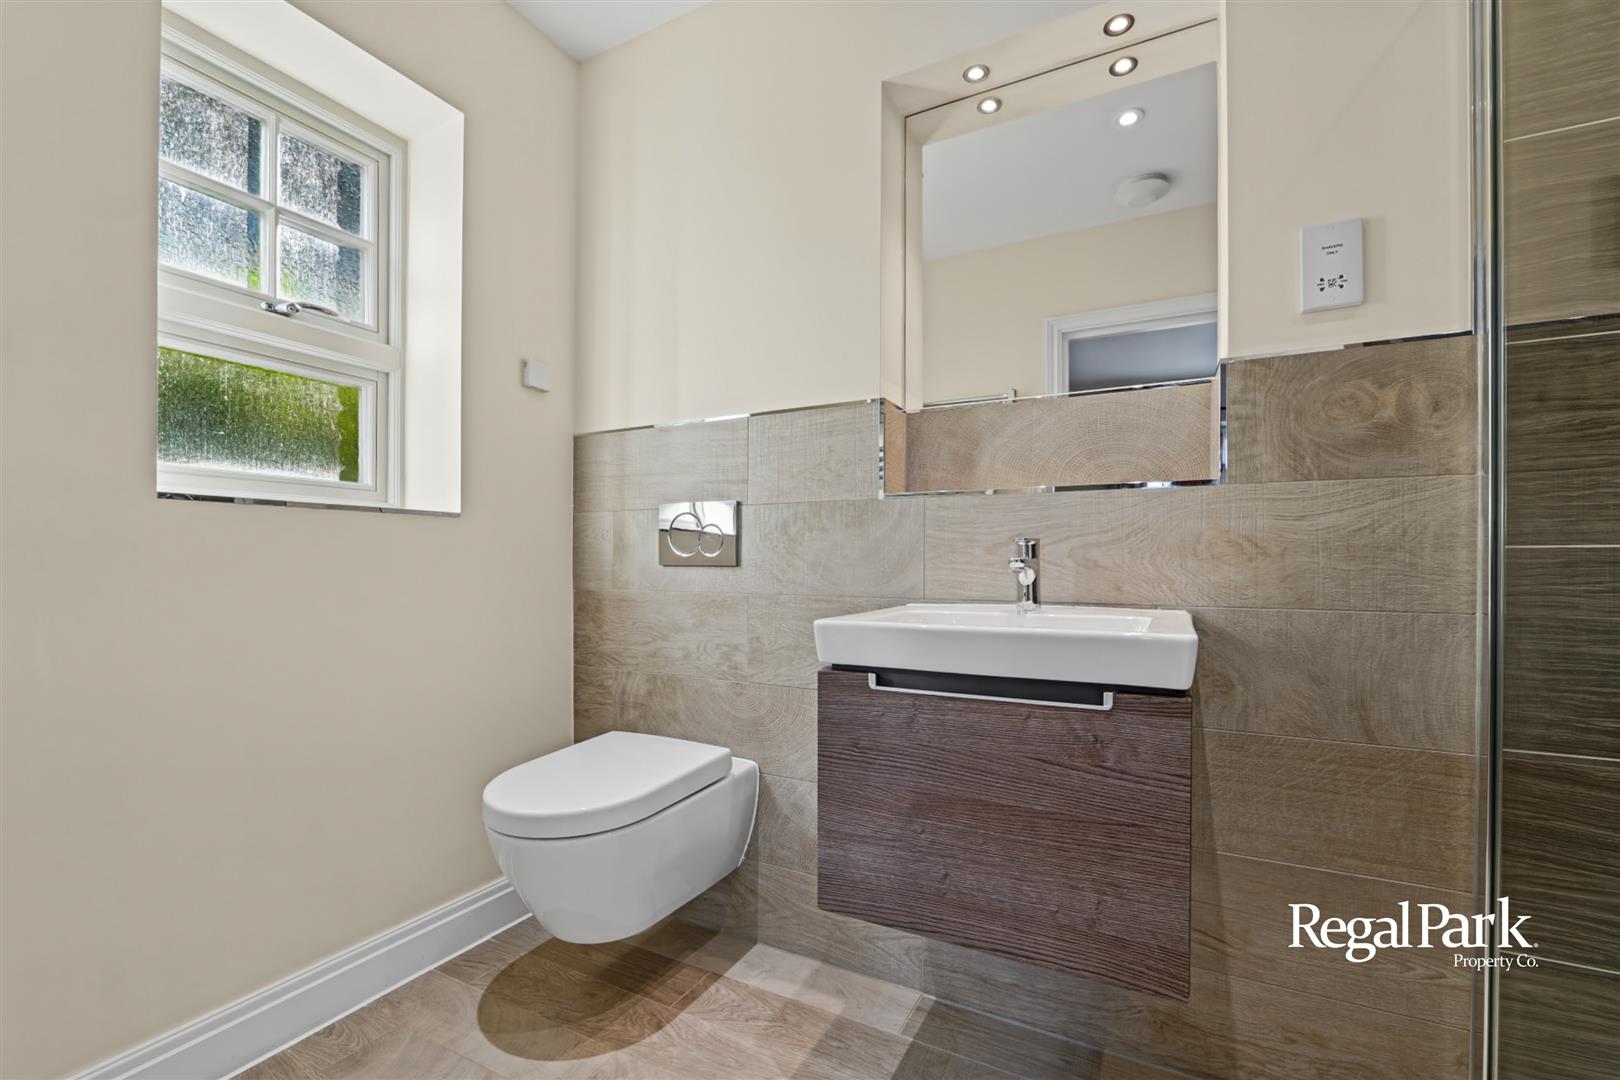
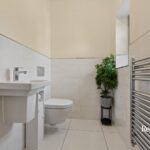
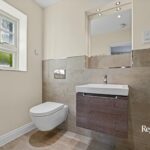
Cloakroom
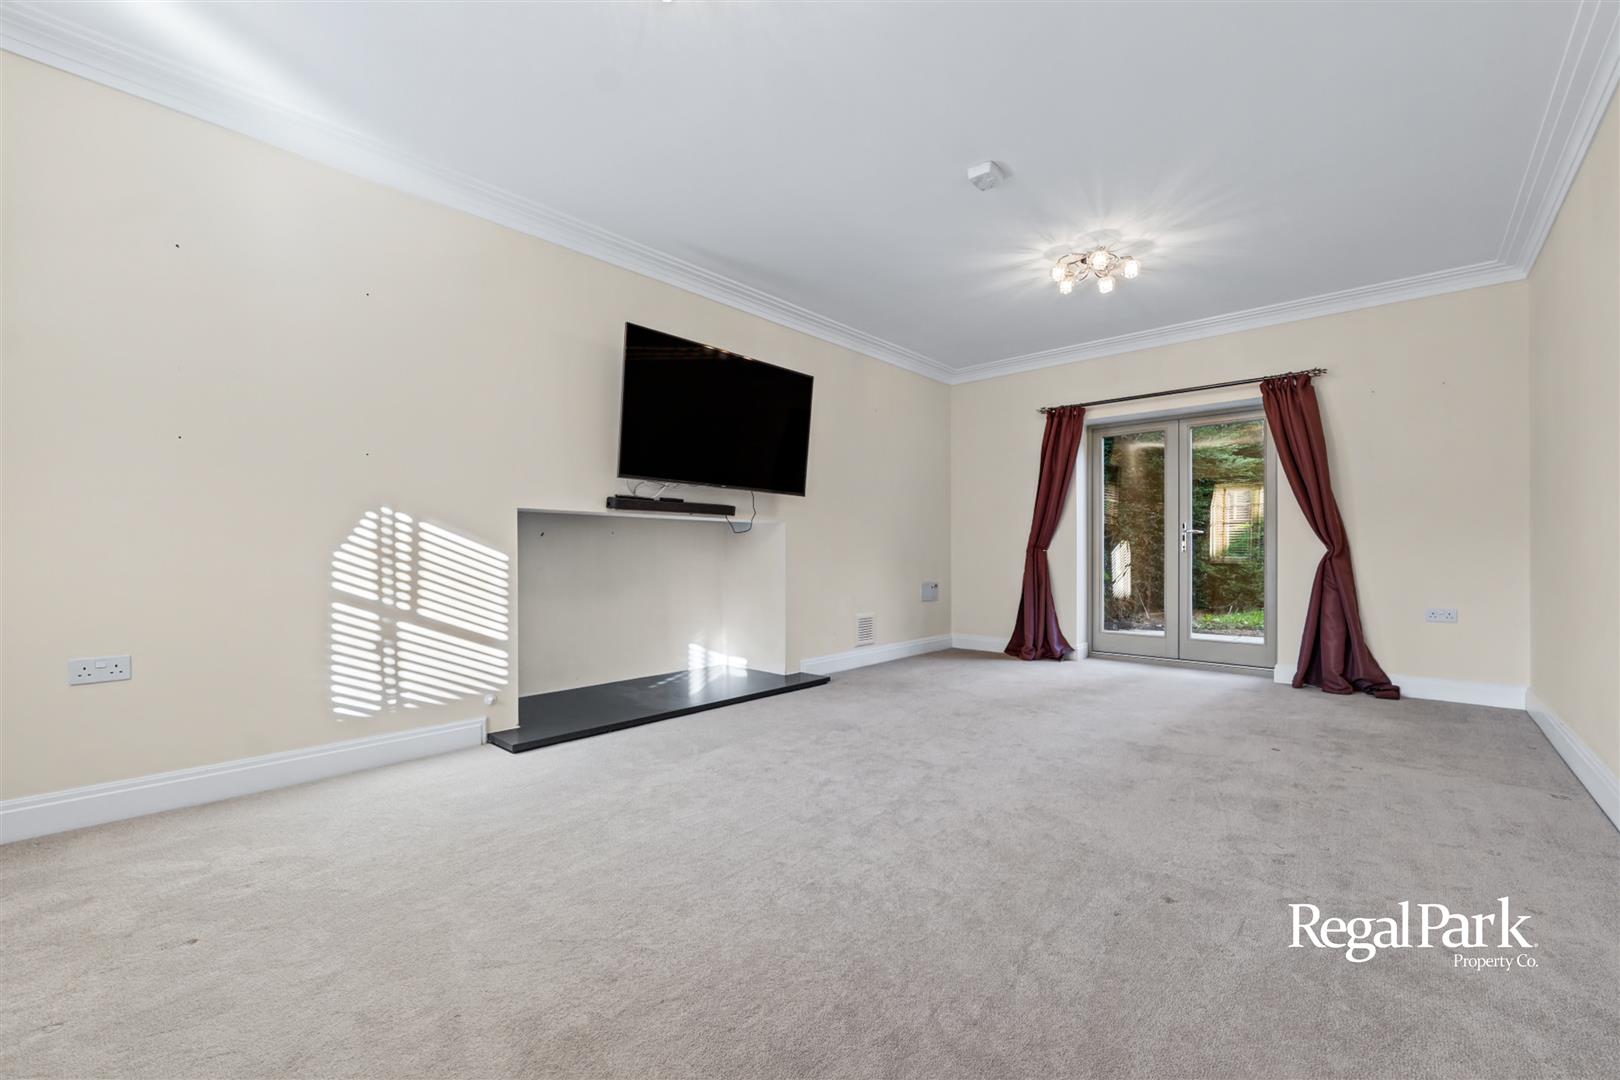
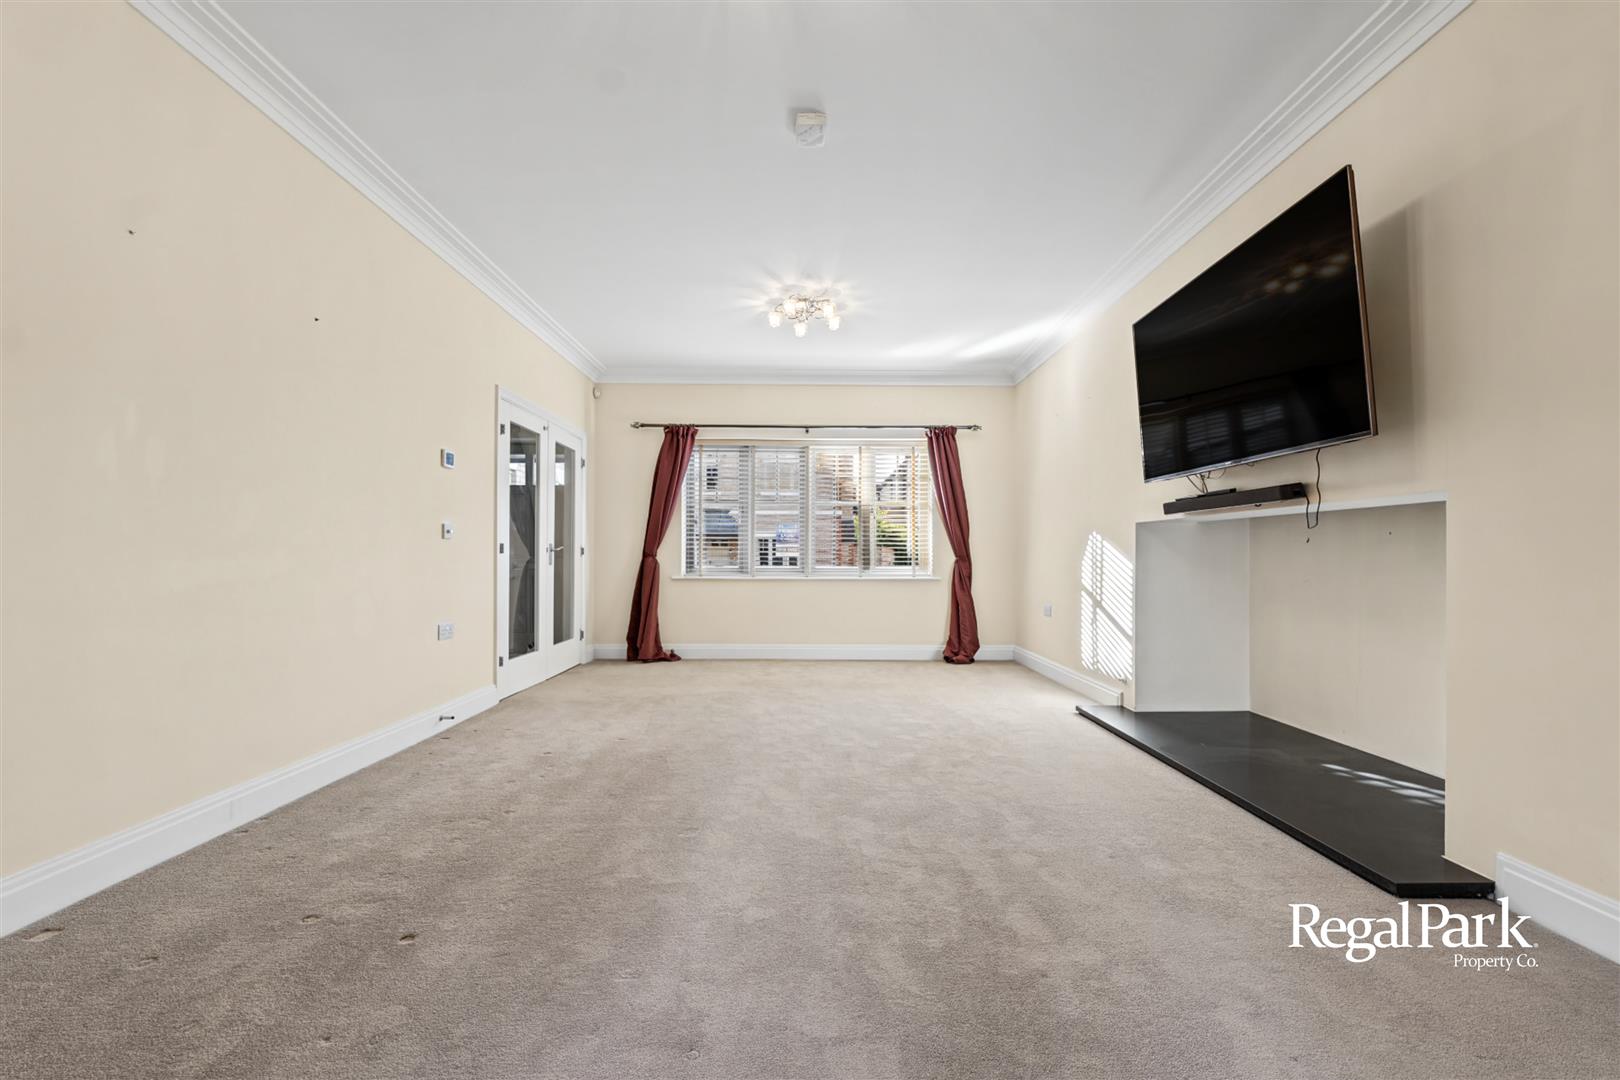
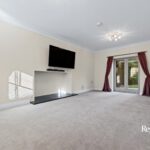
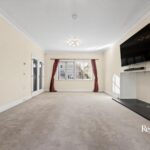
Lounge 6.53m x 3.94m (21'5" x 12'11")
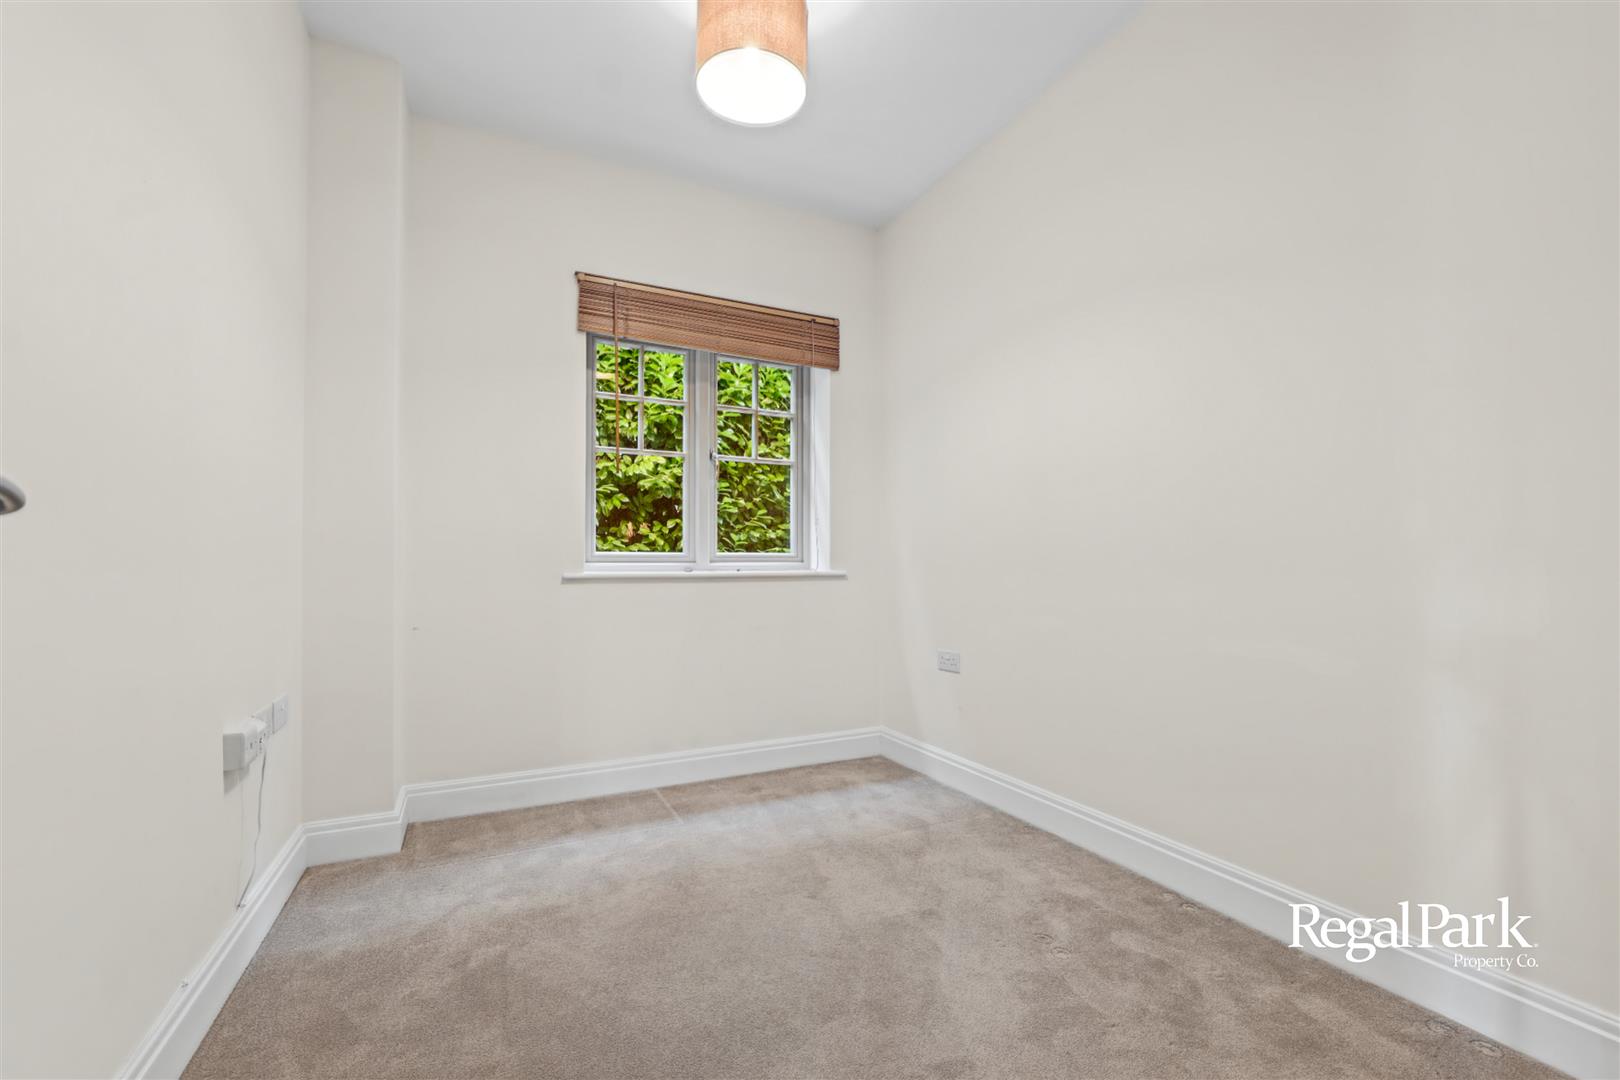
Study 2.90m x 2.31m (9'6" x 7'7")
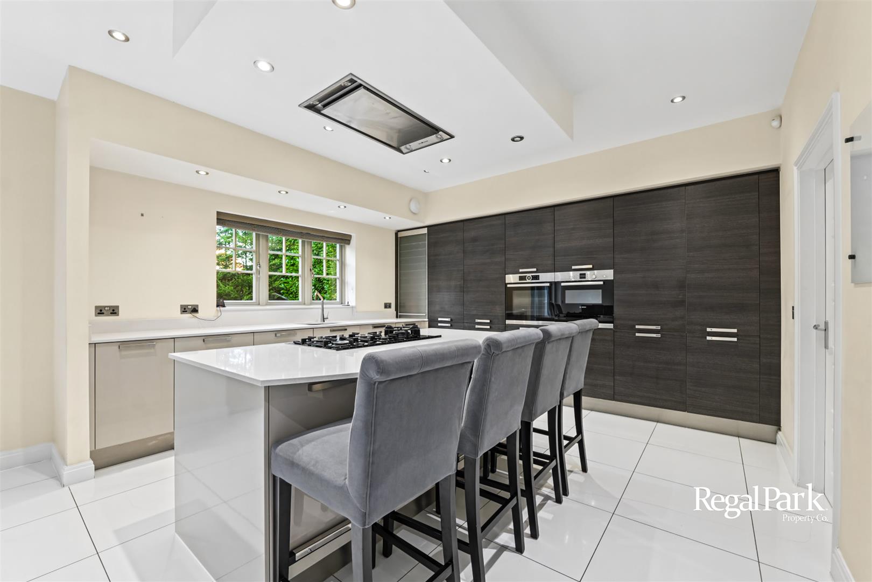
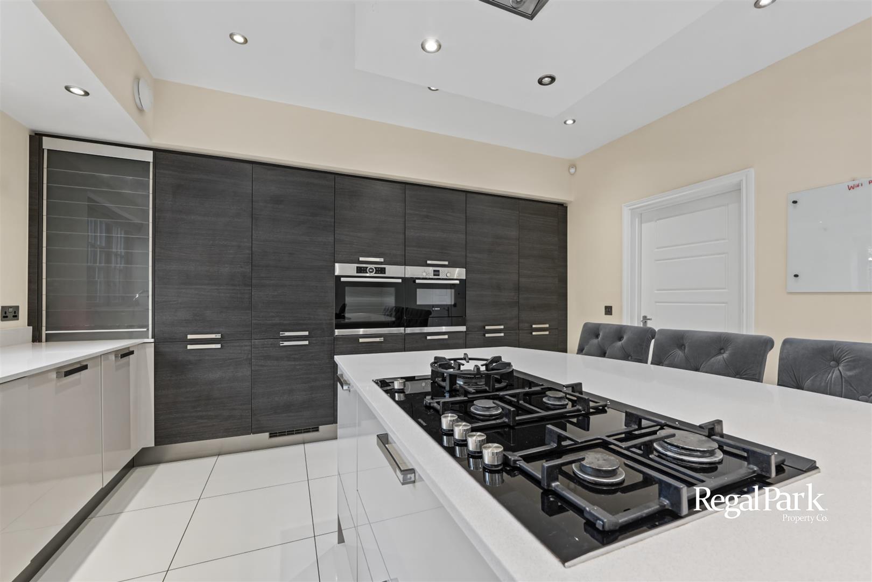
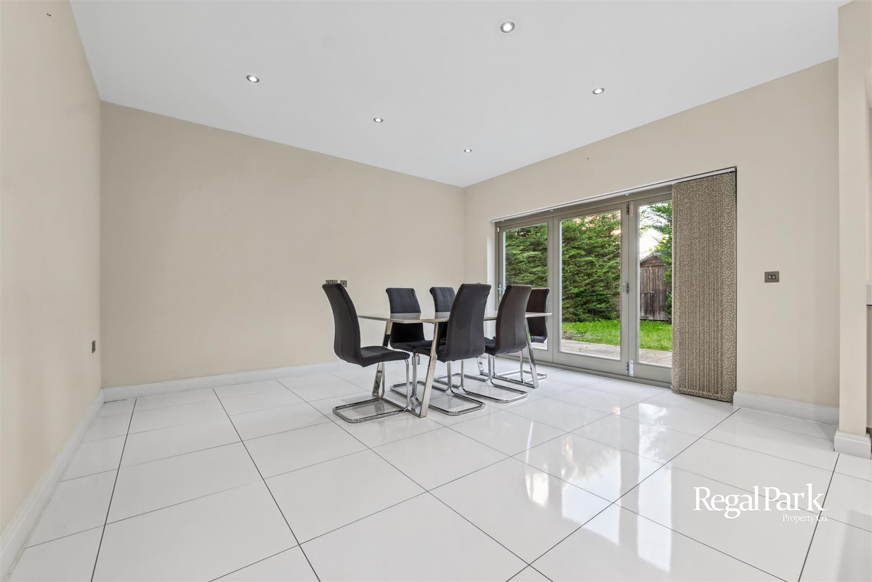
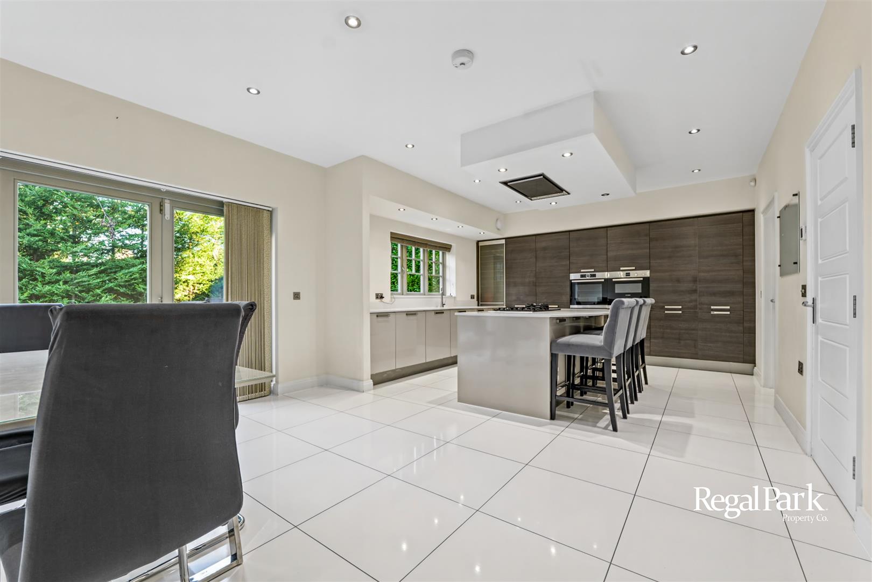
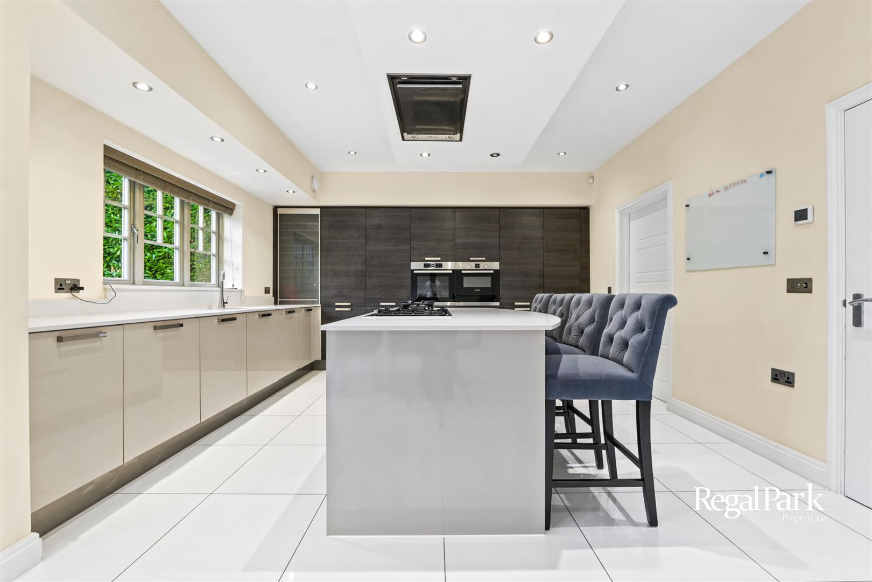
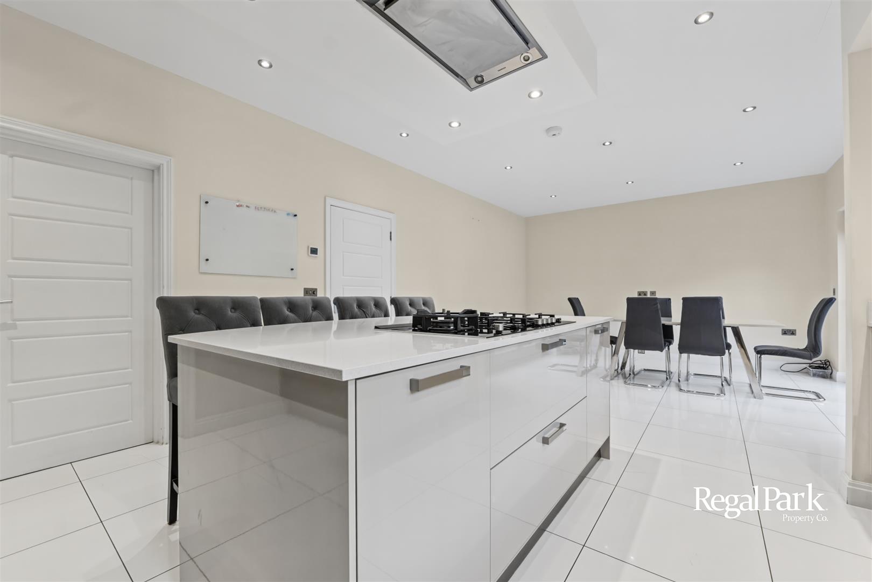
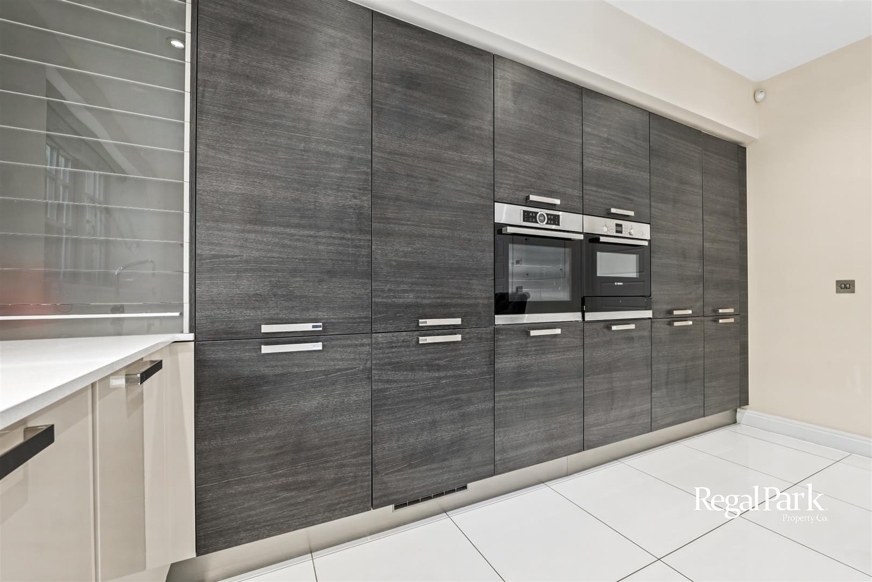
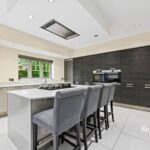
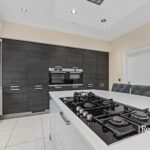
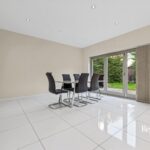
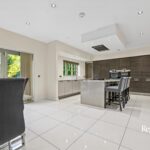
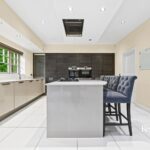
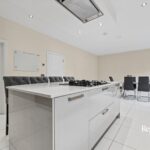
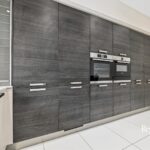
Kitchen/Dining/Family Room 4.27m x 7.65m (14'0" x 25'1")
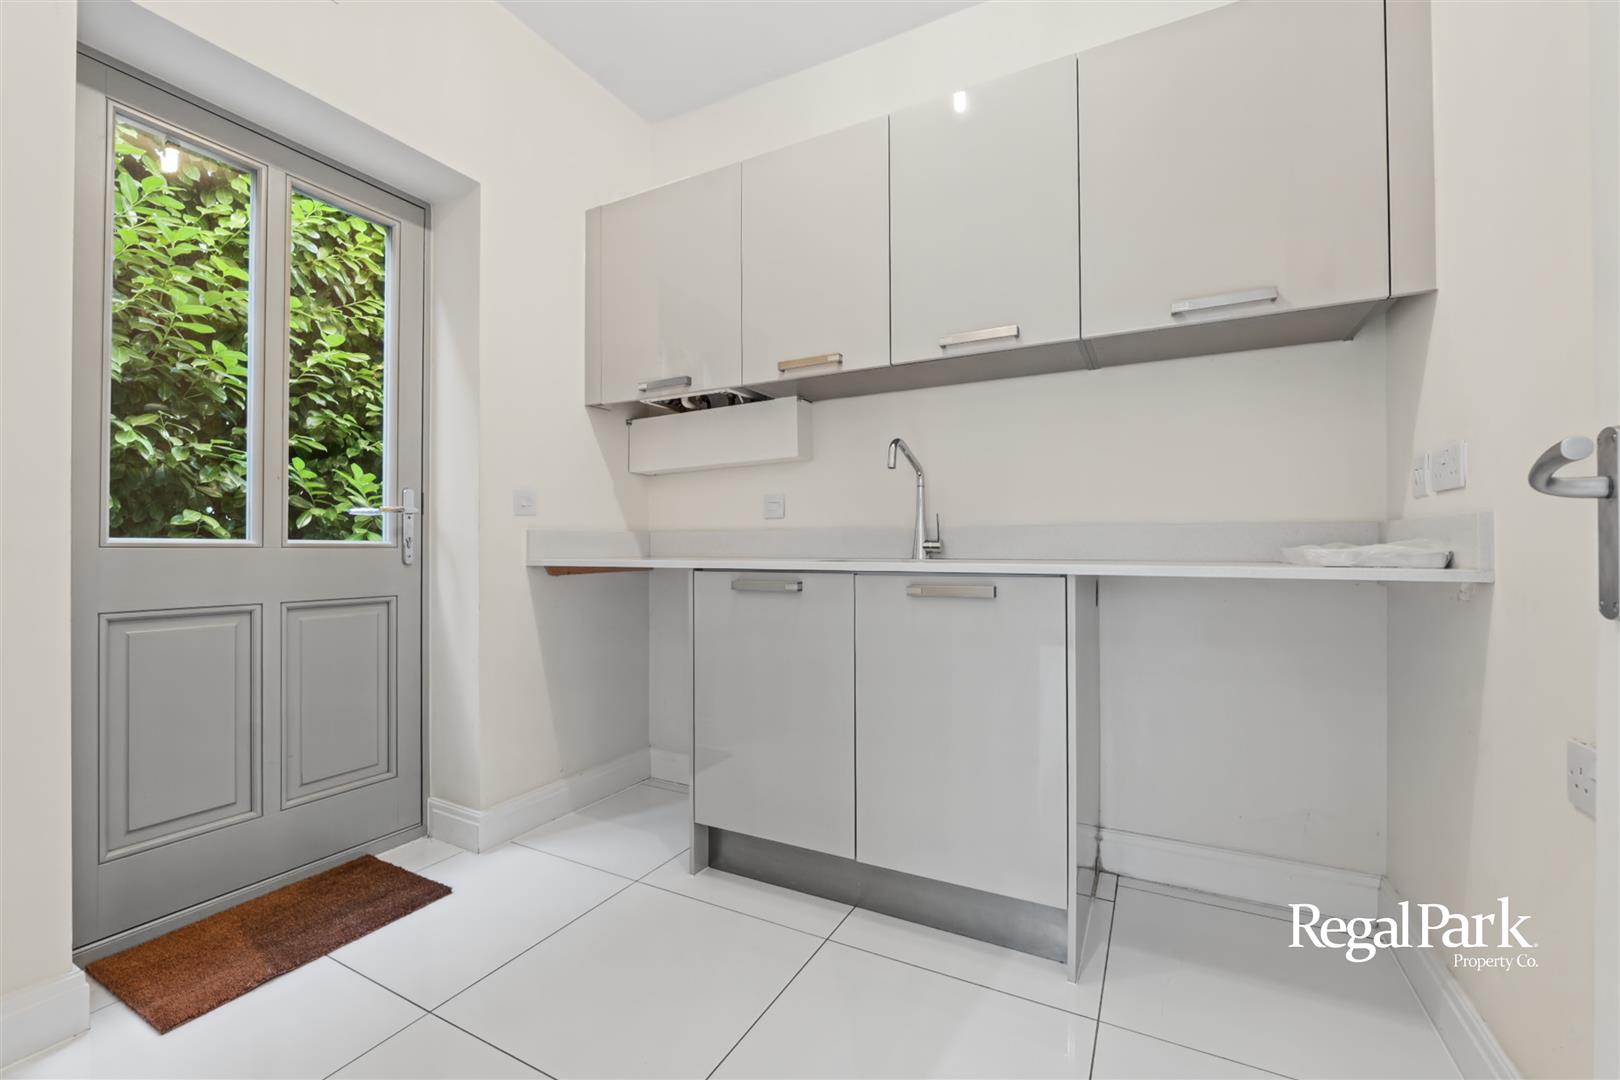
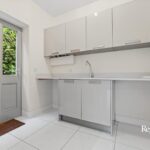
Utility 2.08m x 2.34m (6'10" x 7'8")
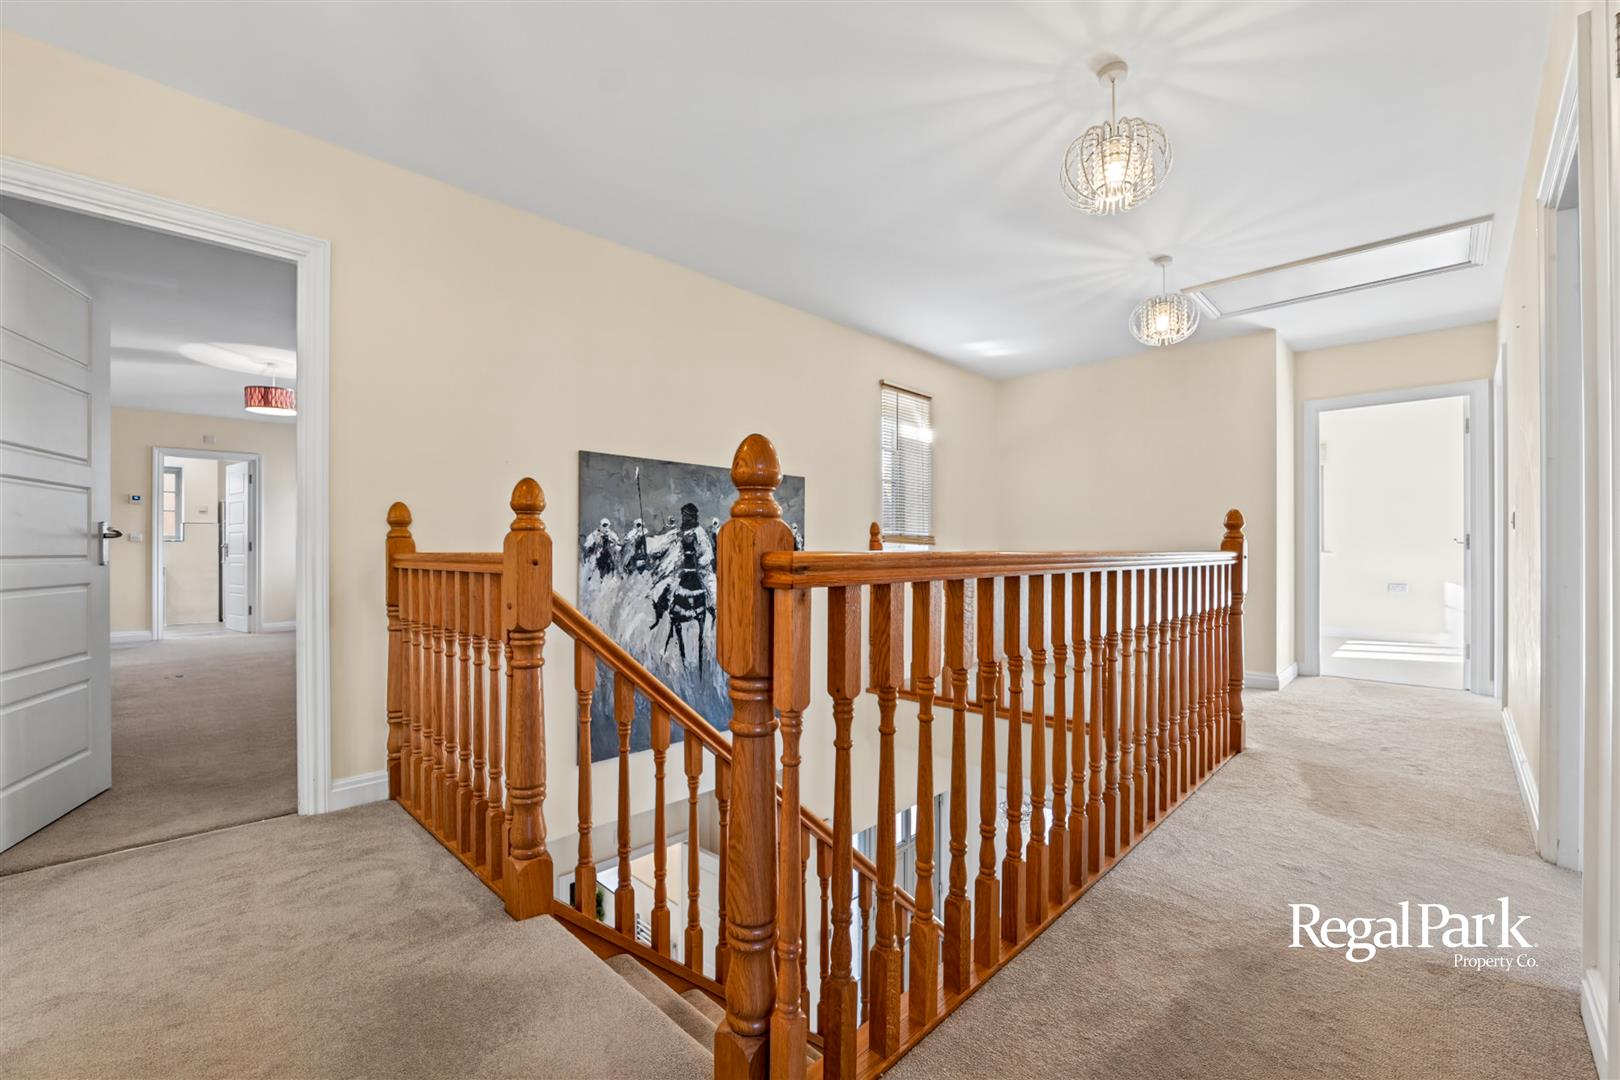
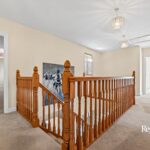
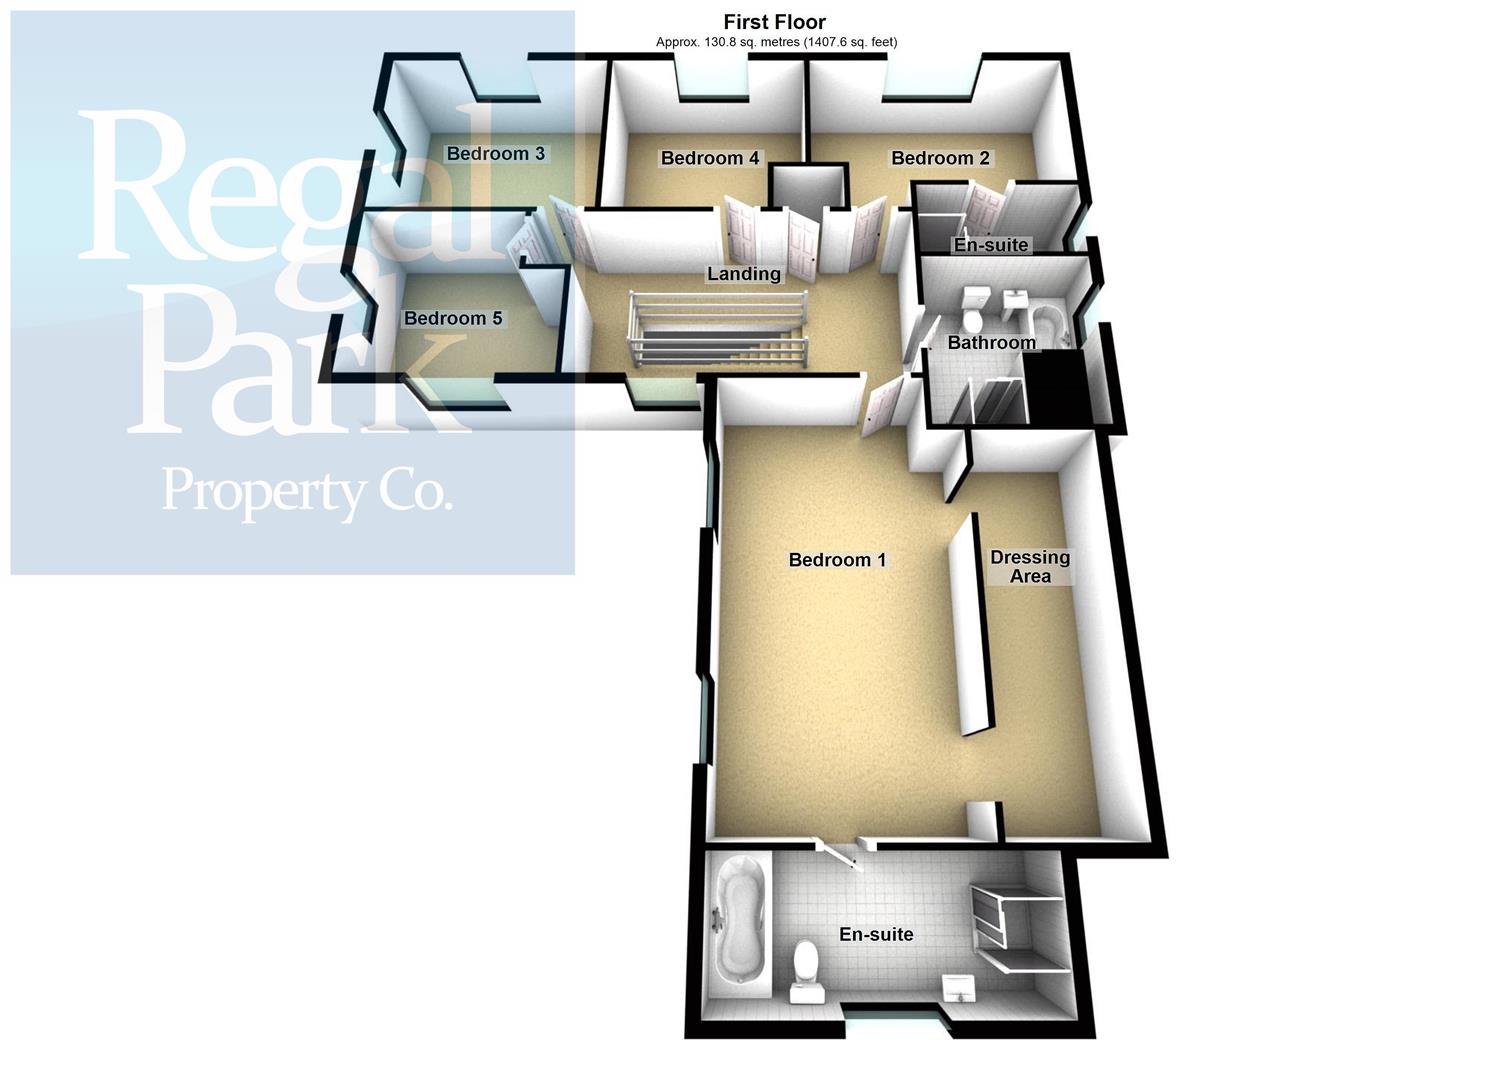
Stairs and Landing
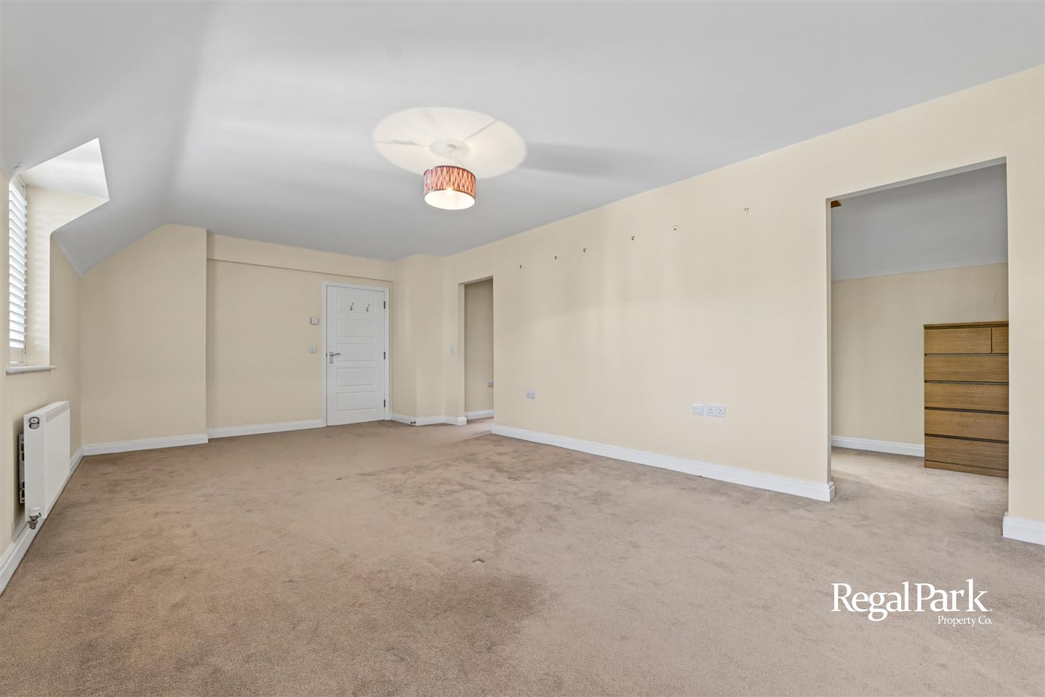
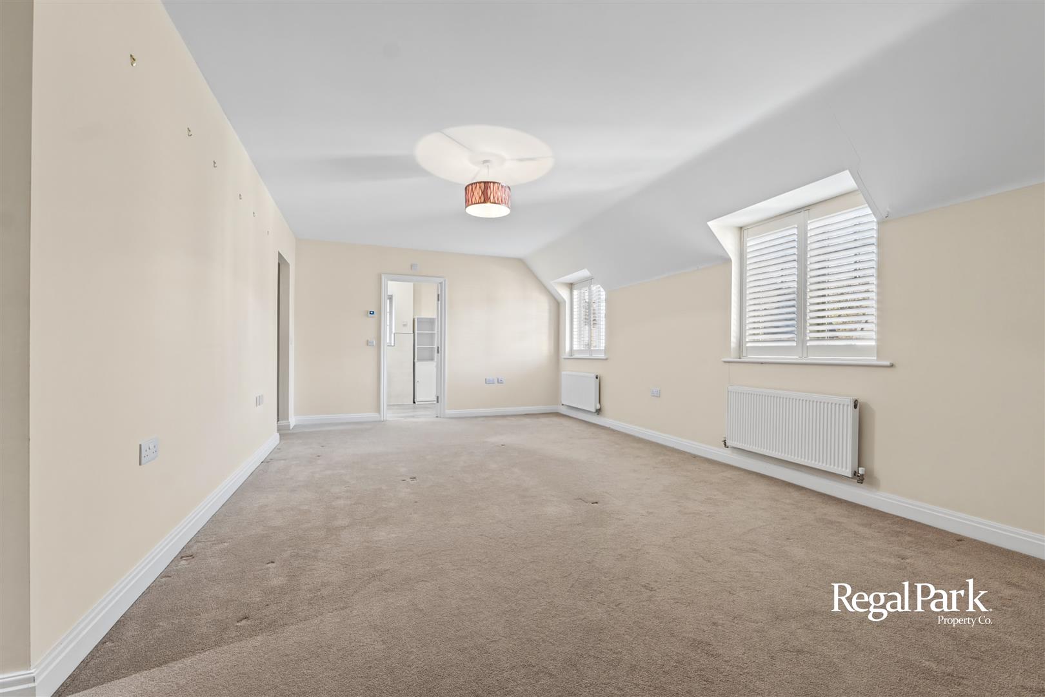
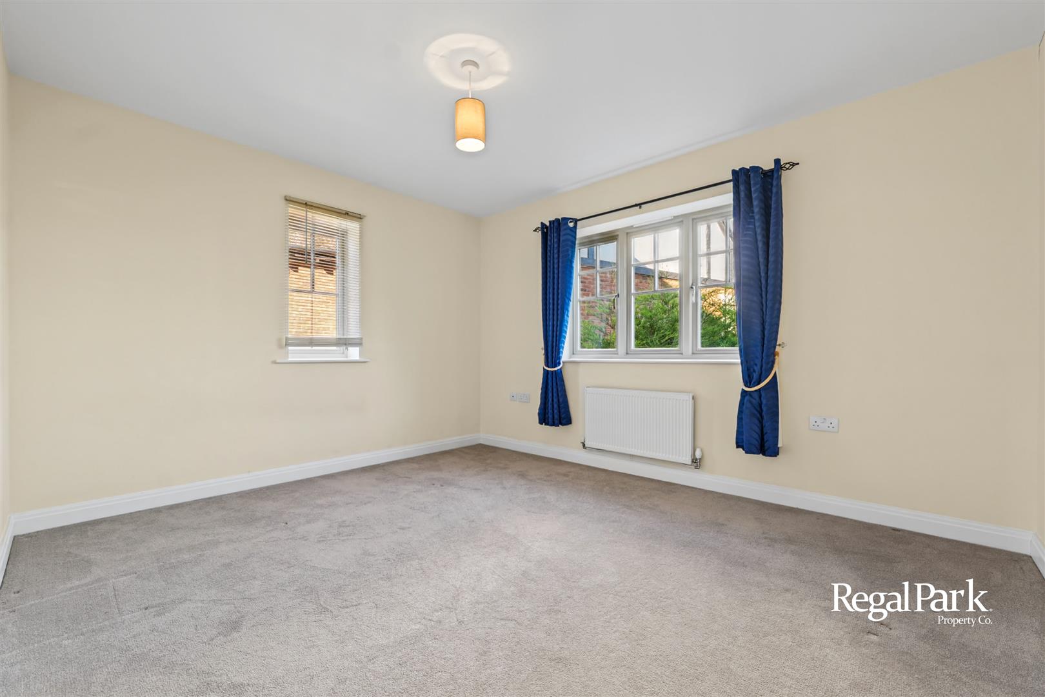
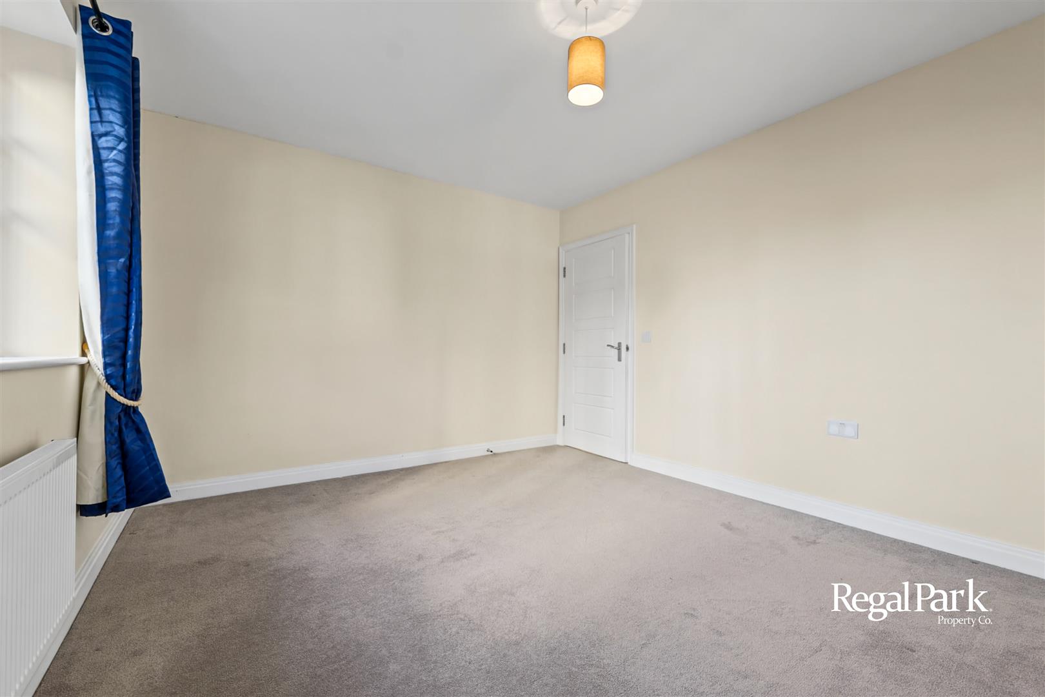
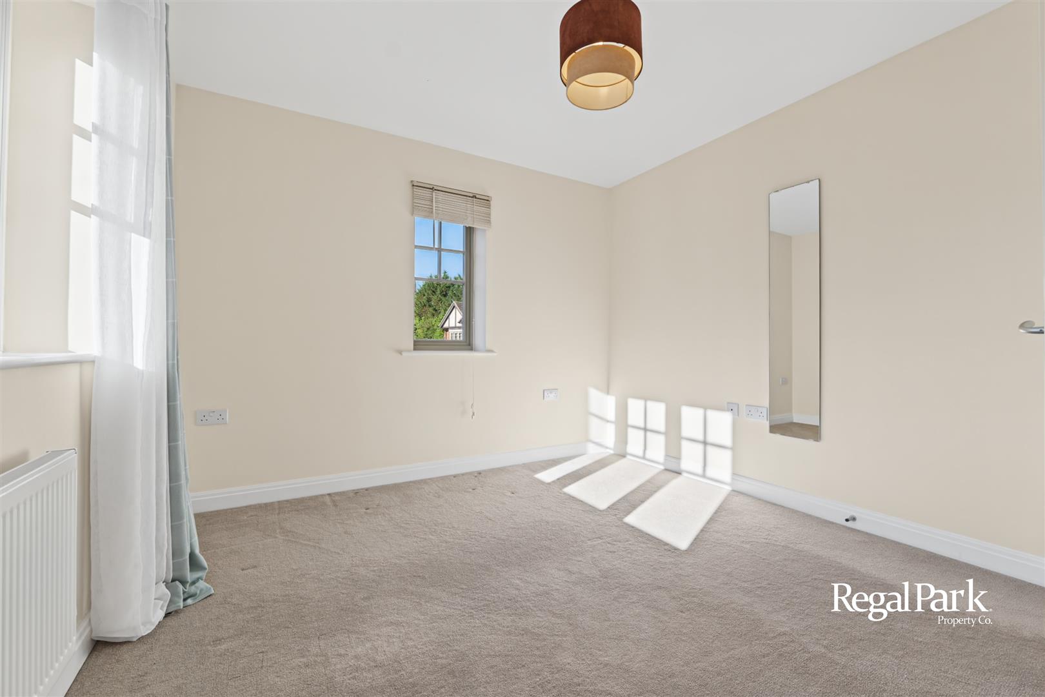
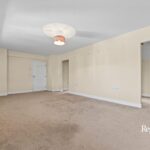
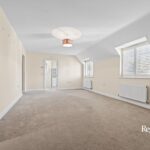
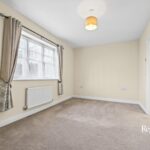
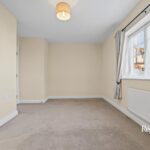
Bedroom 1 6.78m x 3.81m (22'3" x 12'6")
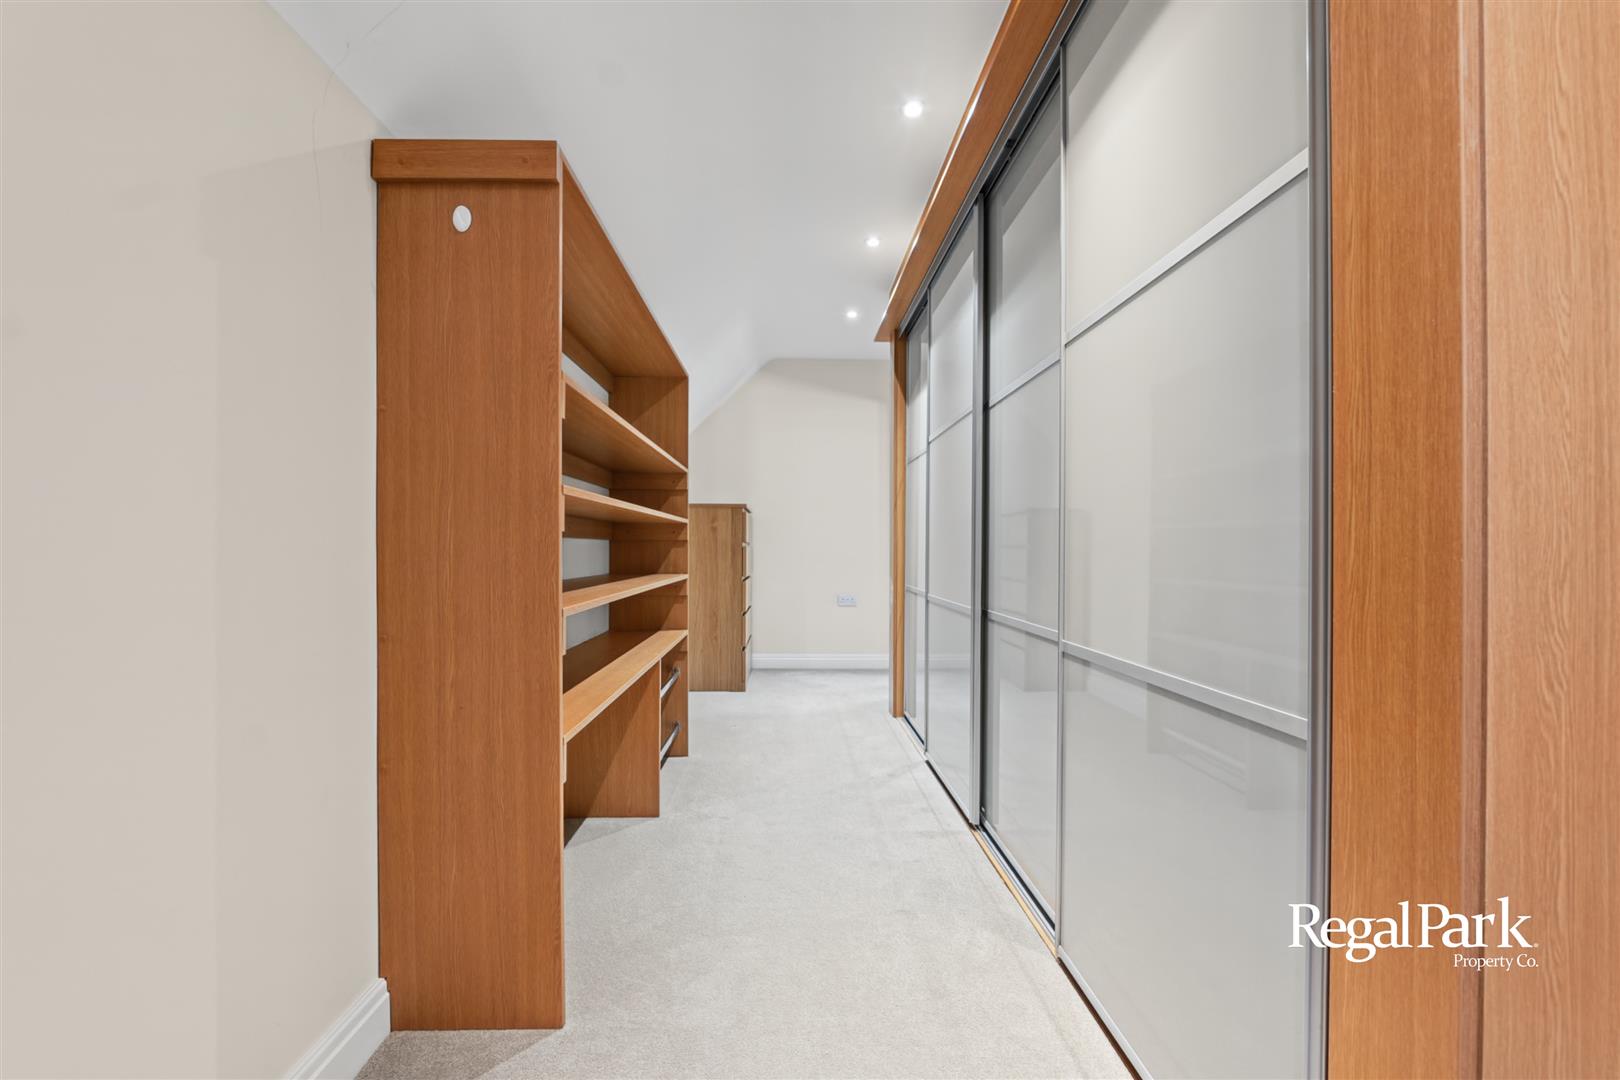
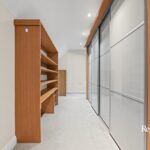
Dressing Area 5.99m x 2.01m (19'8" x 6'7")
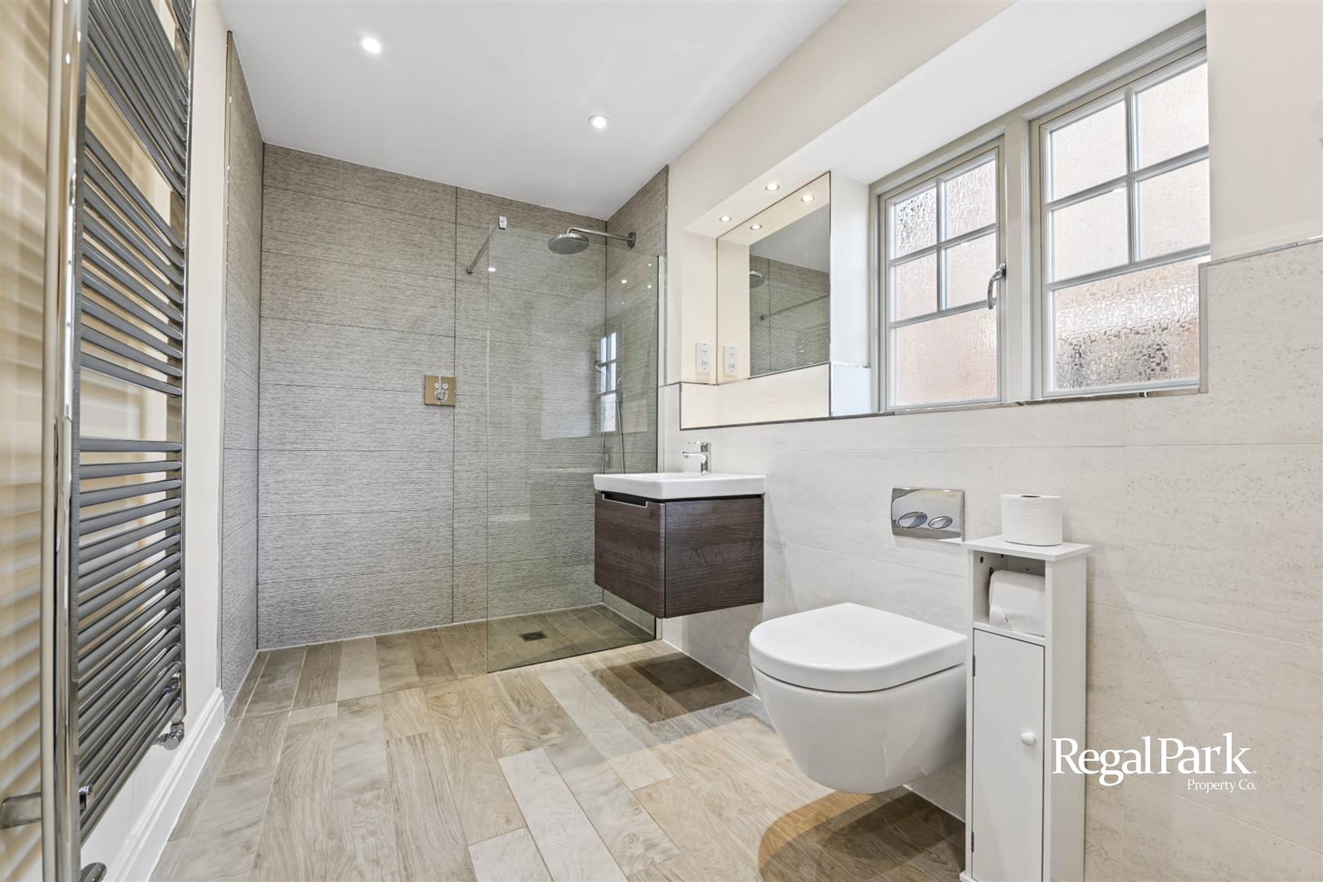
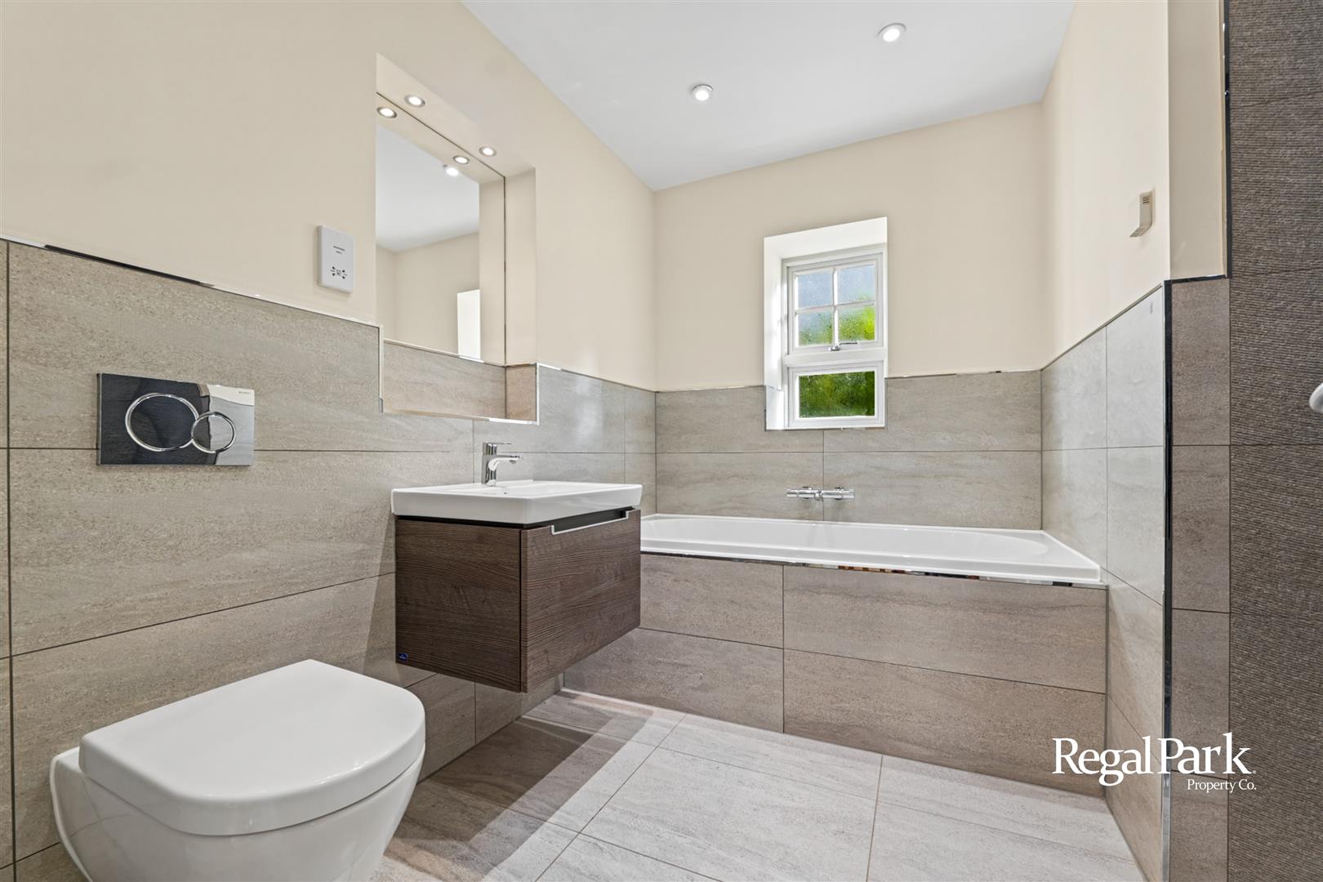
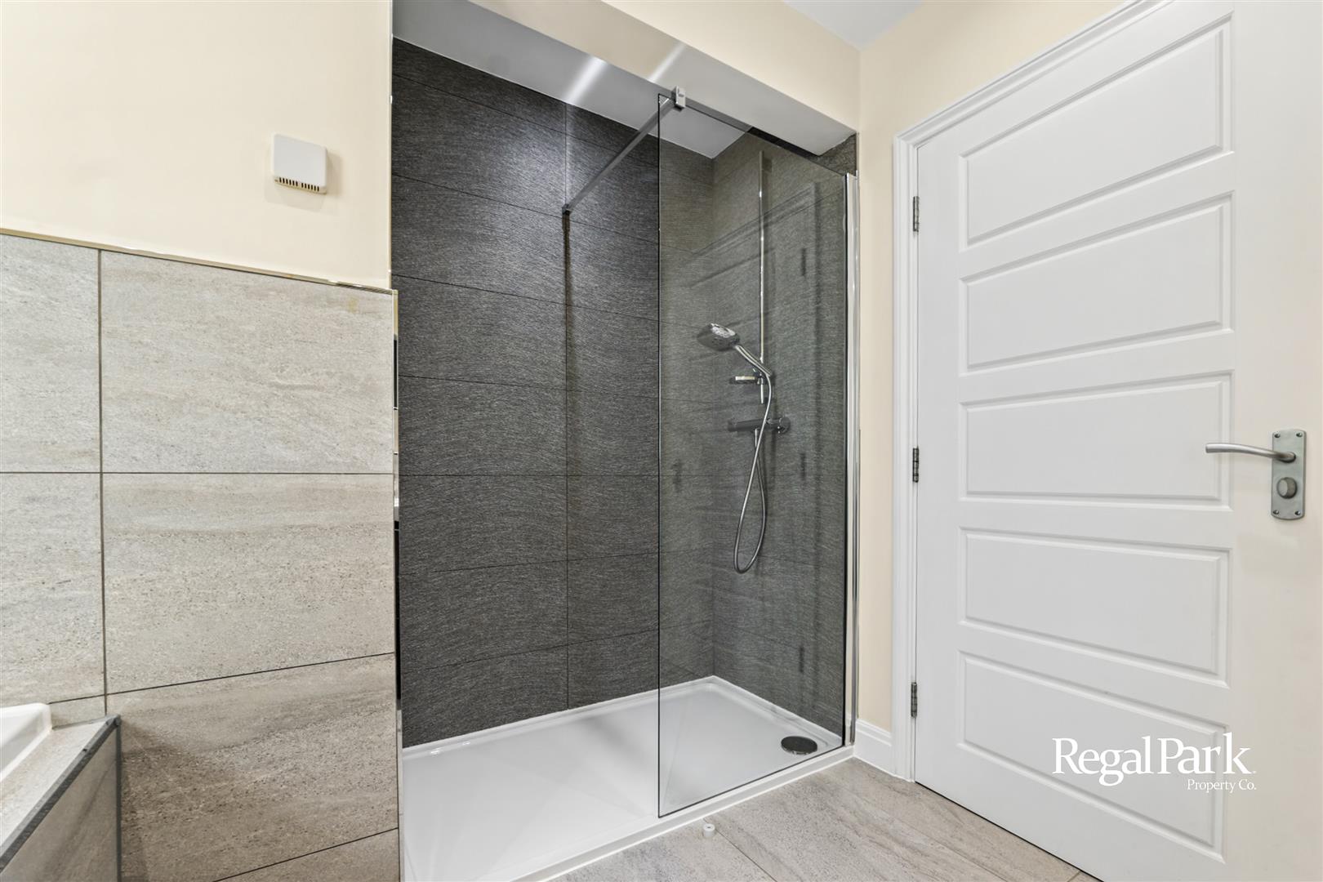
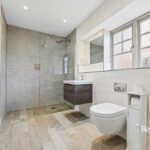
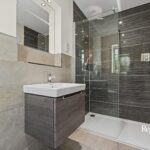
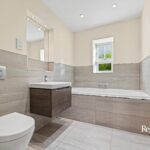
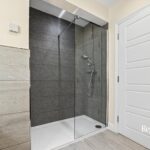
En-Suite Bathroom
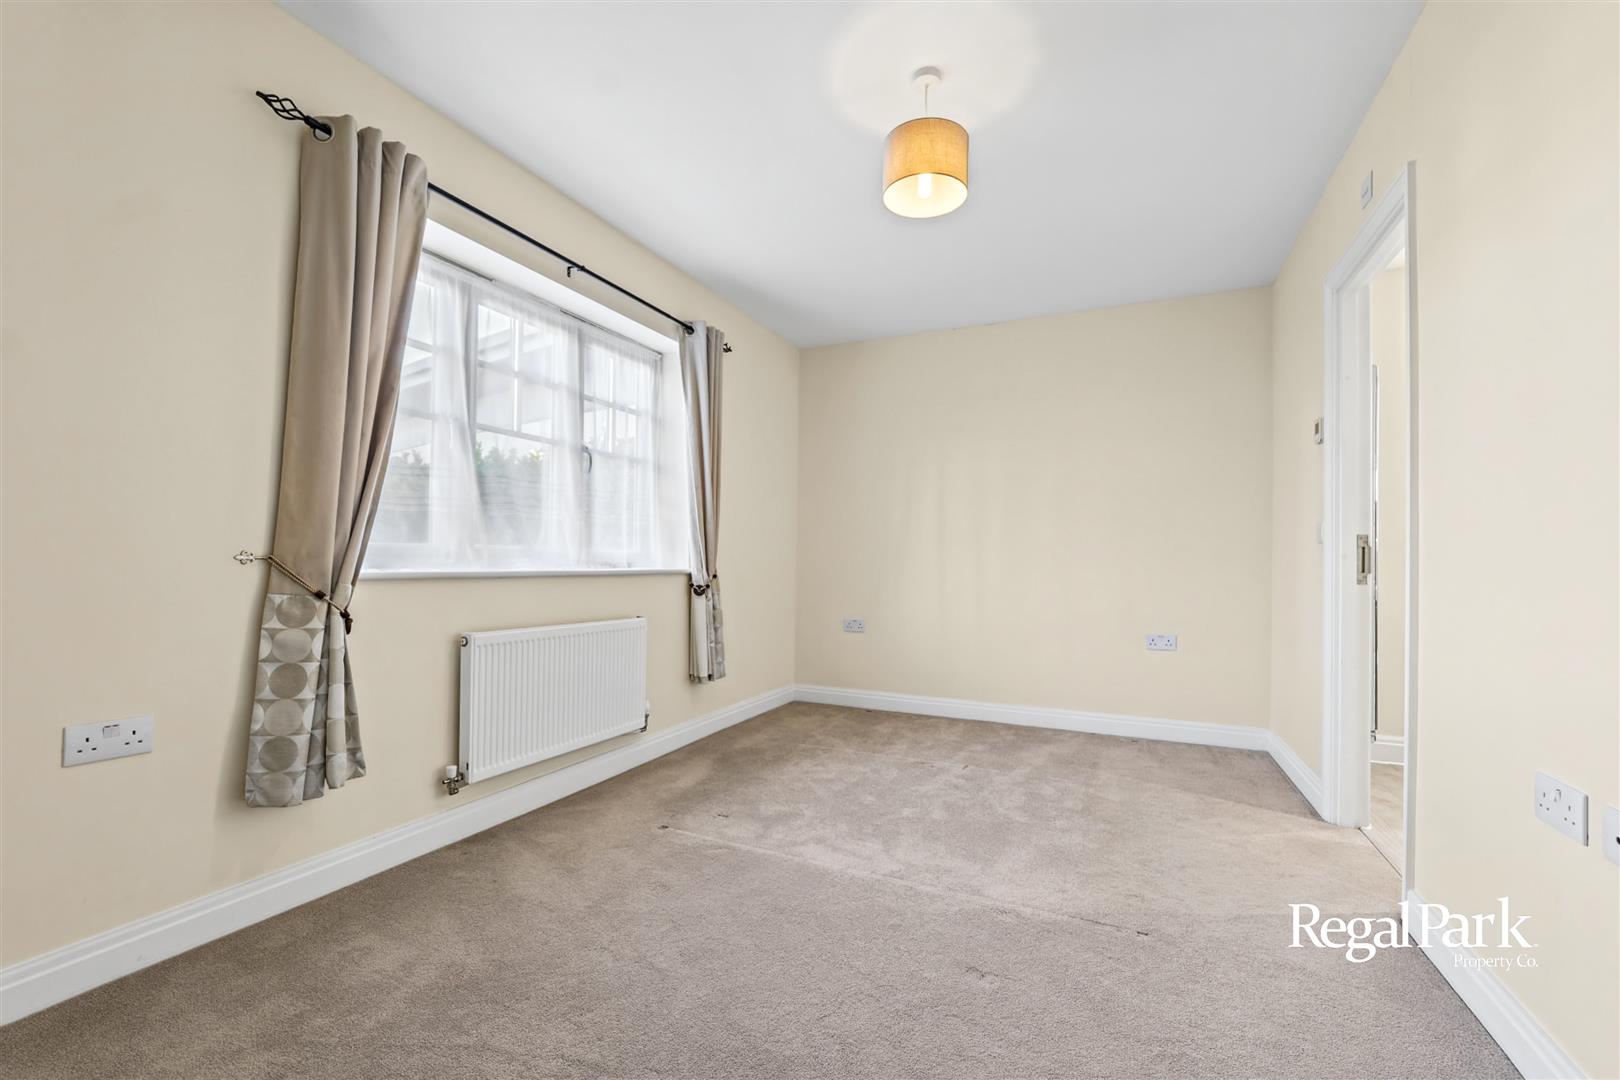
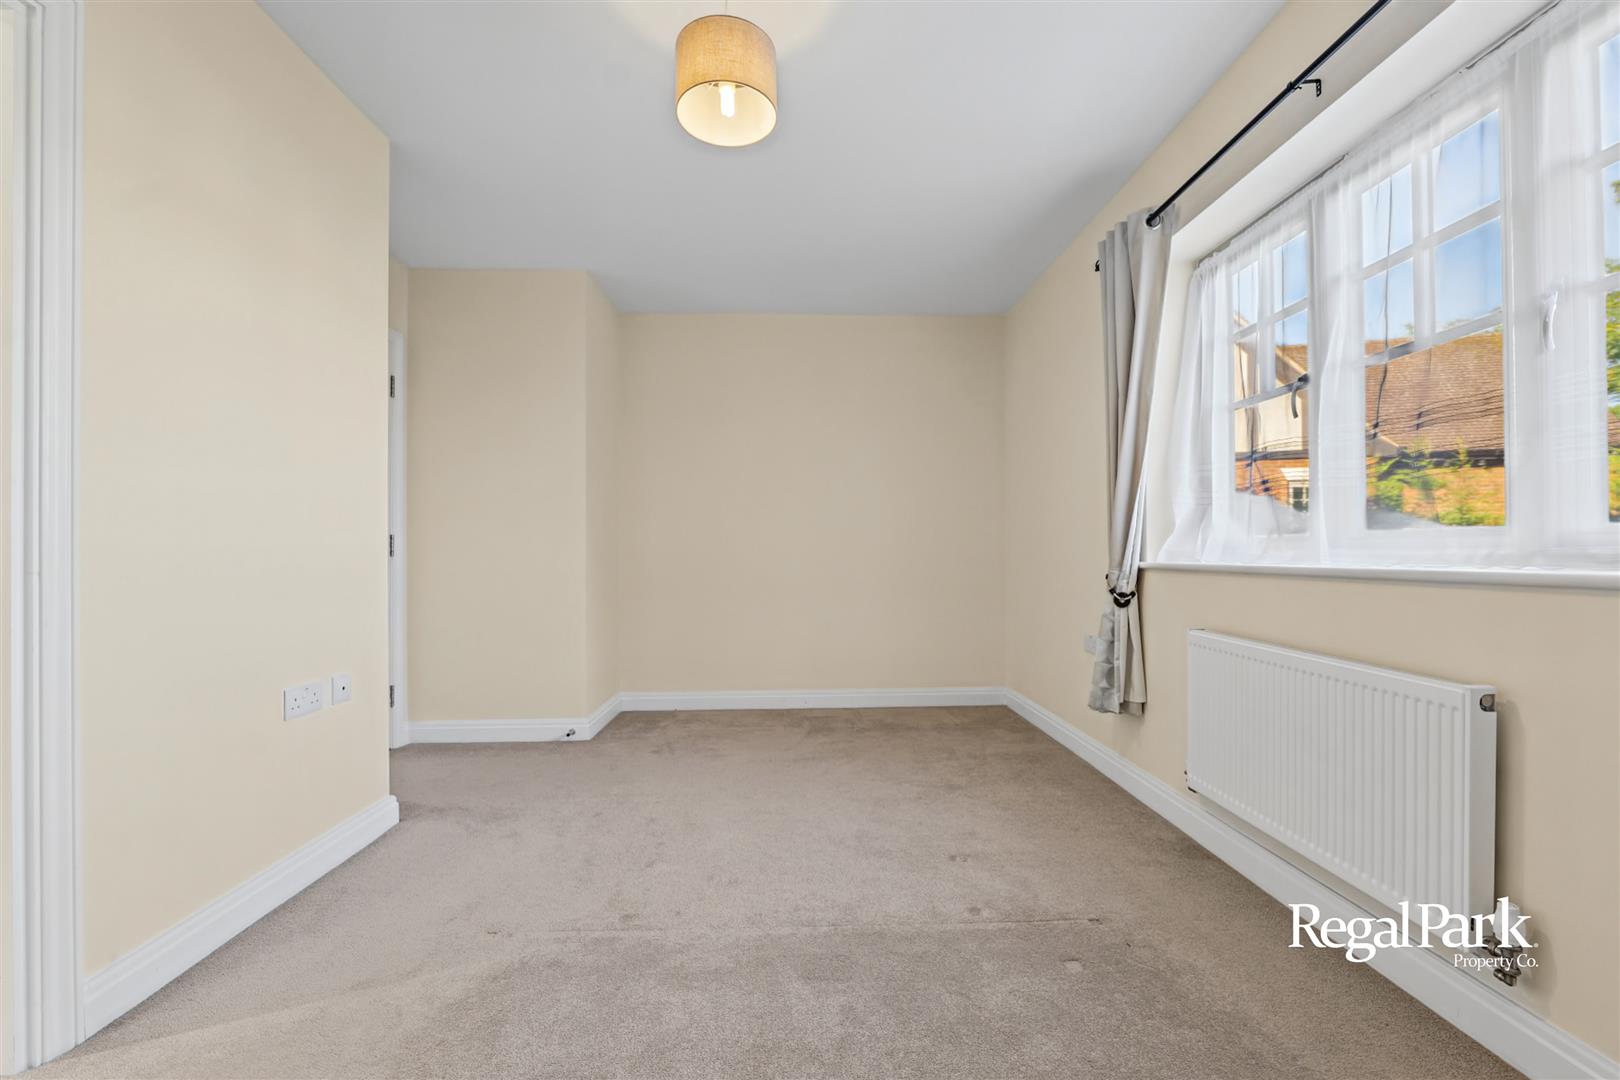
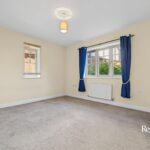
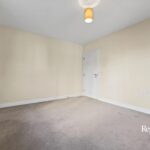
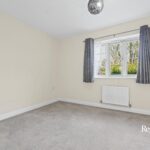
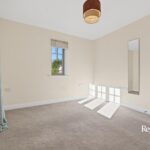
Bedroom 2 2.72m x 4.60m (8'11" x 15'1")
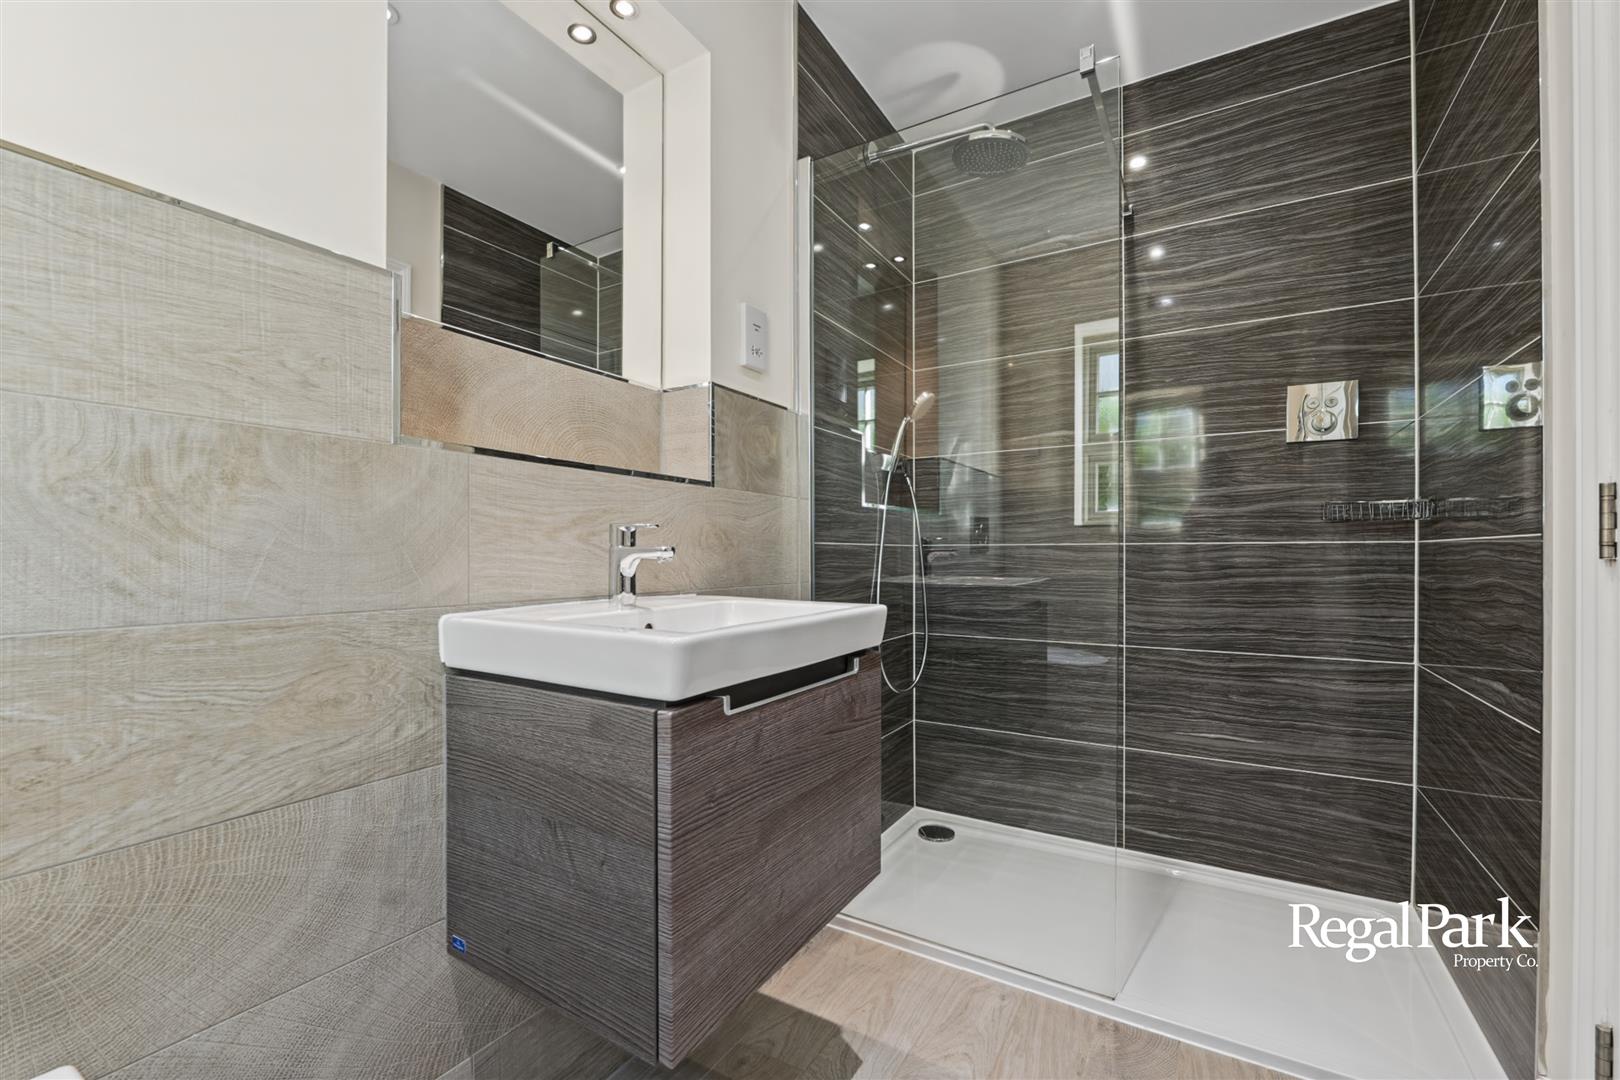
En-Suite
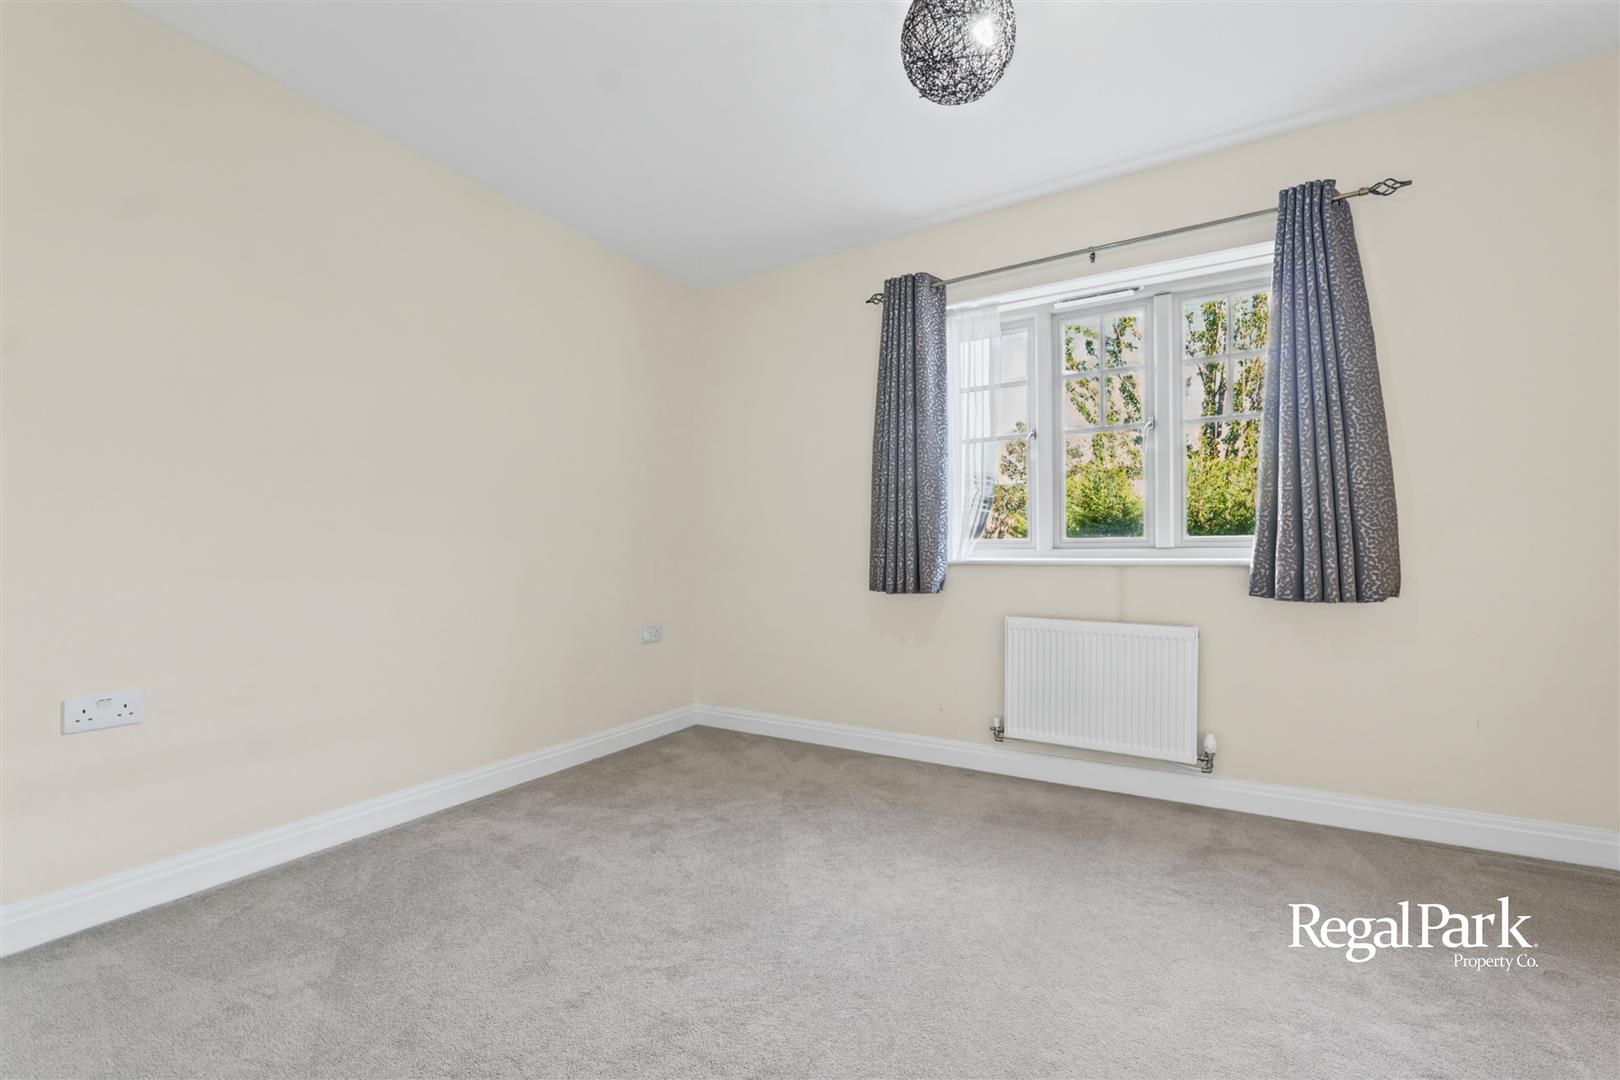
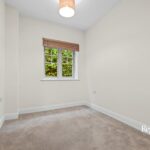
Bedroom 3 3.28m x 3.91m (10'9" x 12'10")
Bedroom 4 3.30m x 3.53m max (10'10" x 11'7" max)
Bedroom 5 3.12m x 3.53m max (10'3" x 11'7" max)
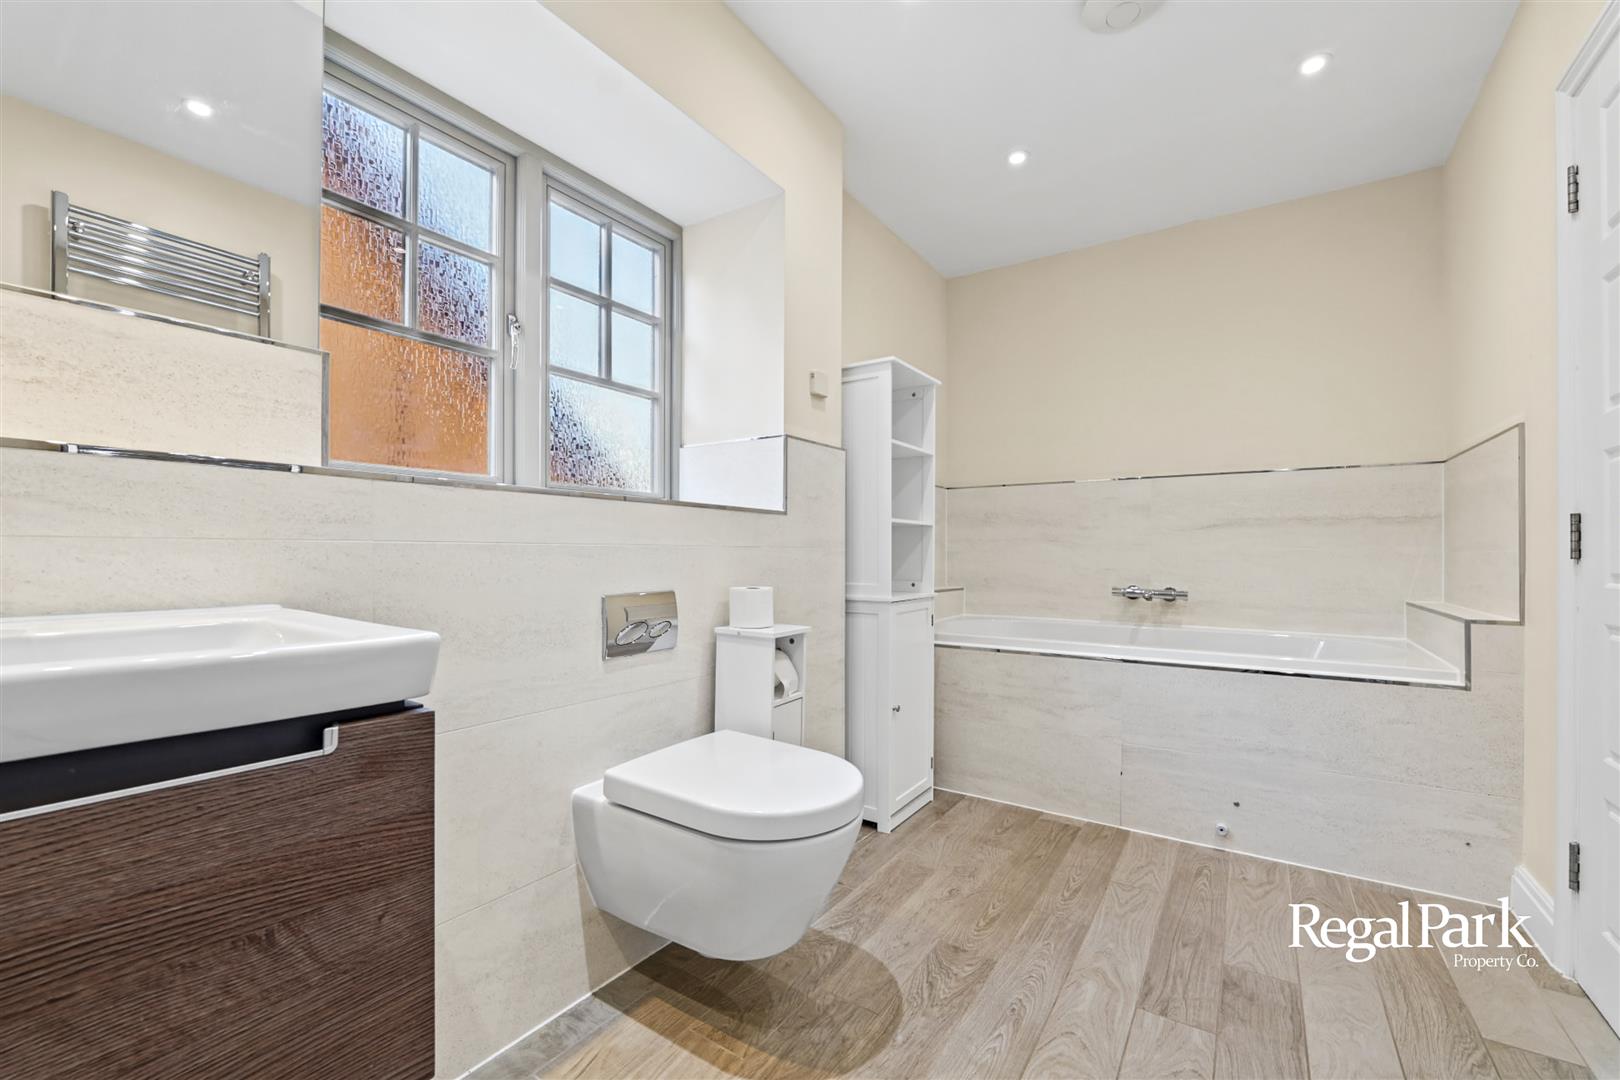
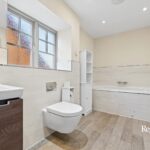
Bathroom
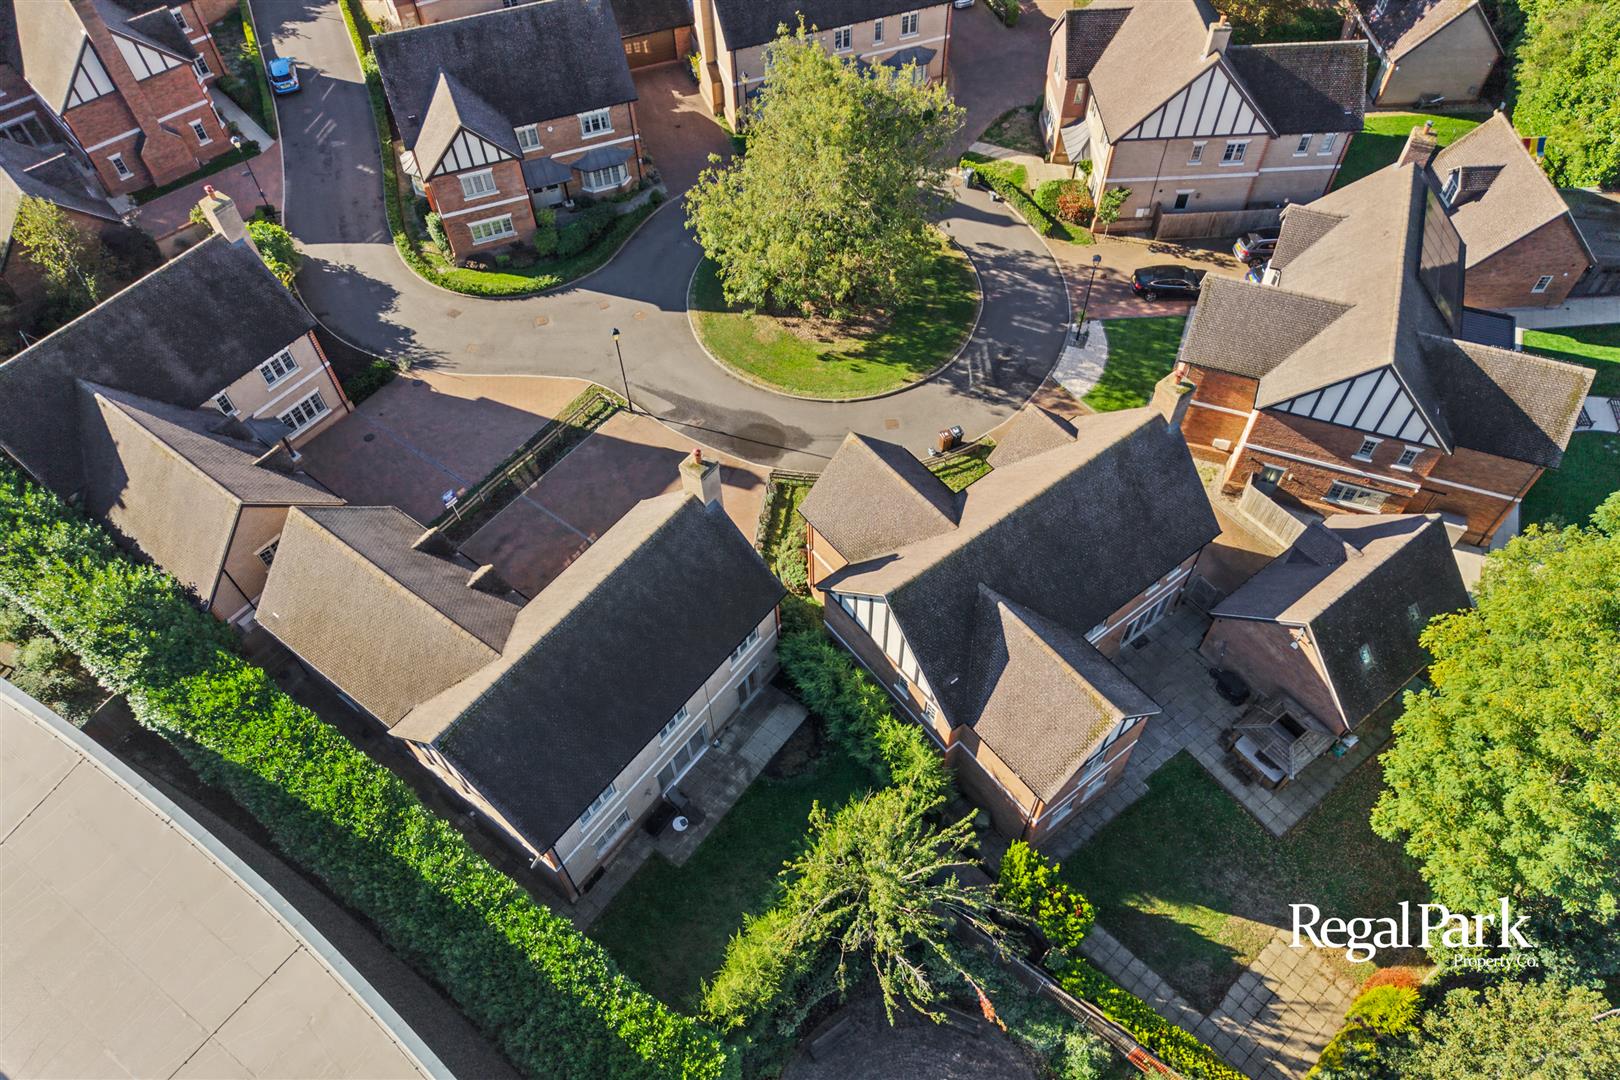
Outside
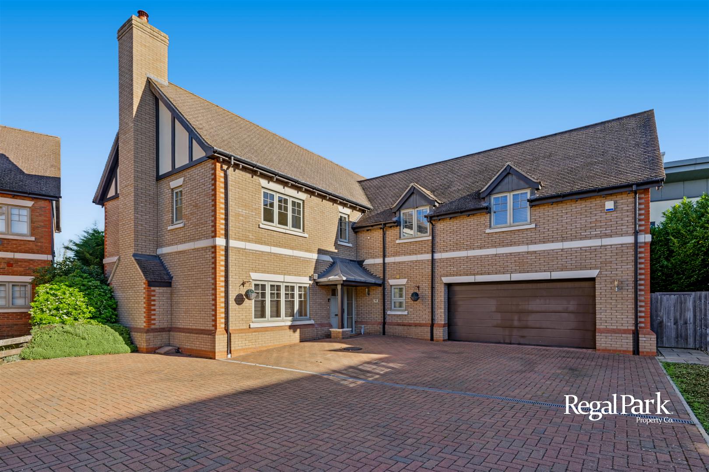
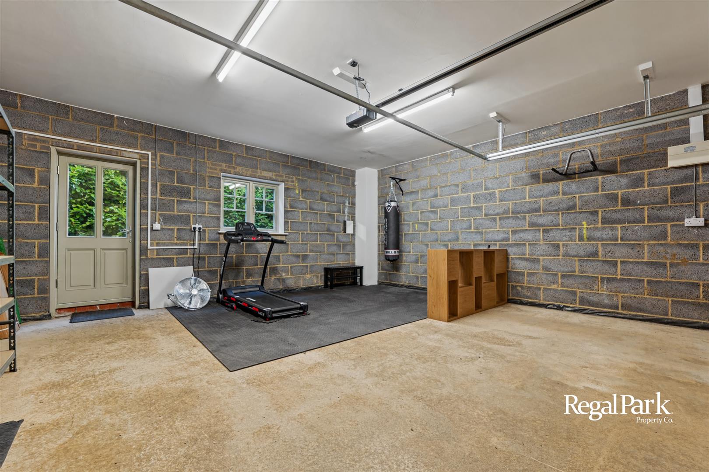
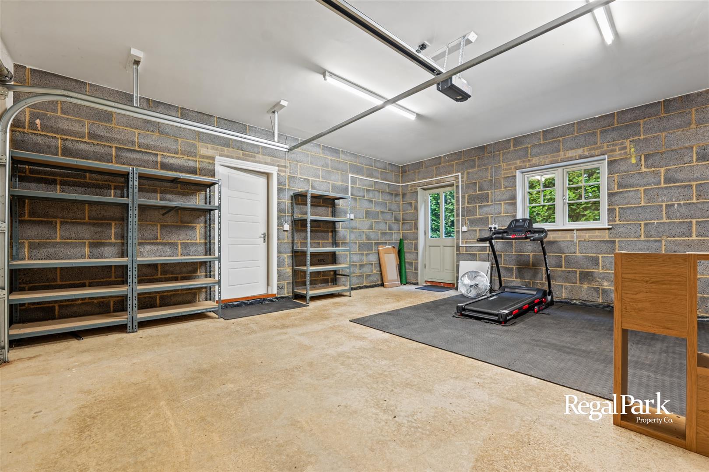
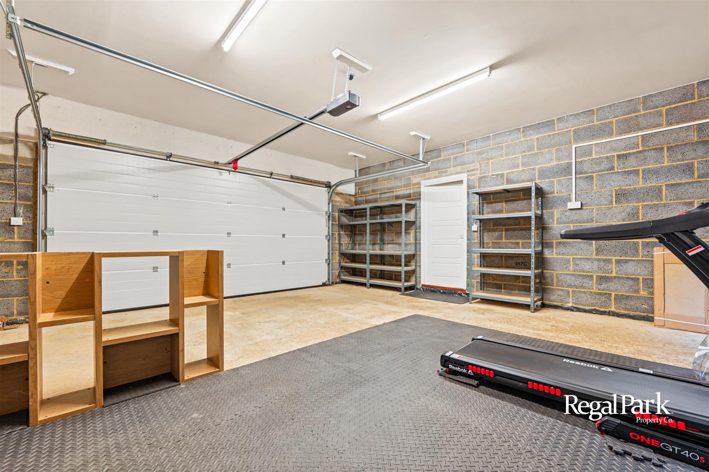
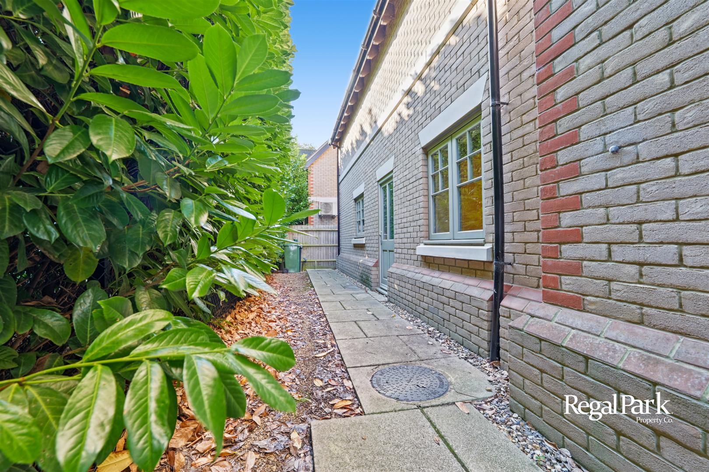
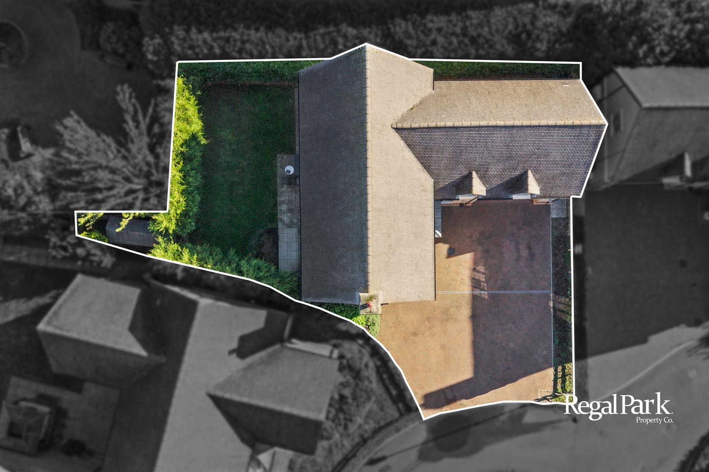
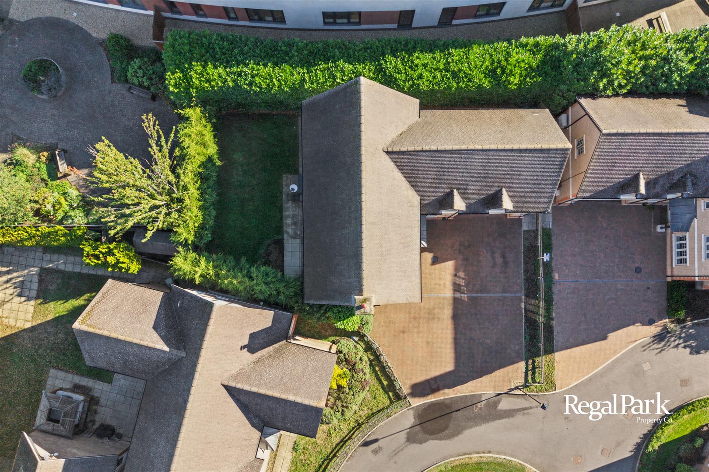
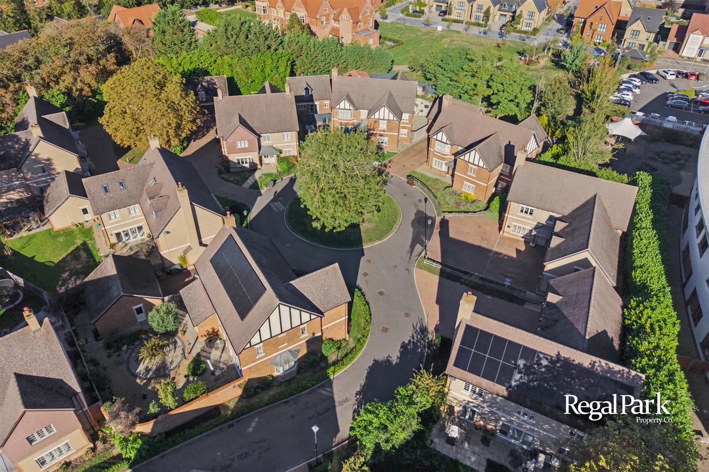
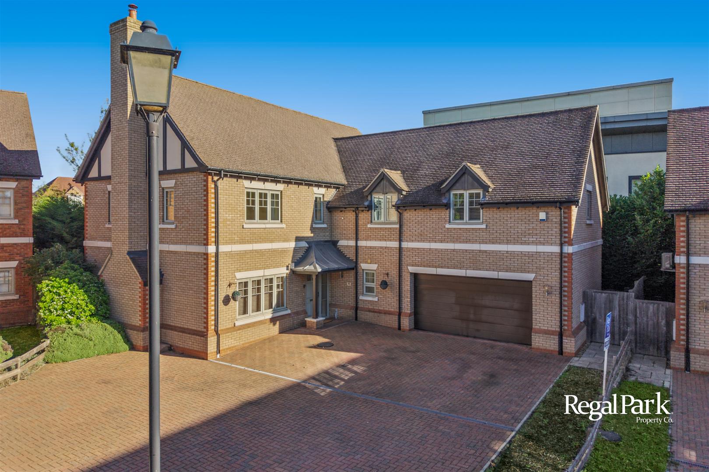
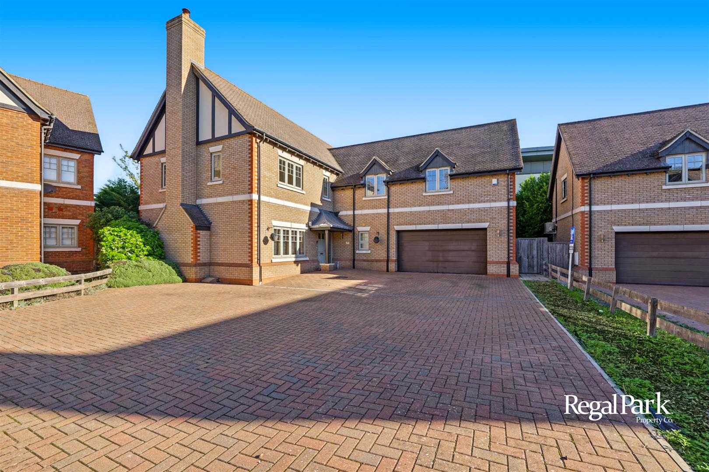
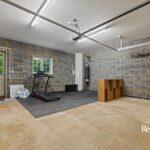
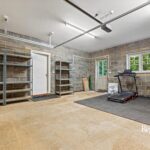
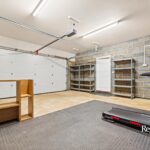
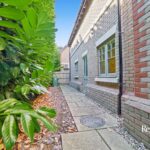
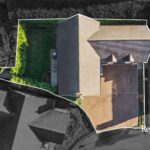
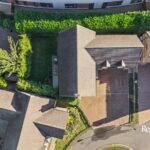
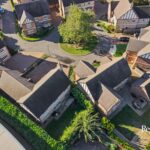
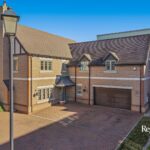
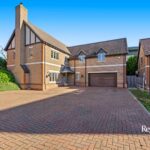
There is ample parking and an Integral Double Garage (19'7" x 19'6") with rear personal door, power and light connected, uPVC double glazed window, remote-controlled electric up and over door, uPVC double glazed door
to side passage and door to Entrance Hallway.
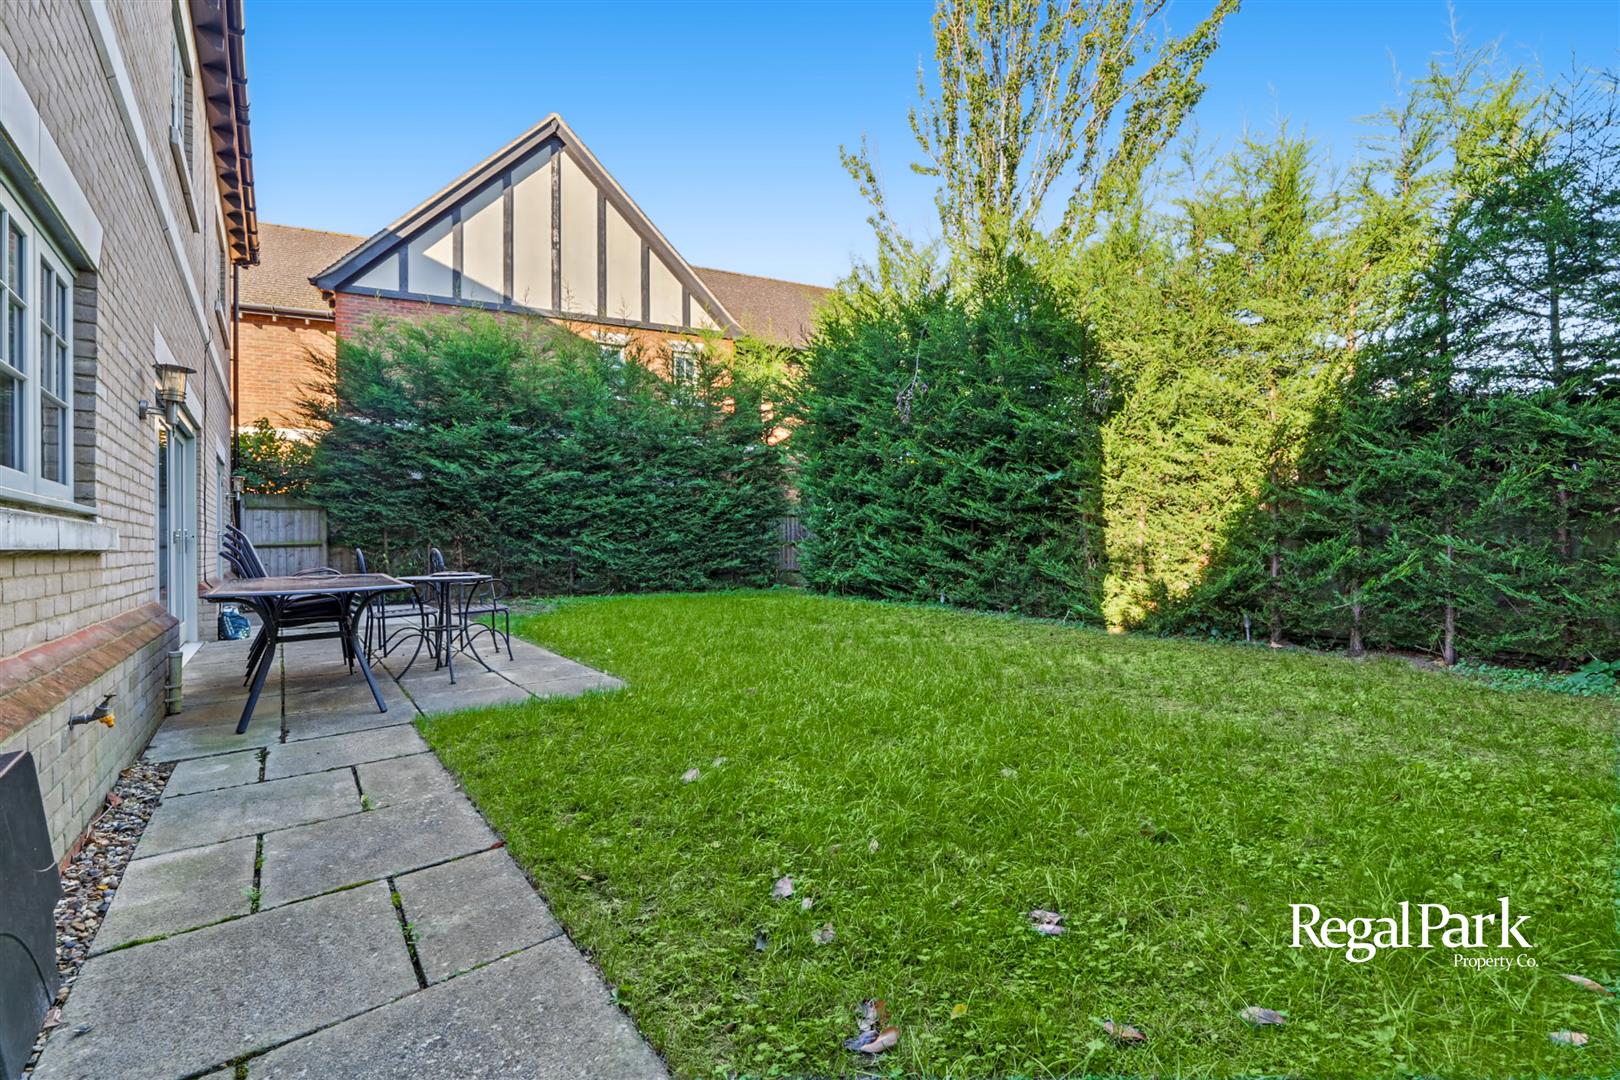
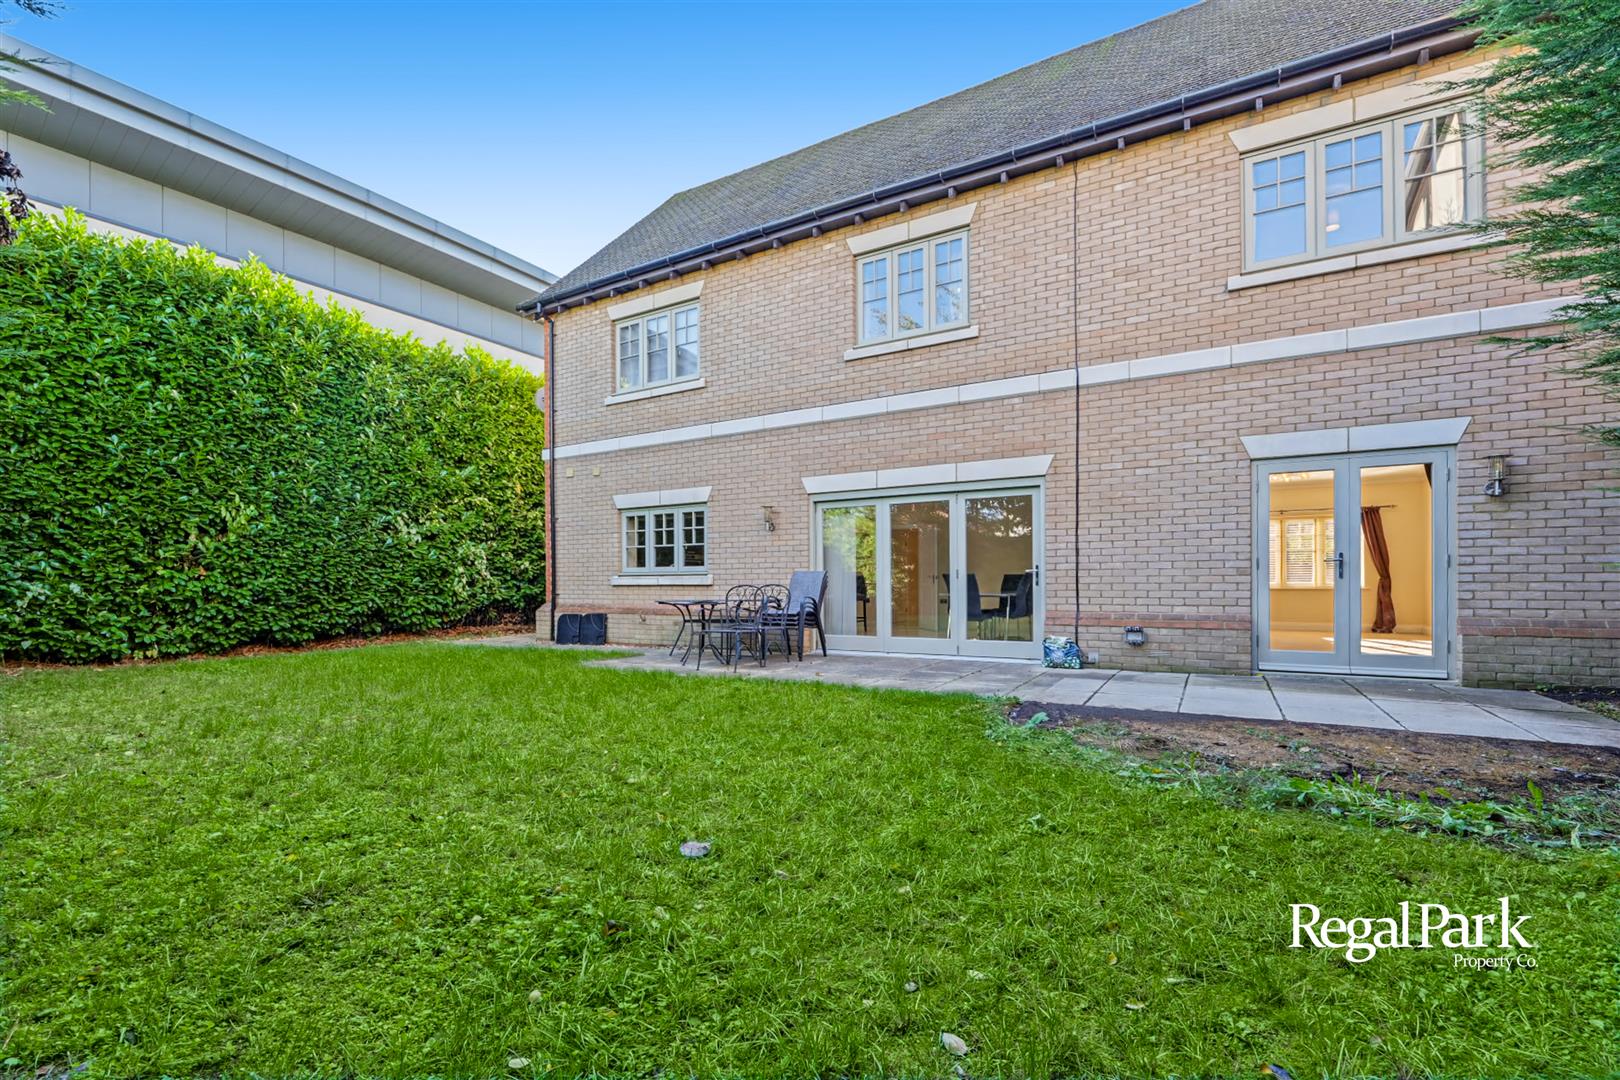
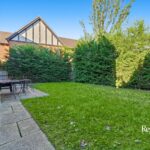
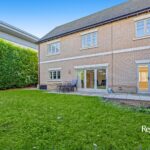
The rear garden has a patio area, laid to lawn, outside tap, outside lighting, shed.