Stokesay Court, Longthorpe, Peterborough

£420,000
For Sale
4 Bedrooms
2 Bathrooms
2 Receptions

Property Summary

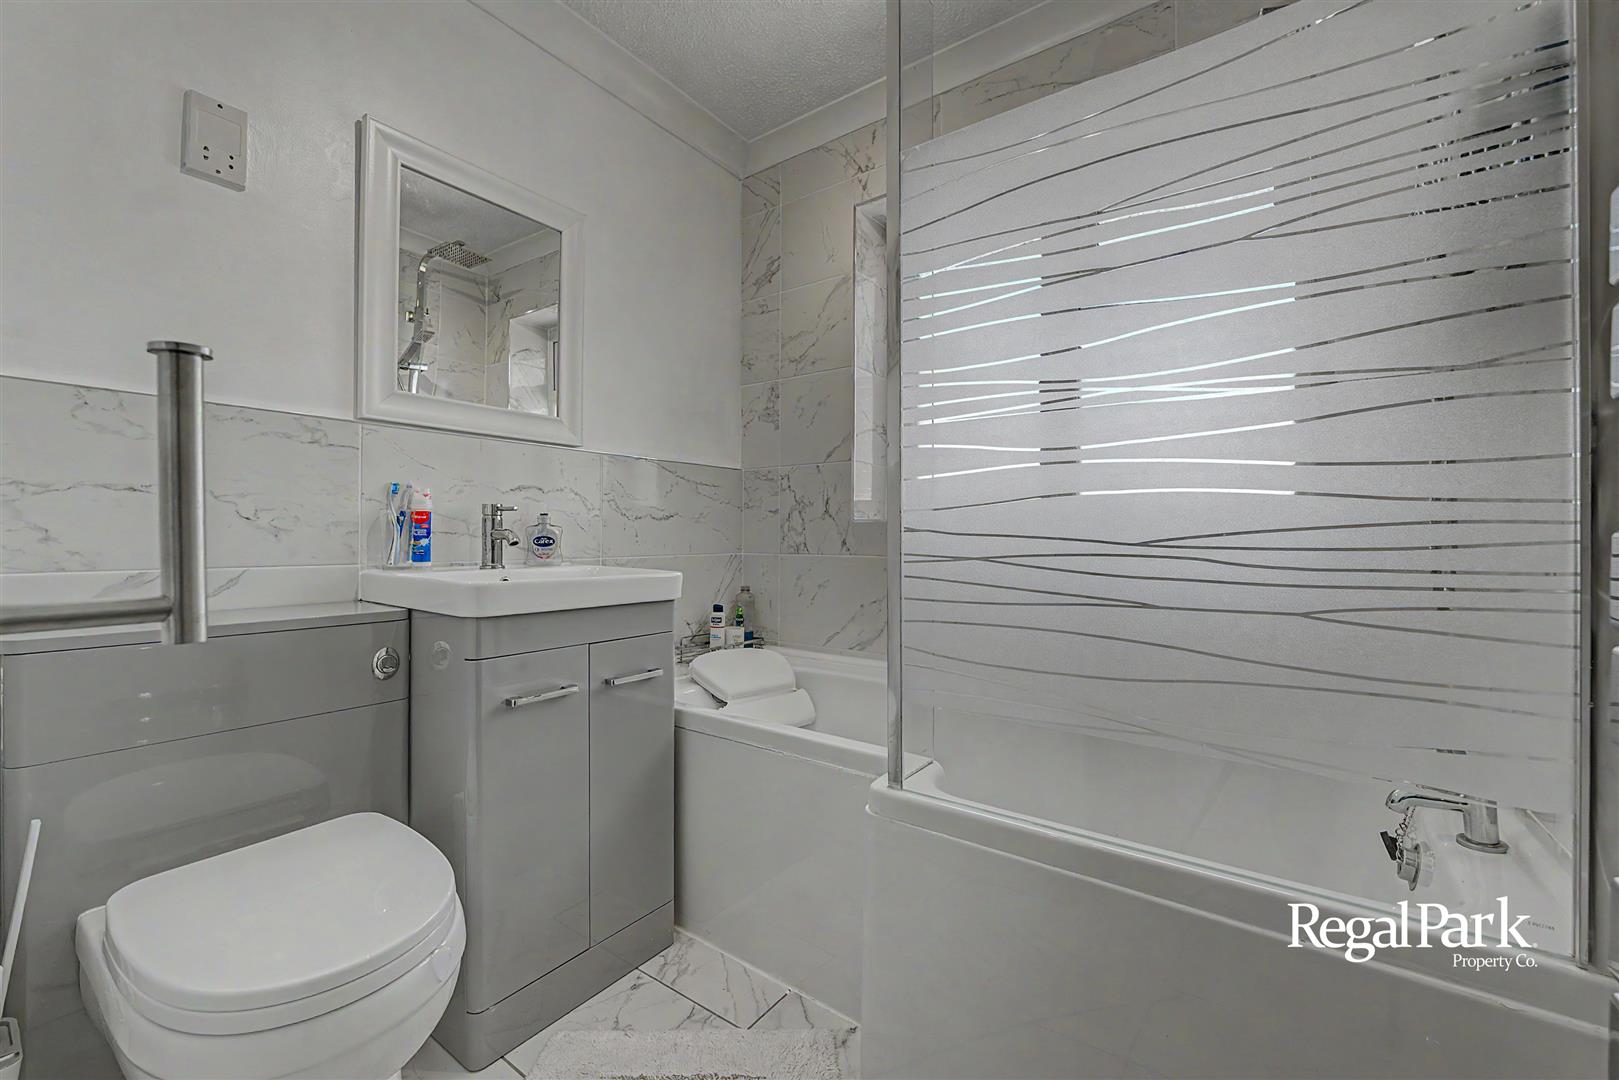
*CUL-DE-SAC* *EXTENDED* *RE-FITTED BATHROOM* *EN-SUITE* *NO CHAIN* *1,240sqft*
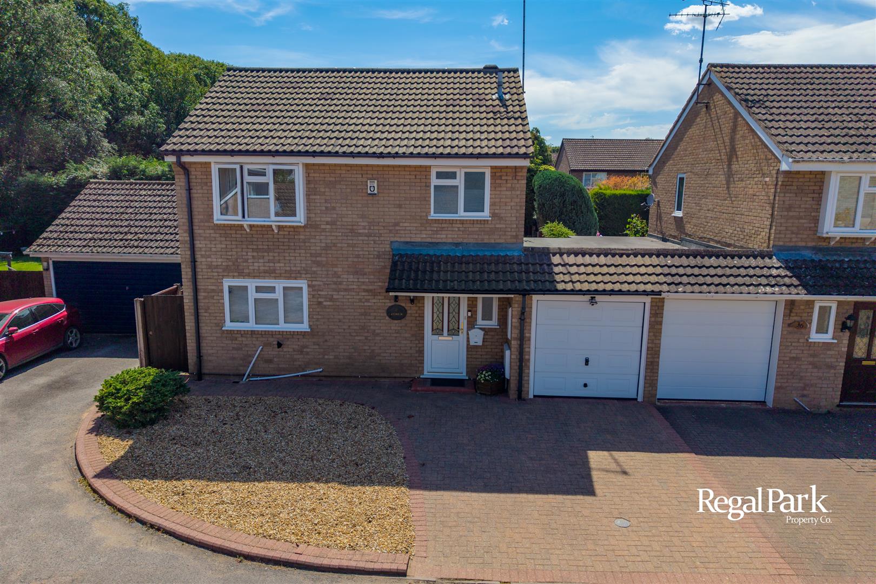
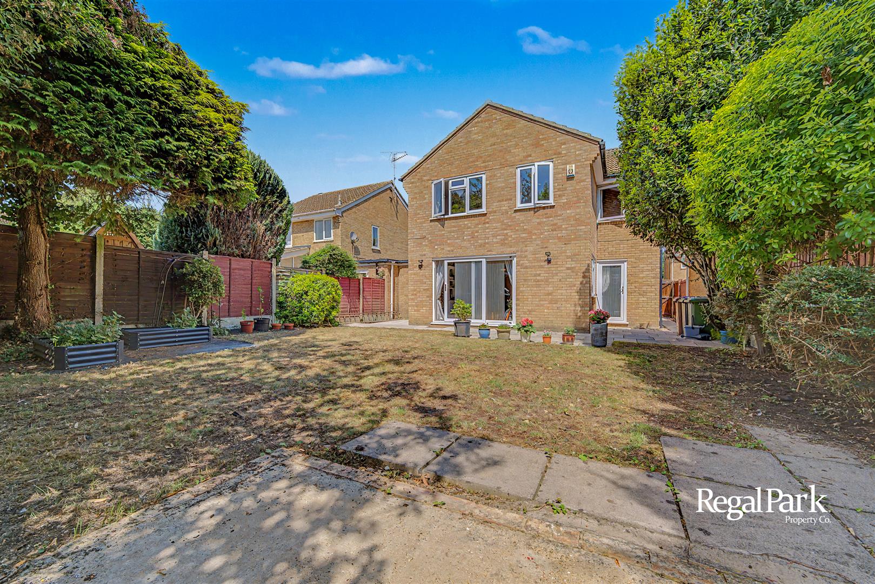
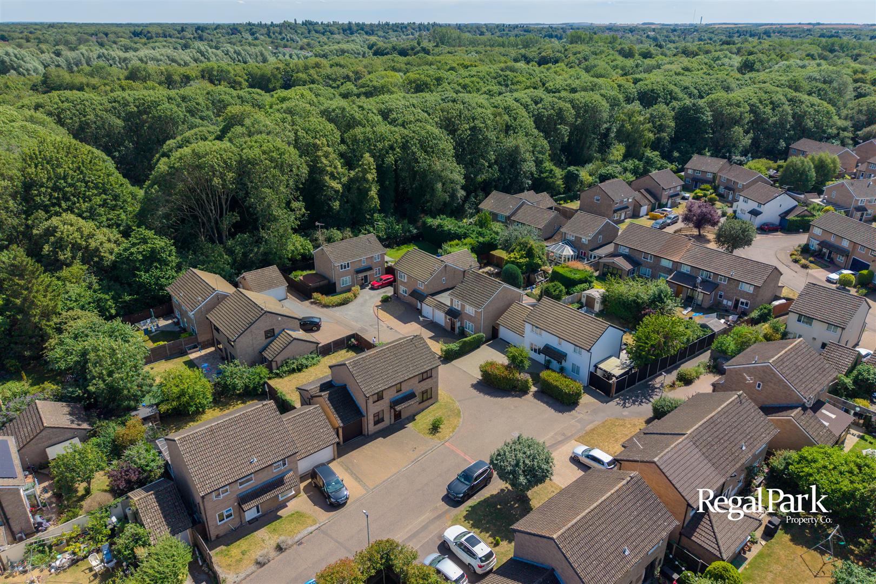
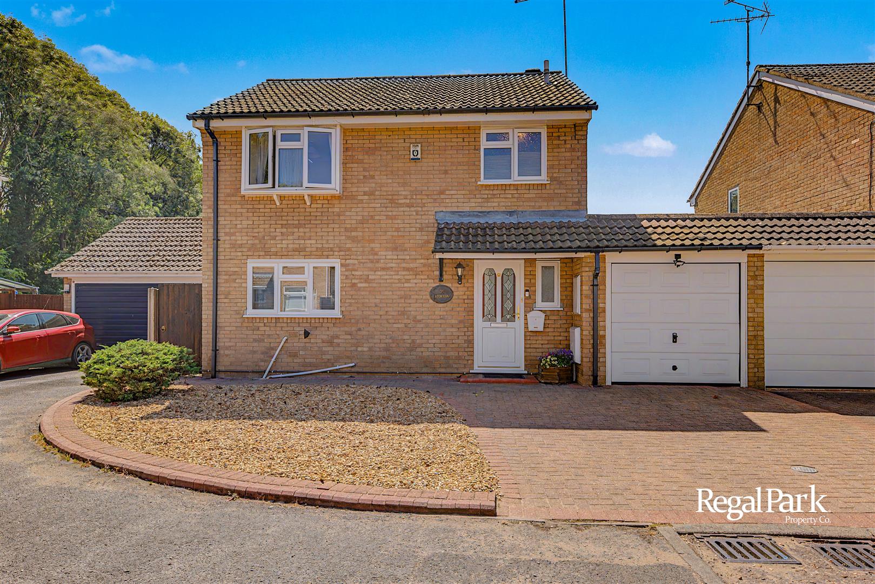
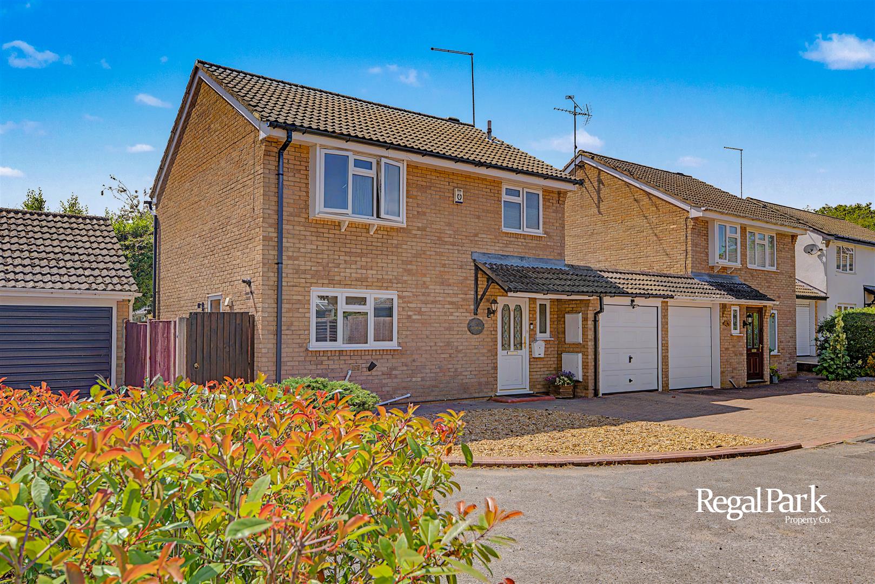
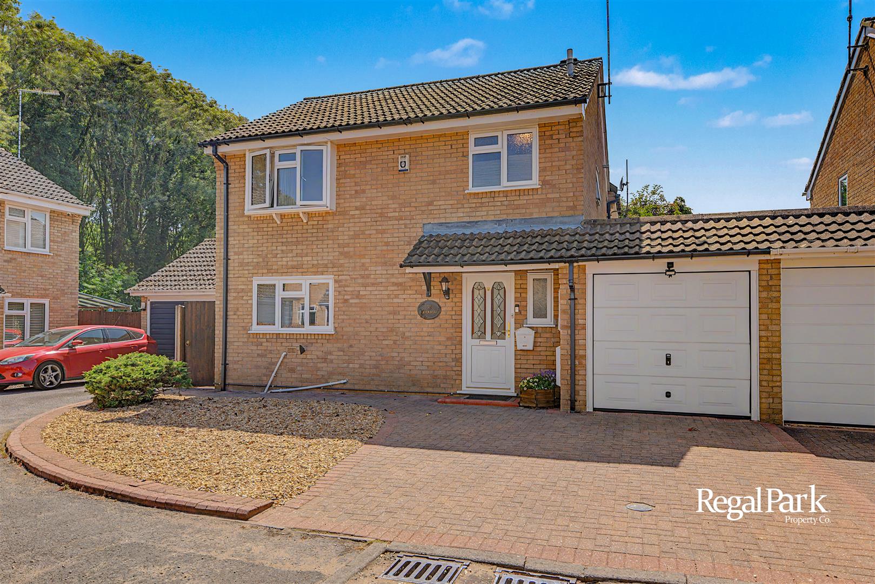
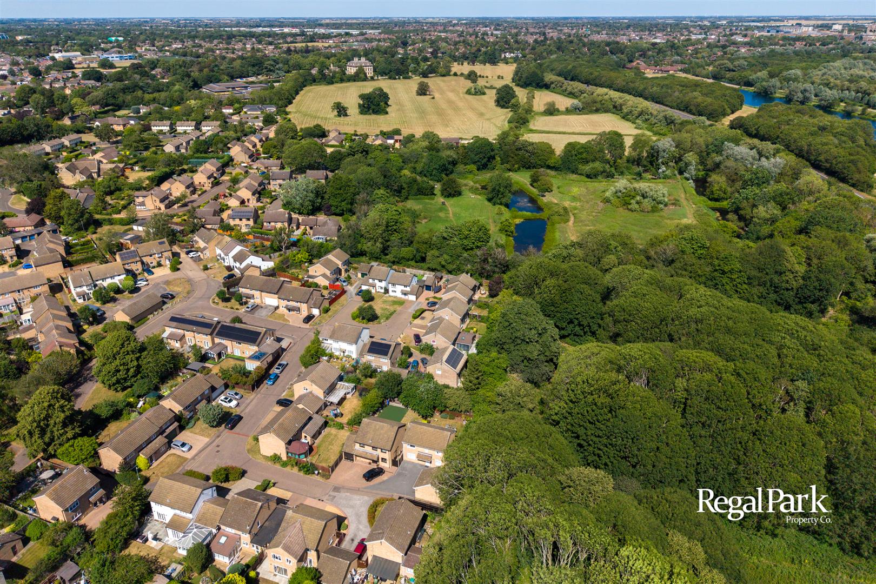
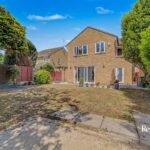
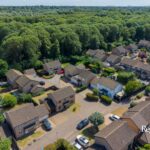
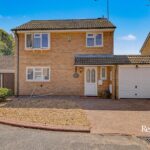
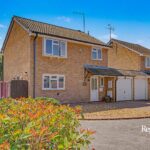
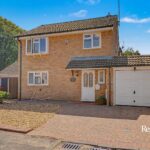
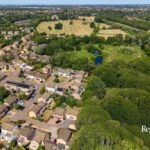
Regal Park are pleased to offer this well presented 4 Bedroom Extended Link Detached House in the popular location of Longthorpe. The property is situated in a cul-de-sac, close to local amenities and within easy access to A47 and close to Ferry Meadows Country Park.
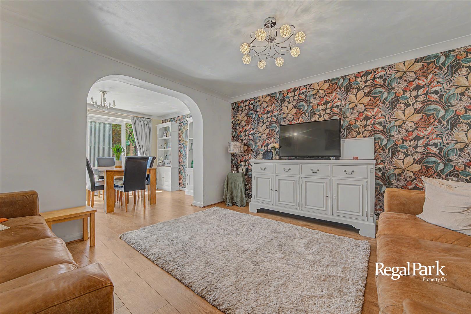
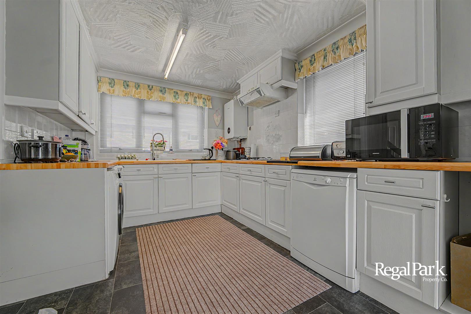
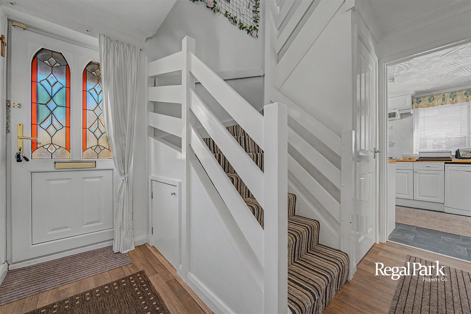
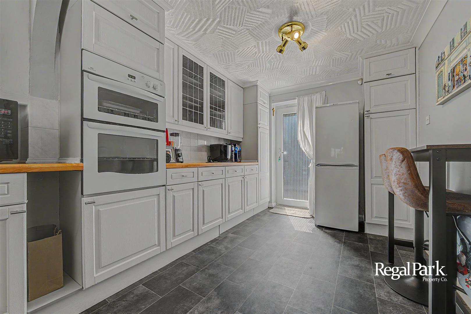
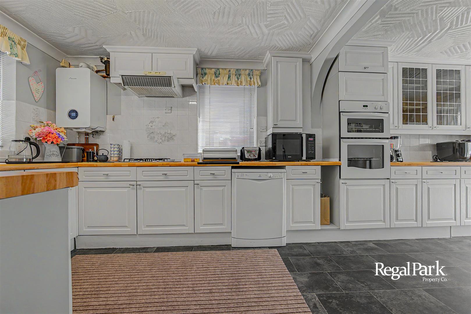
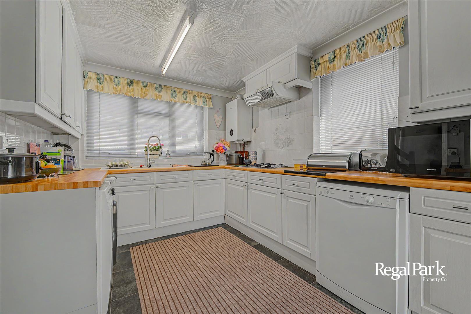
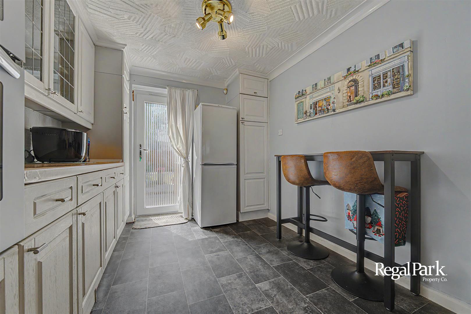
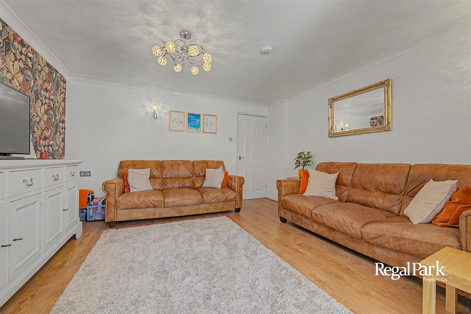
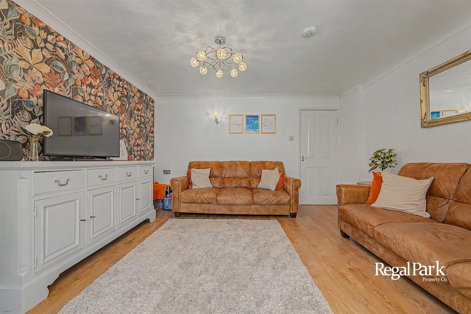
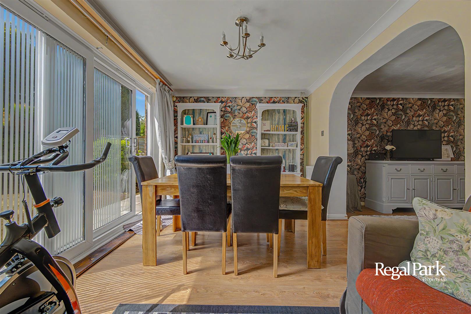
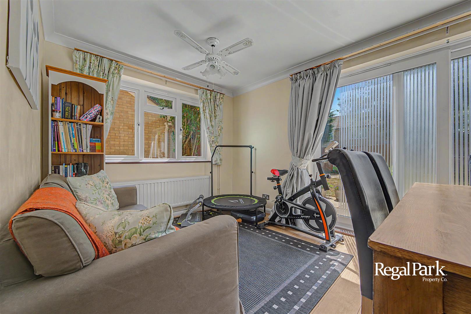
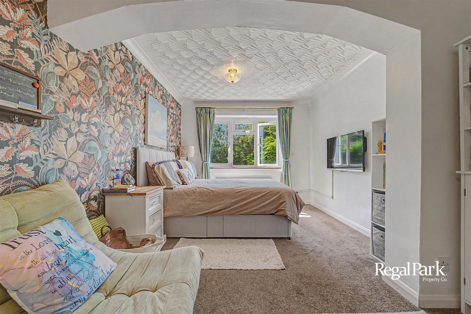
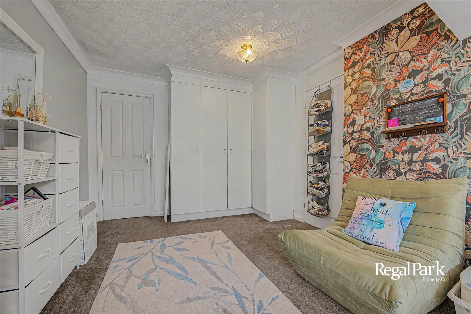
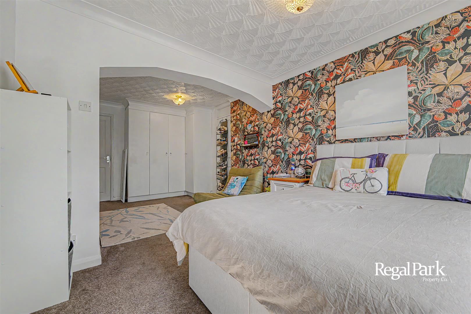
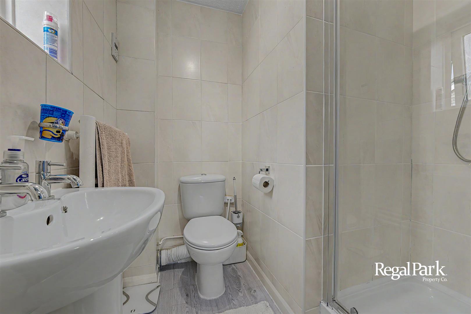
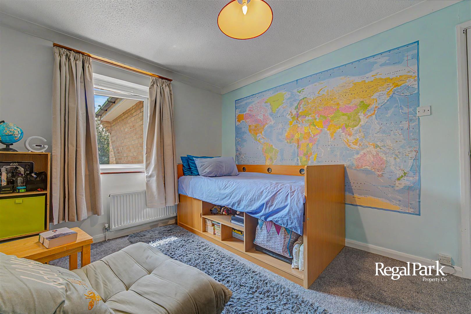
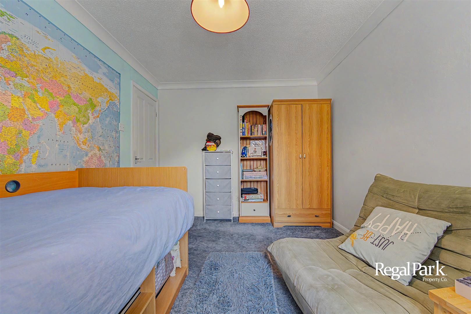
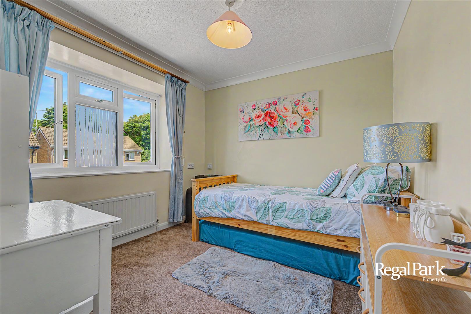
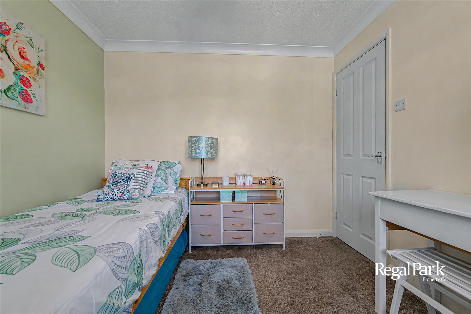
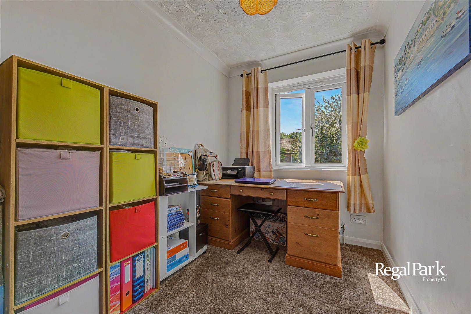
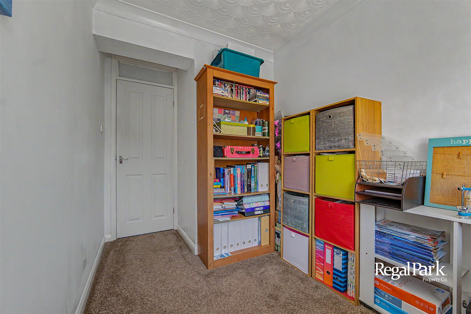
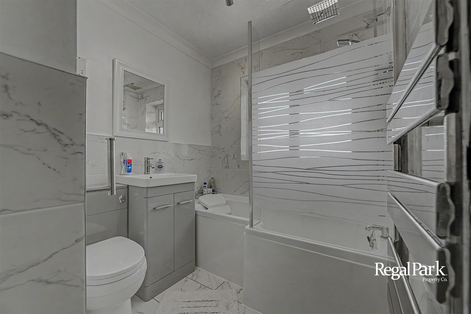
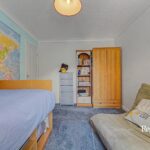
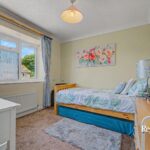
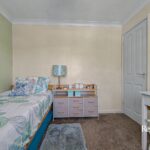
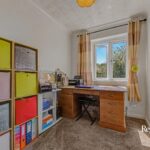
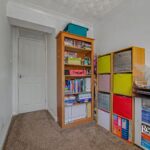
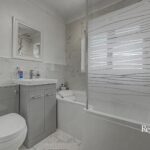
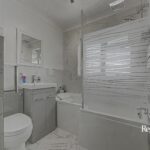
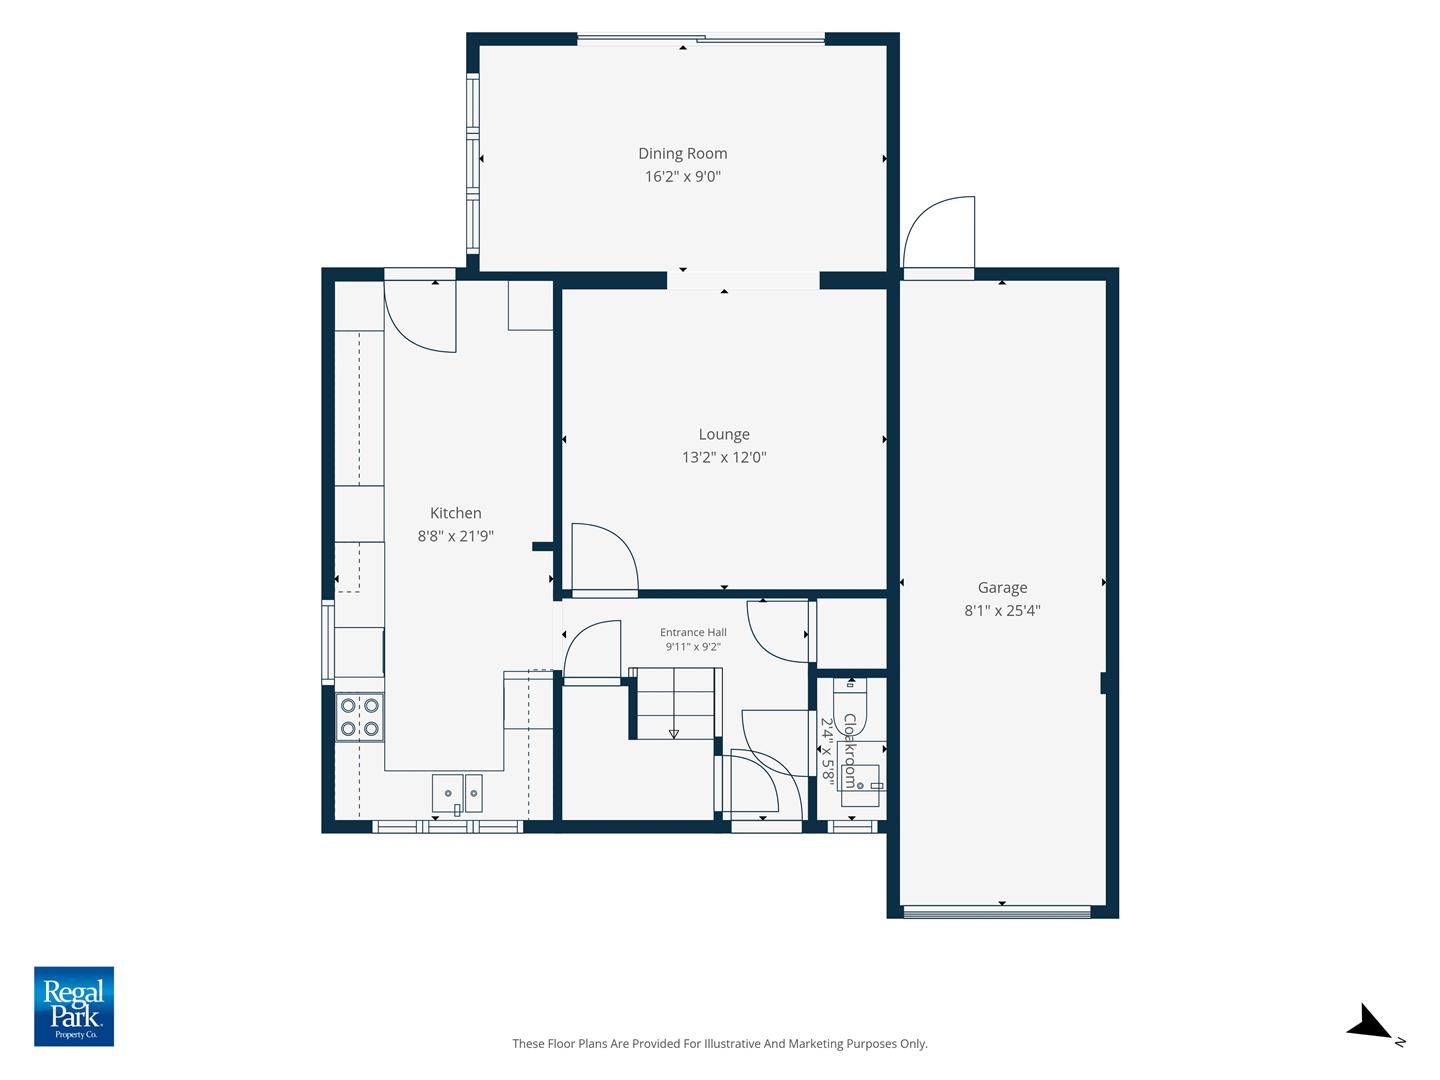
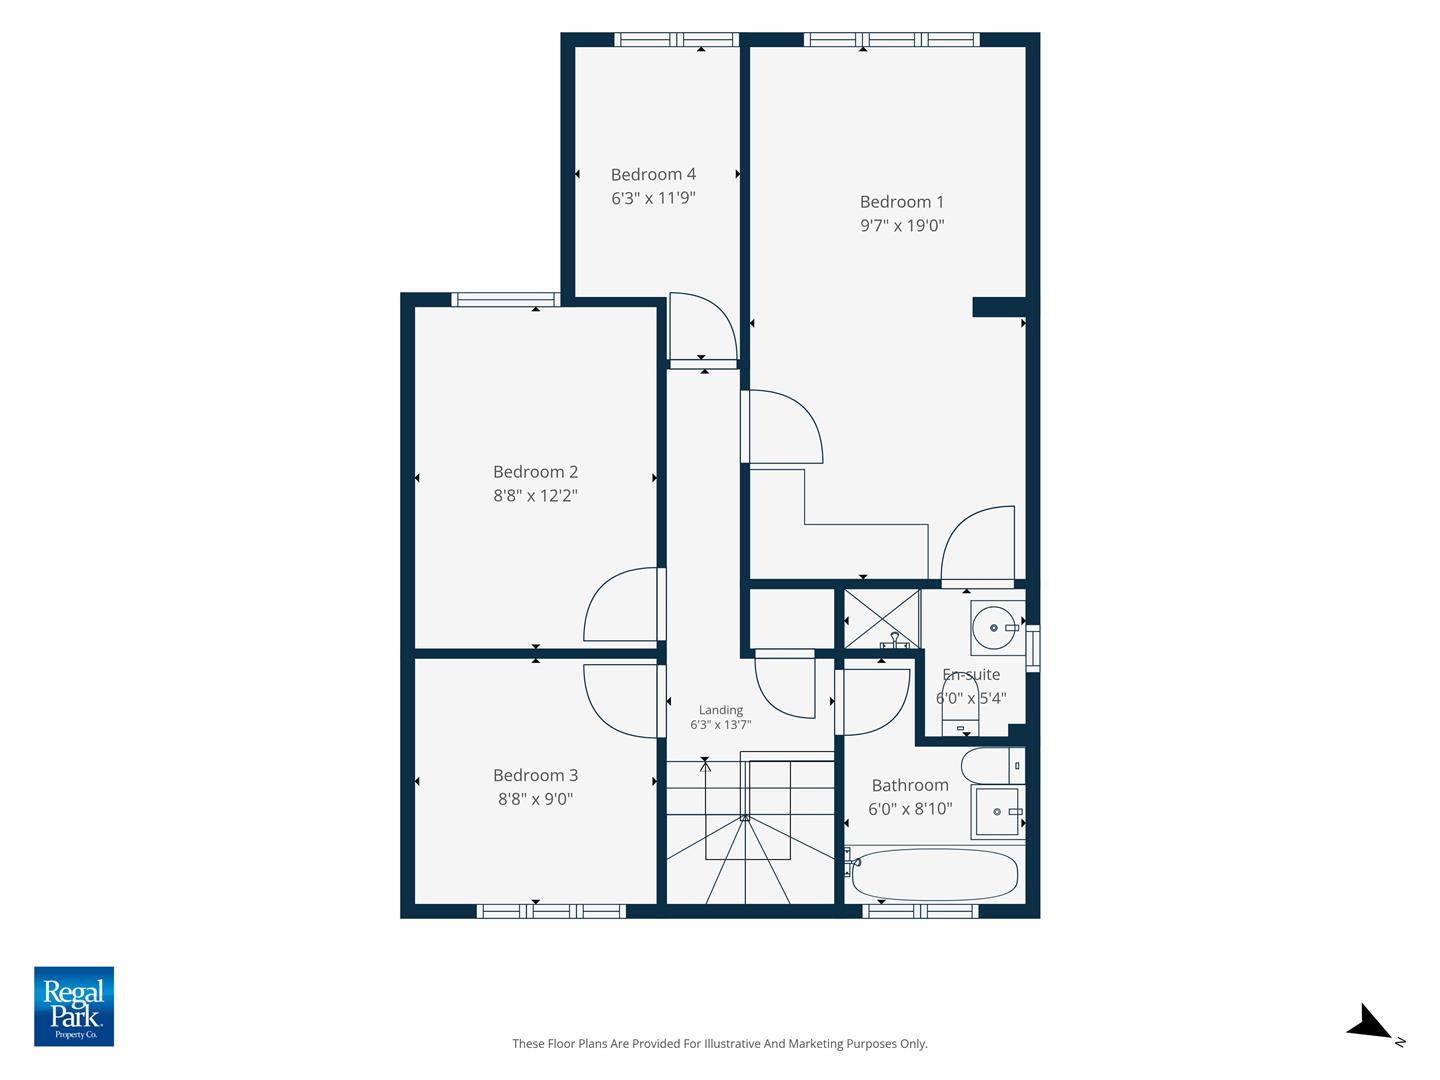
The property comprises; Entrance Hall, Cloakroom, Kitchen/Breakfast Room, Lounge, Dining Room. Upstairs the Master Bedroom has an En-Suite and built in wardrobes, 3 further Bedrooms and a Re-Fitted Bathroom.
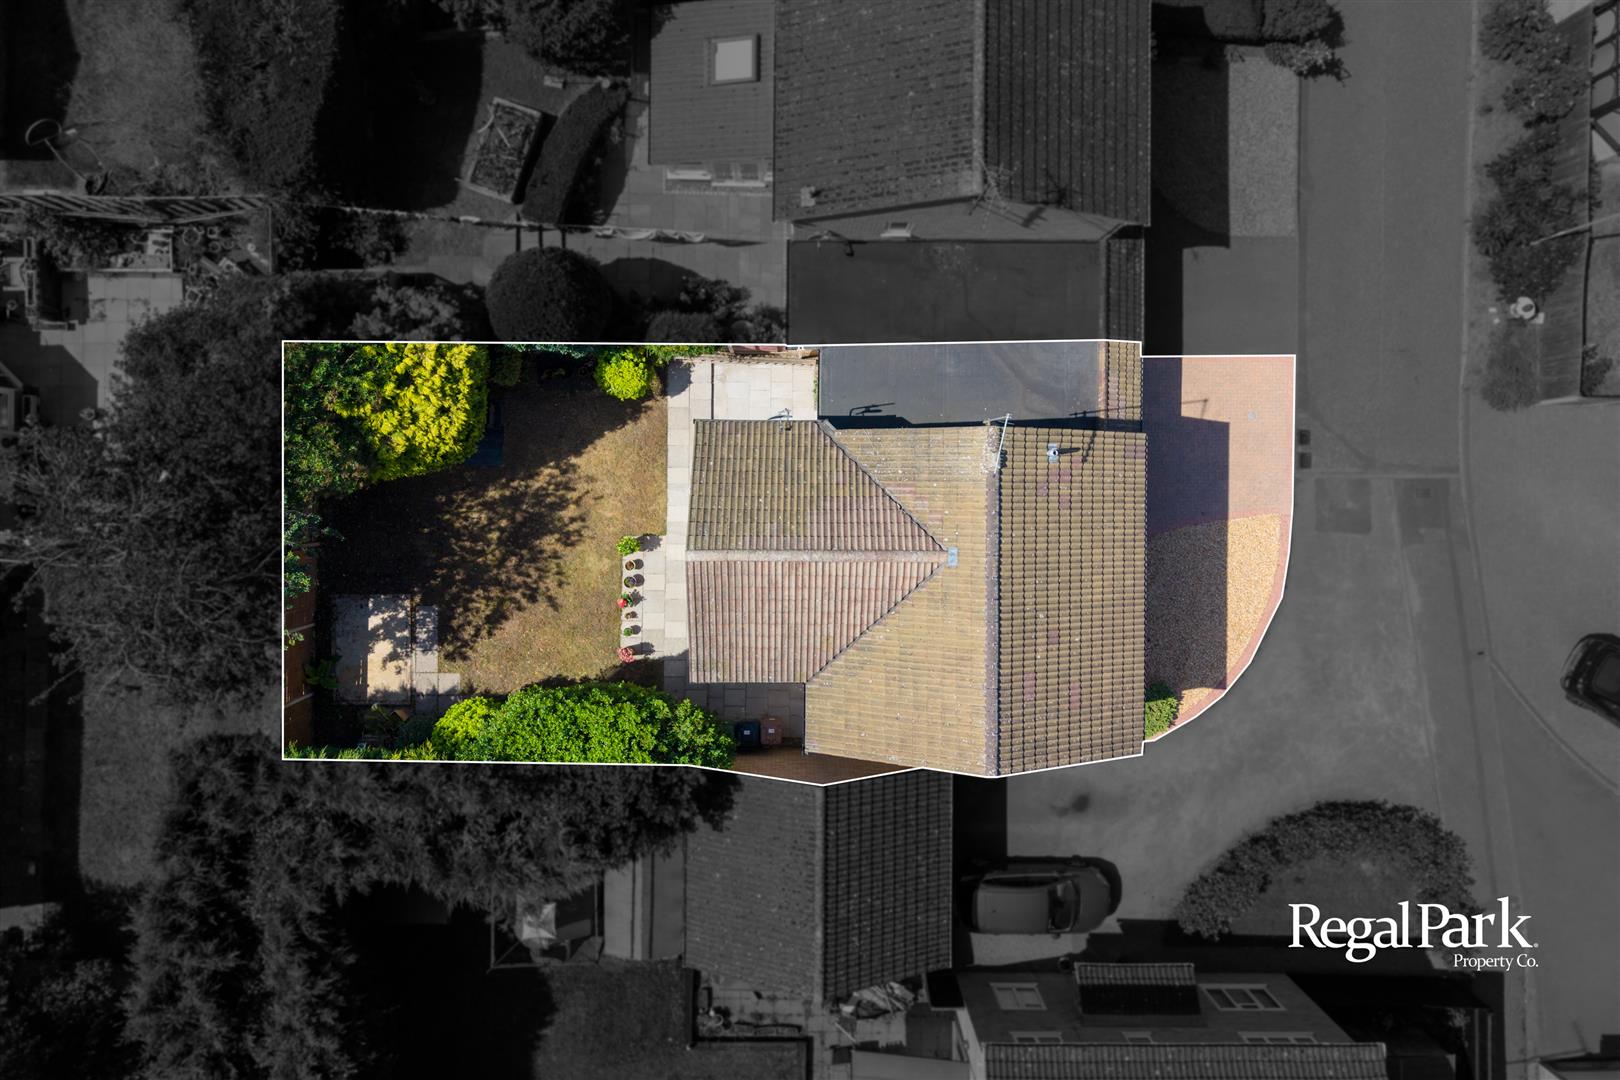
There is a Driveway providing off road parking and integral single garage.
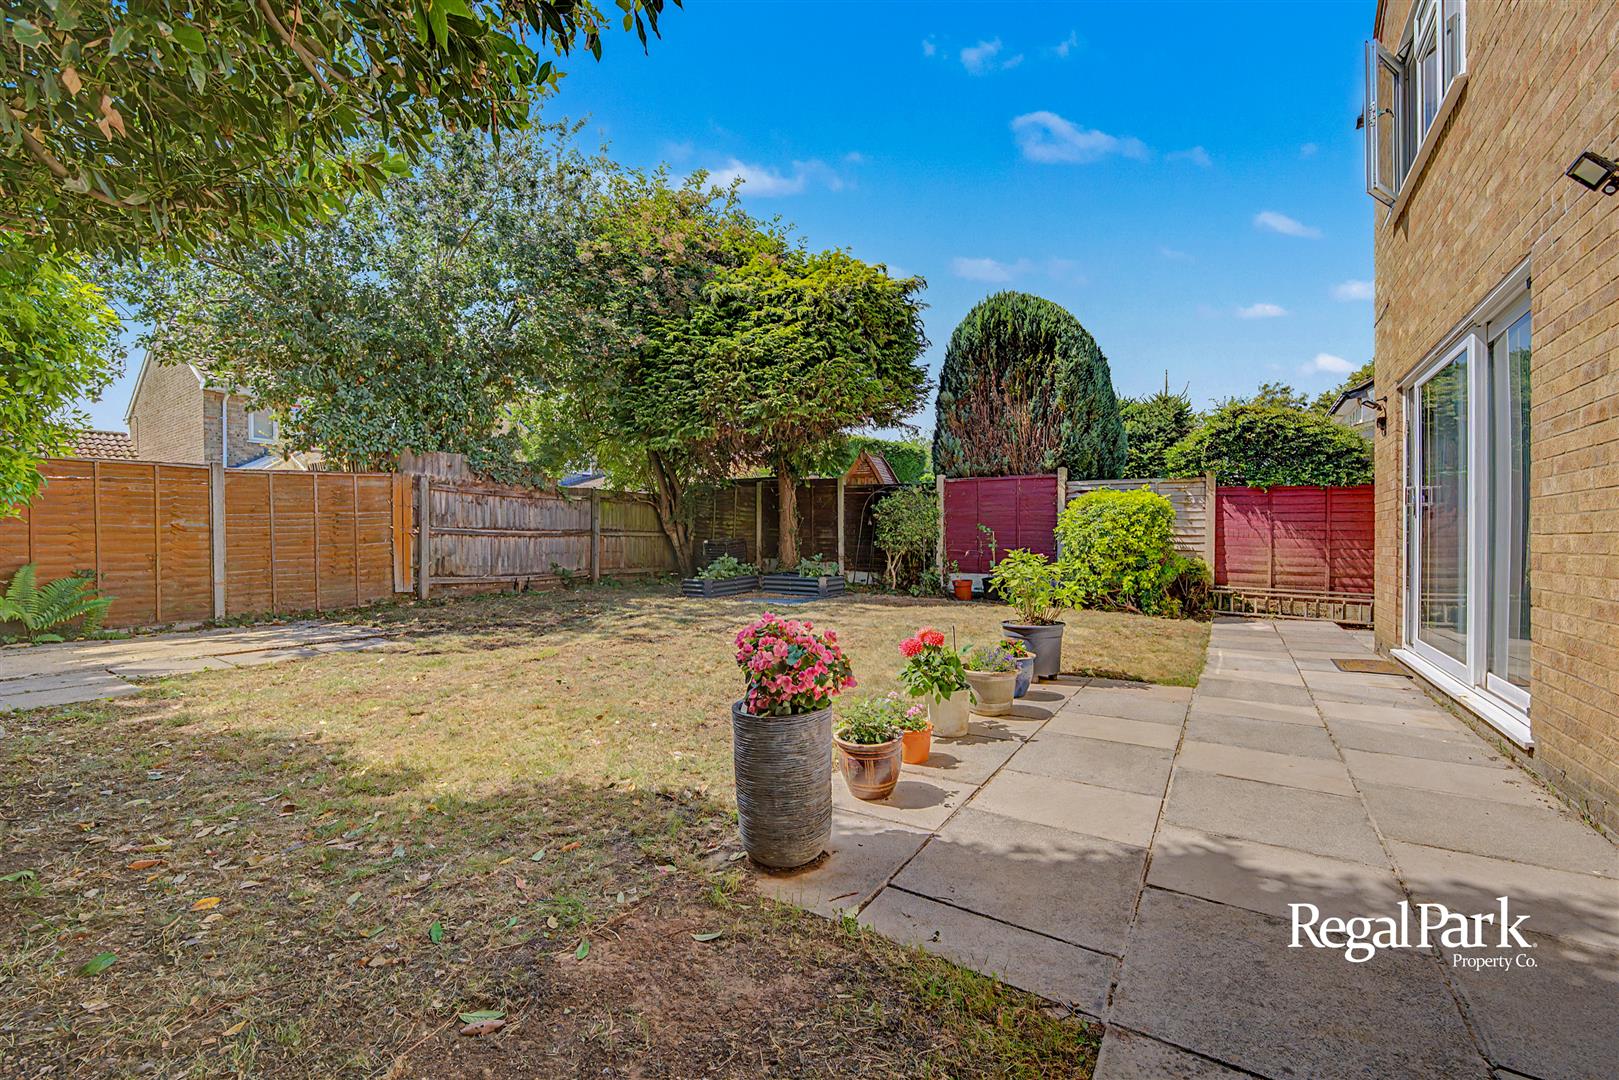
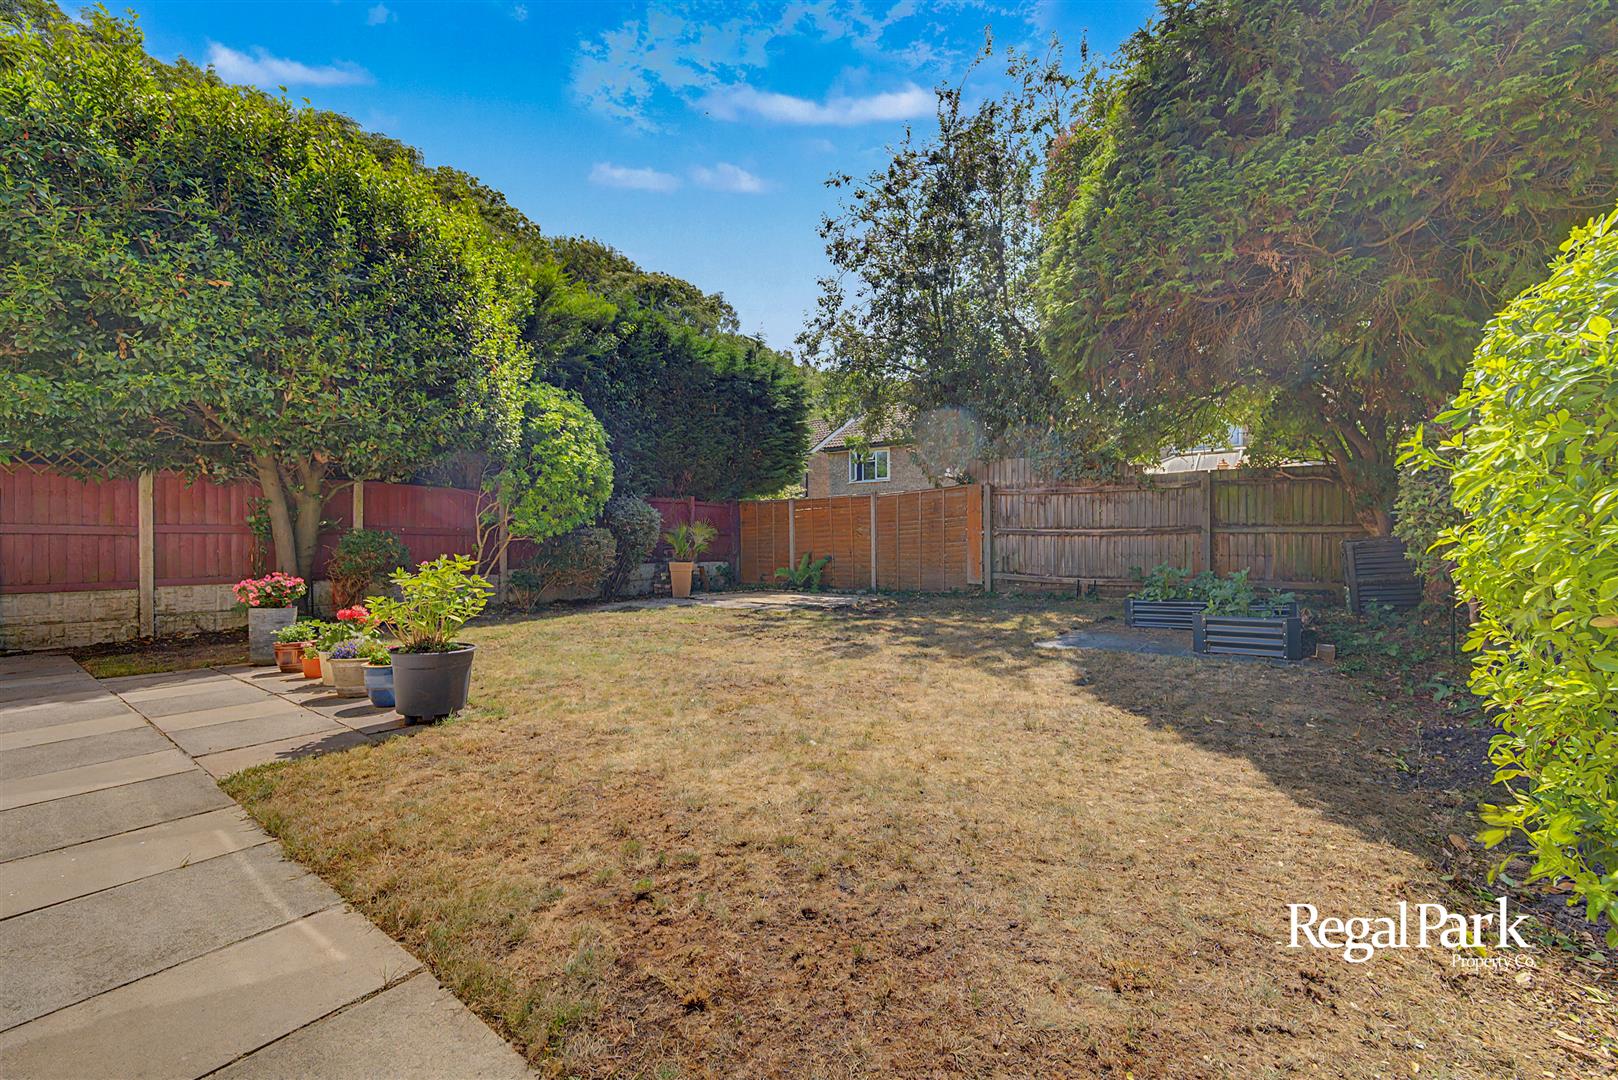
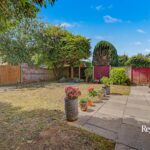
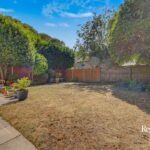
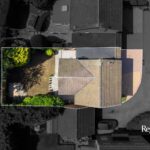
Enclosed good size rear garden.
Viewings Highly Recommended.
No Chain.

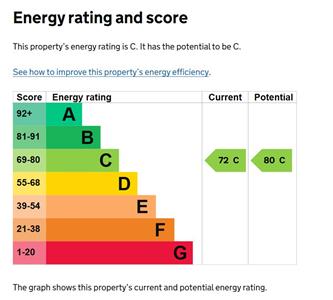
EPC: D

Full Details

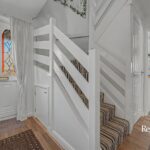
Entrance Hall 3.02m x 2.79m max (9'11" x 9'2" max)

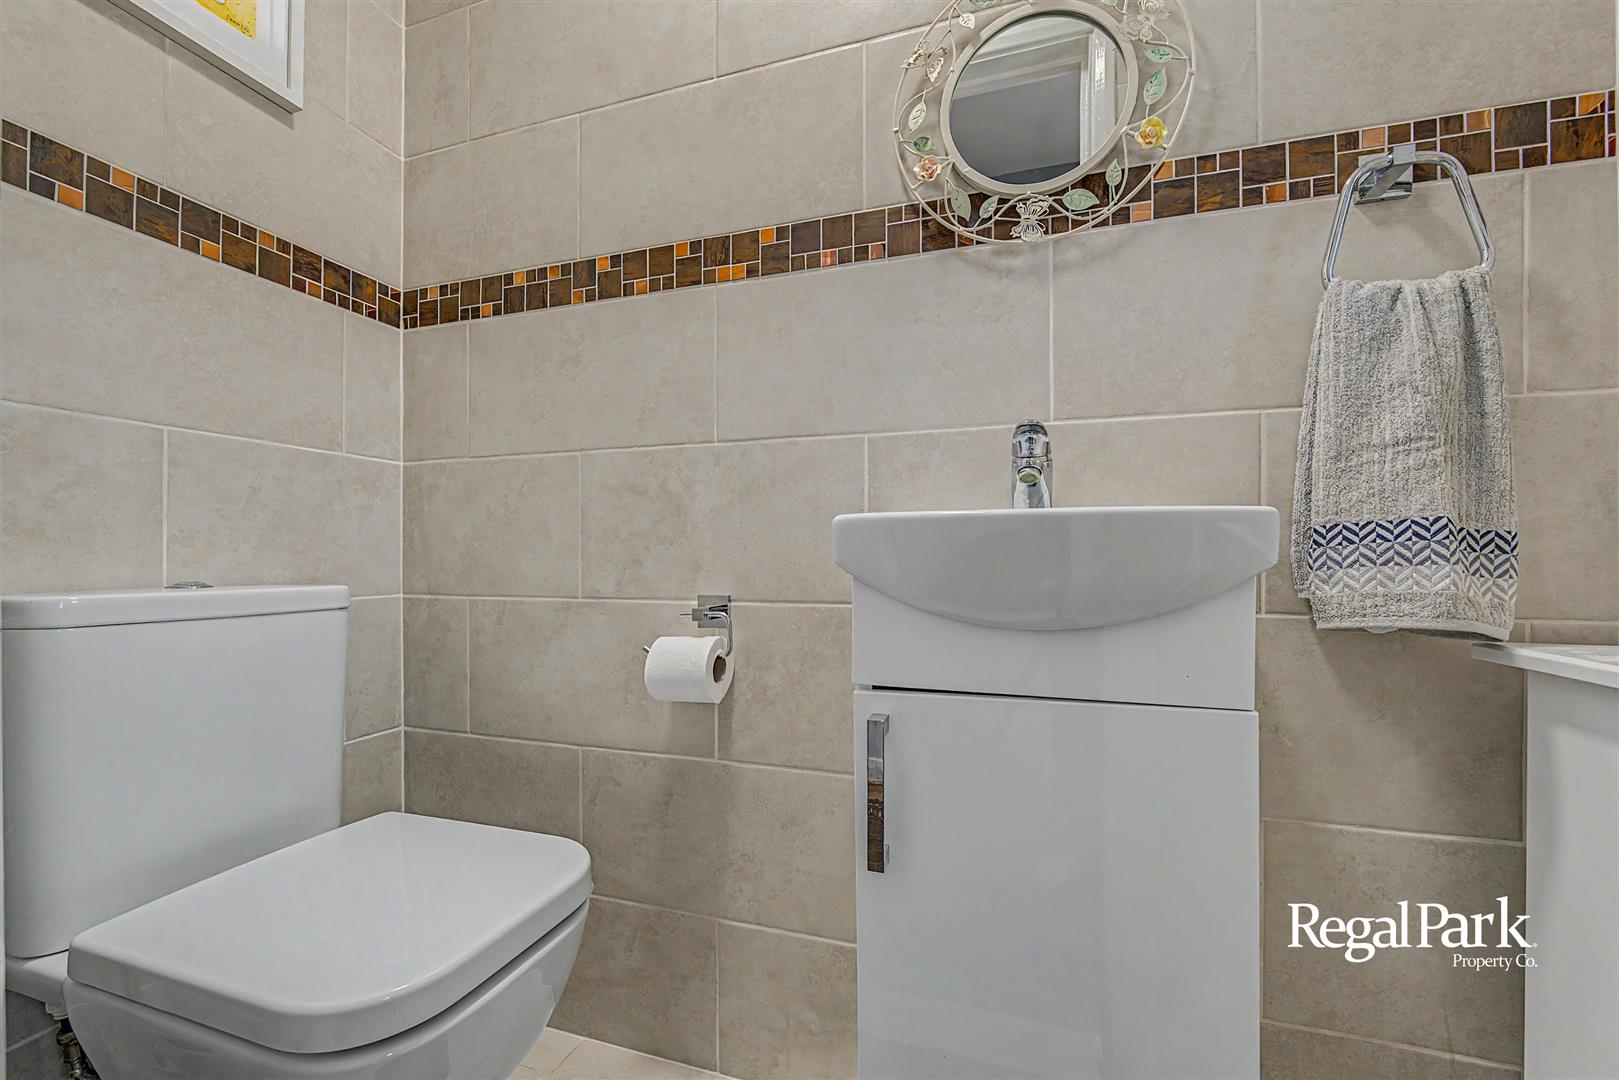
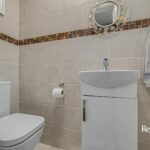
Cloakroom 0.71m x 1.73m (2'4" x 5'8")

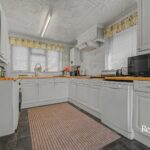
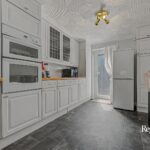
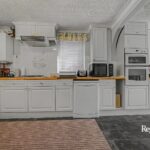
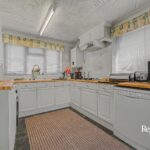
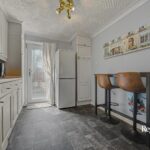
Kitchen/Breakfast Room 2.64m x 6.63m (8'8" x 21'9" )

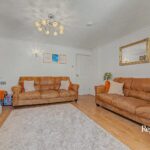
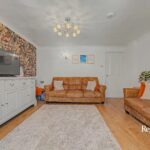
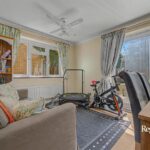
Lounge 4.01m x 3.66m (13'2" x 12'0" )

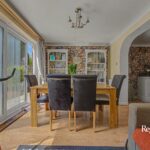
Dining Room 4.93m x 0.00m (16'2" x 0'0")

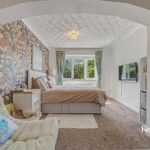
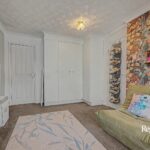
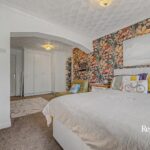
Bedroom 1 2.92m x 5.79m max (9'7" x 19'0" max)

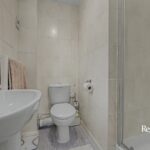
En-Suite 1.83m x 1.63m (6'0" x 5'4")

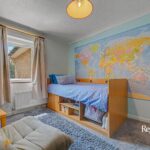
Bedroom 2 2.64m x 3.71m (8'8" x 12'2")

Bedroom 3 2.64m x 2.74m (8'8" x 9'0")

Bedroom 4 1.91m x 3.58m (6'3" x 11'9")

Re-Fitted Bathroom 1.83m x 2.69m (6'0" x 8'10")

Garage 2.46m x 7.72m (8'1" x 25'4")

Complete the form for your free no obligation valuation