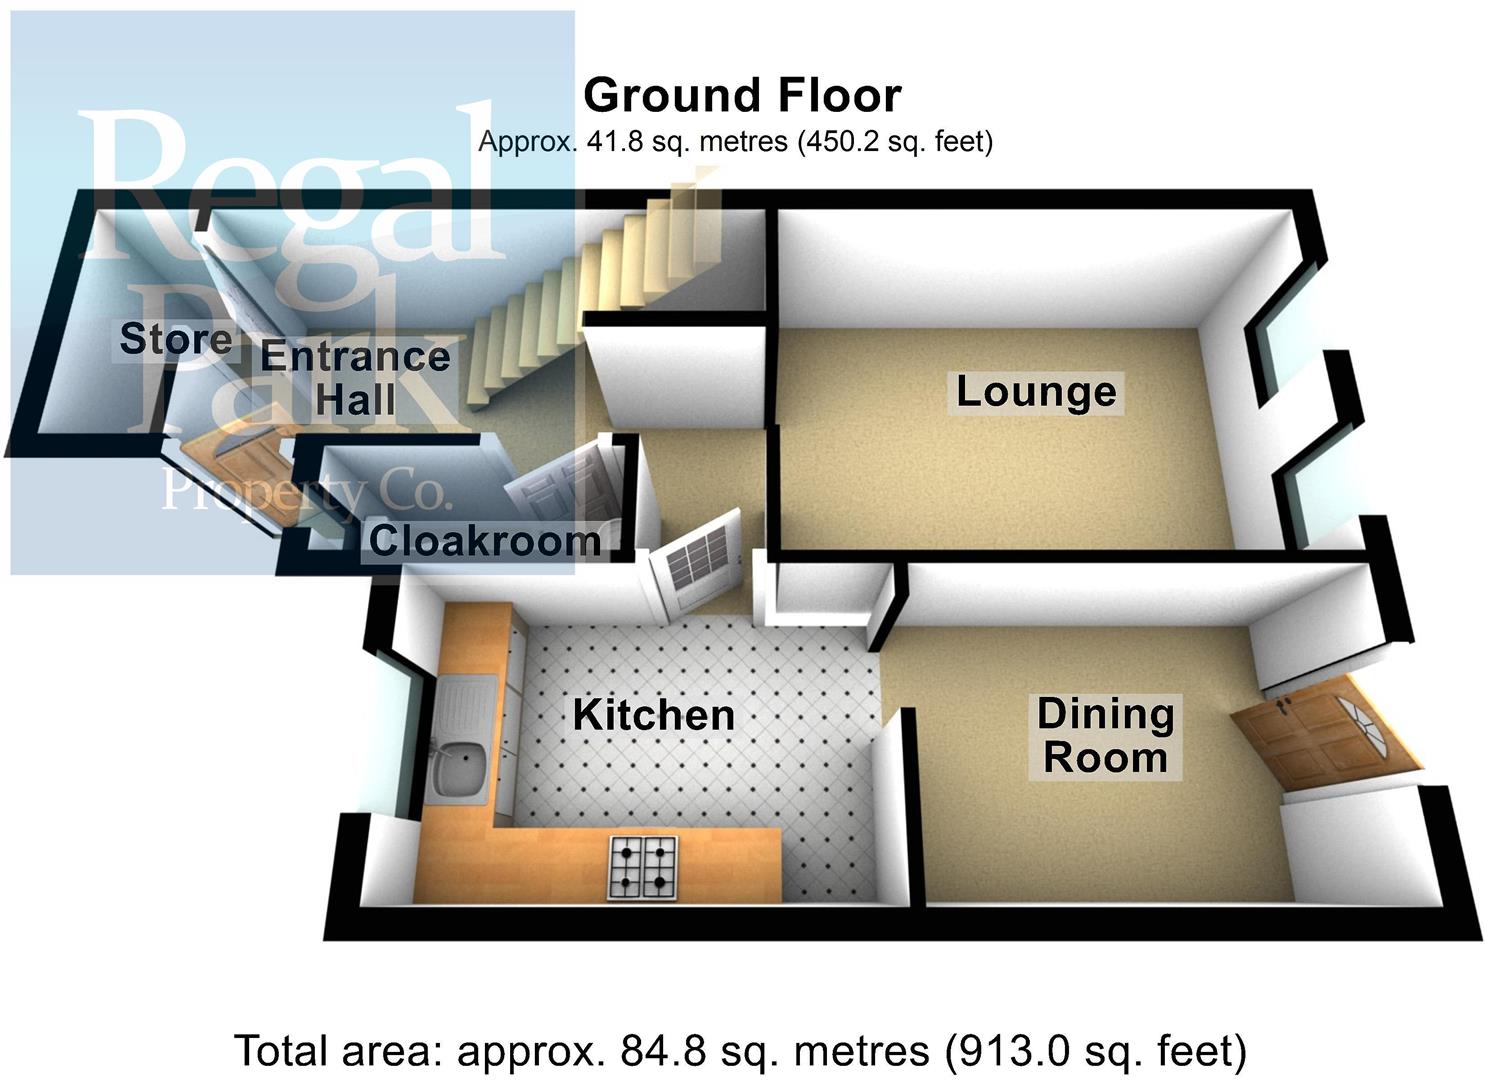
Entrance Hall
Laminate flooring, telephone point, stairs, storage cupboard, door to:
Cloakroom
UPVC obscure double glazed window, fitted with two piece suite comprising, pedestal wash hand basin and WC, vinyl flooring.
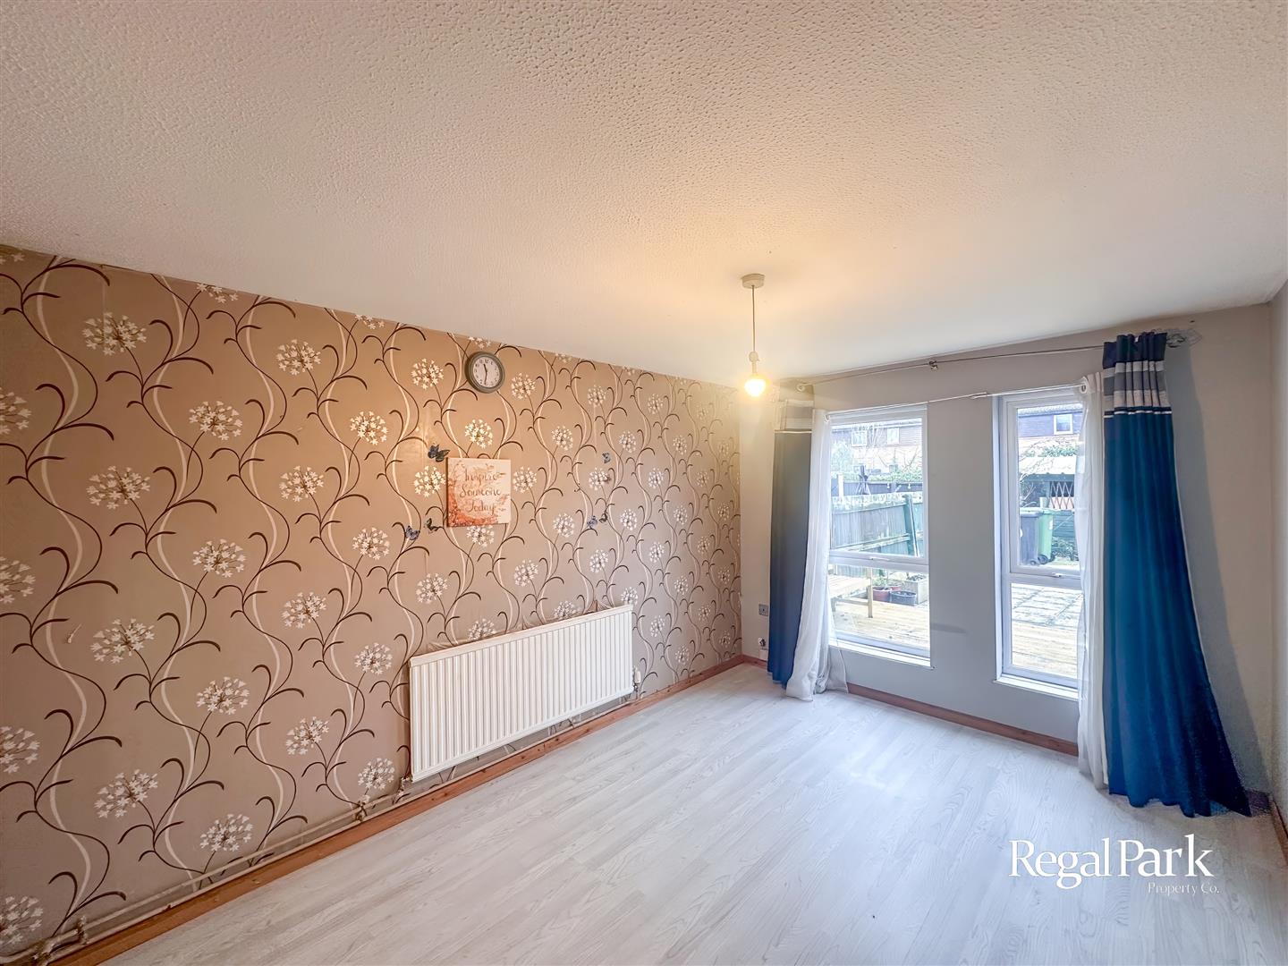
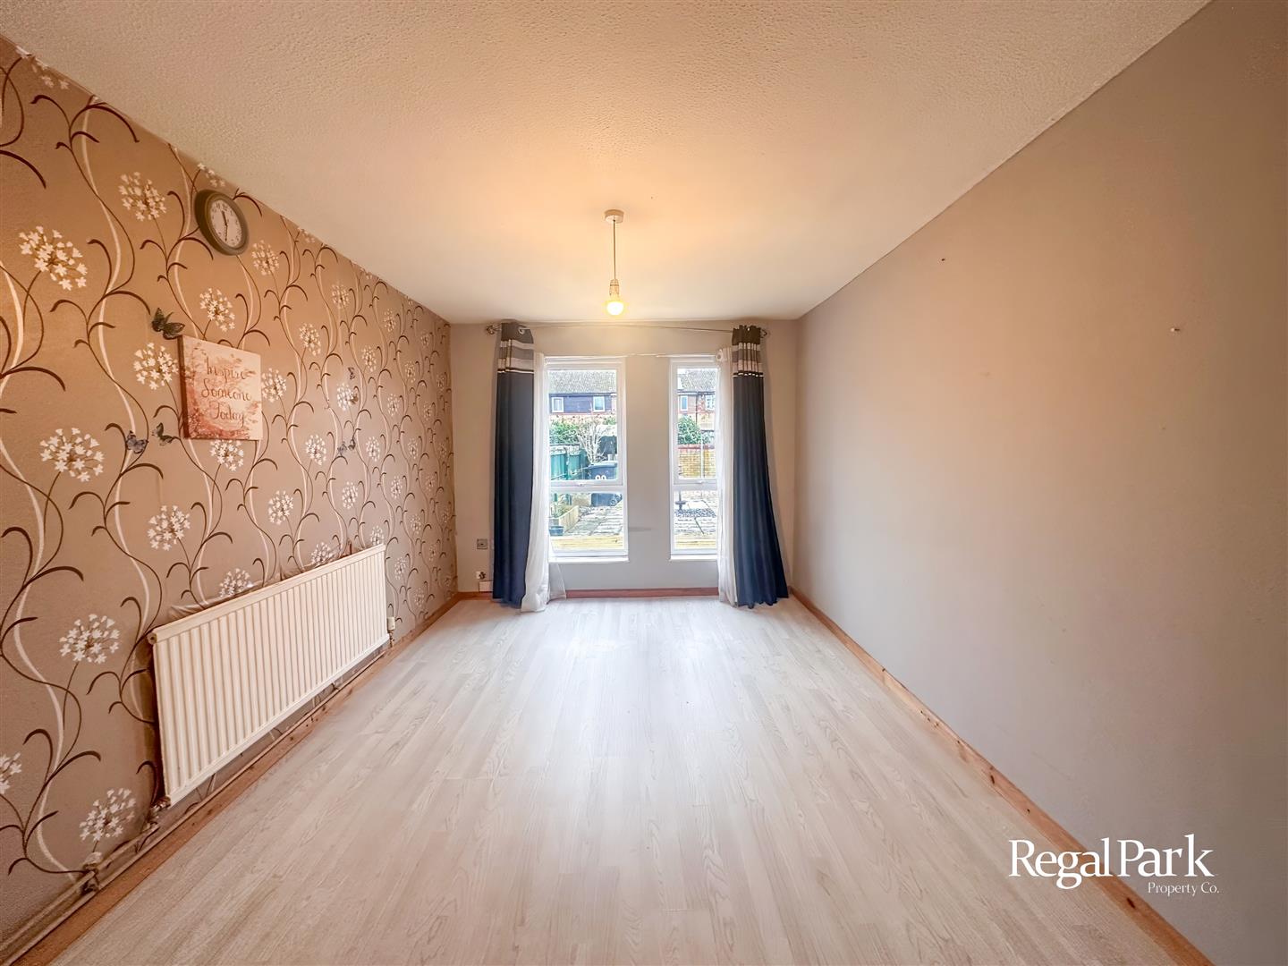
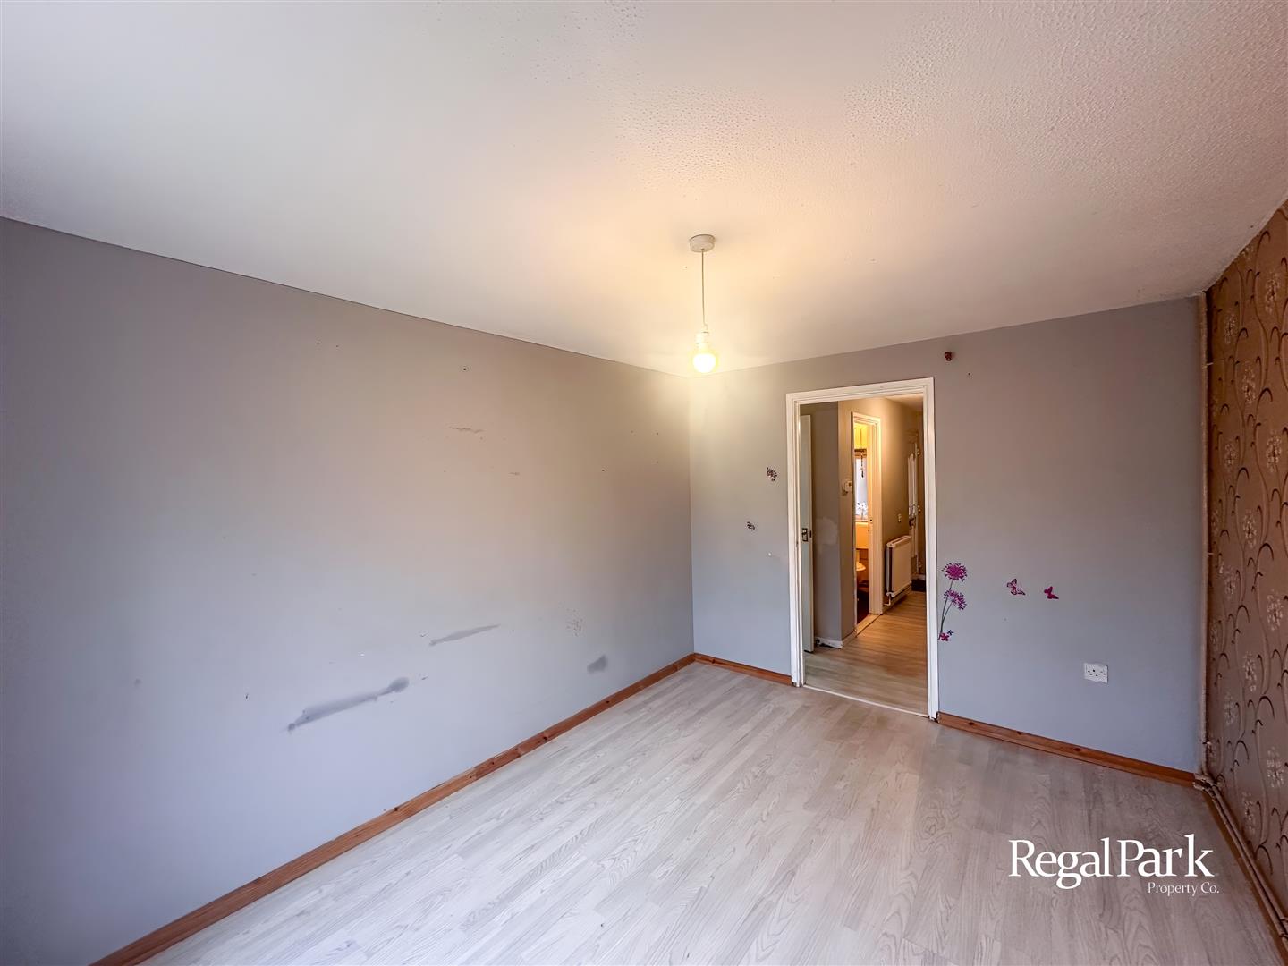
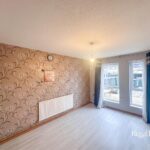
Lounge 2.91m x 4.11m (9'7" x 13'6")
Two uPVC double glazed windows, radiator, laminate flooring, TV point.
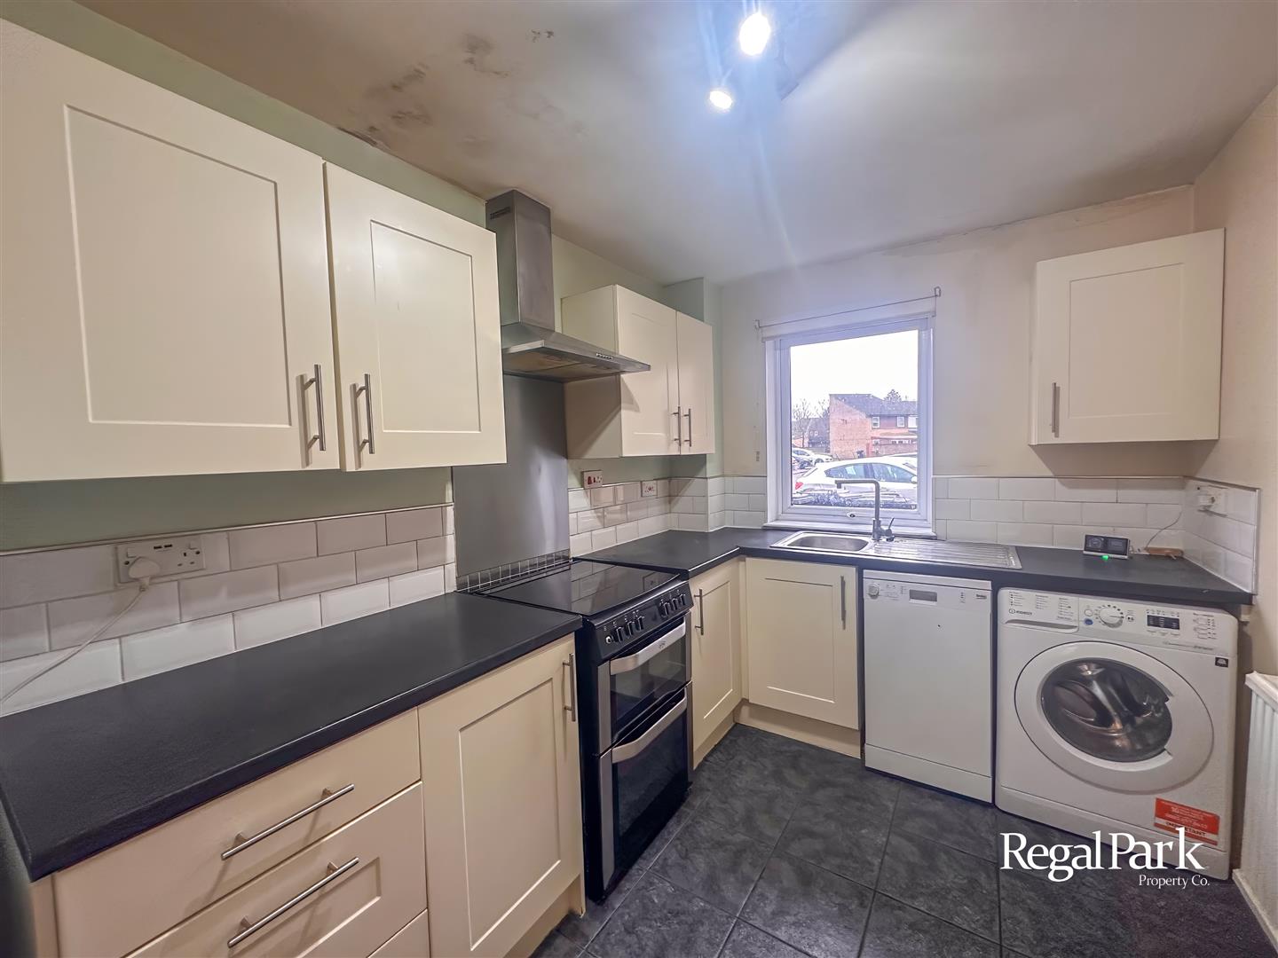
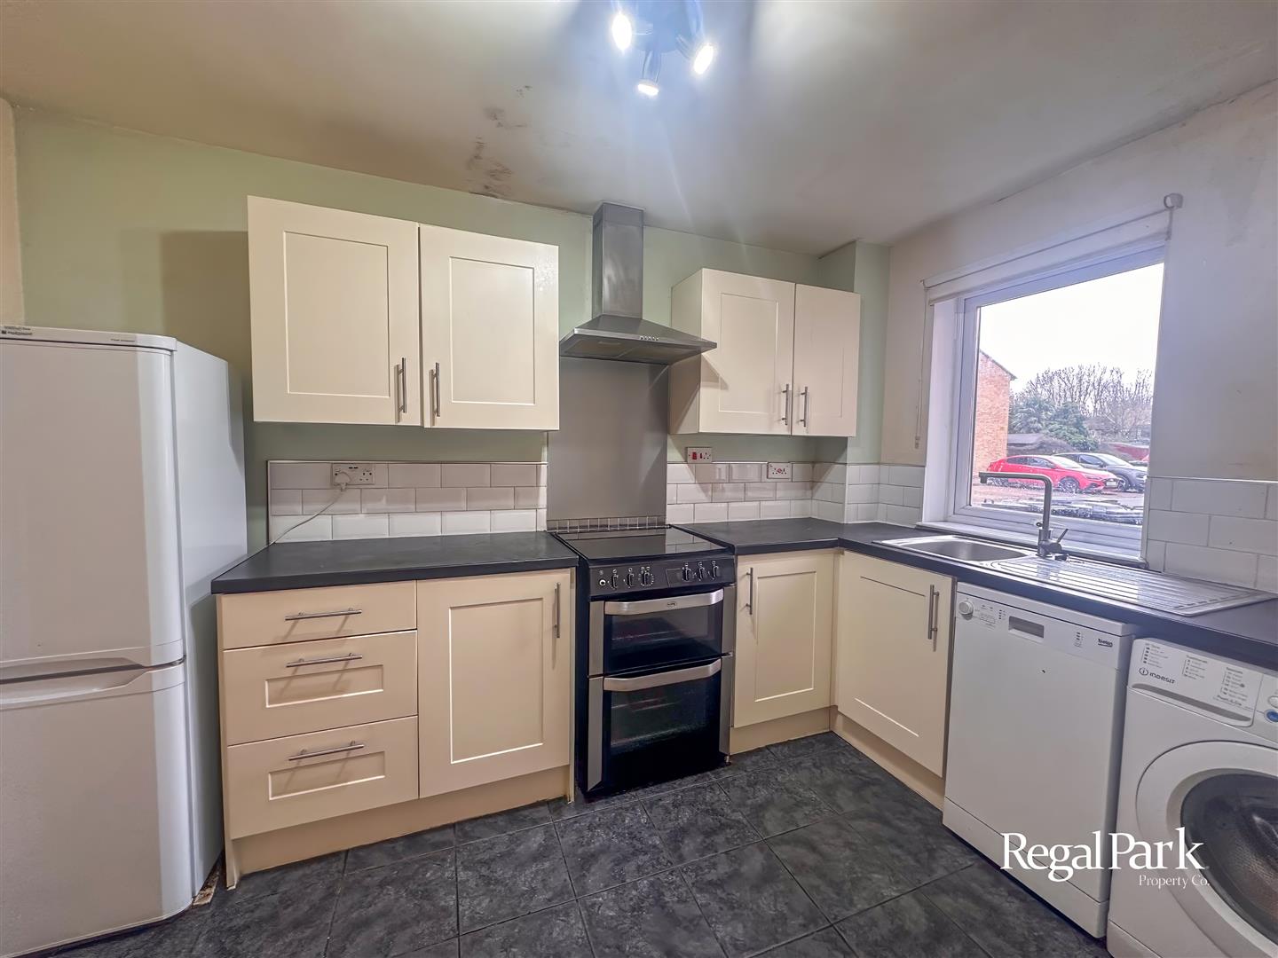
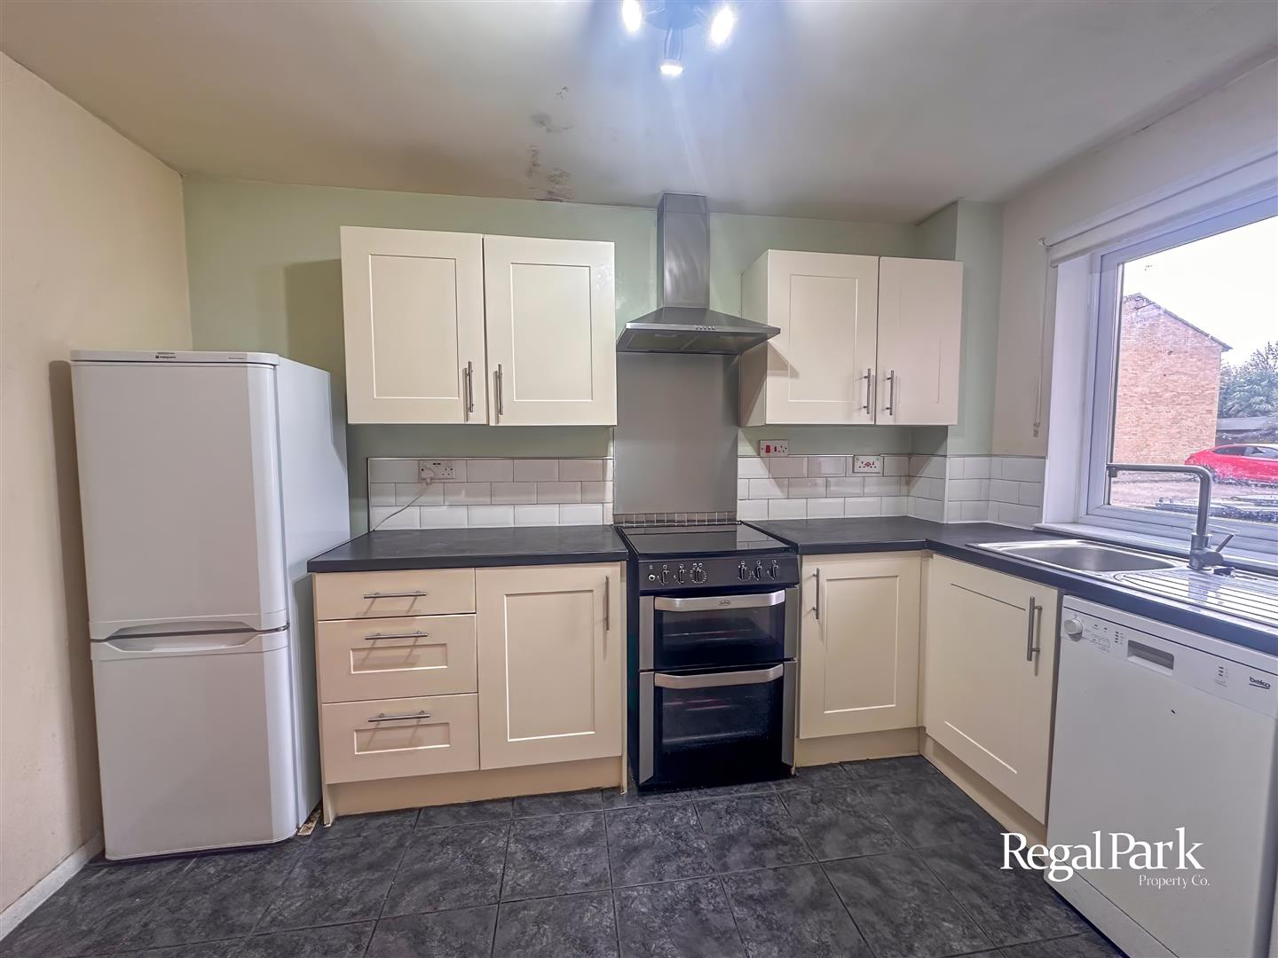
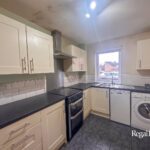
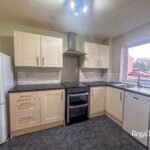
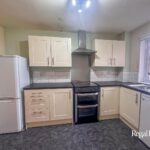
Kitchen 2.24m x 3.44m (7'4" x 11'3")
Fitted with a matching range of base and eye level units with worktop space over, stainless steel sink unit with mixer tap, plumbing for washing machine and dishwasher, space for fridge/freezer and cooker, uPVC double glazed window, double radiator, tiled flooring, open to:
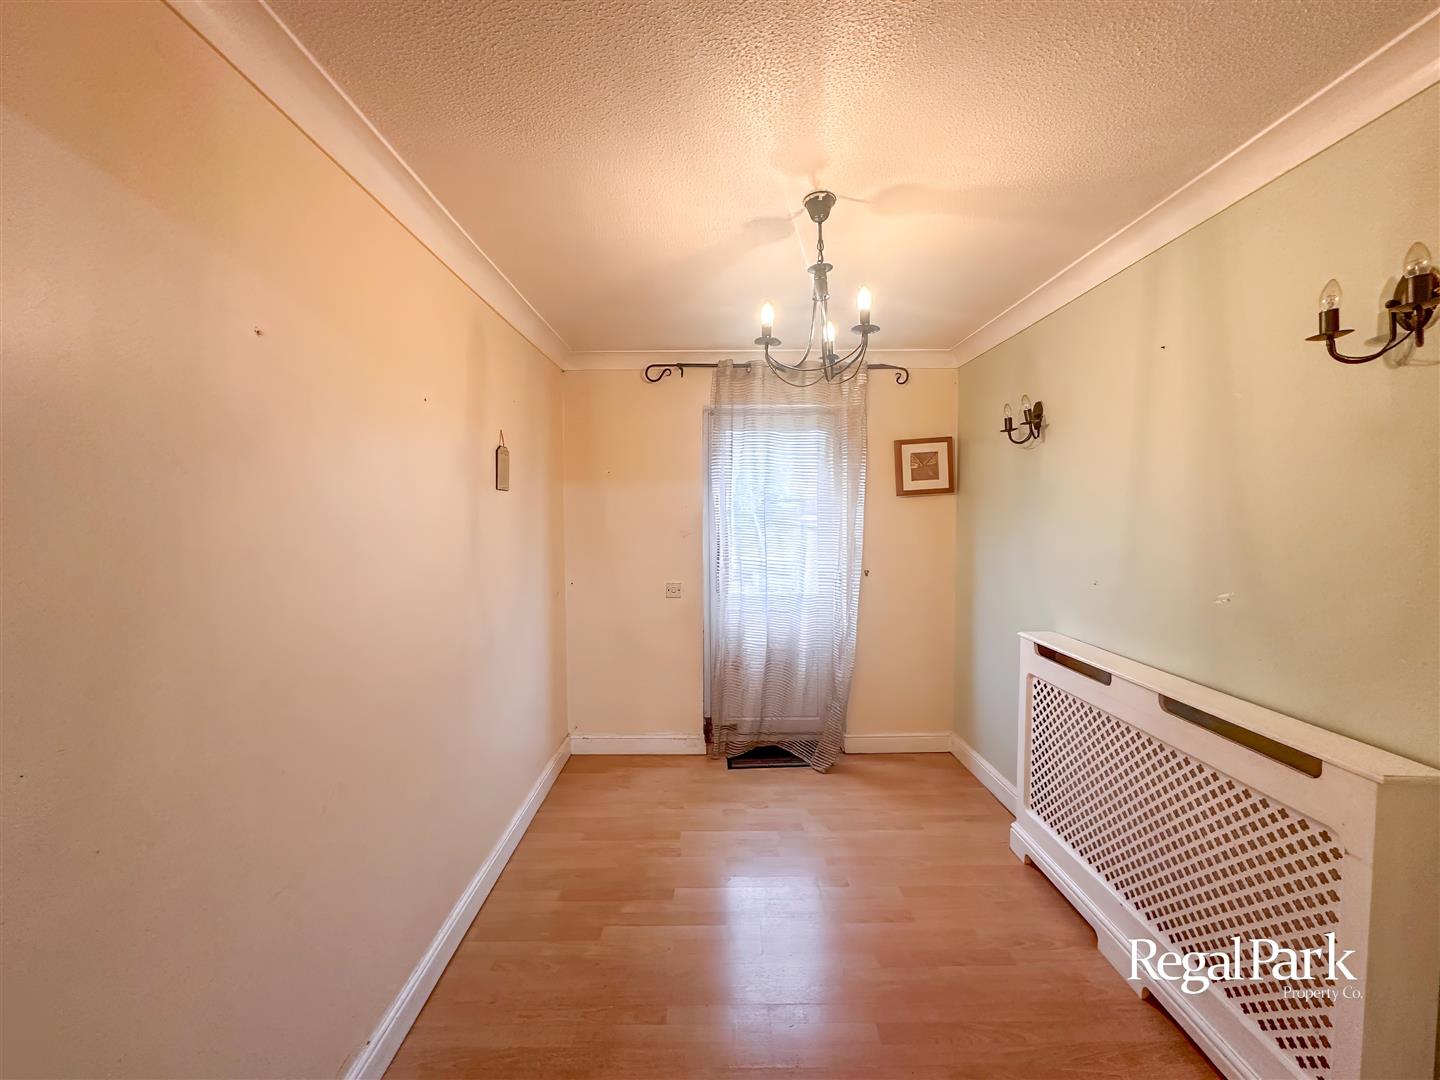
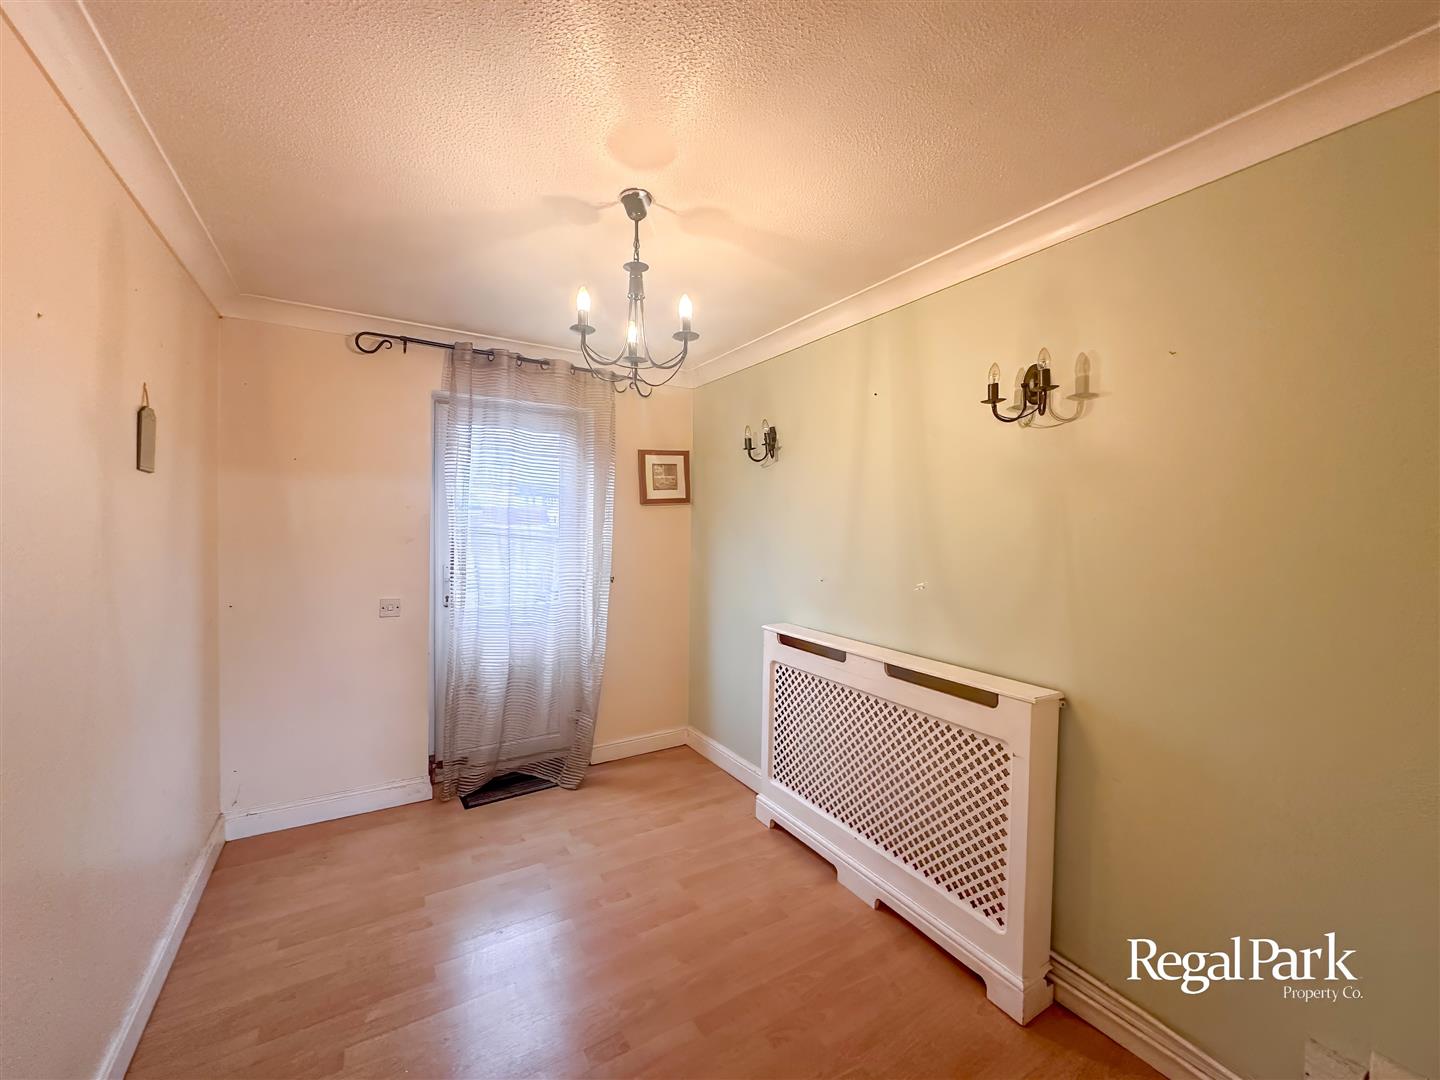
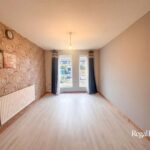
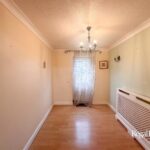
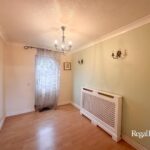
Dining Room 2.29m x 3.25m (7'6" x 10'8")
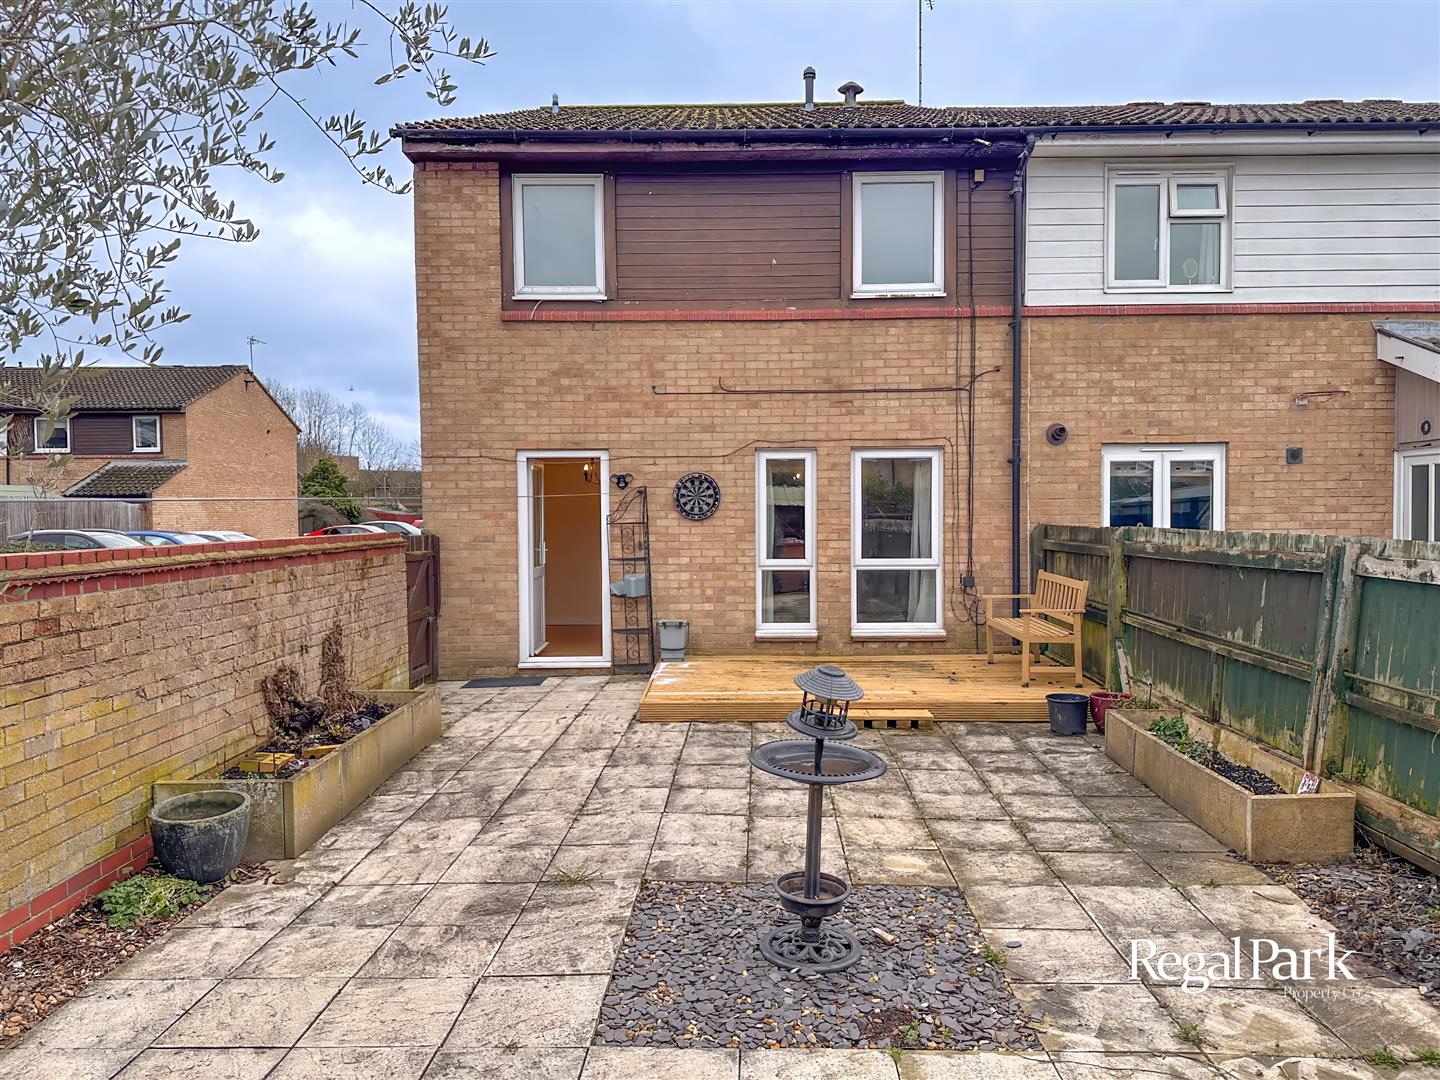
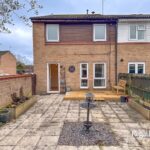
Radiator, laminate flooring, telephone point, uPVC double glazed door to garden.
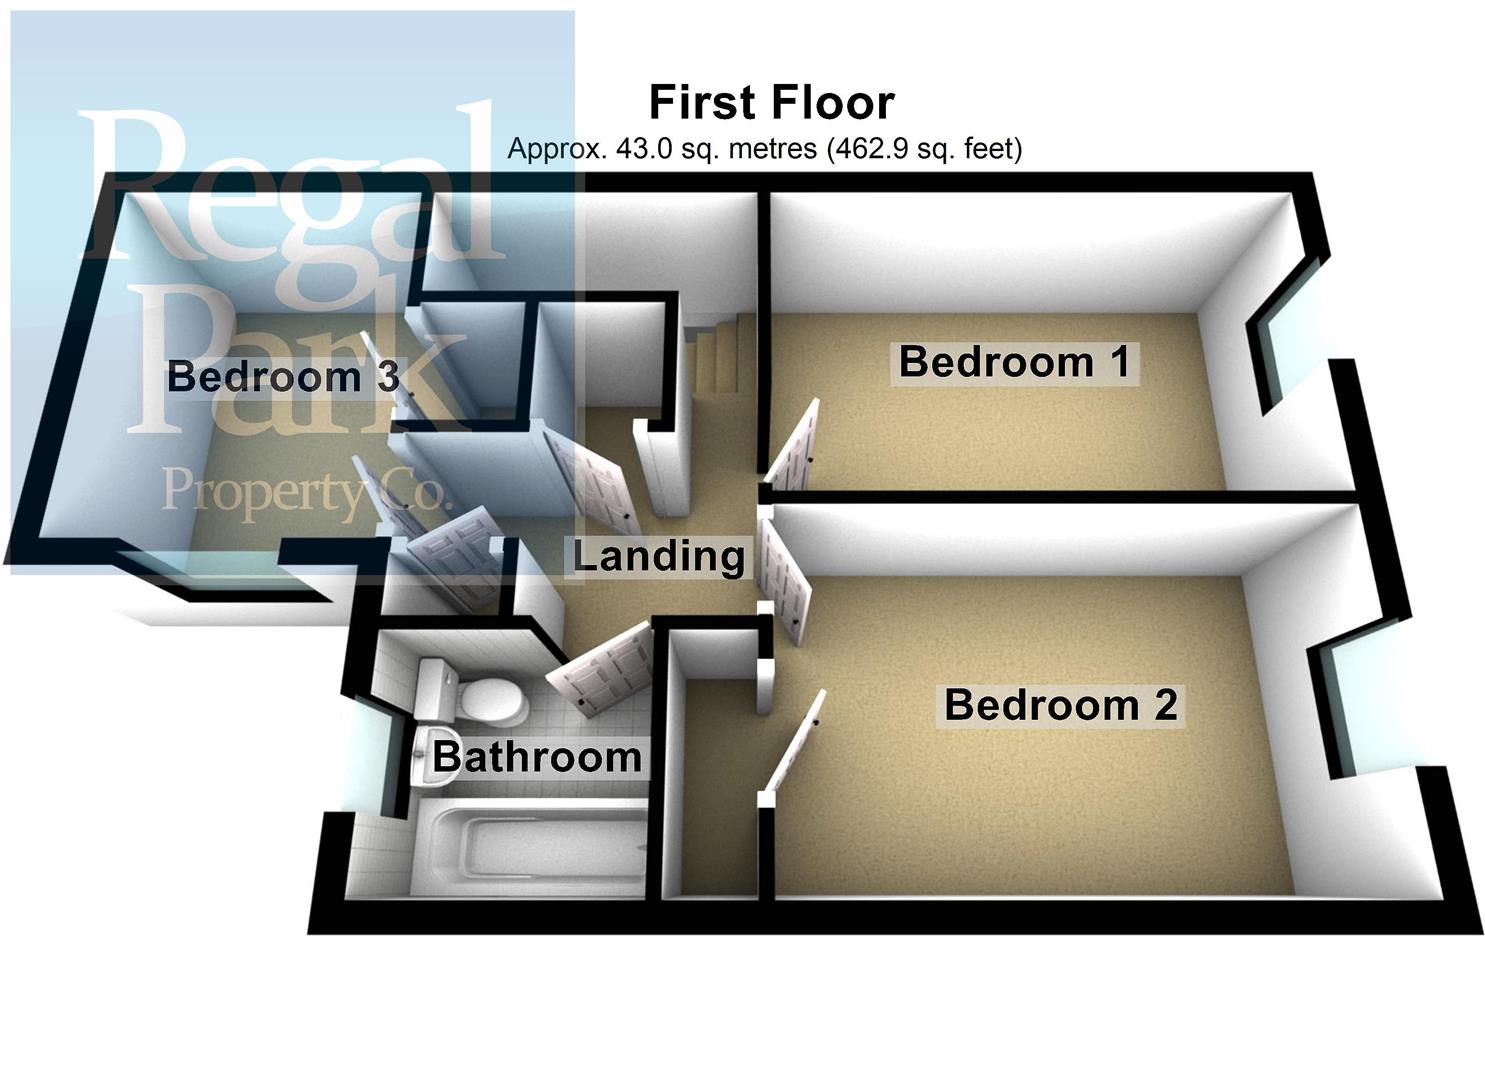
Stairs and Landing
Fitted carpet, storage cupboard, door housing boiler, door to:
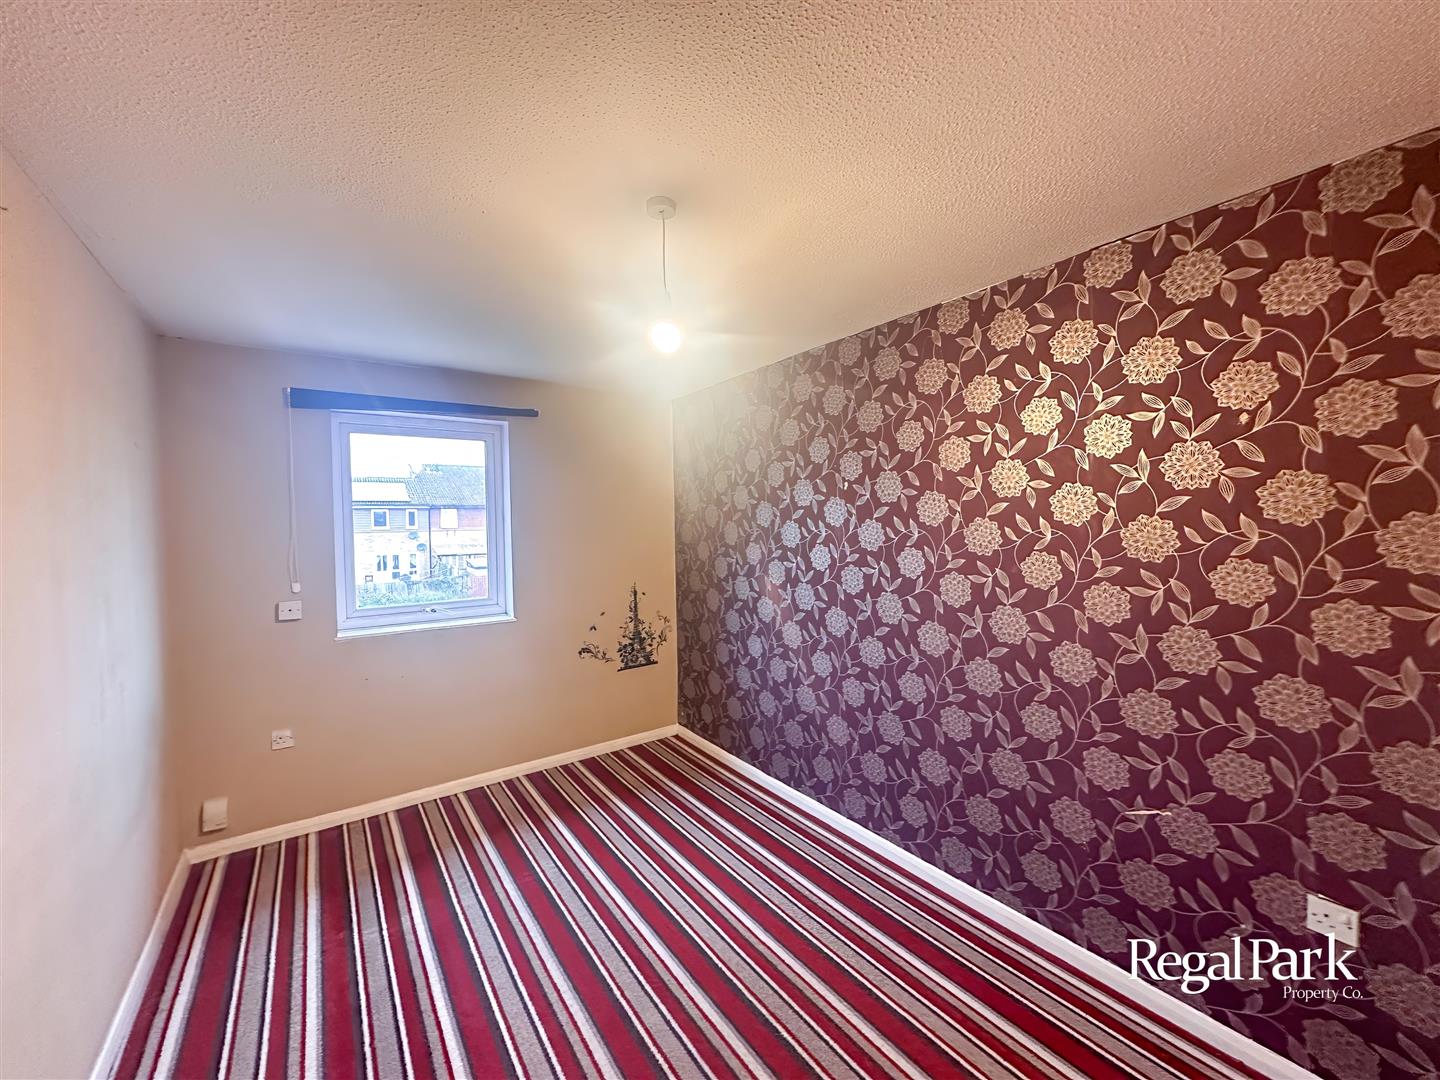
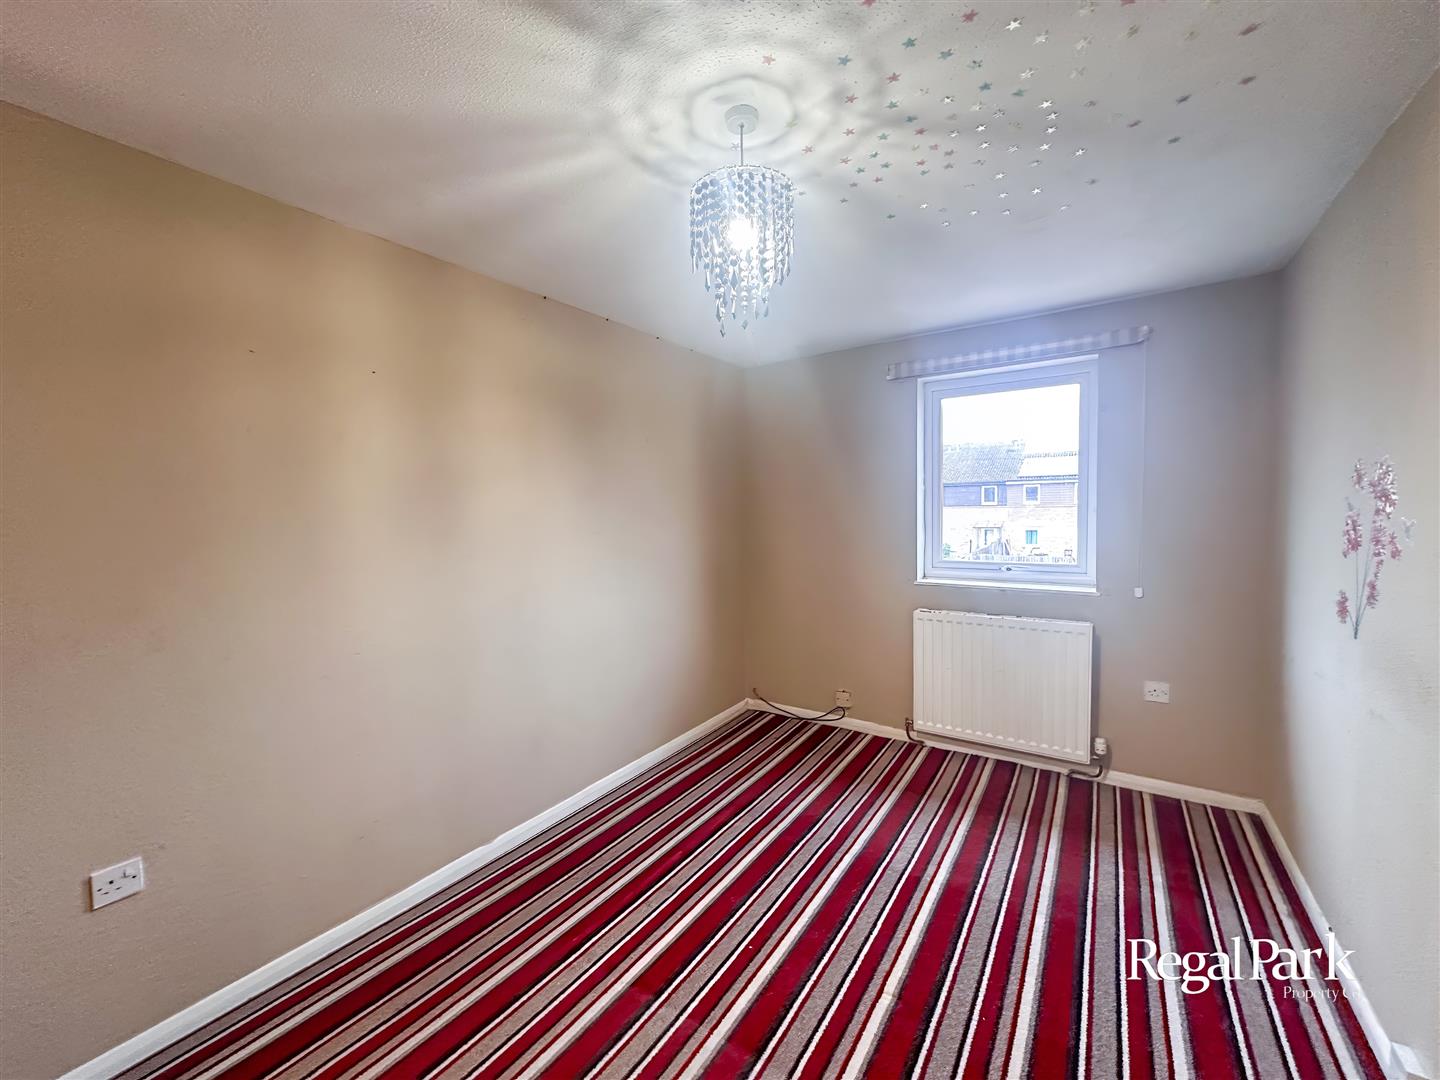
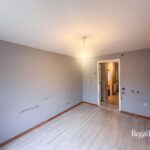
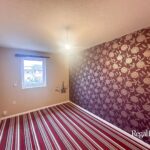
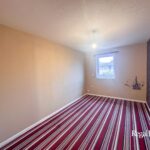
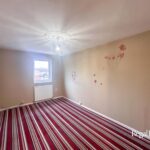
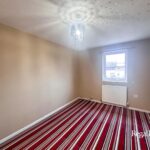
Bedroom 1 2.55m x 4.17m (8'4" x 13'8")
UPVC double glazed window, radiator, fitted carpet.
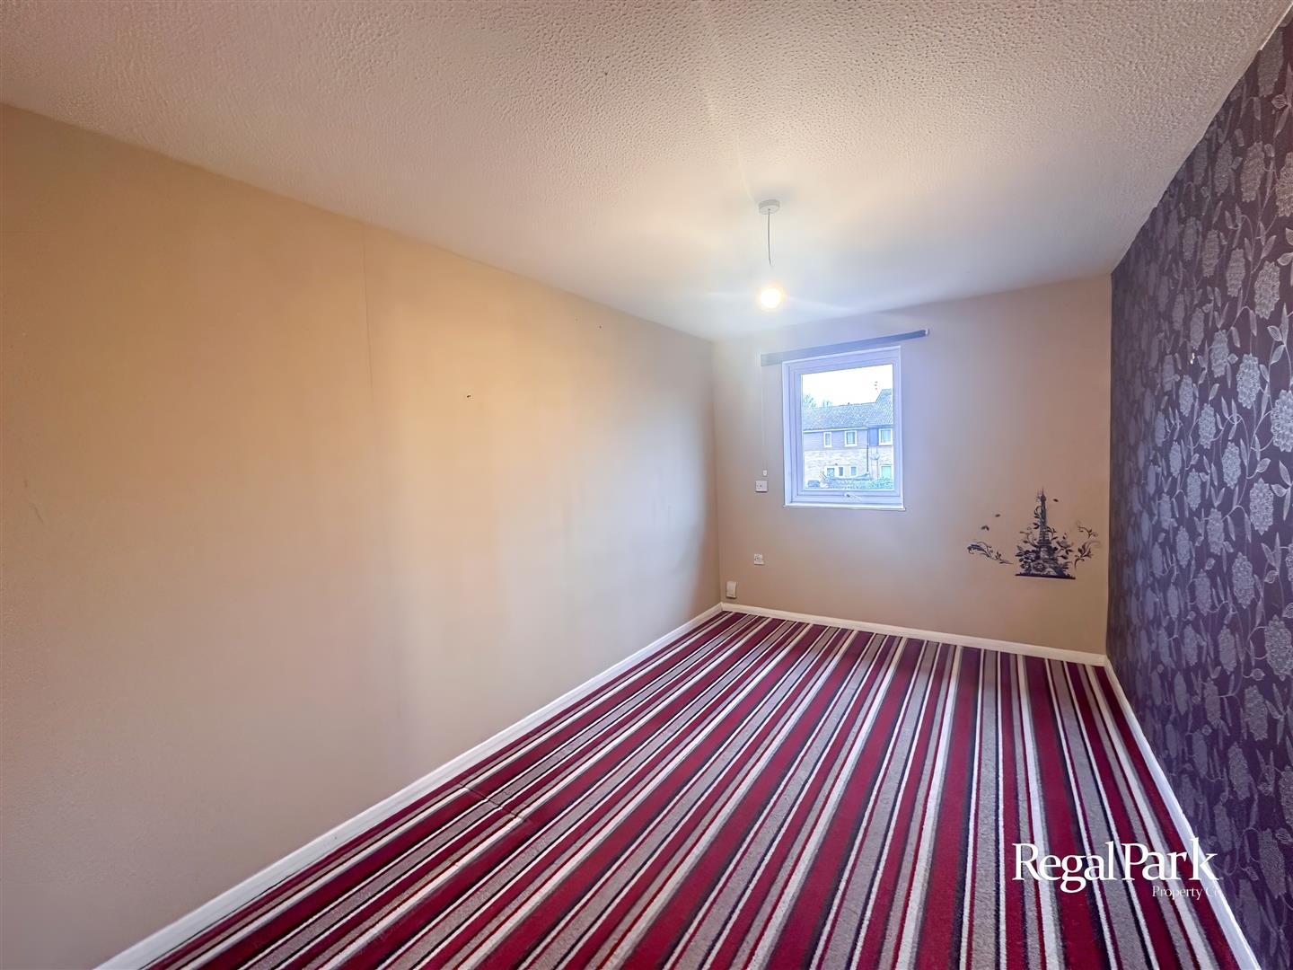
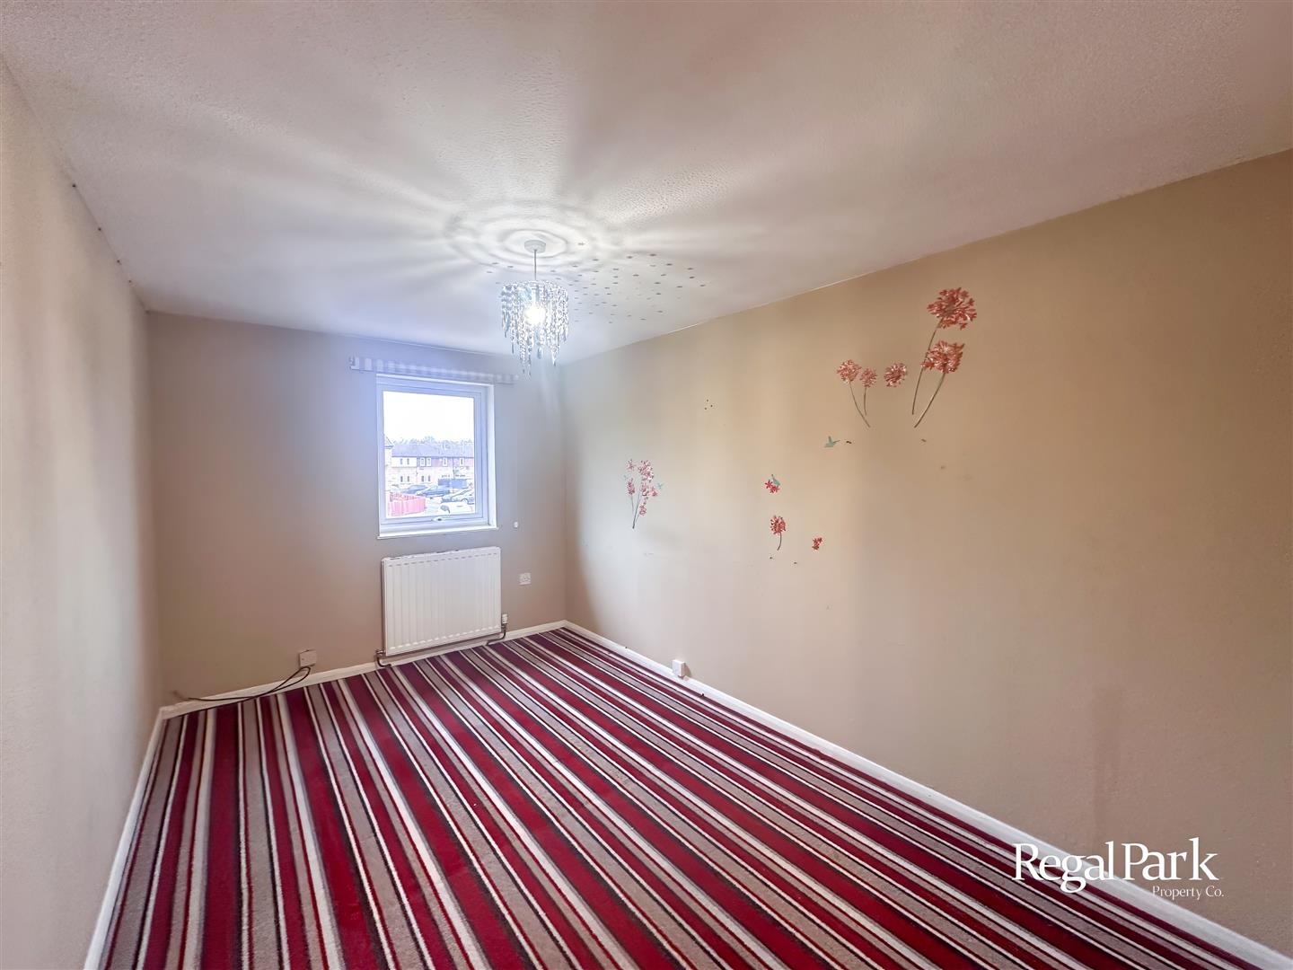
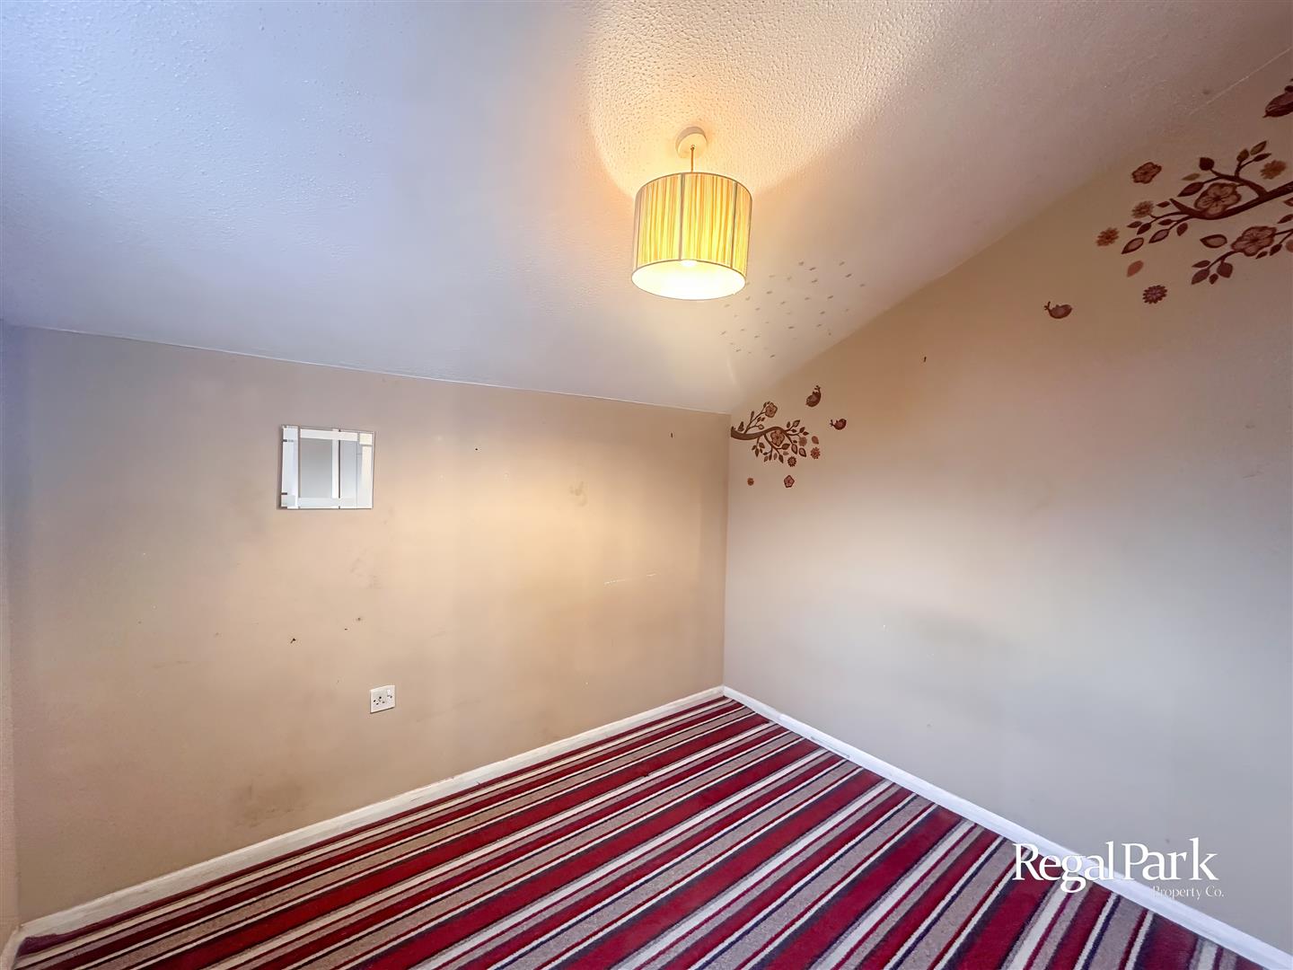
Bedroom 2 2.64m x 4.11m (8'8" x 13'6")
UPVC double glazed window, double radiator, fitted carpet.
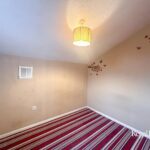
Bedroom 3 2.91m x 2.34m (9'7" x 7'8")
UPVC double glazed window, radiator, fitted carpet, built-in wardrobe.
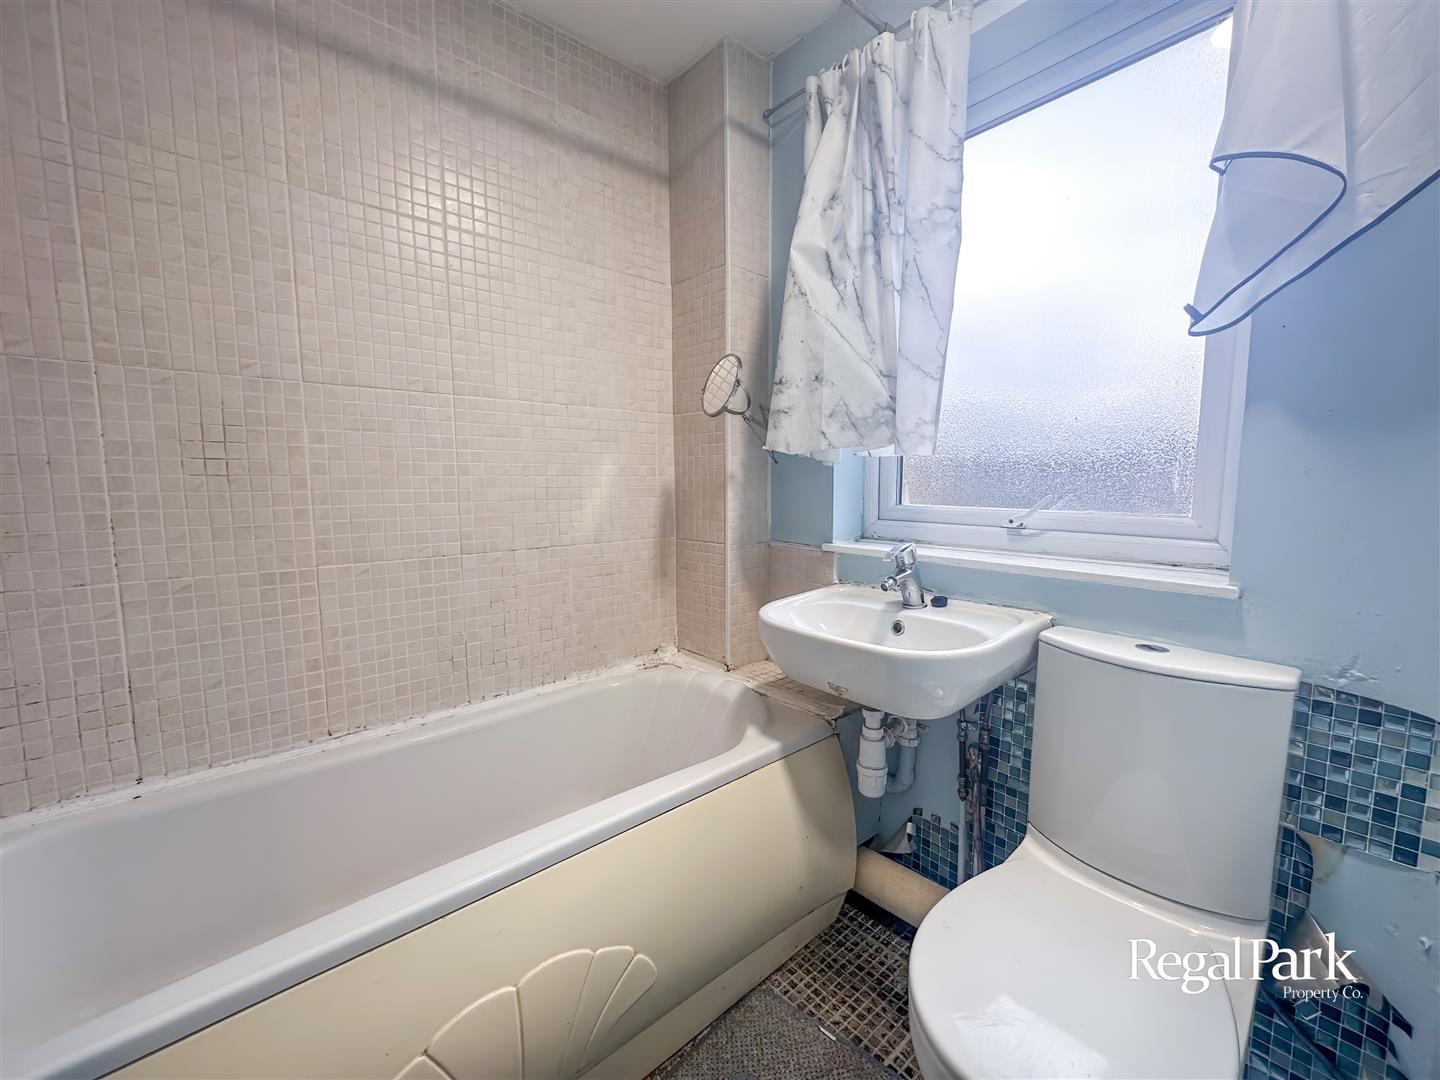
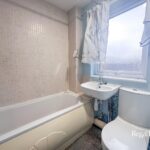
Bathroom
Fitted with three piece suite comprising deep panelled bath with shower over, pedestal wash hand basin and WC, uPVC obscure double glazed window, radiator, vinyl flooring.
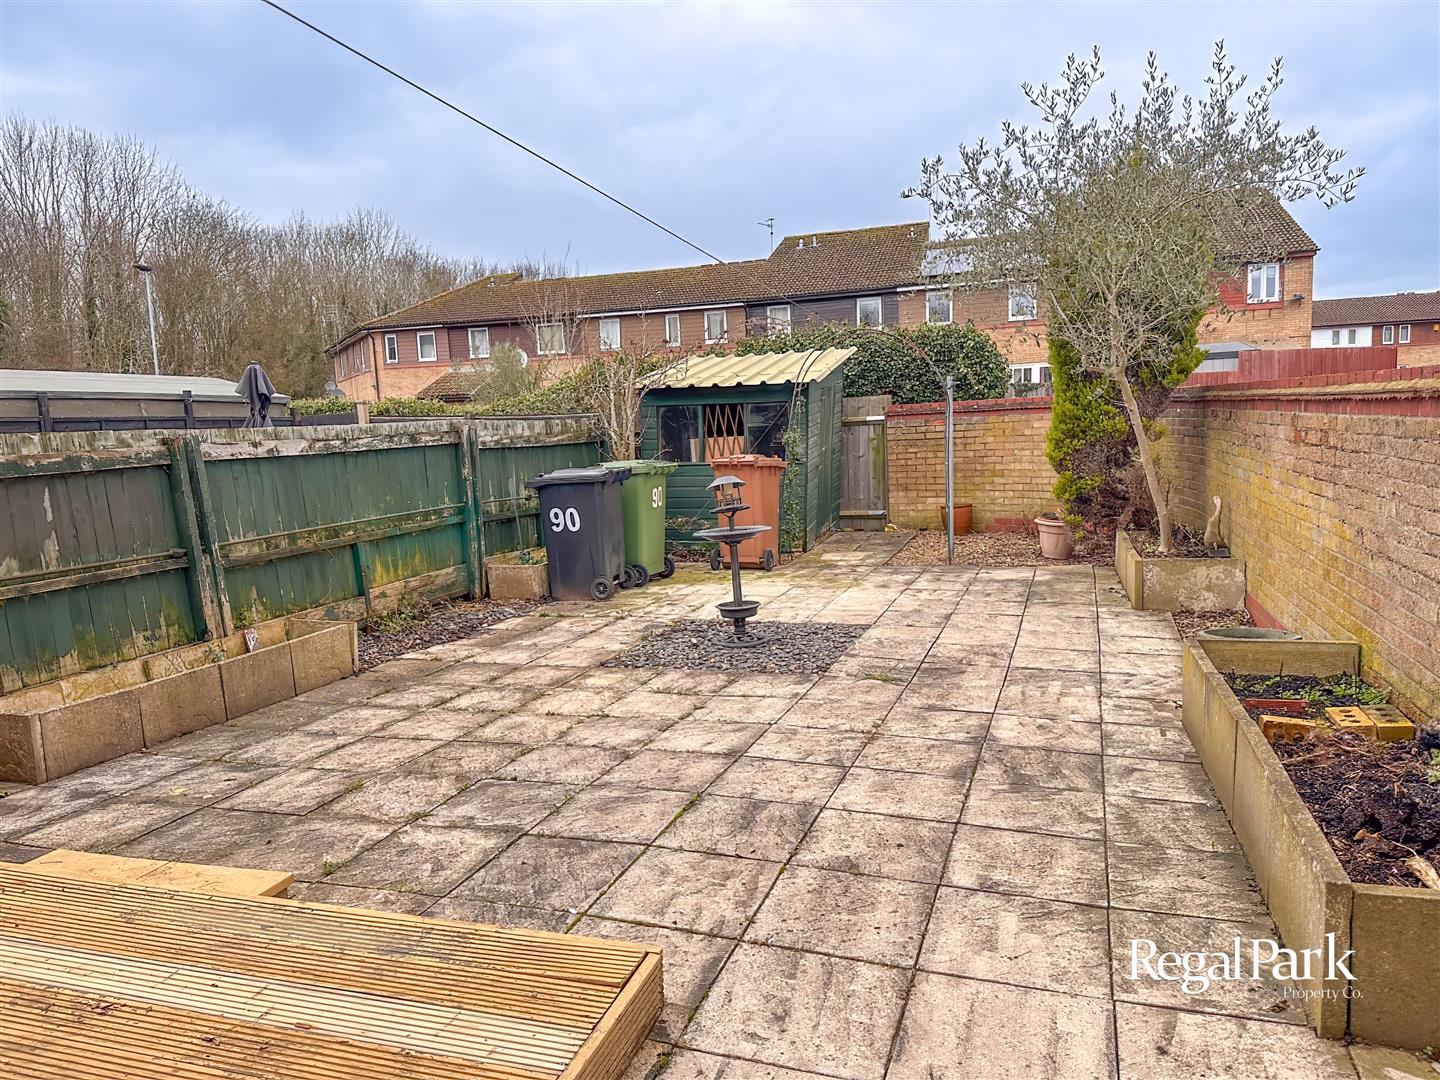
Outside
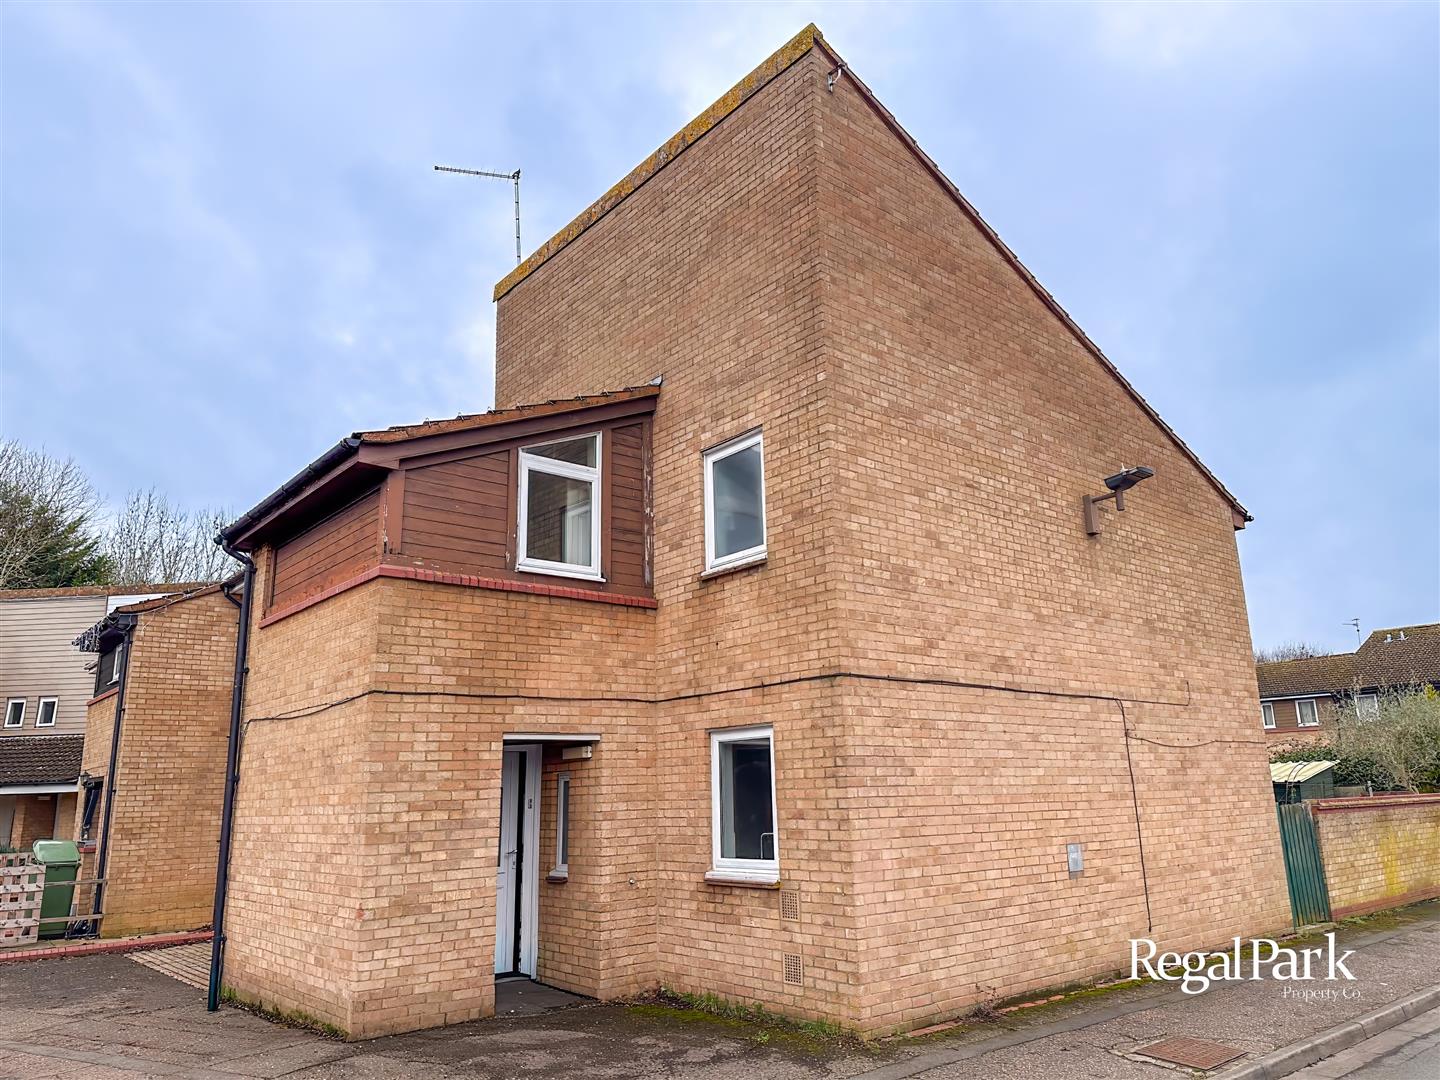
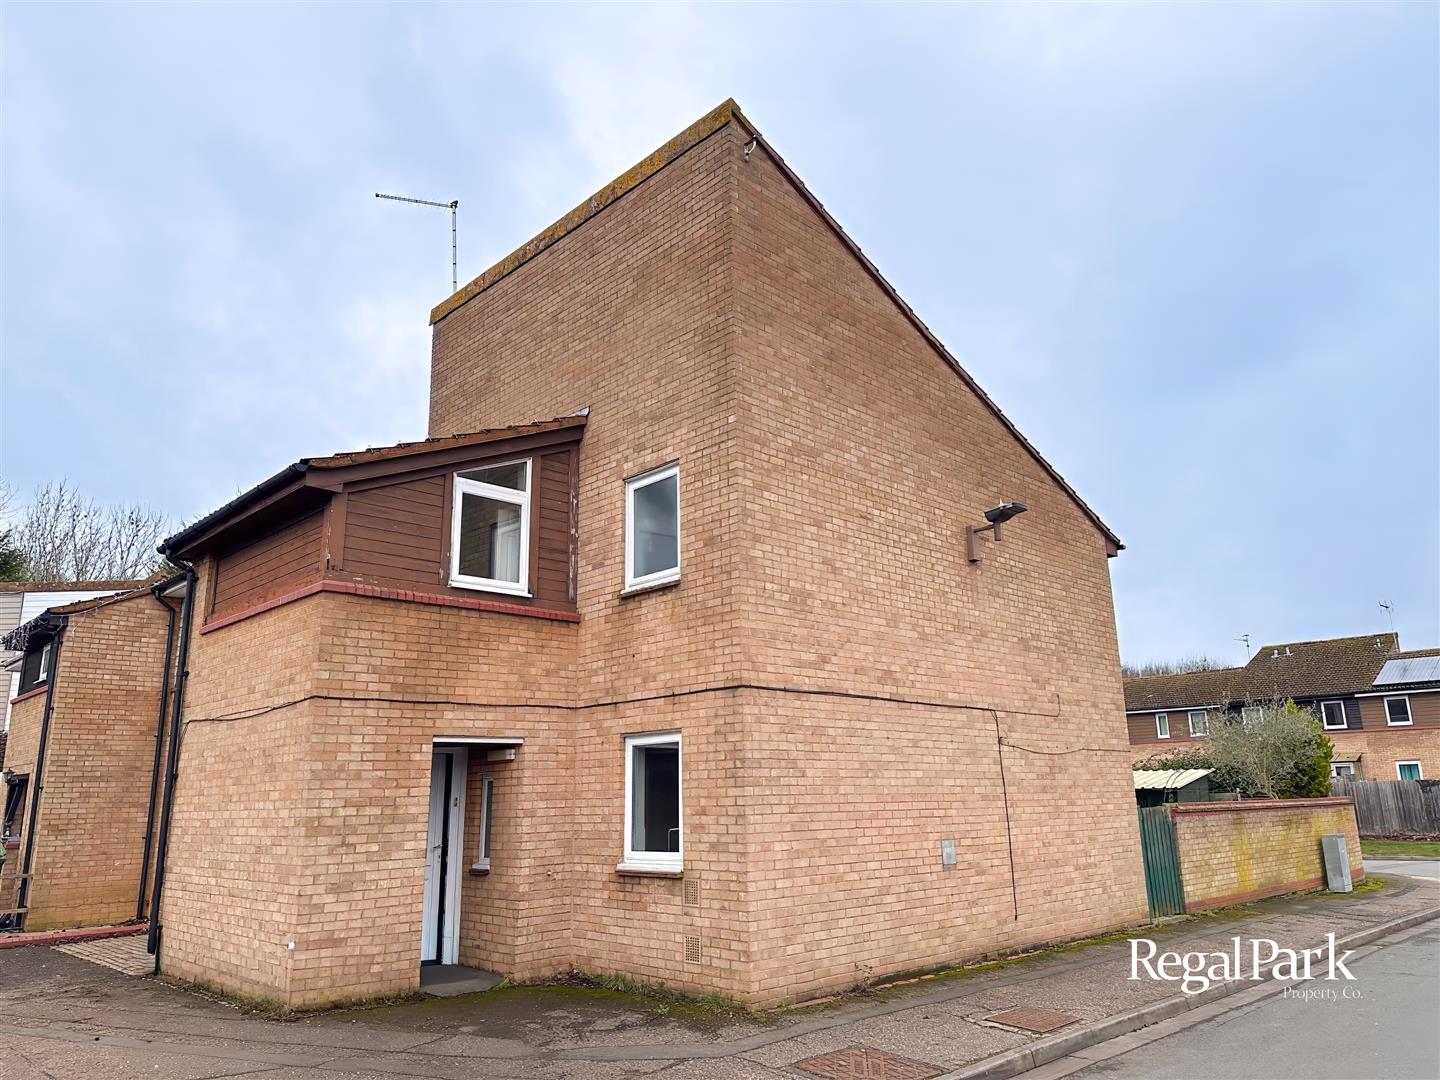
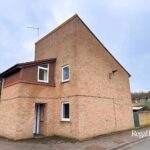
There is communal parking.
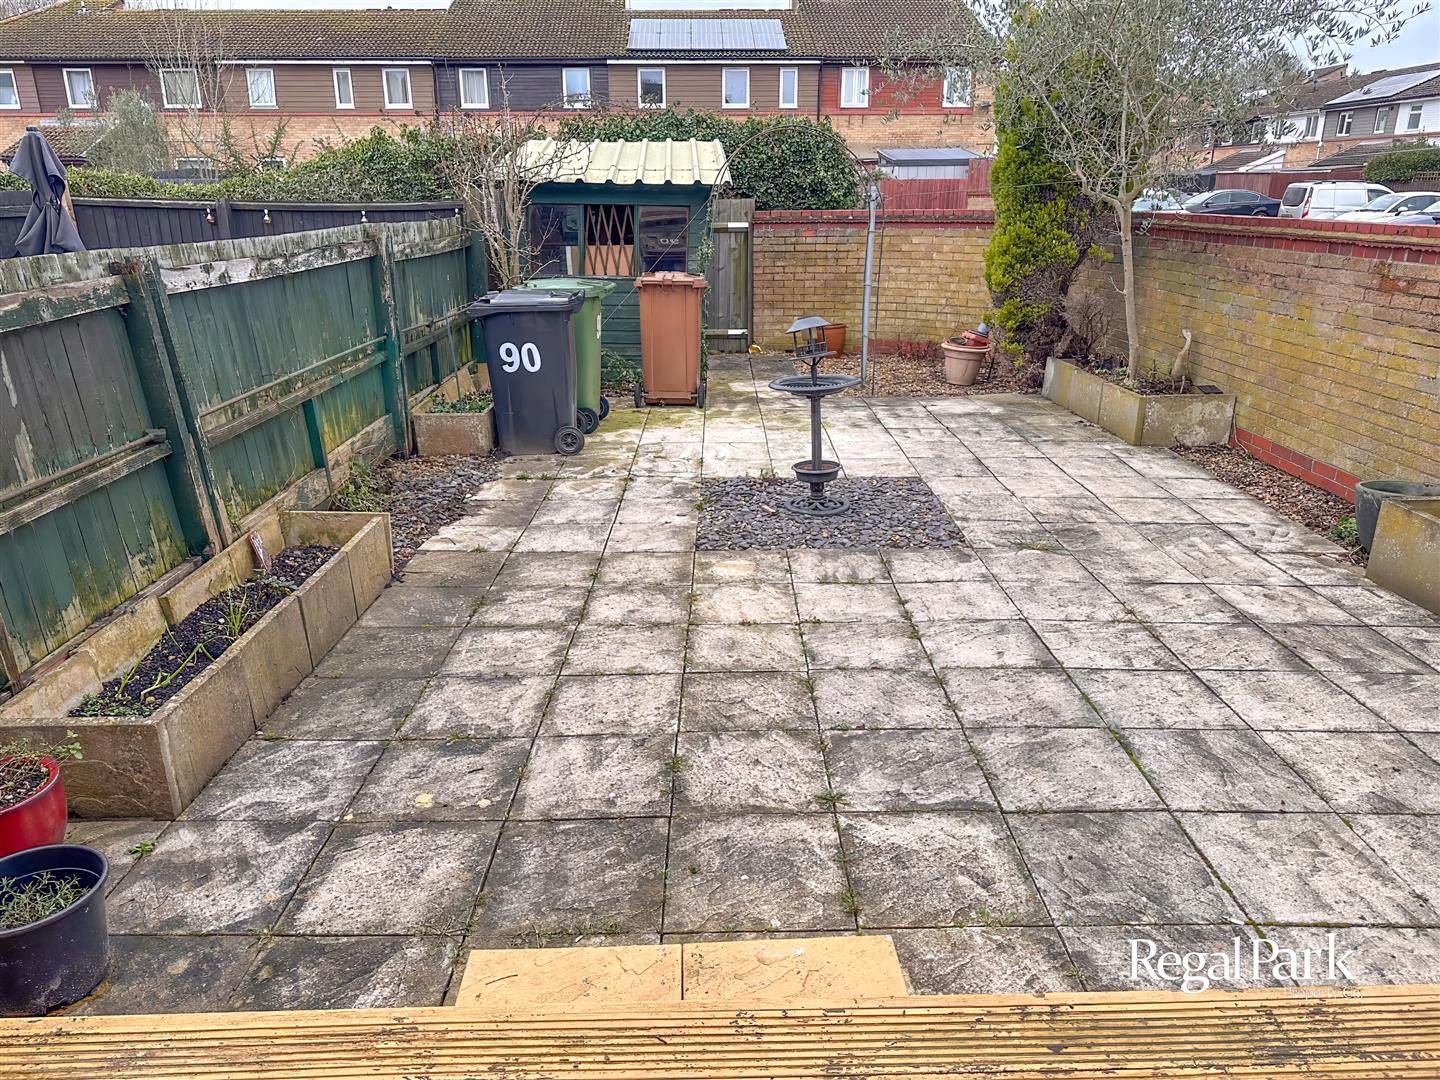
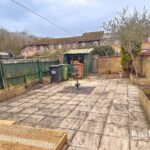
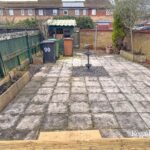
The rear garden has a decking area, patio area, shed.