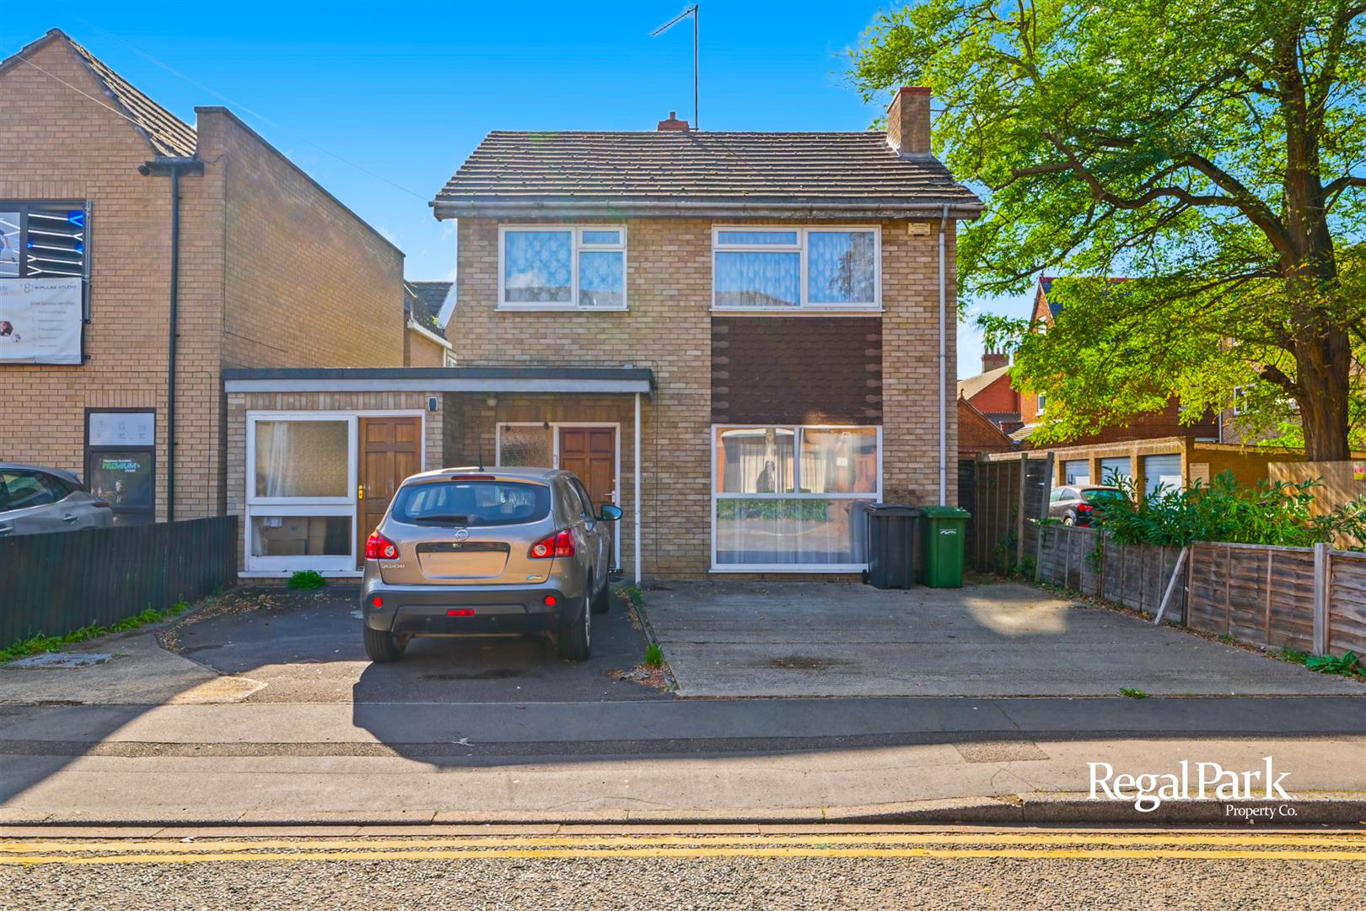
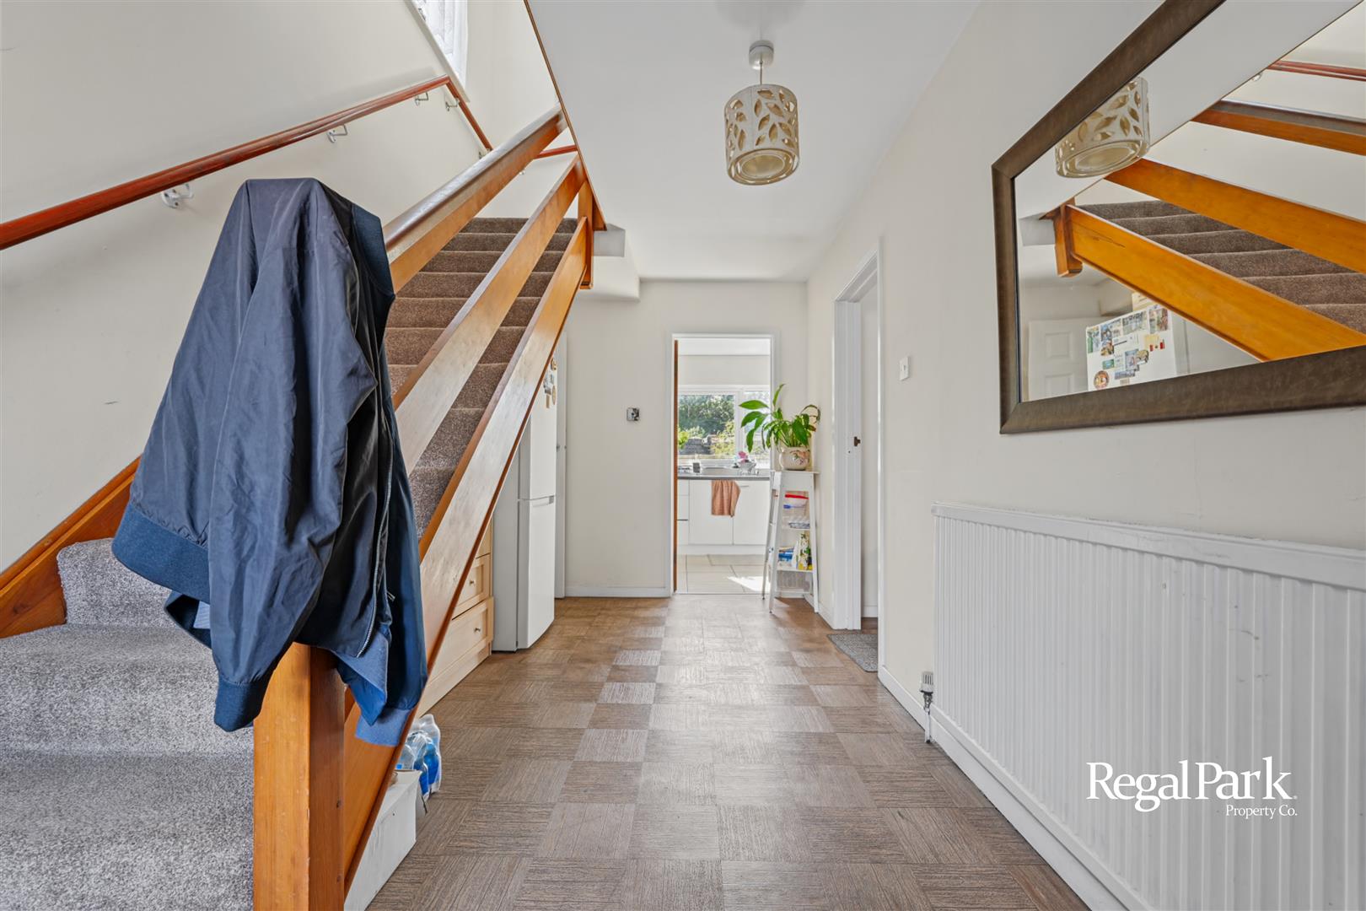
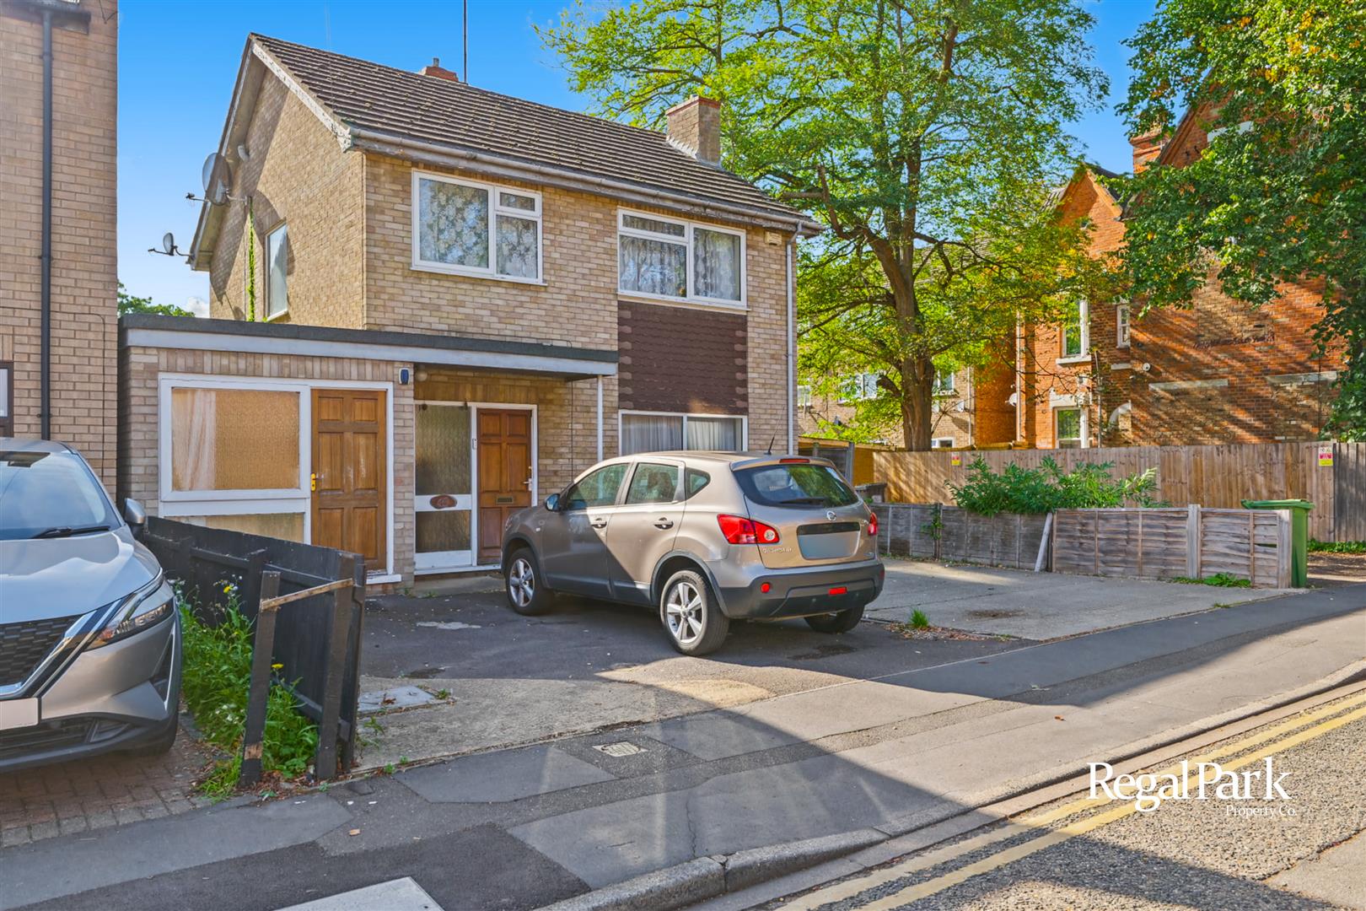
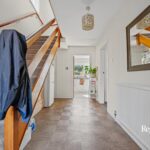
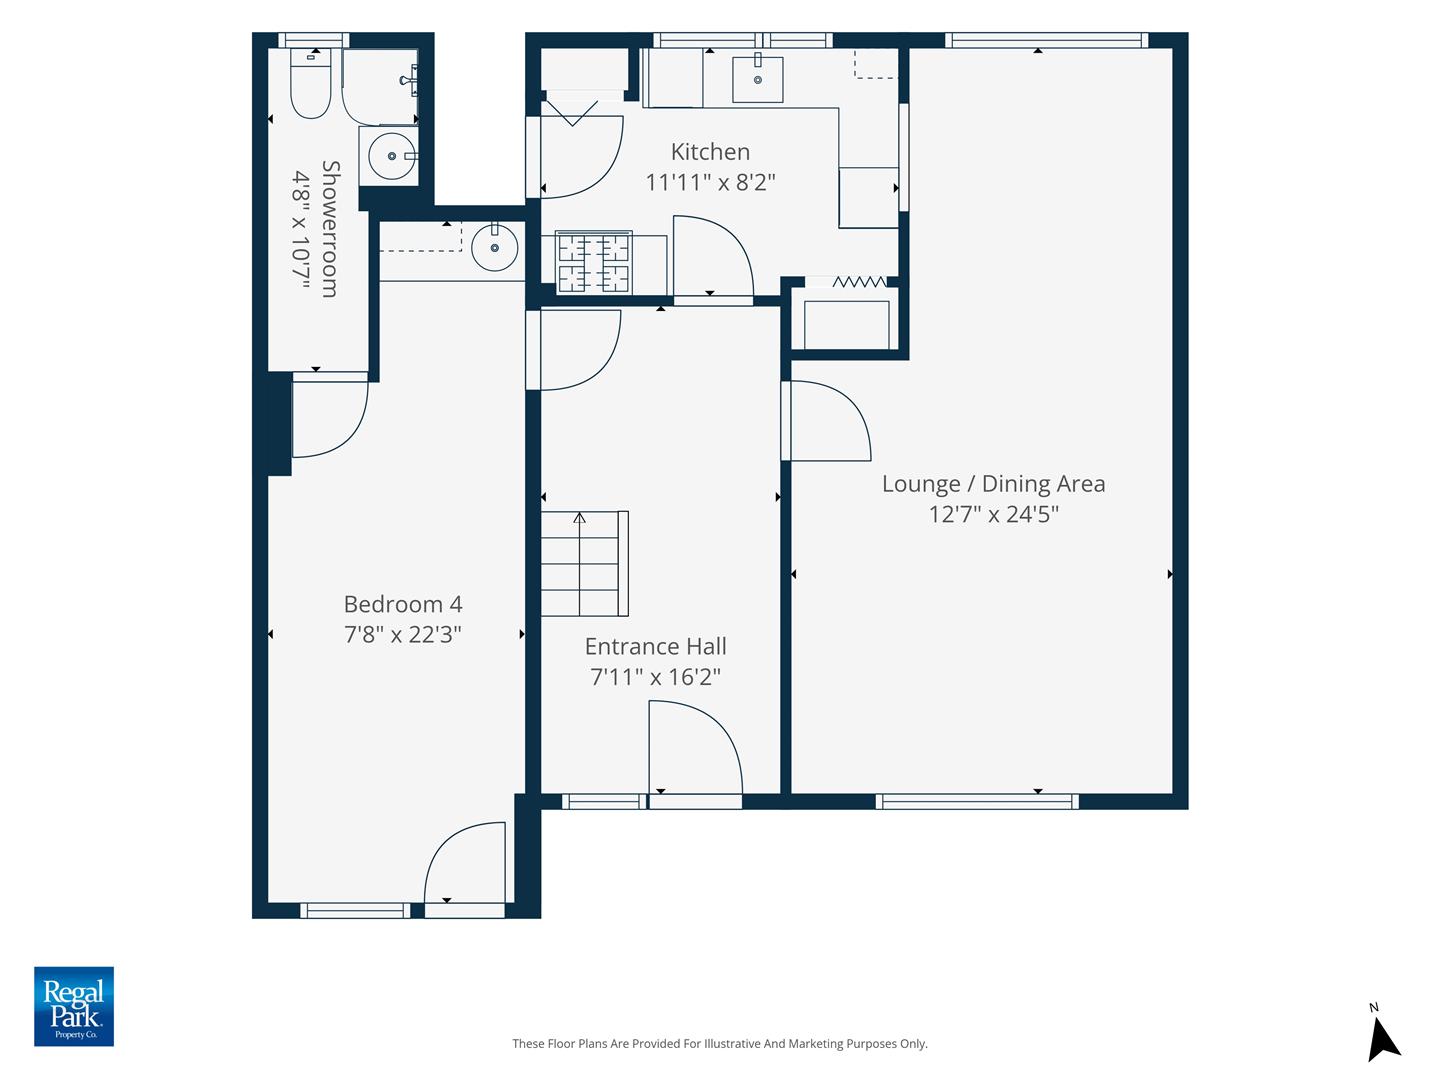
Entrance Hall
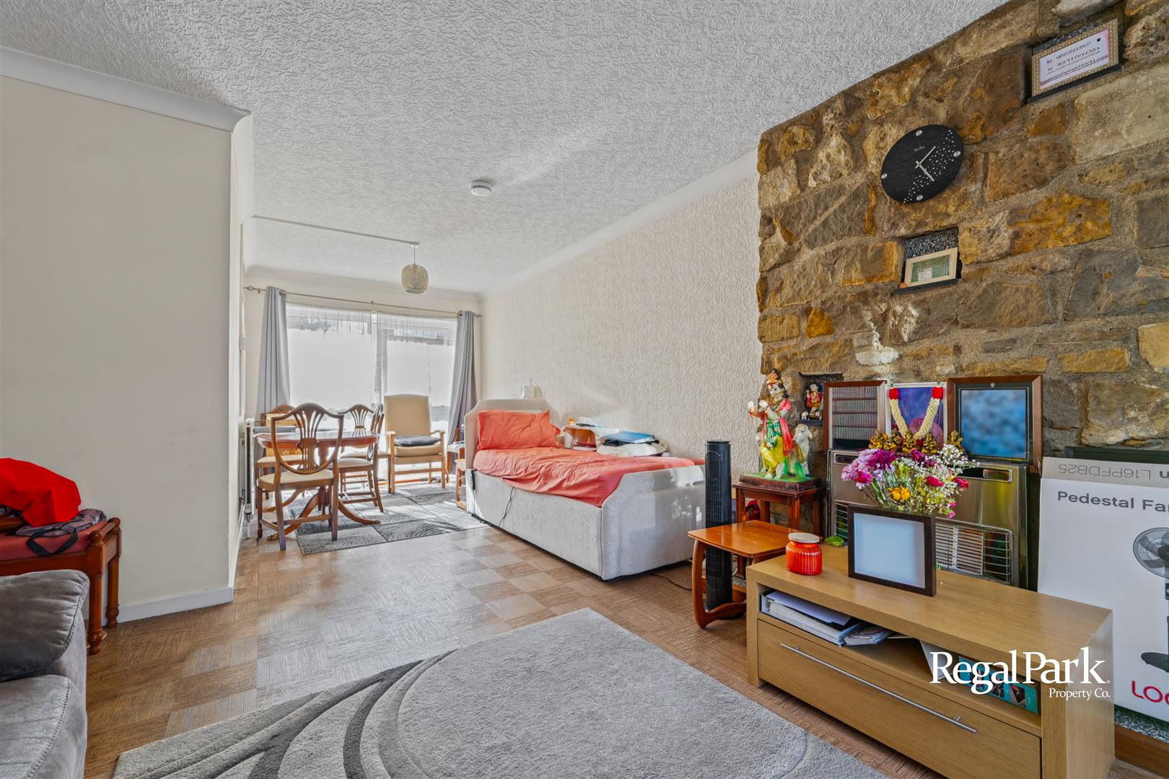
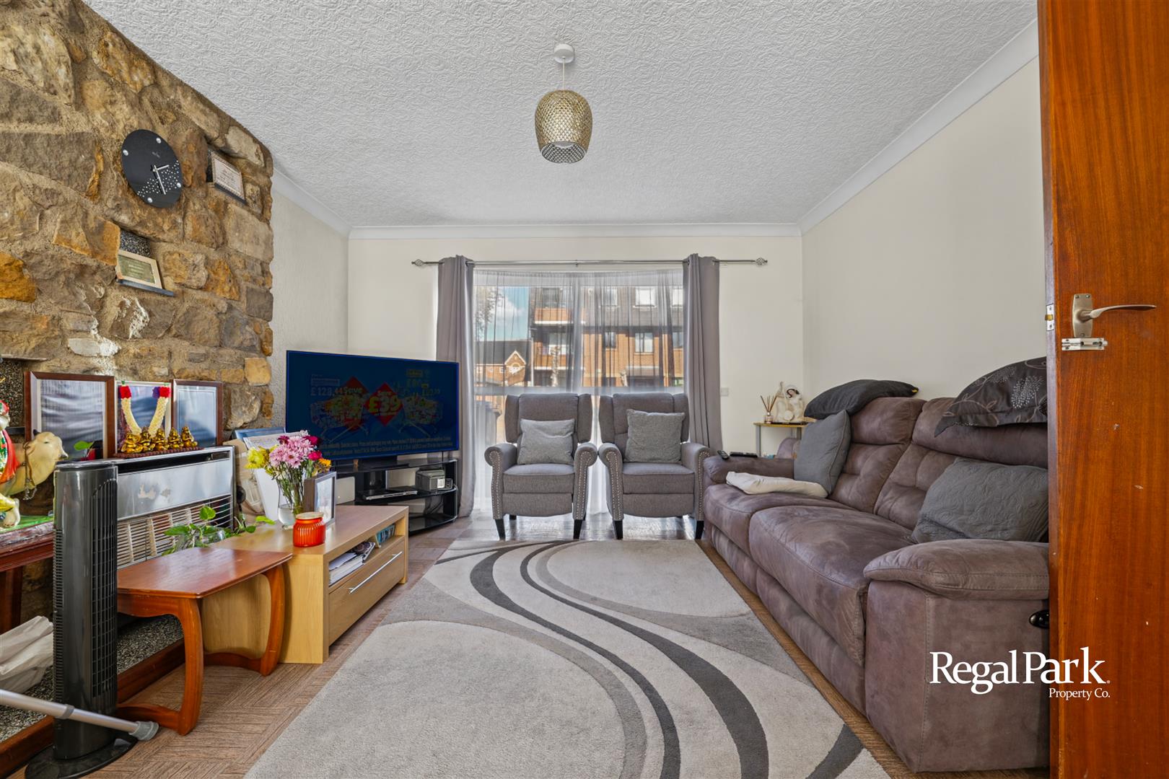
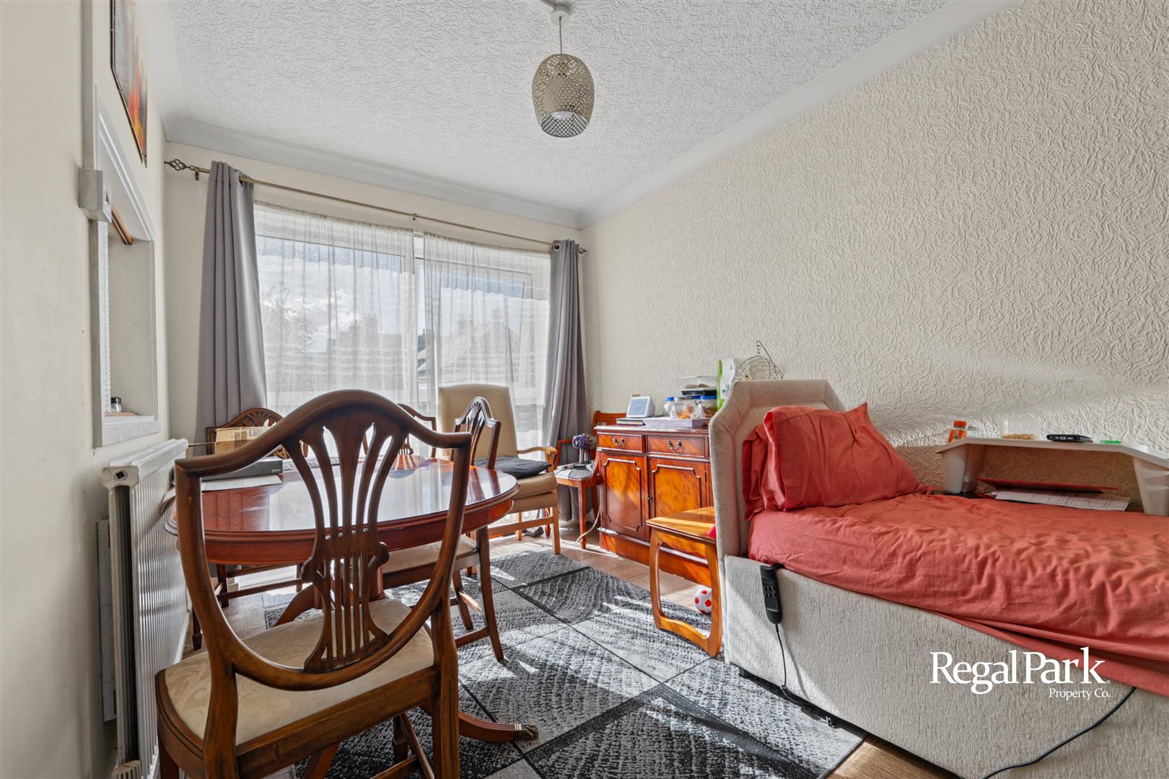
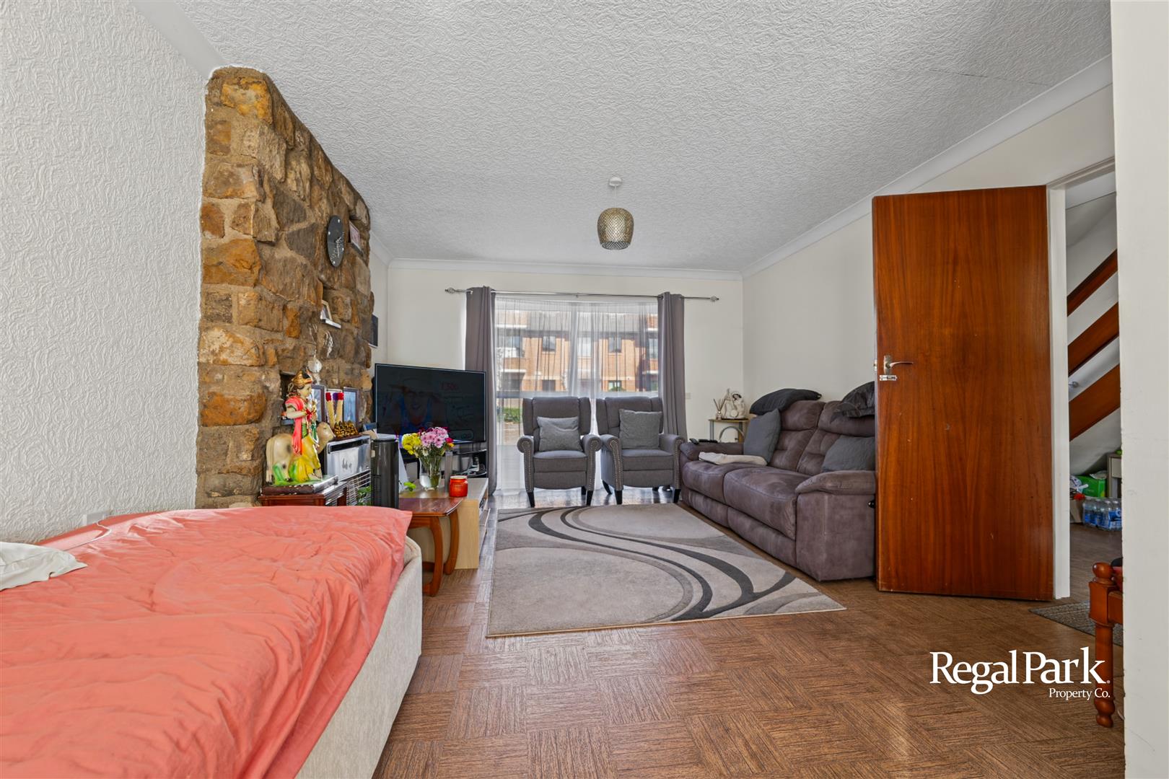
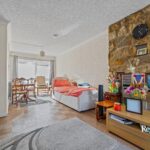
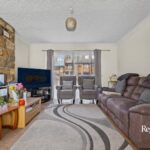
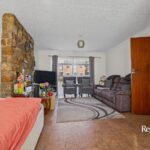
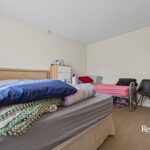
Lounge/Dining Area 3.84m x 7.44m max (12'7" x 24'5" max)
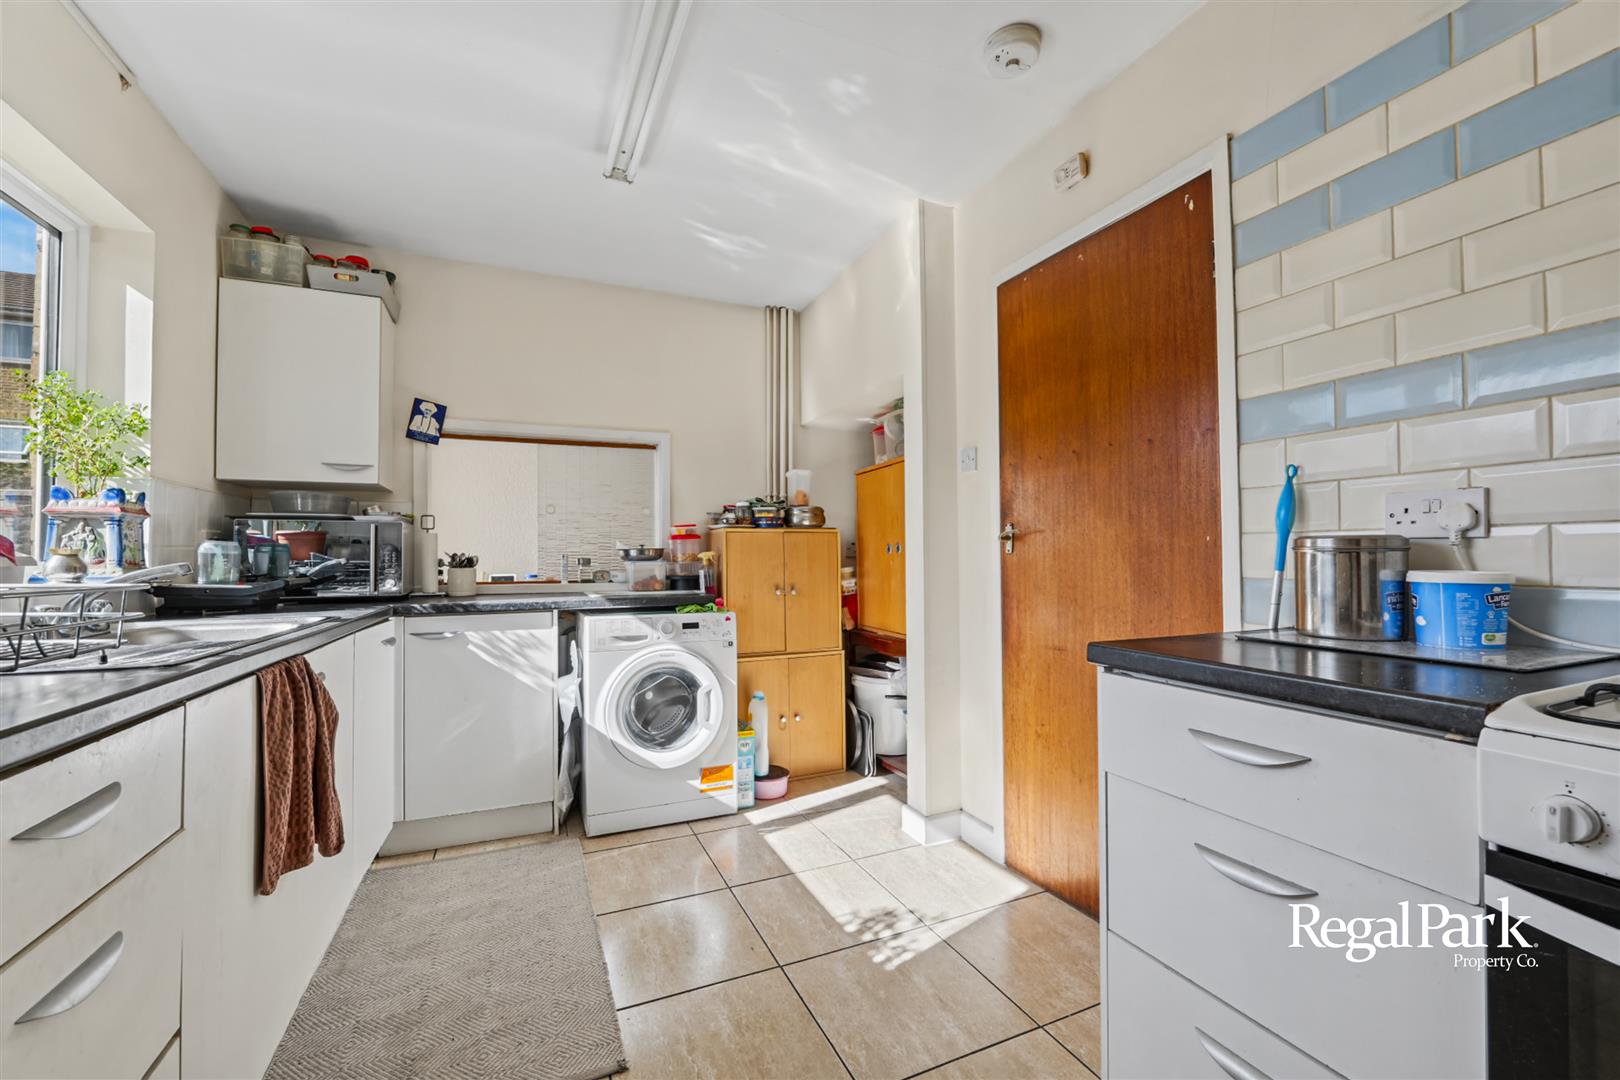
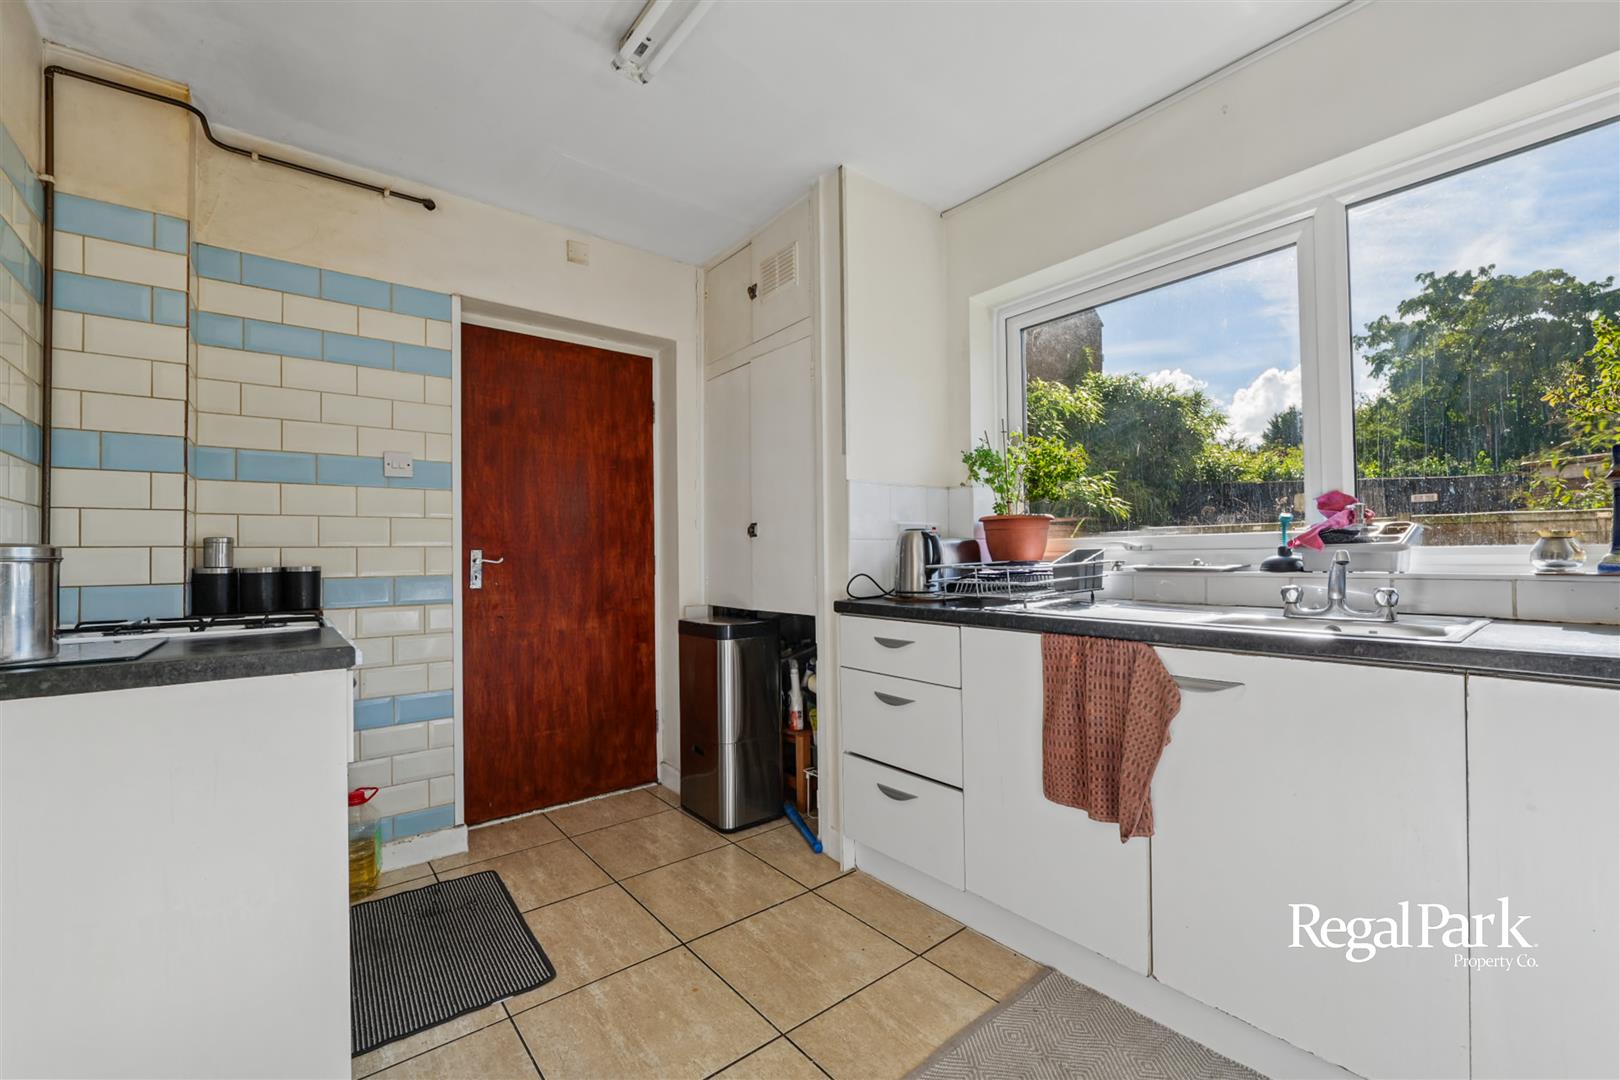
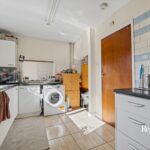
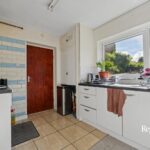
Kitchen 3.63m x 2.49m (11'11" x 8'2" )
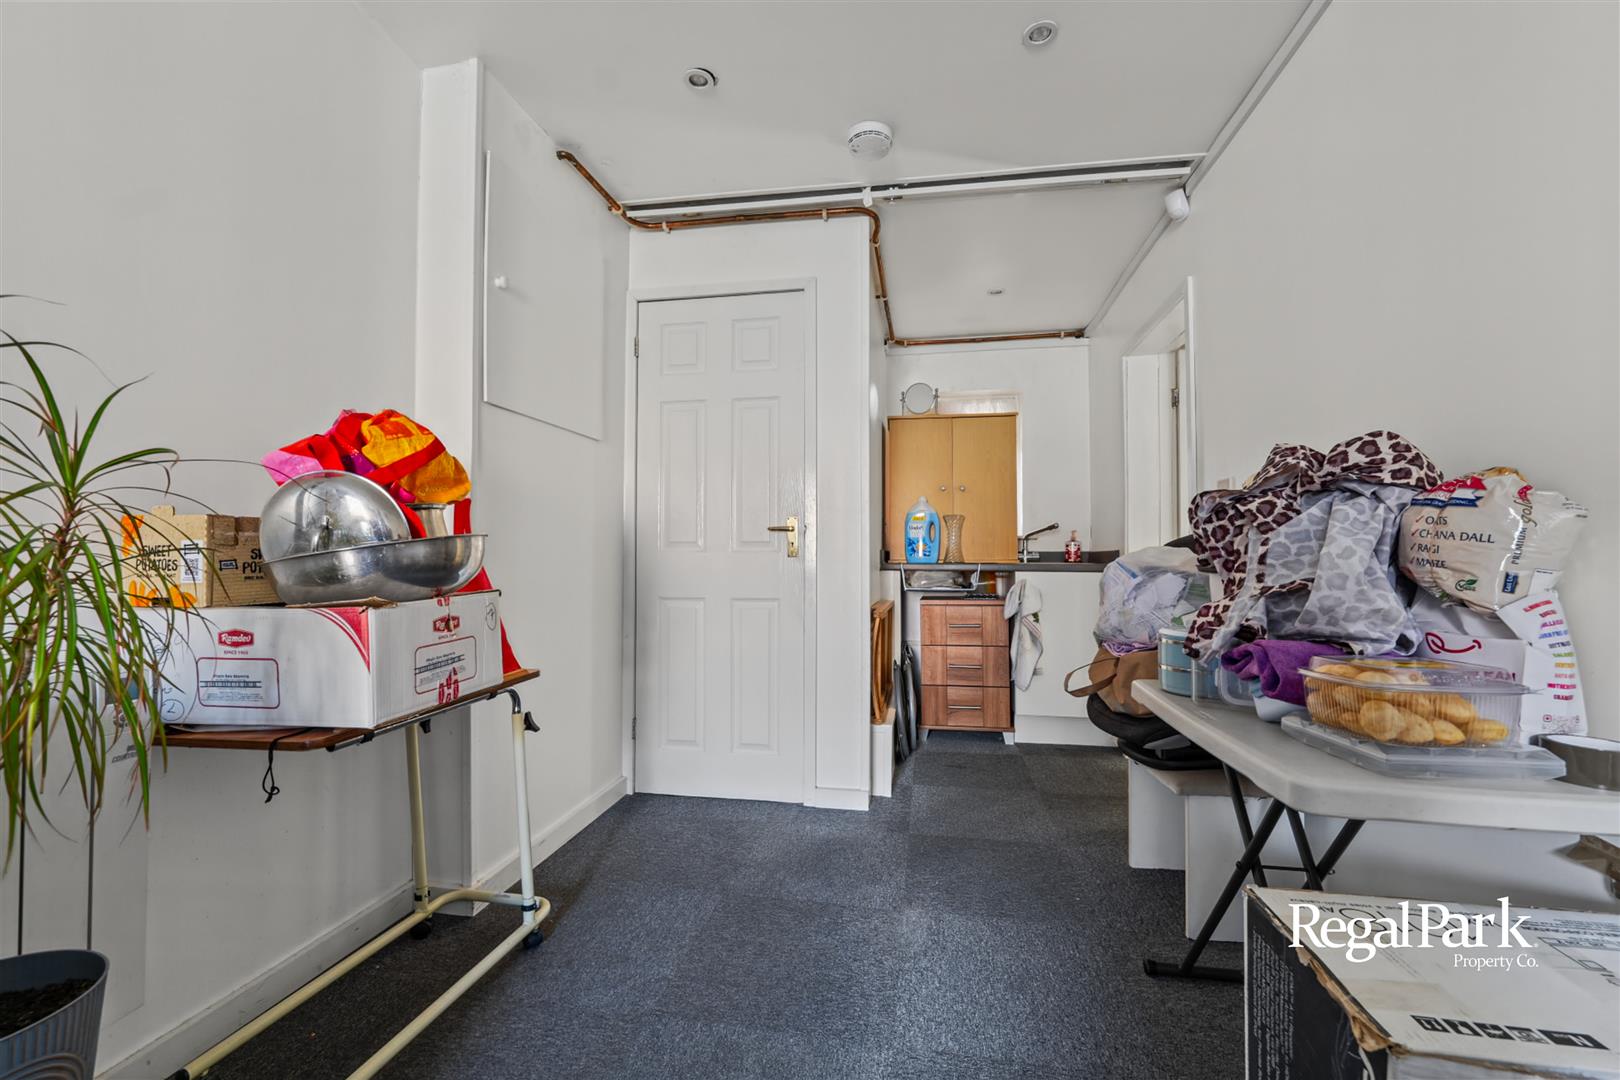
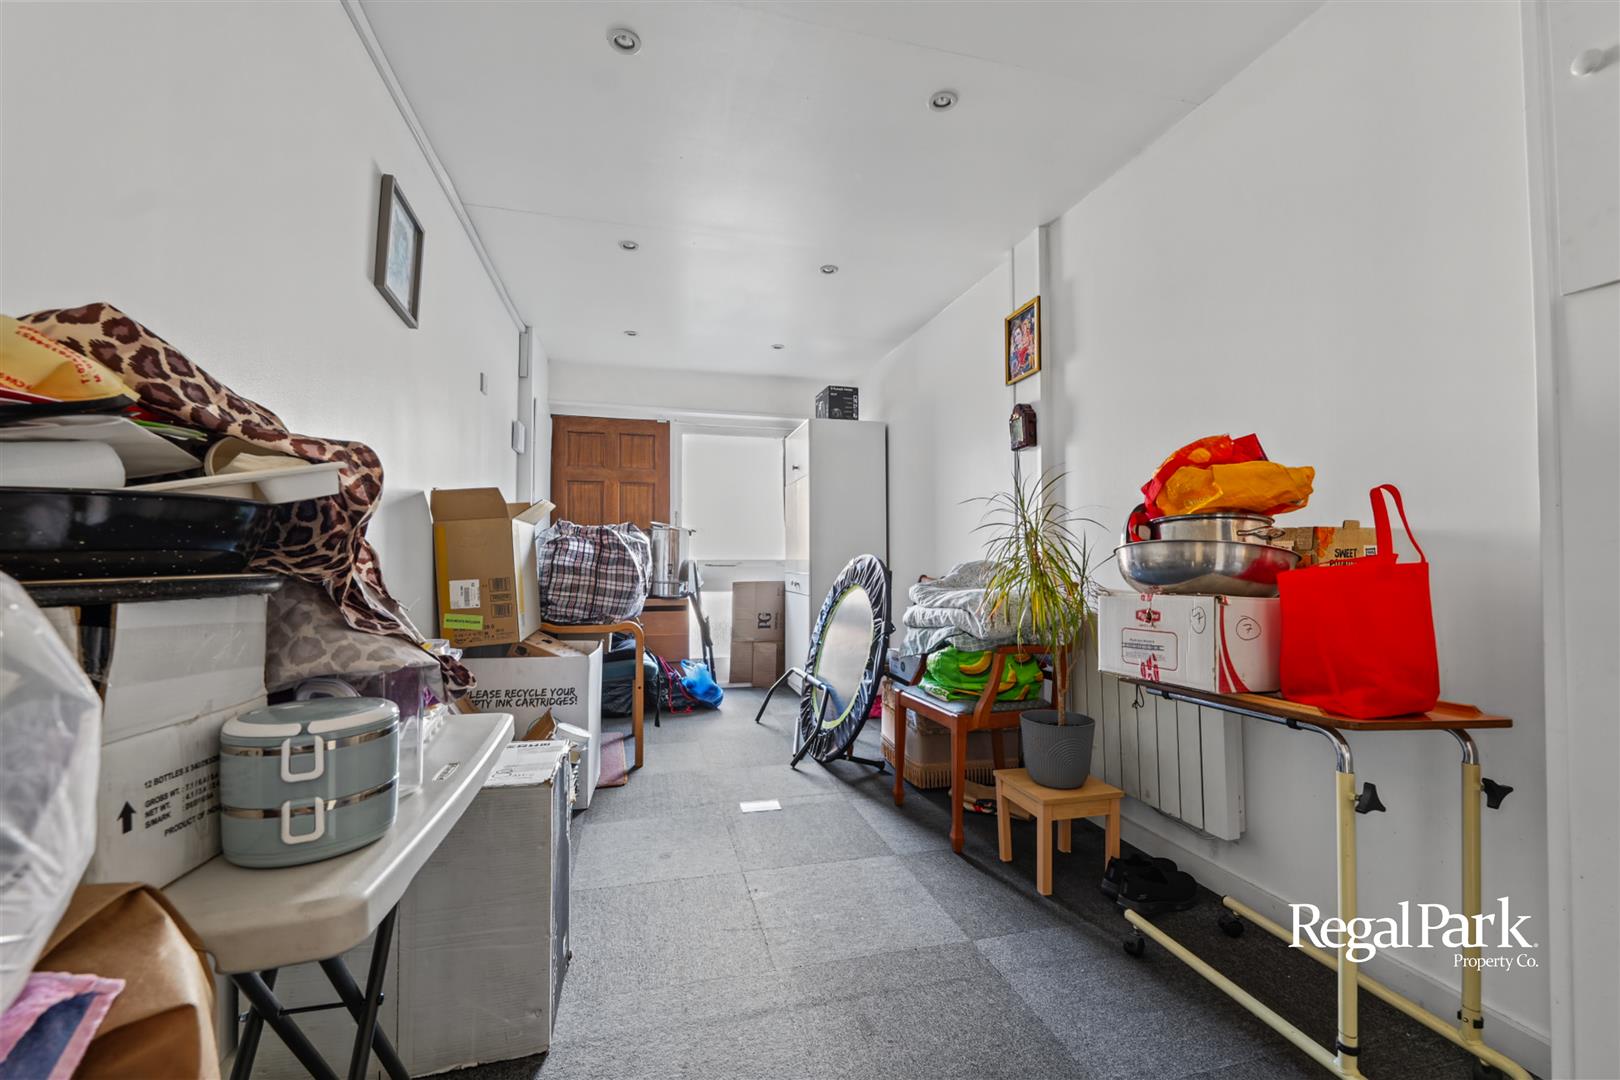
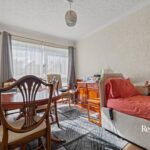
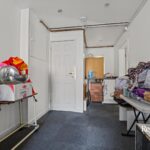
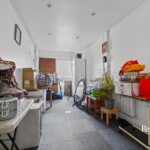
Bedroom 4 (Formerly Garage) 2.34m x 6.78m max (7'8" x 22'3" max)
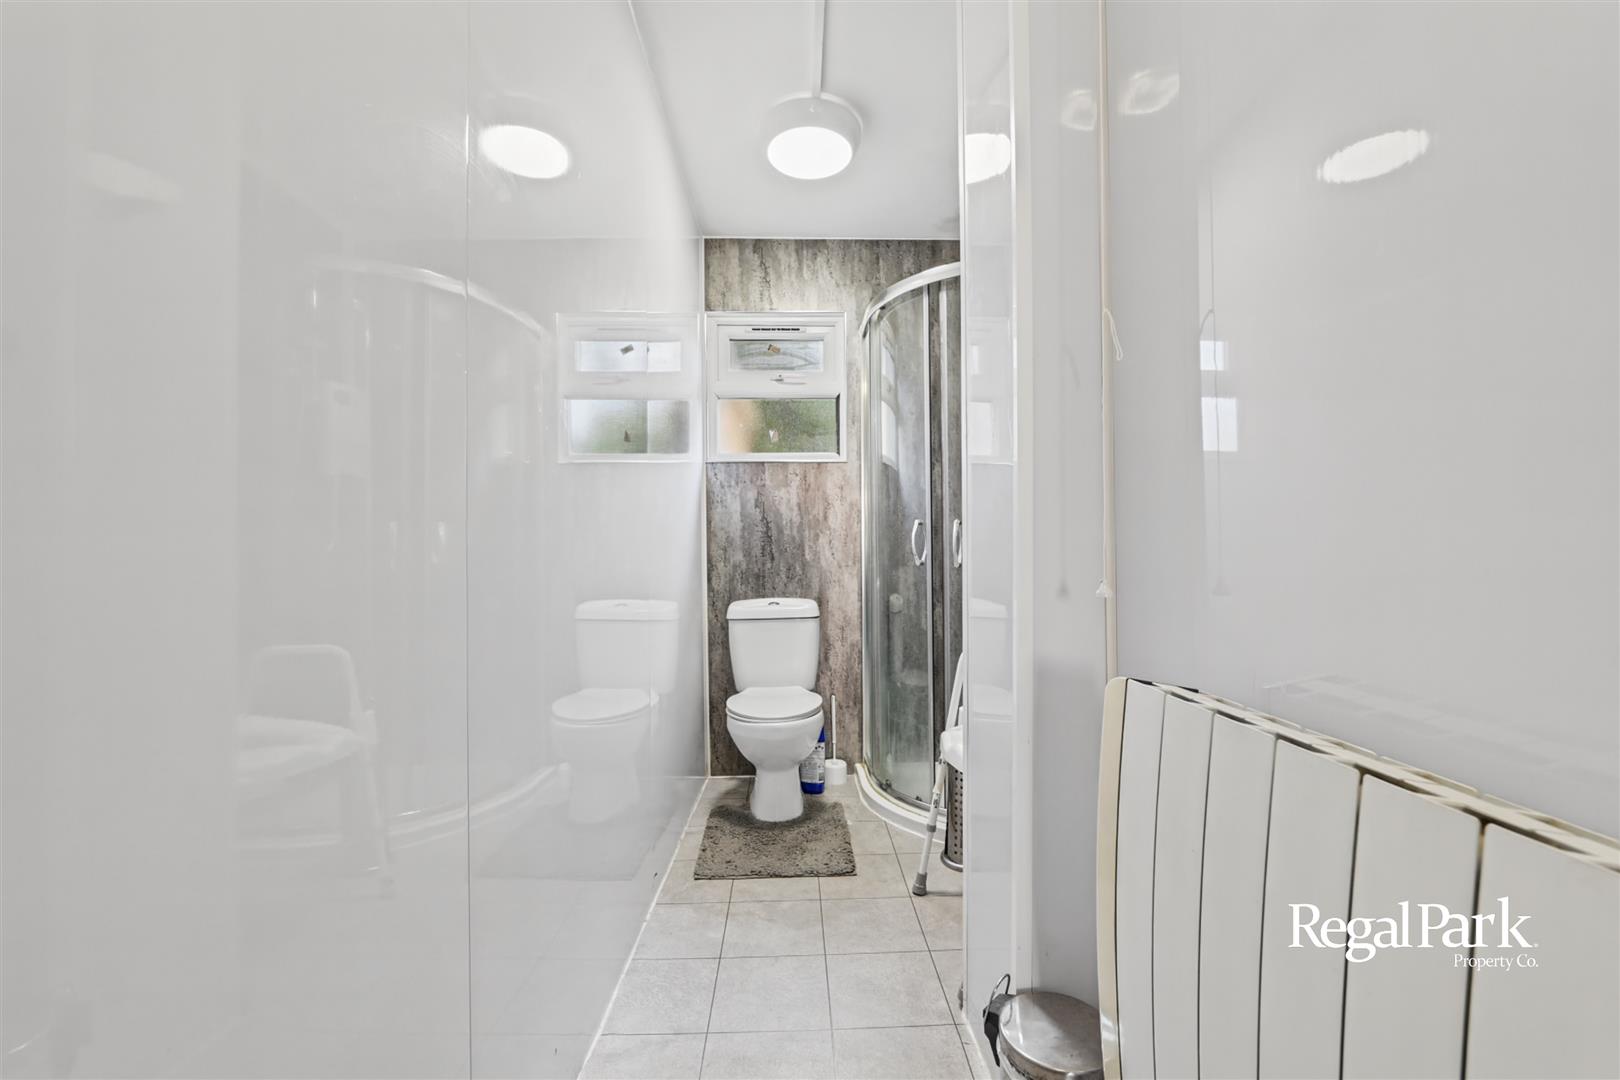
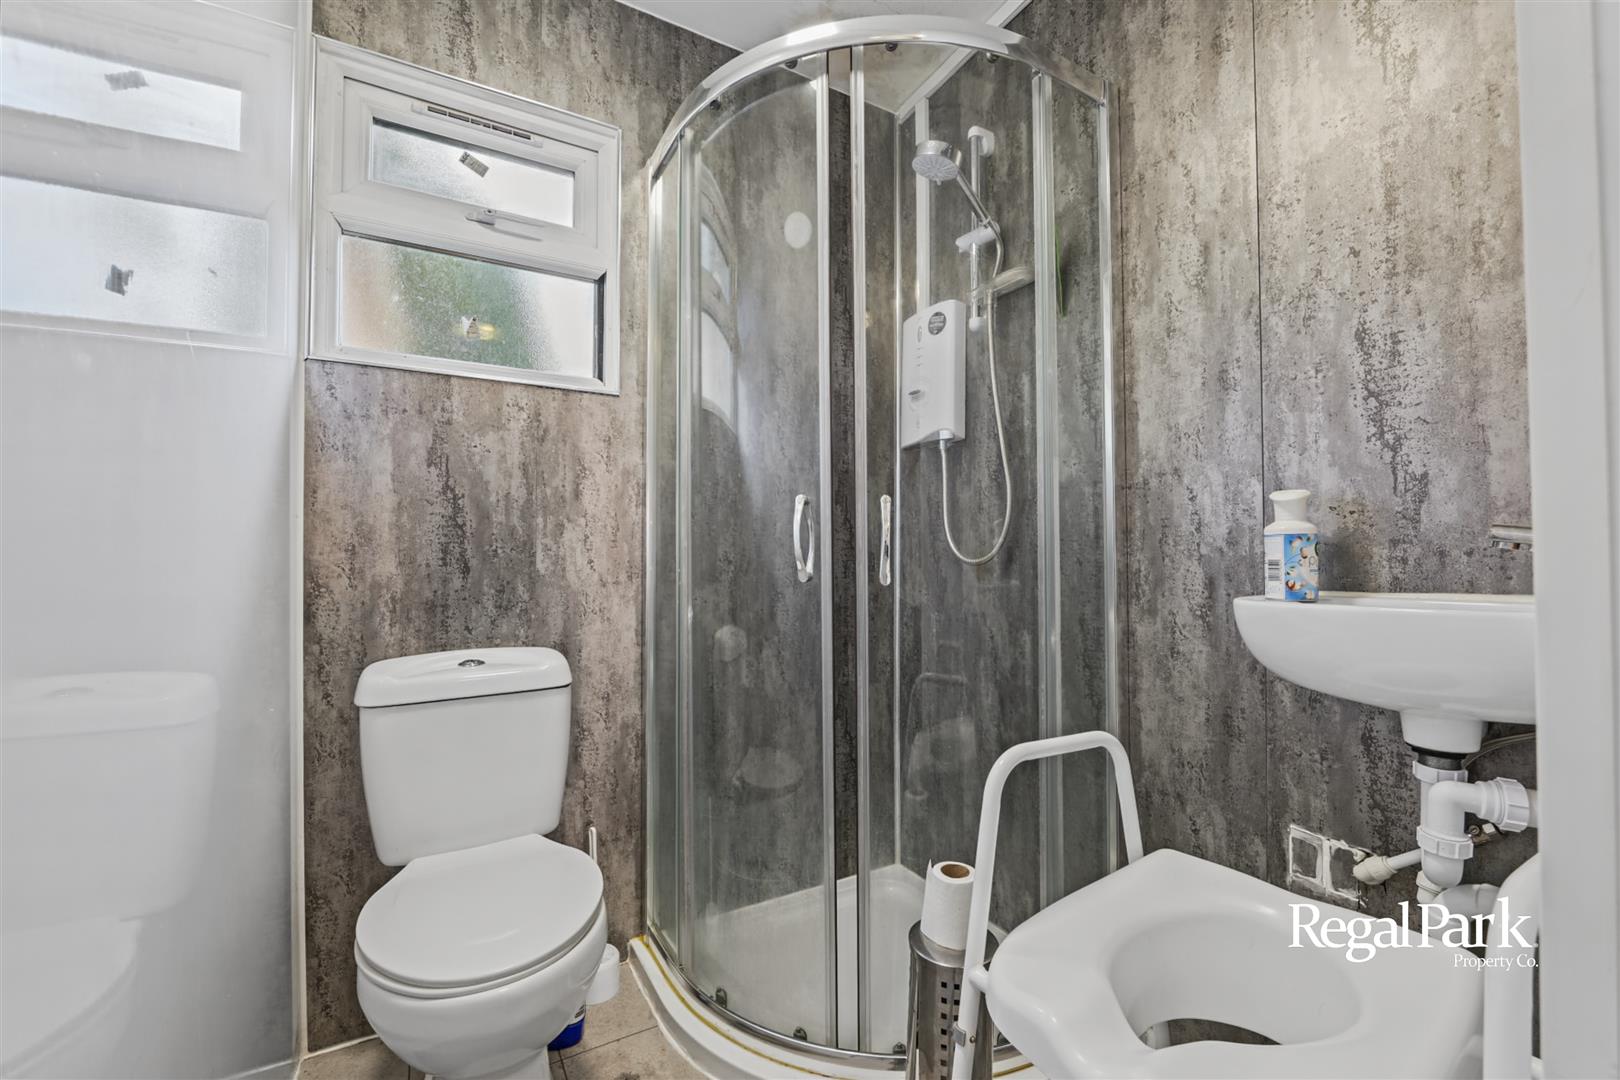
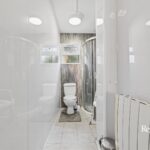
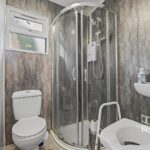
En-Suite Shower Room
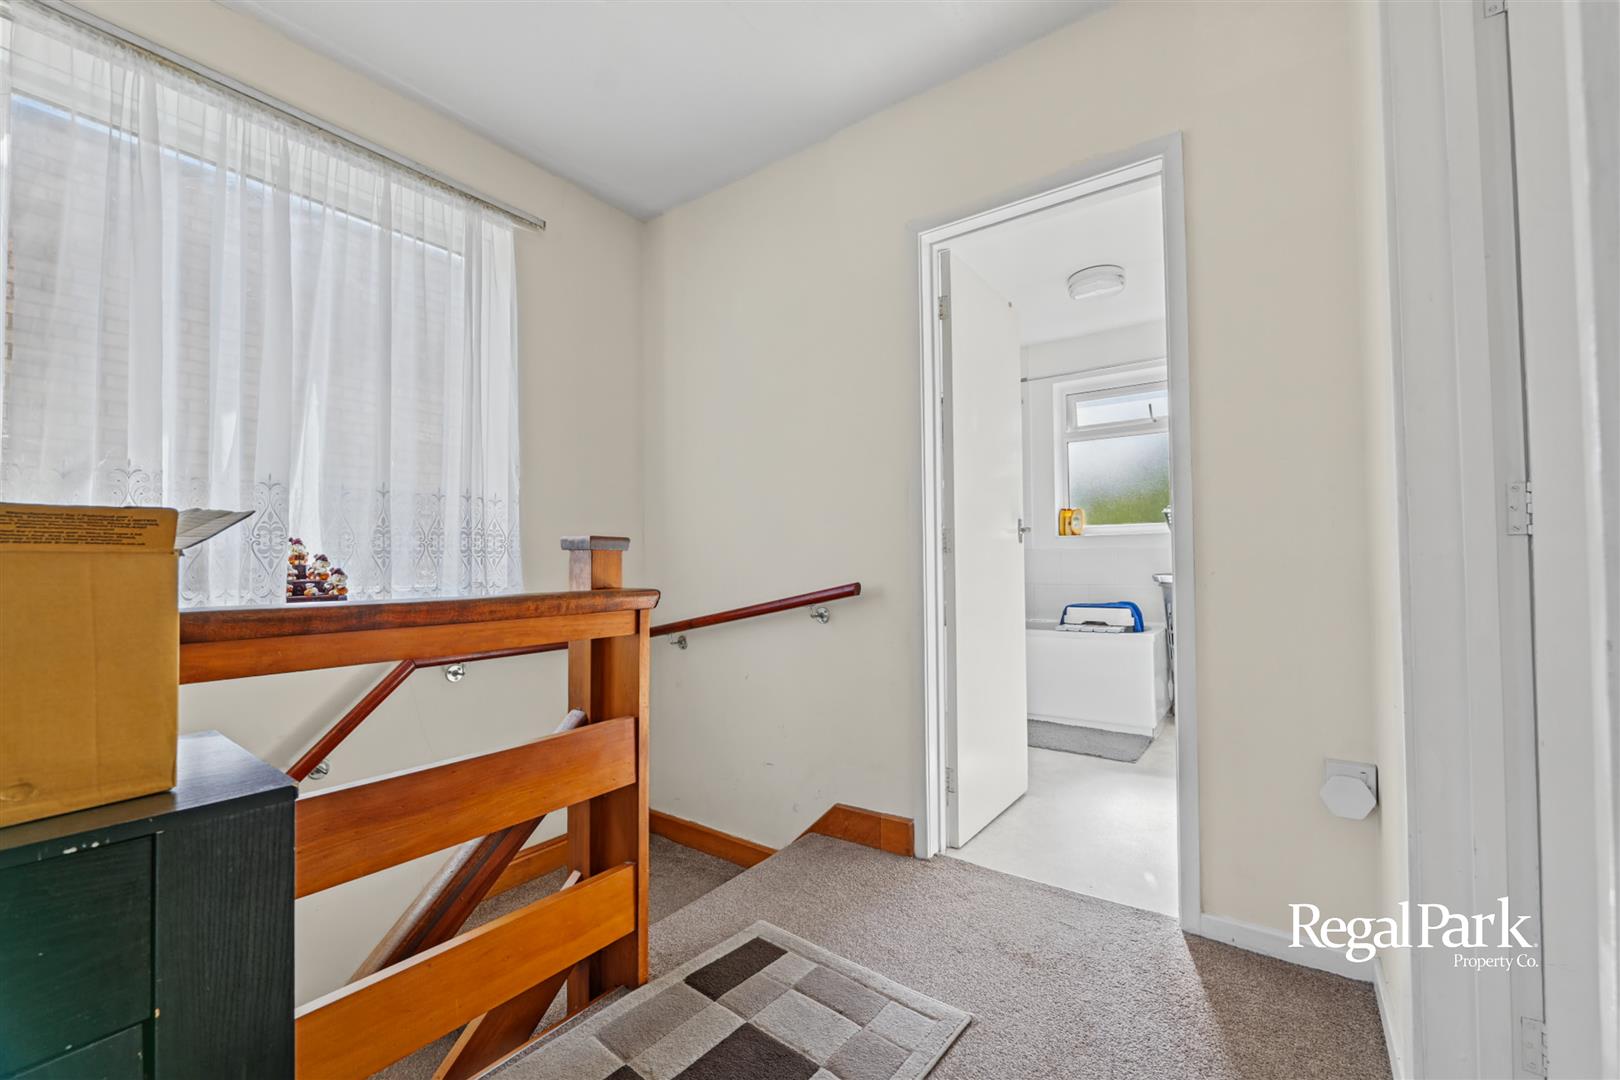
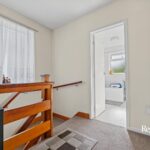
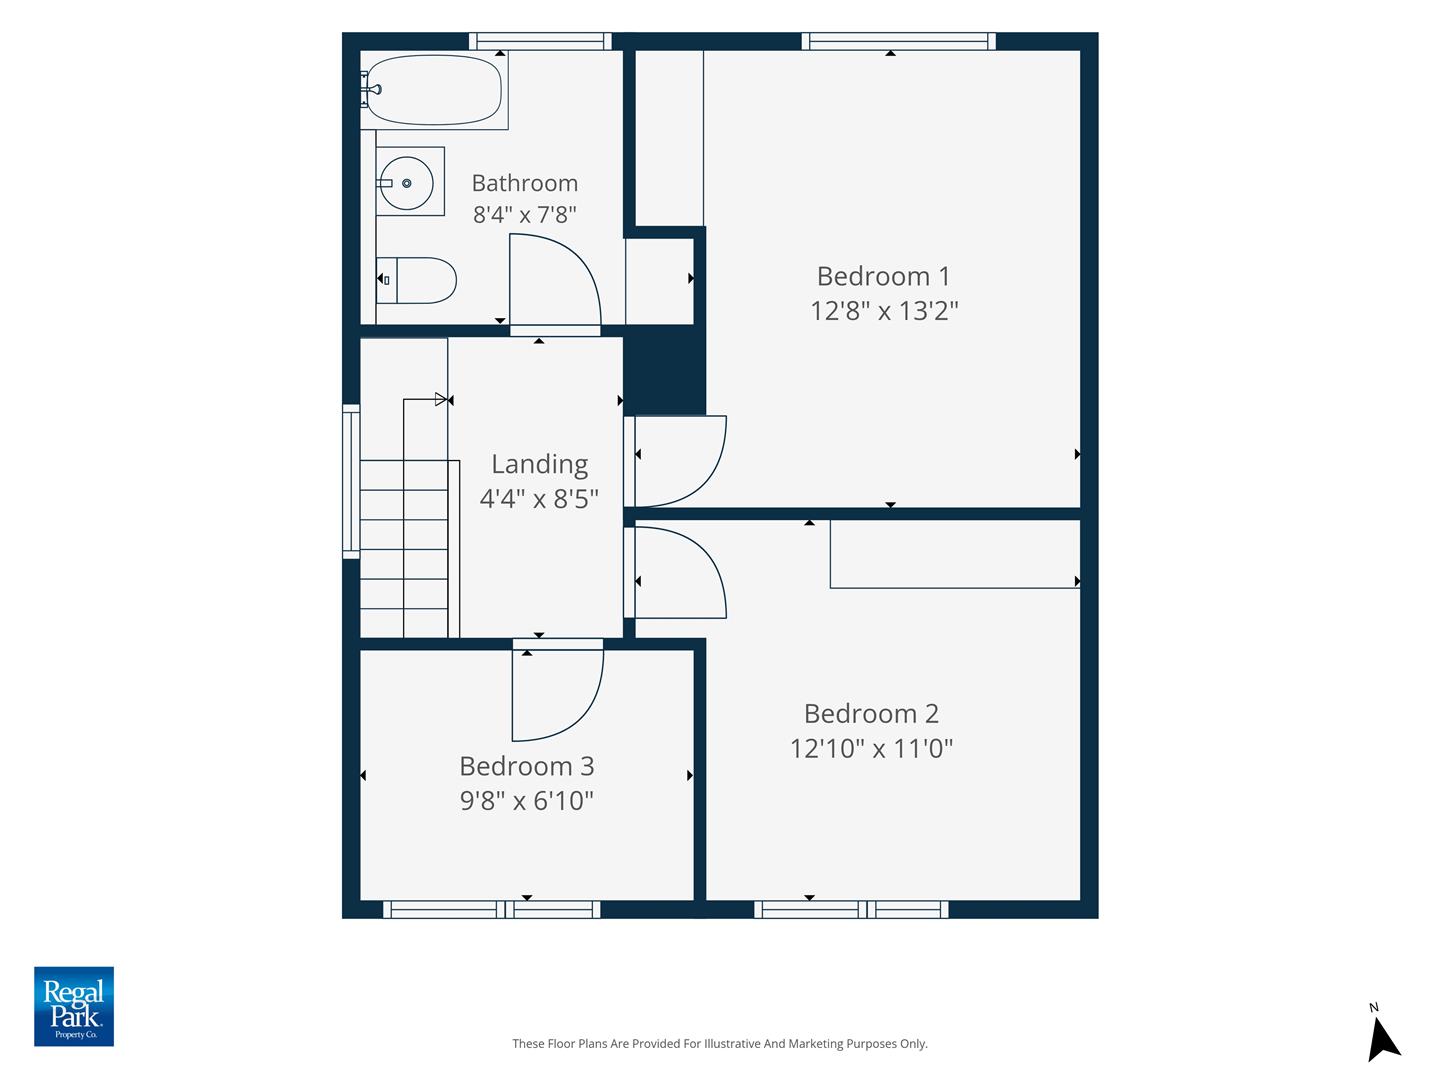
First Floor and Landing
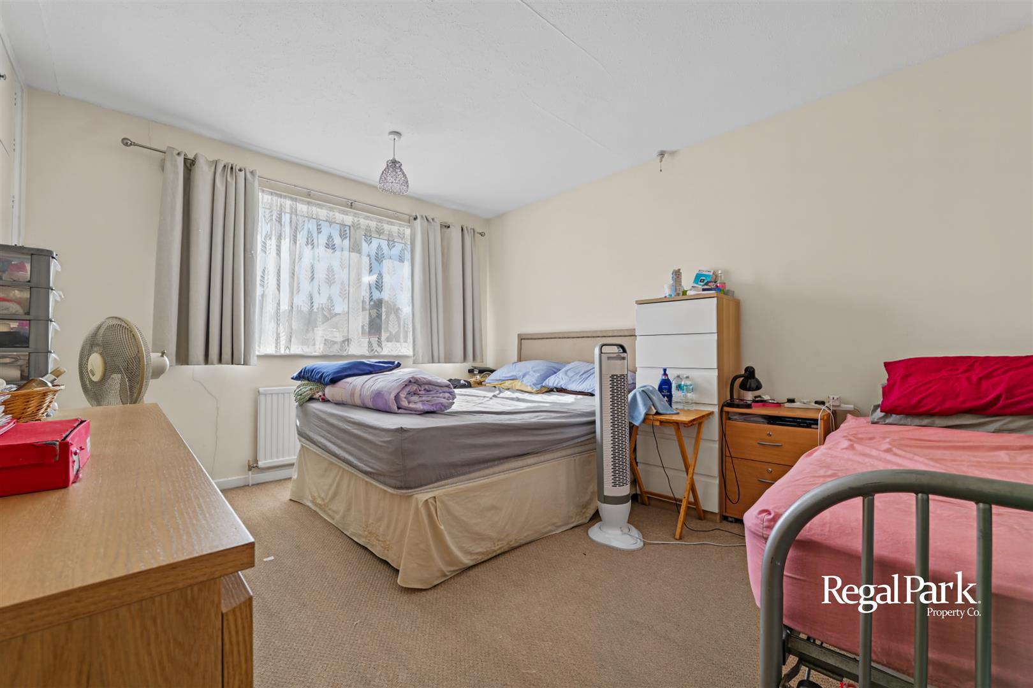
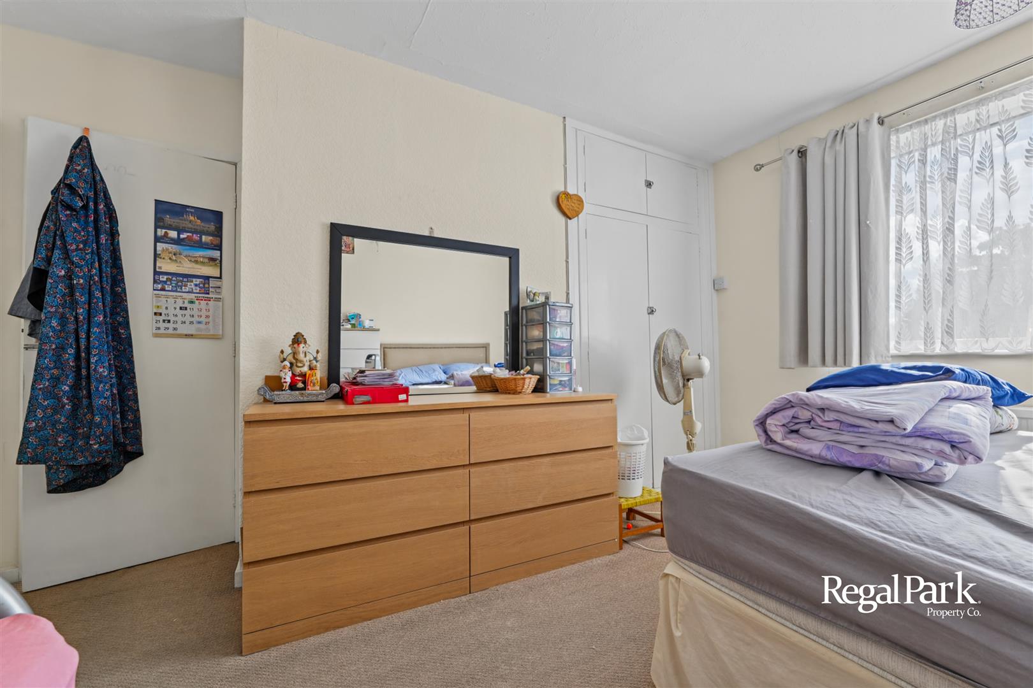
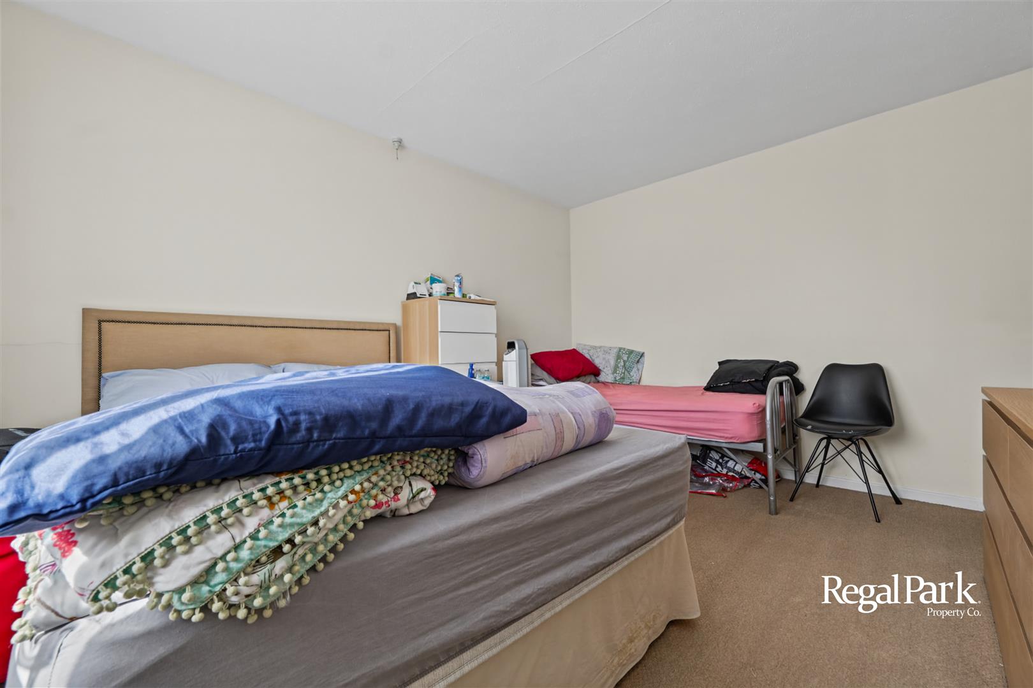
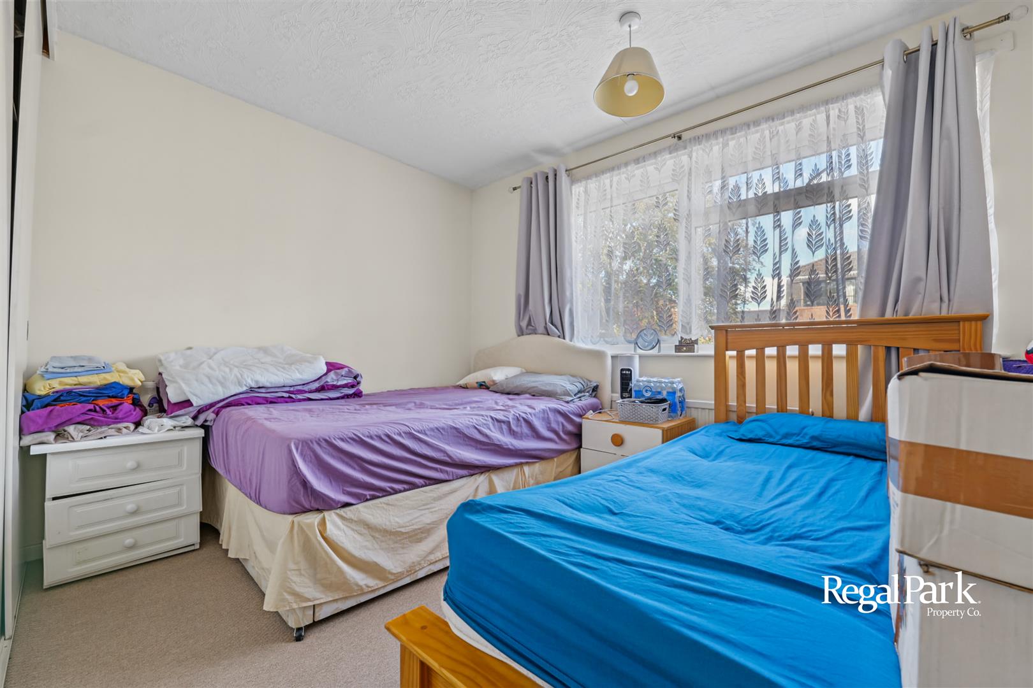
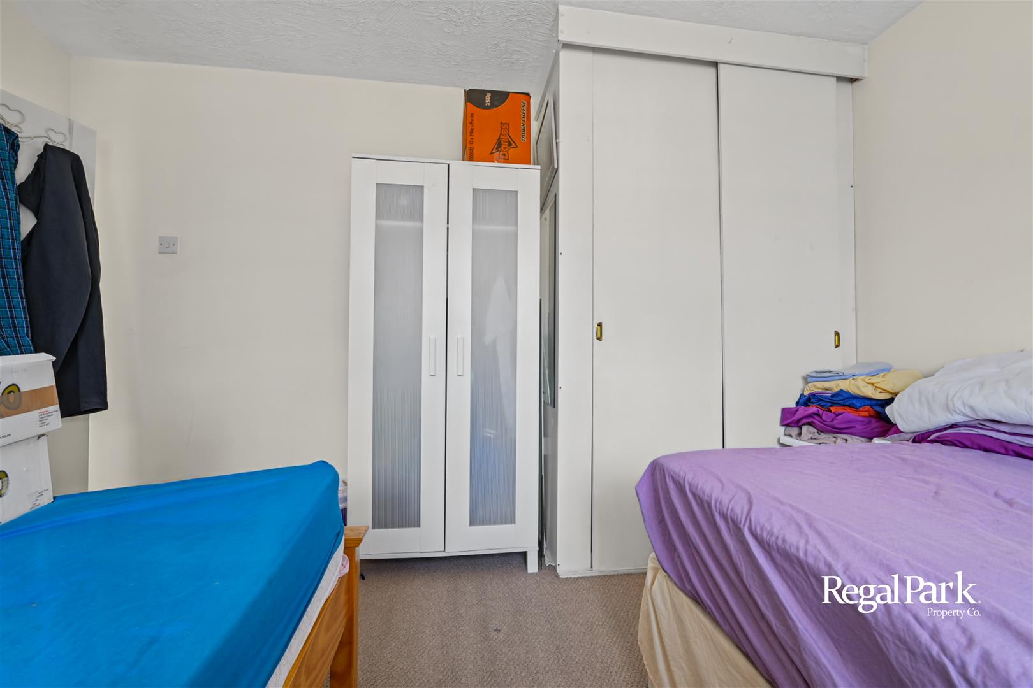
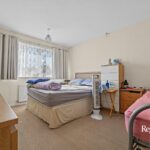
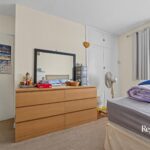
Bedroom 1 3.86m x 4.01m (12'8" x 13'2" )
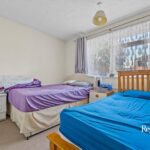
Bedroom 2 3.91m x 3.35m (12'10" x 11'0")
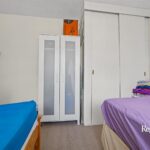
Bedroom 3 2.95m x 2.08m (9'8" x 6'10")
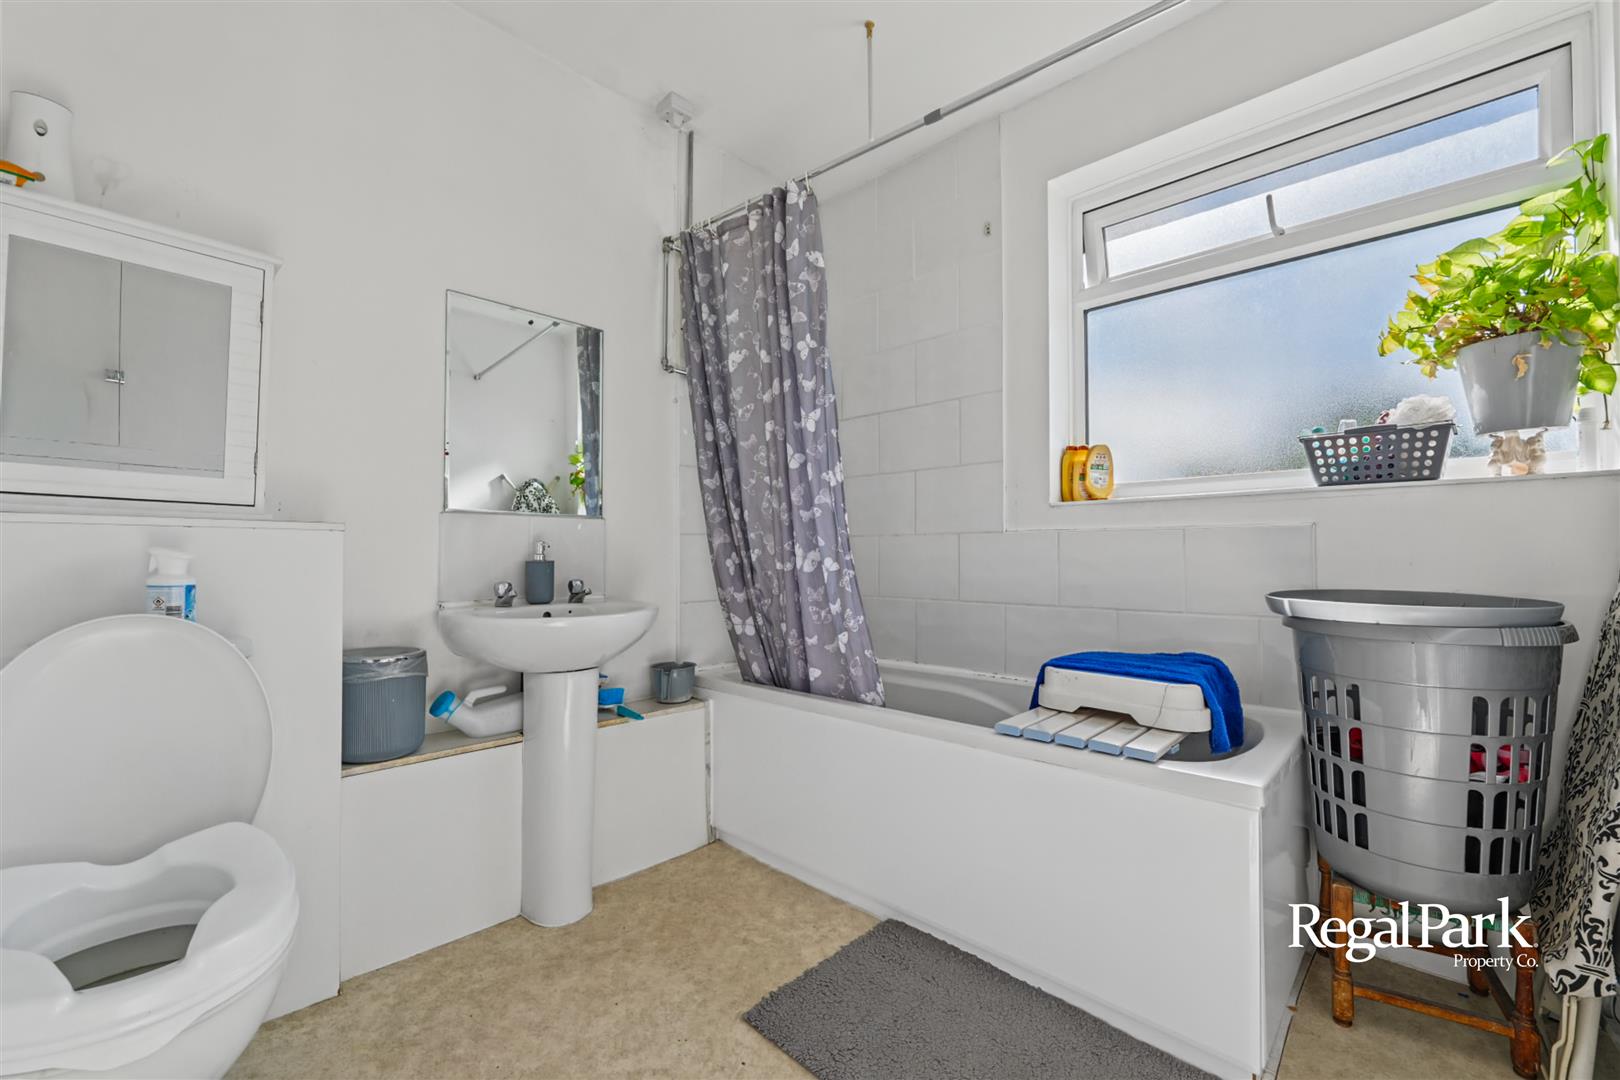
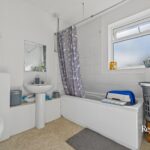
Bathroom 2.54m x 2.34m (8'4" x 7'8")
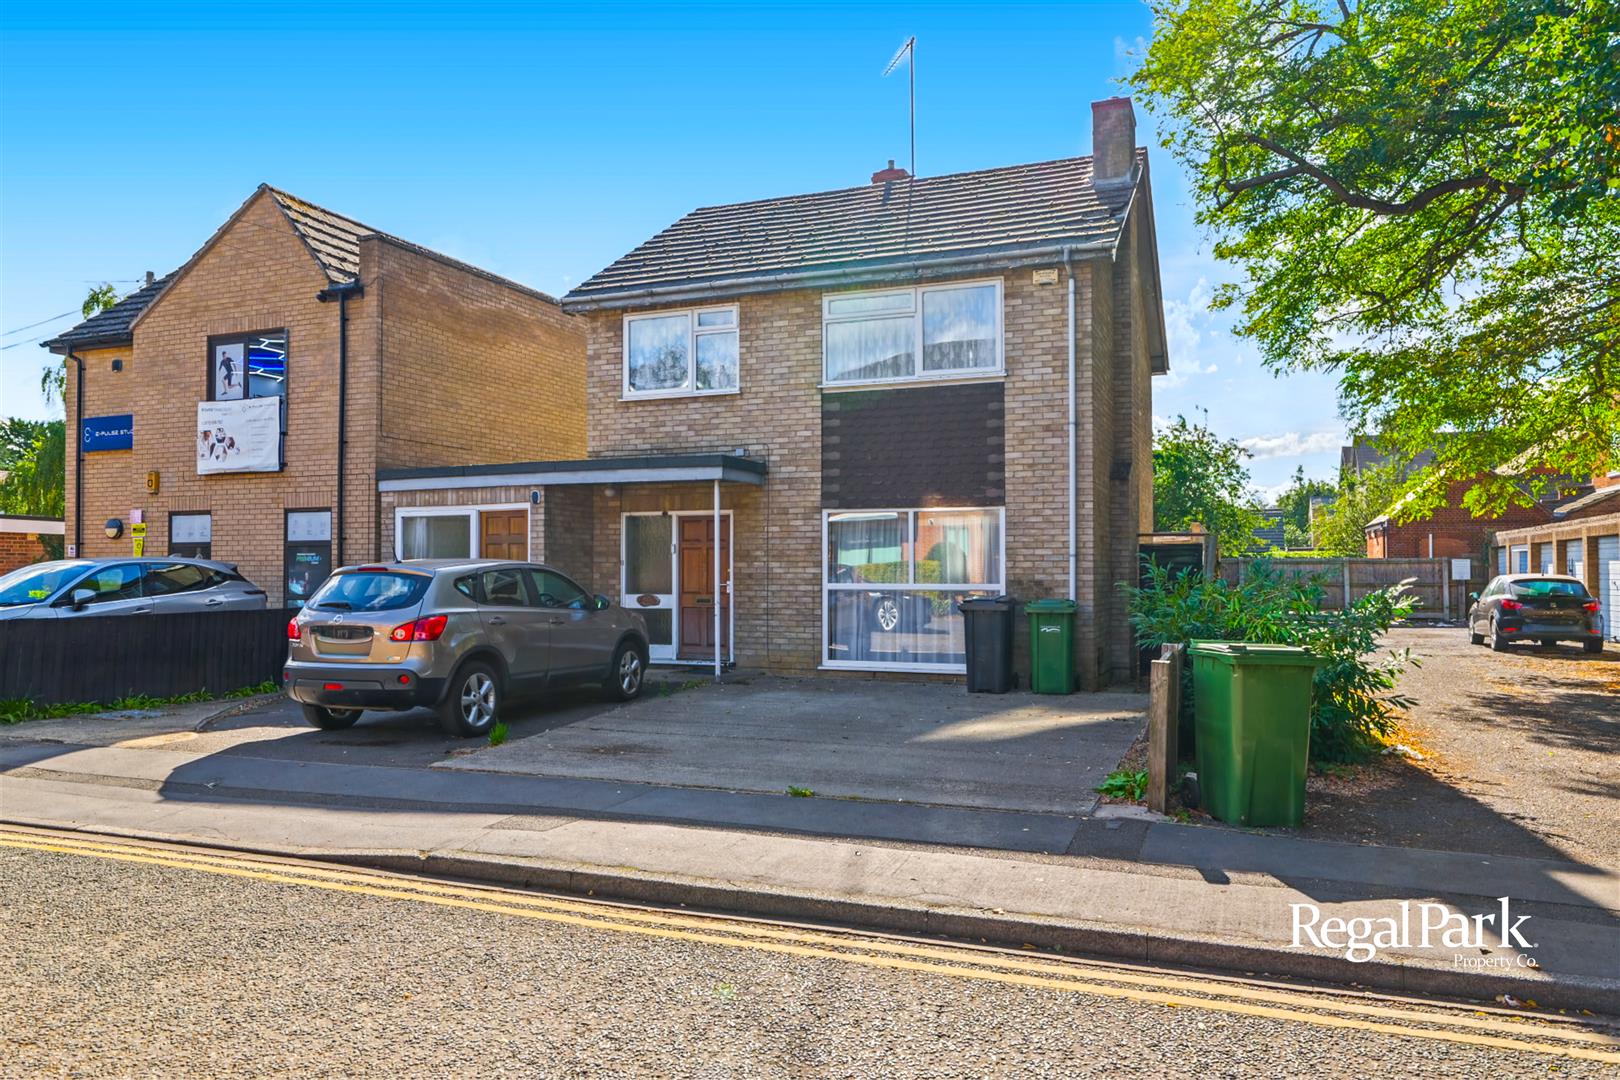
Outside