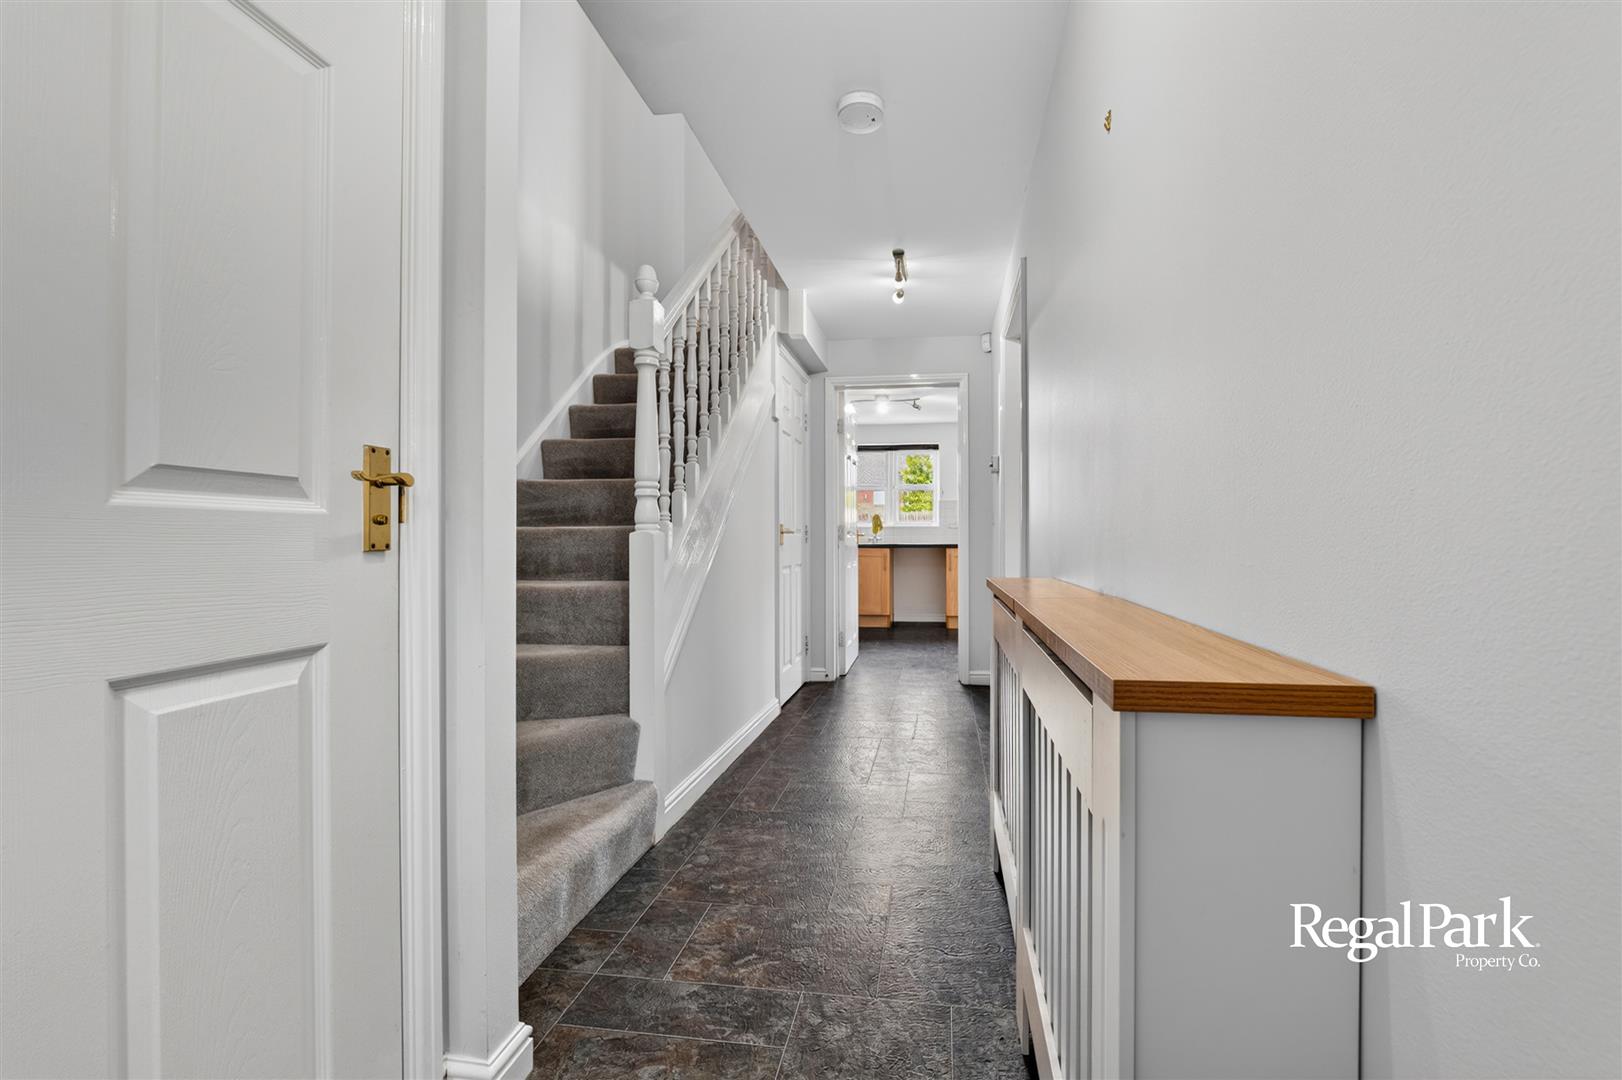
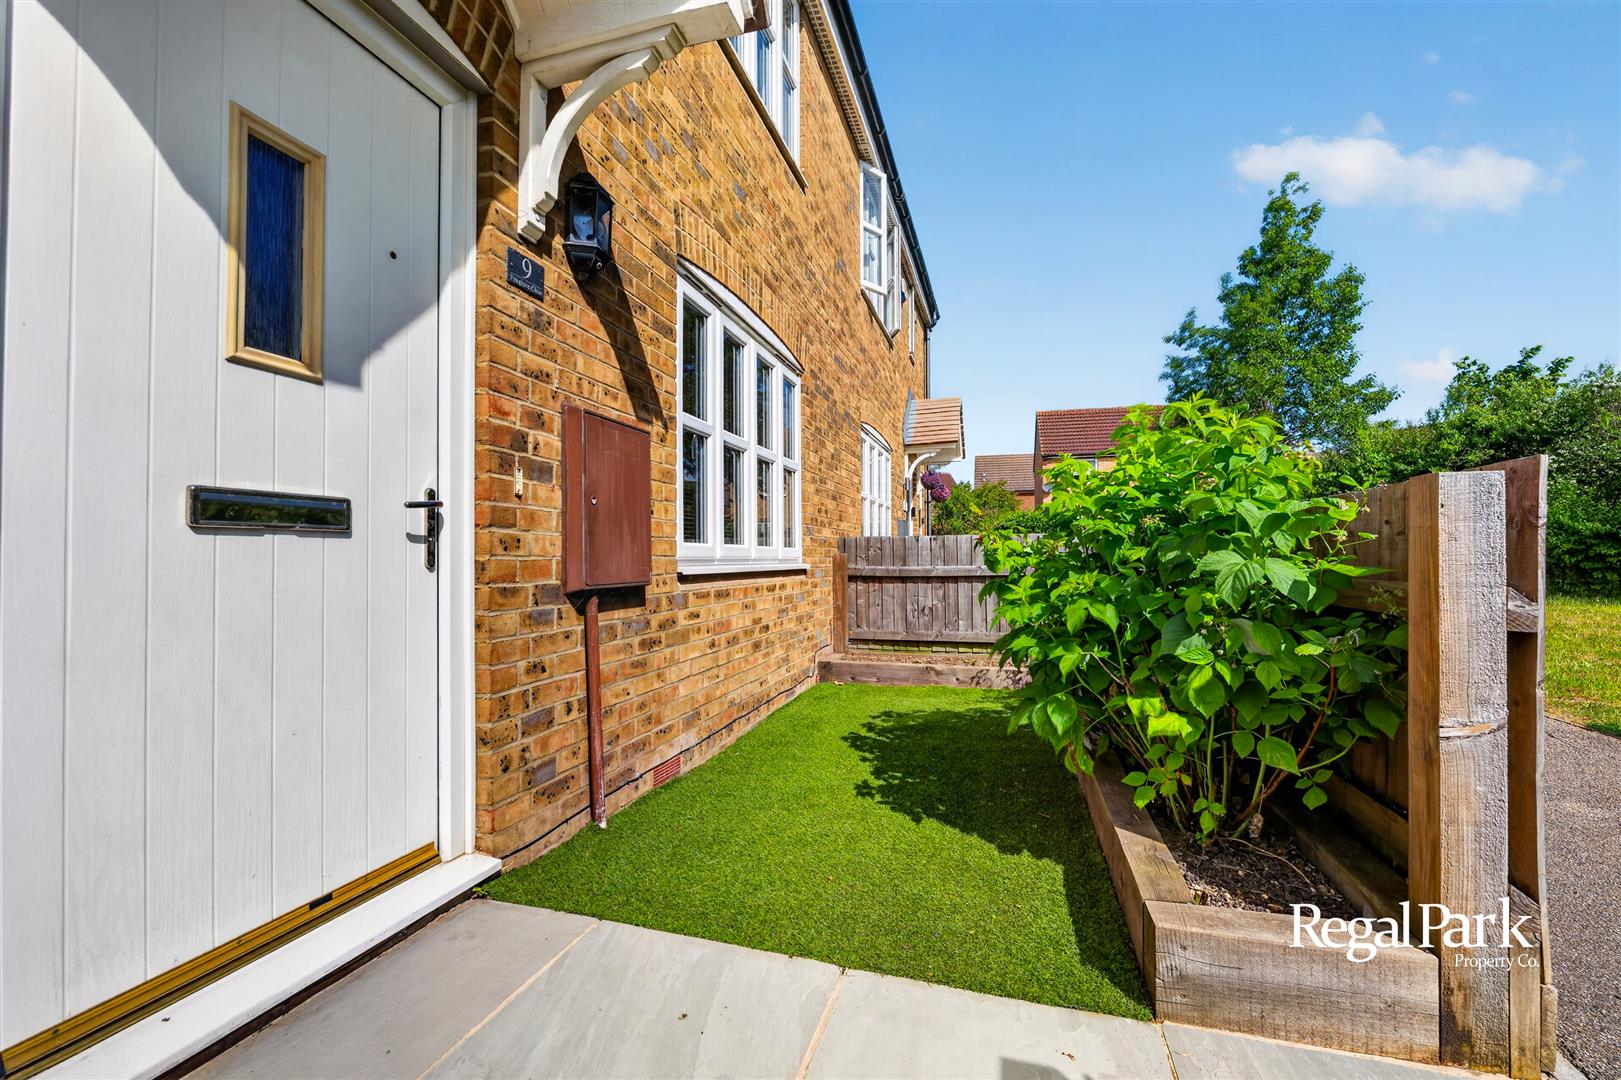
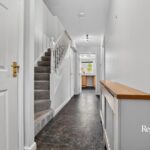
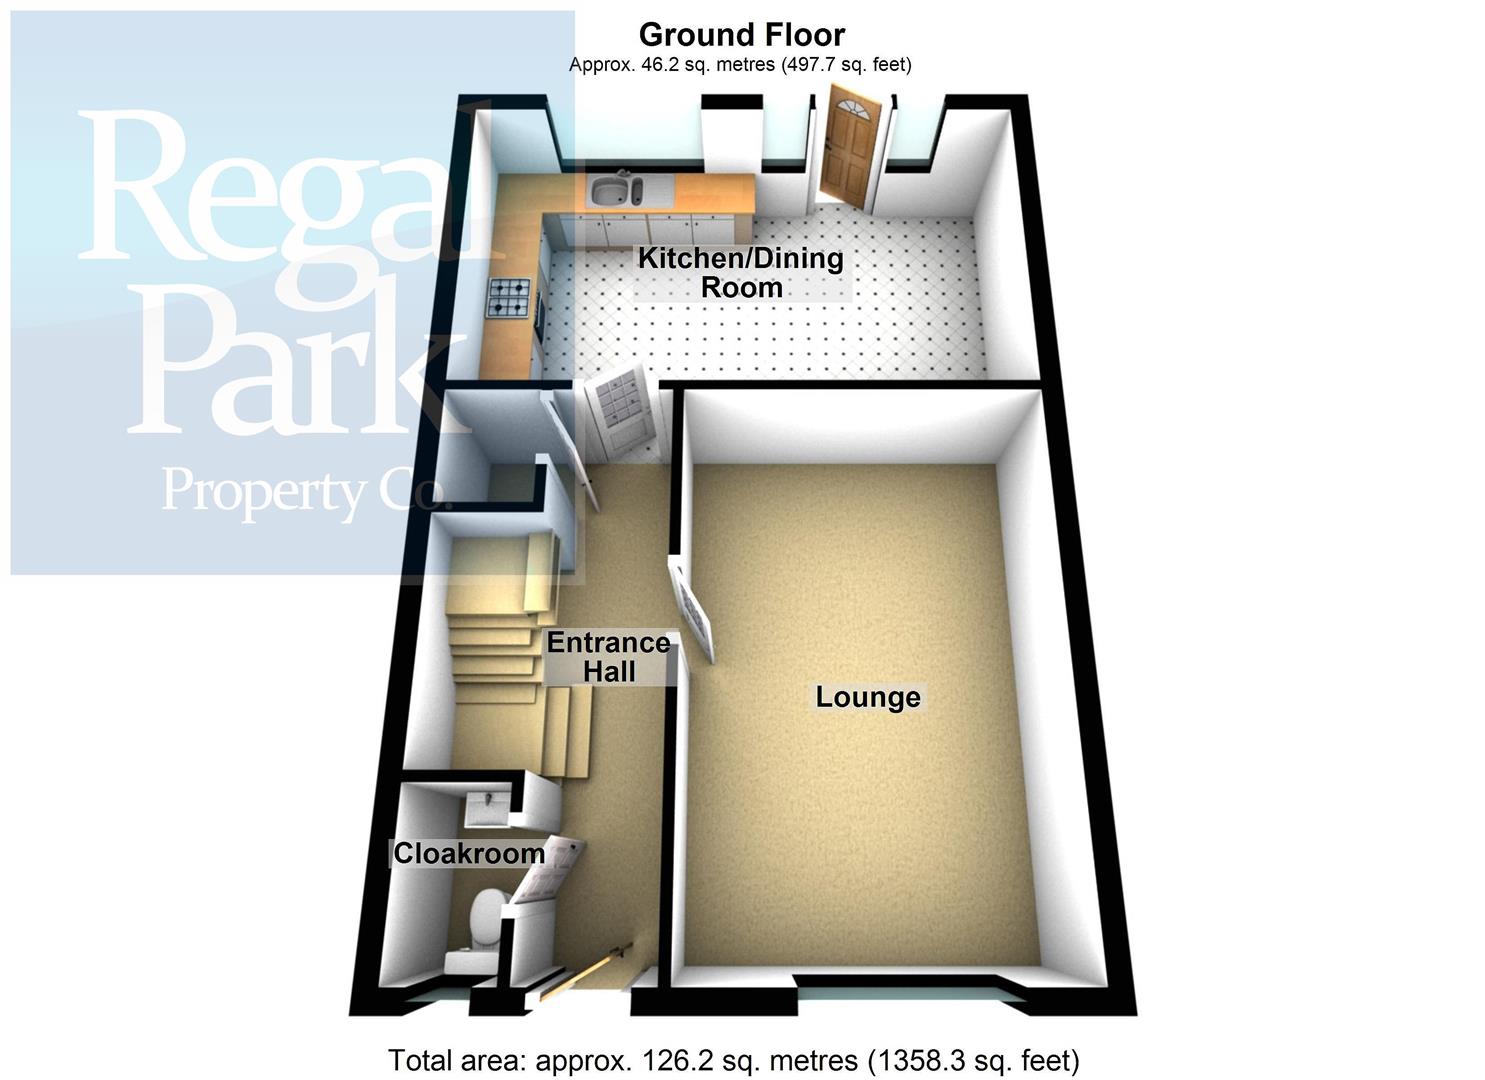
Entrance Hall
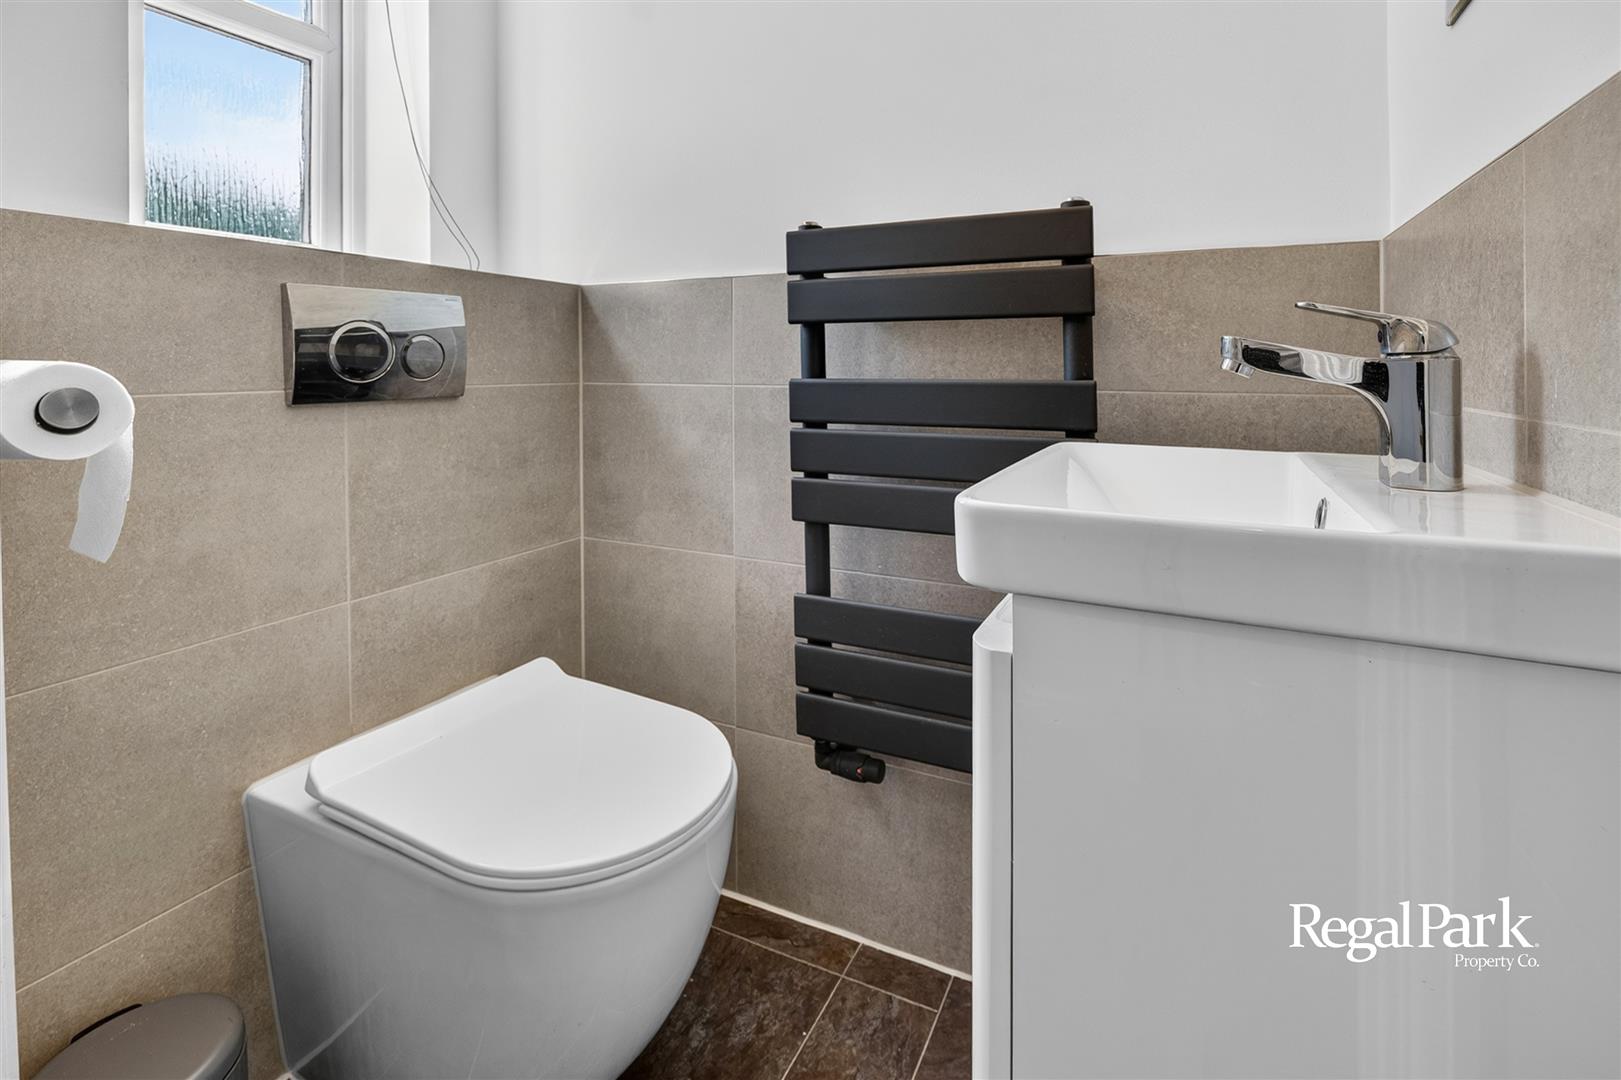
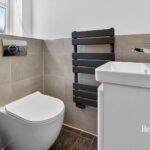
Cloakroom
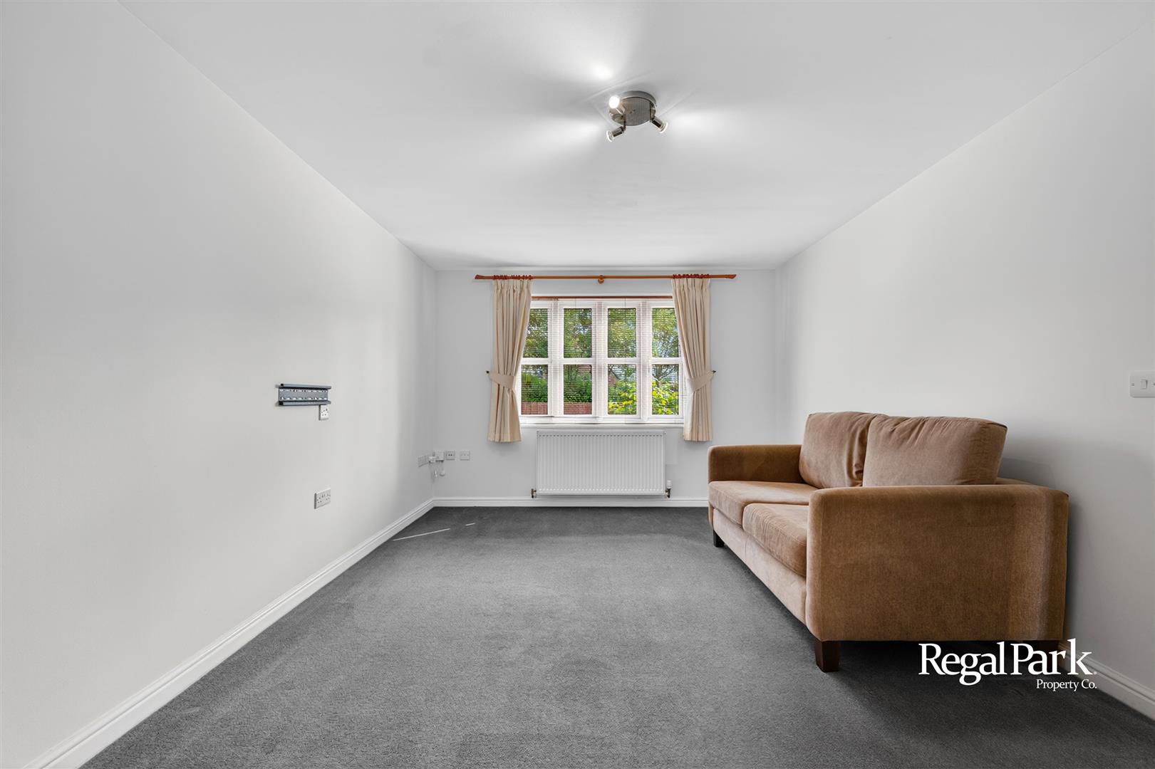
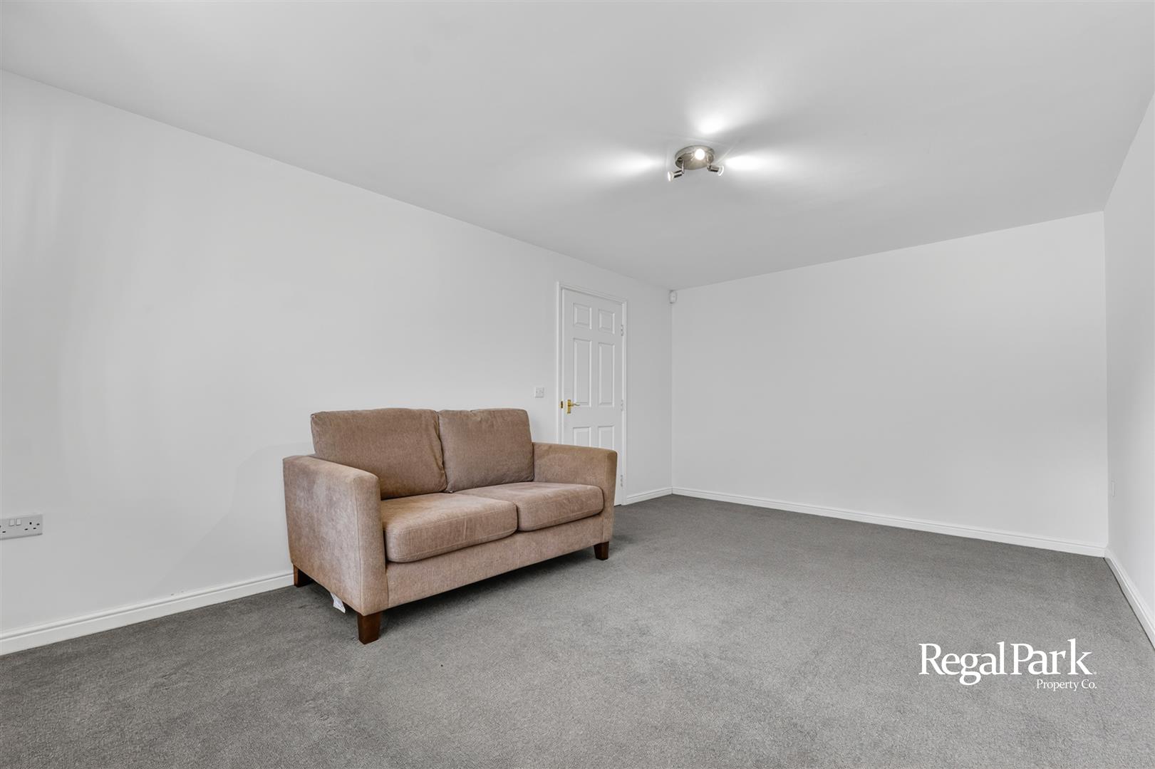
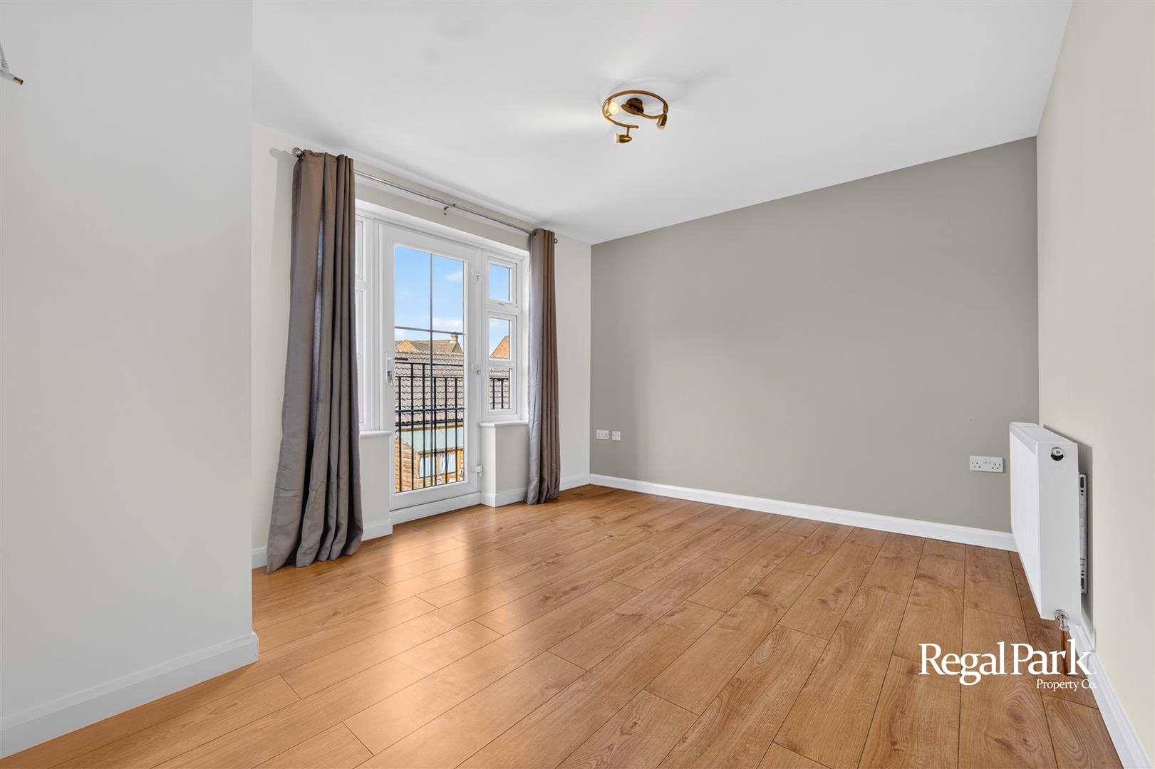
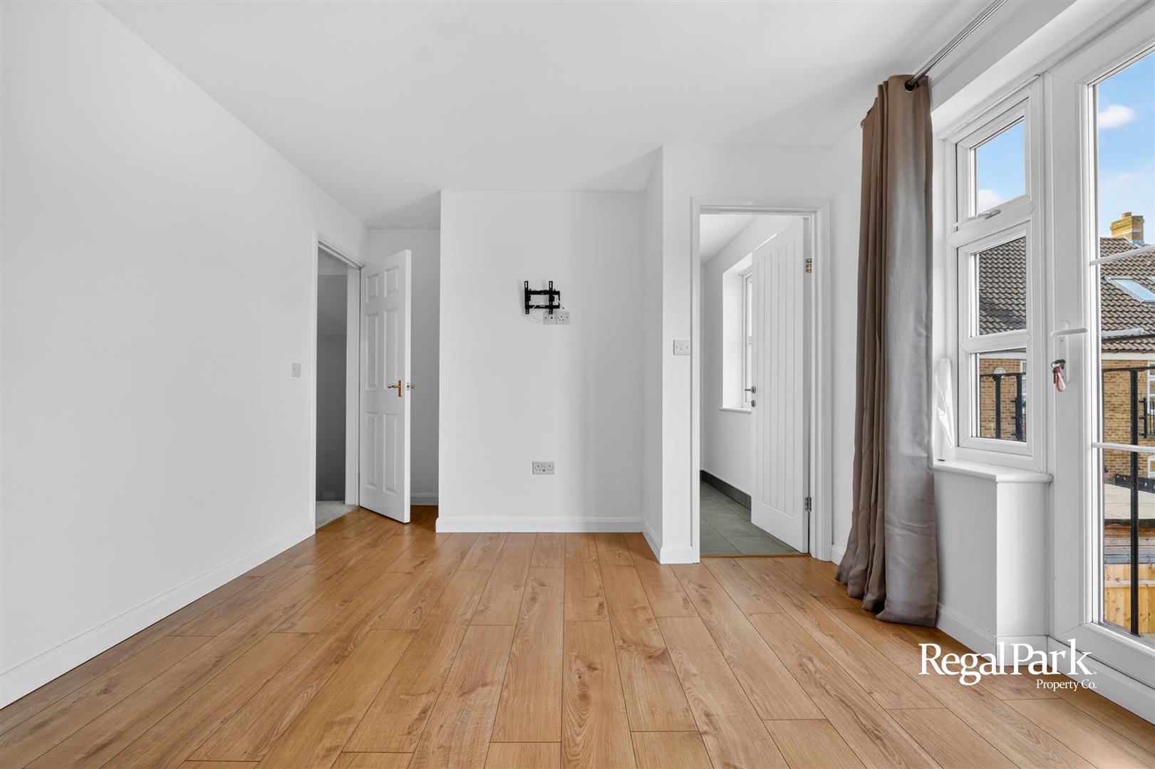
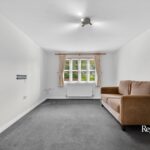
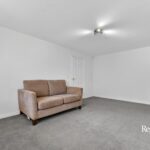
Lounge 5.00m x 3.33m (16'5" x 10'11")
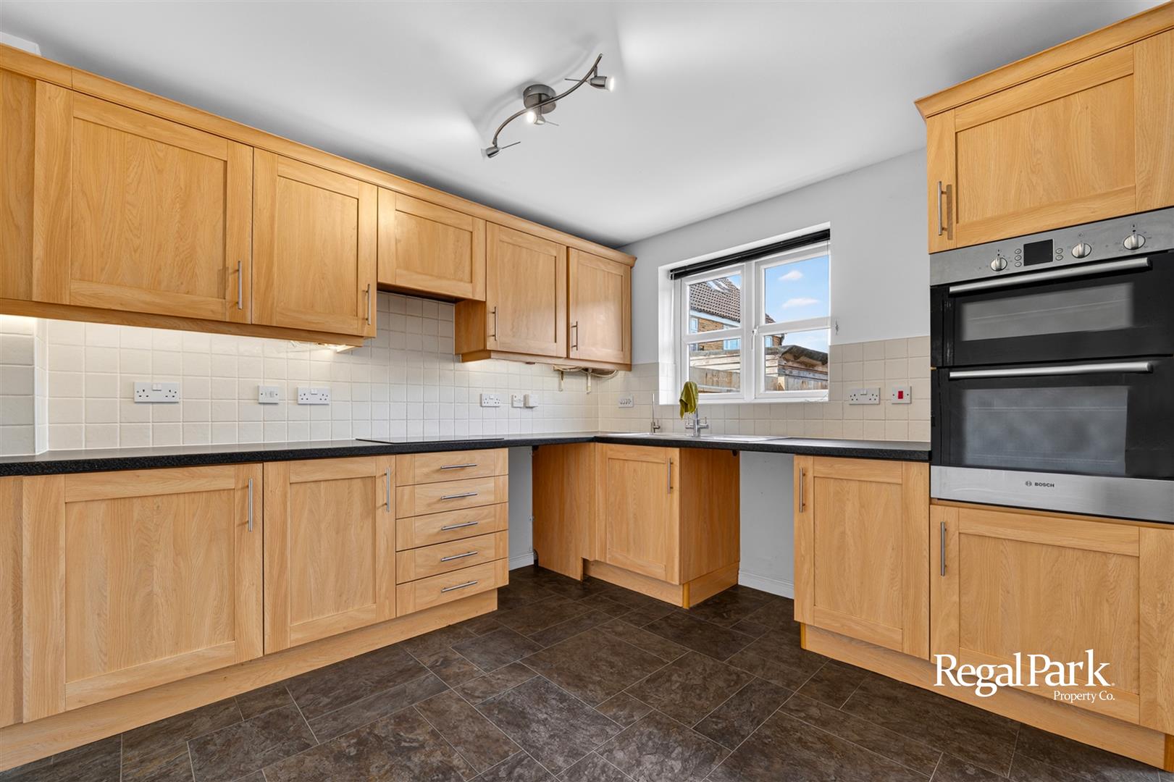
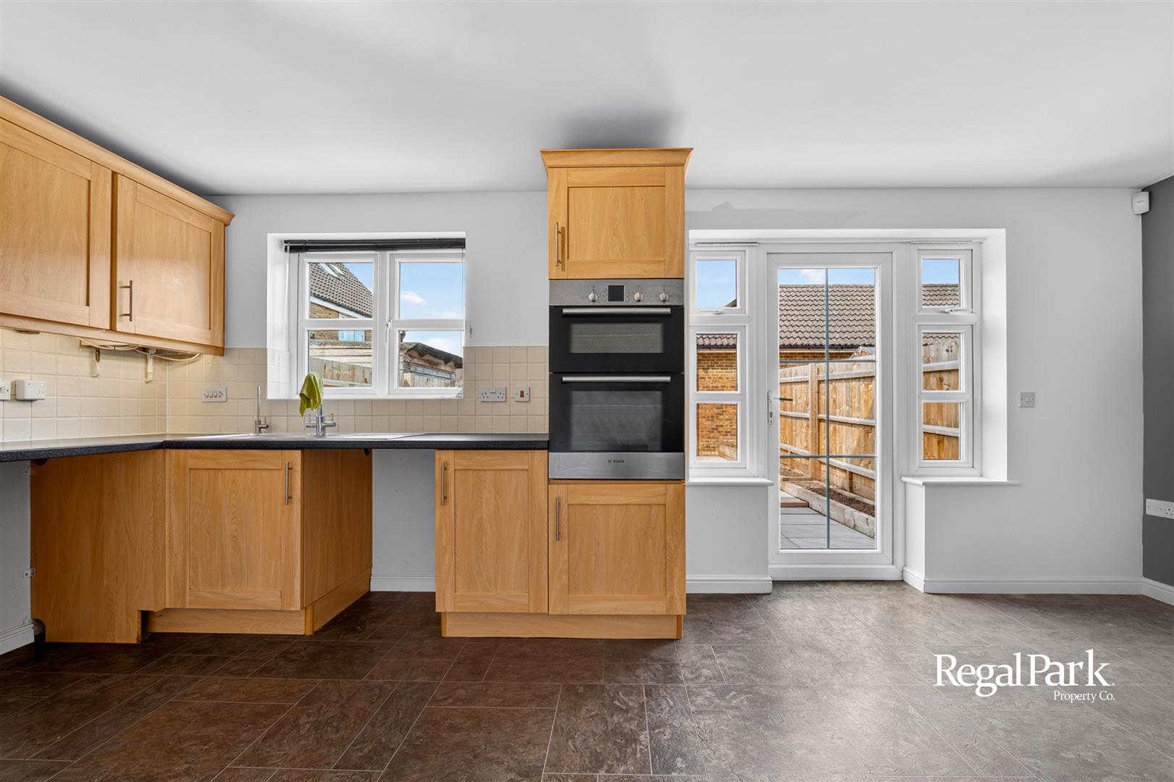
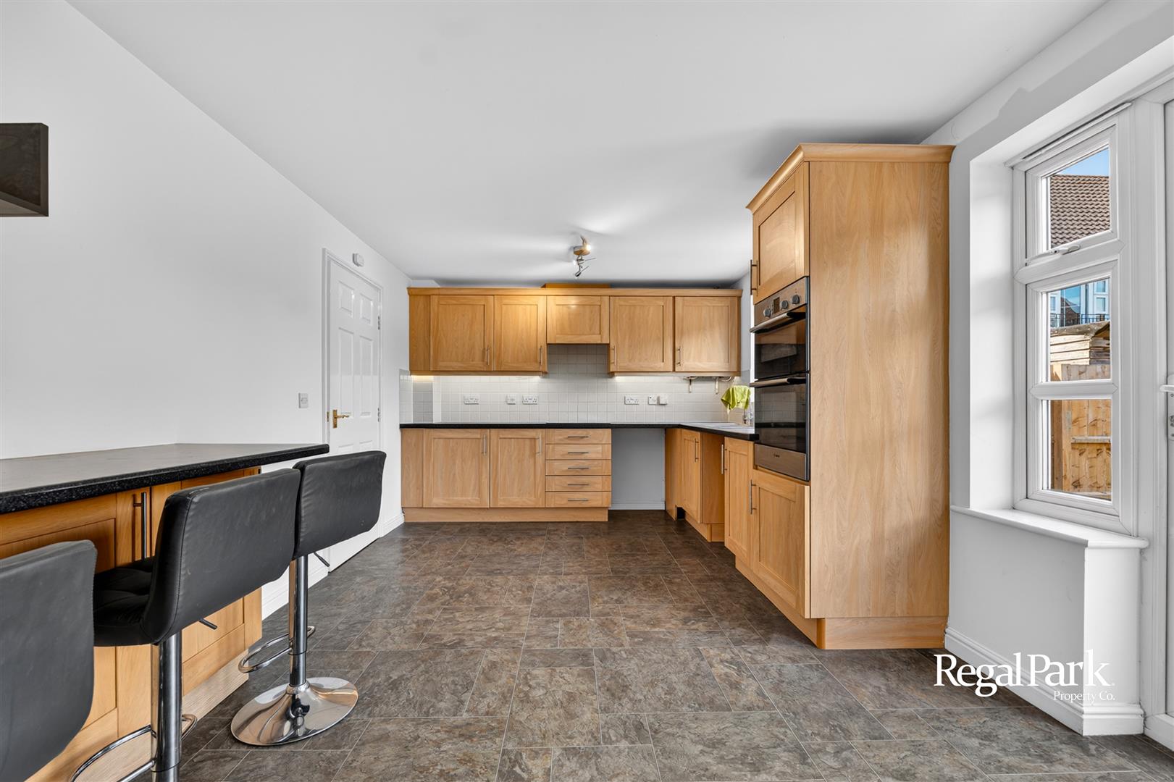
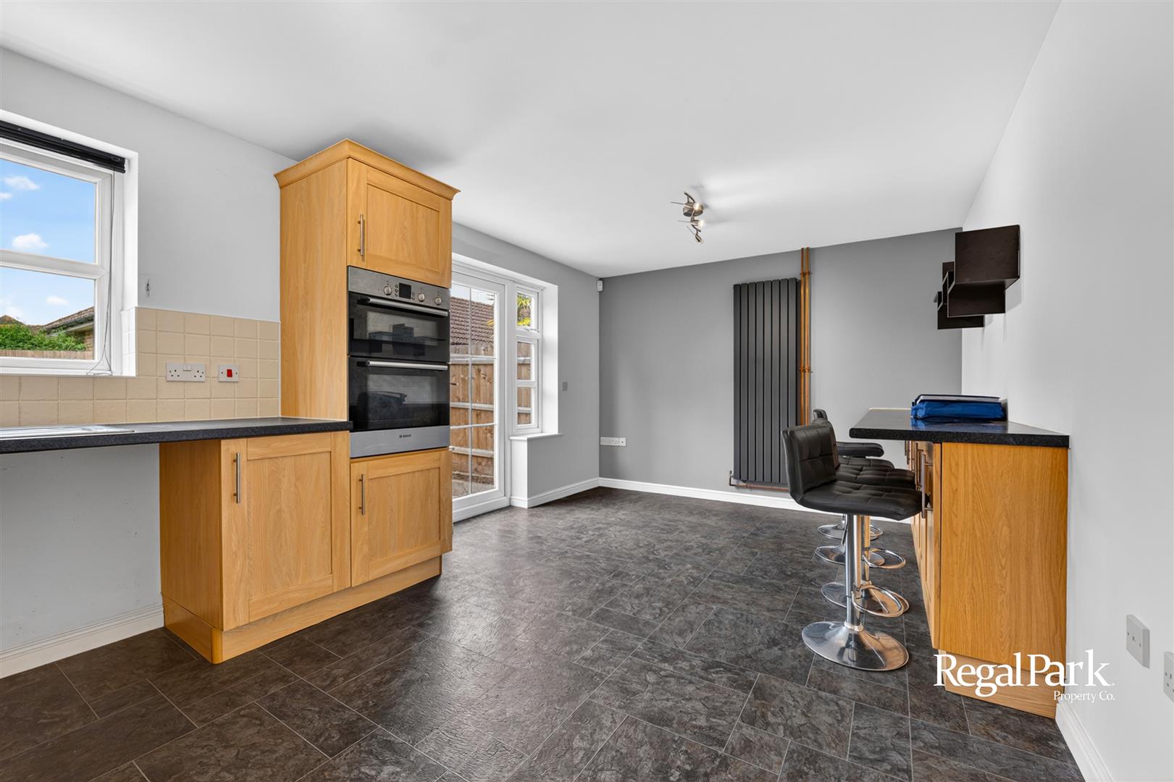
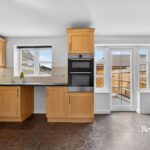
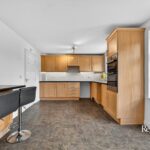
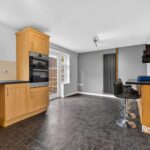
Kitchen/Dining Room 3.18m x 5.56m (10'5" x 18'3")
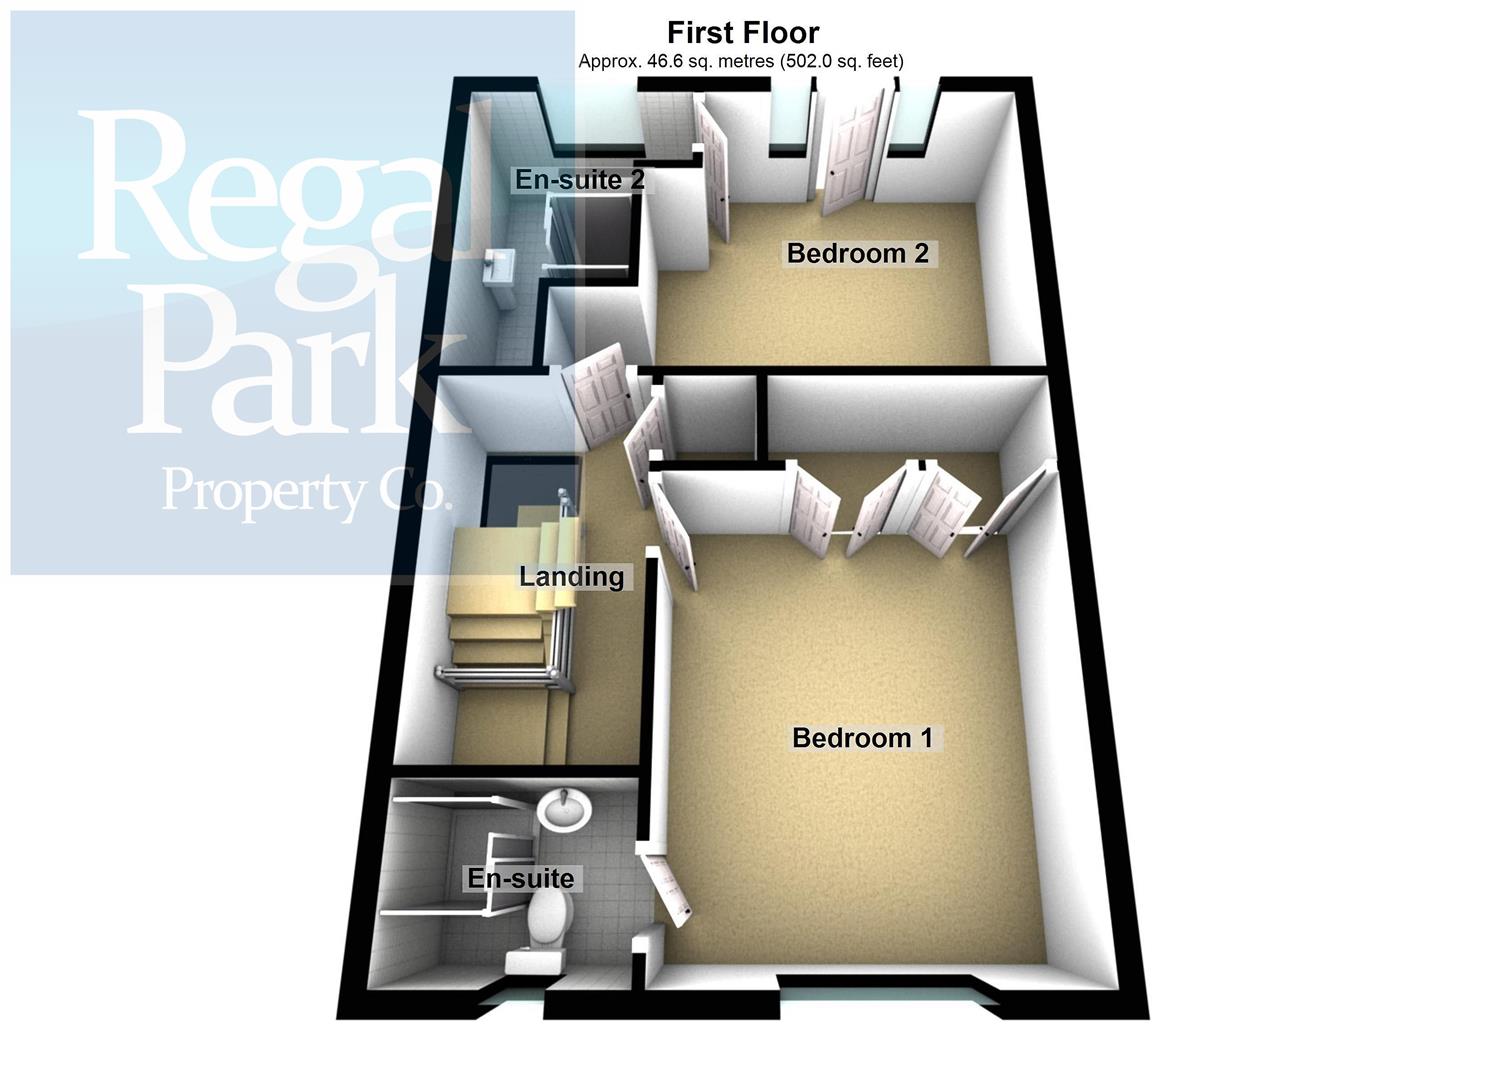
First Floor and Landing
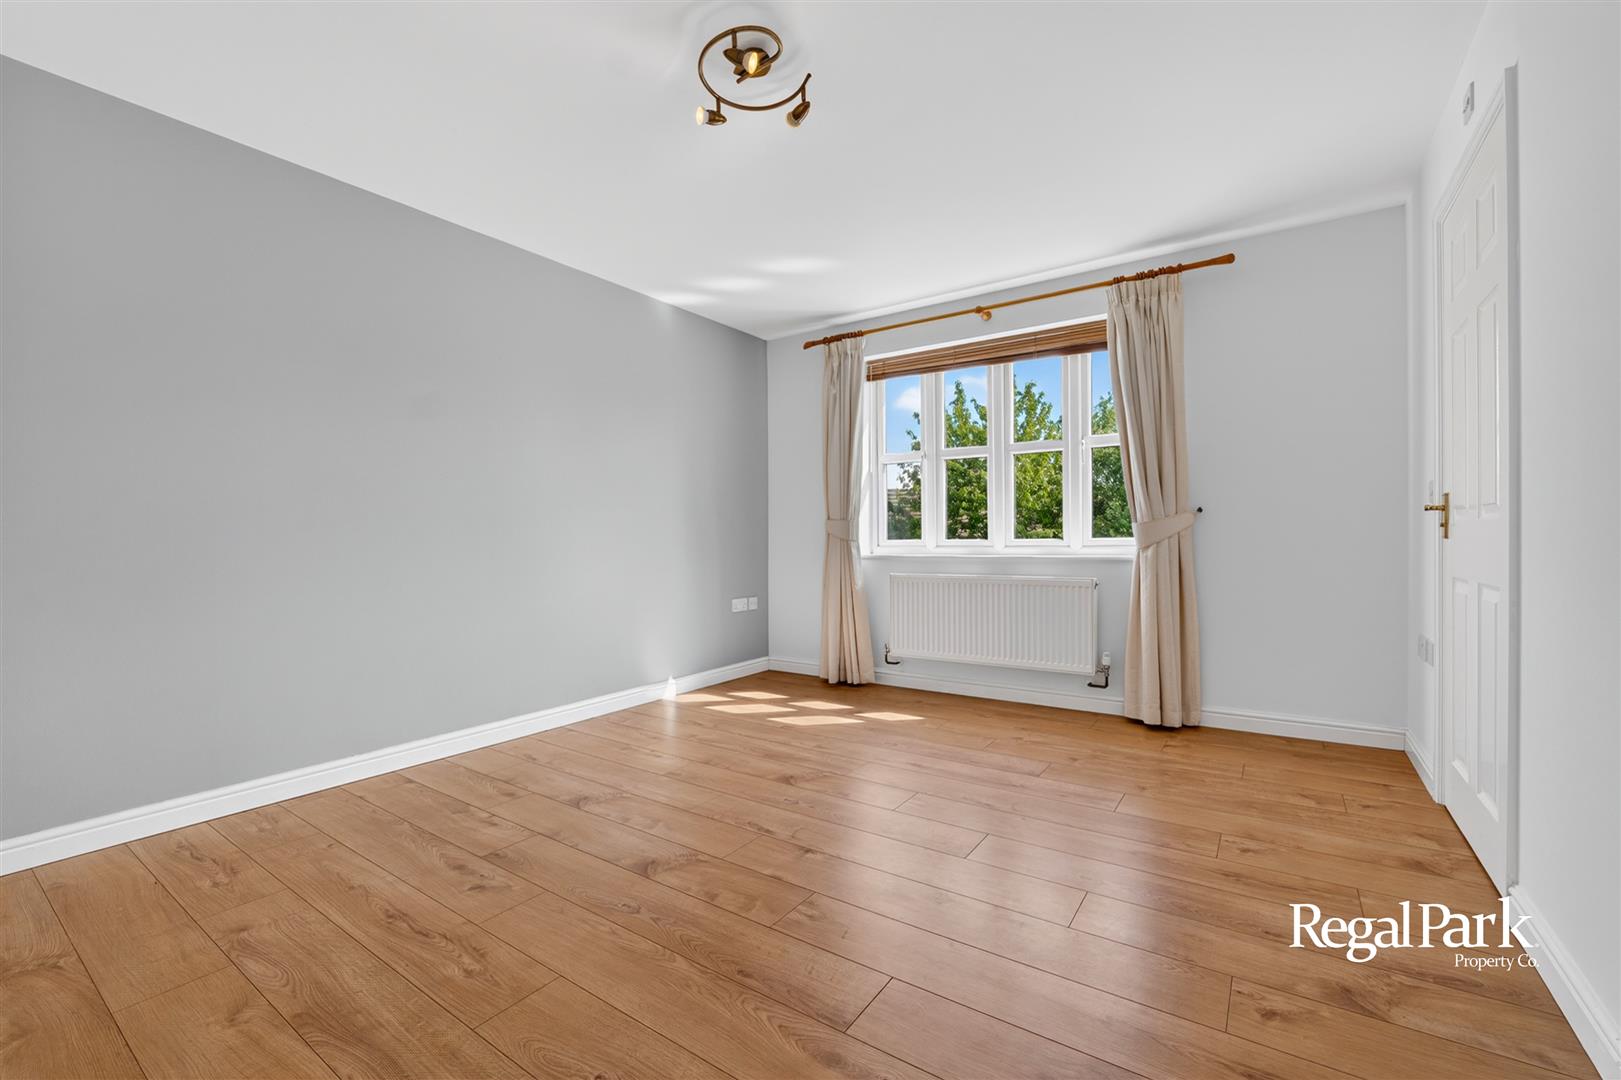
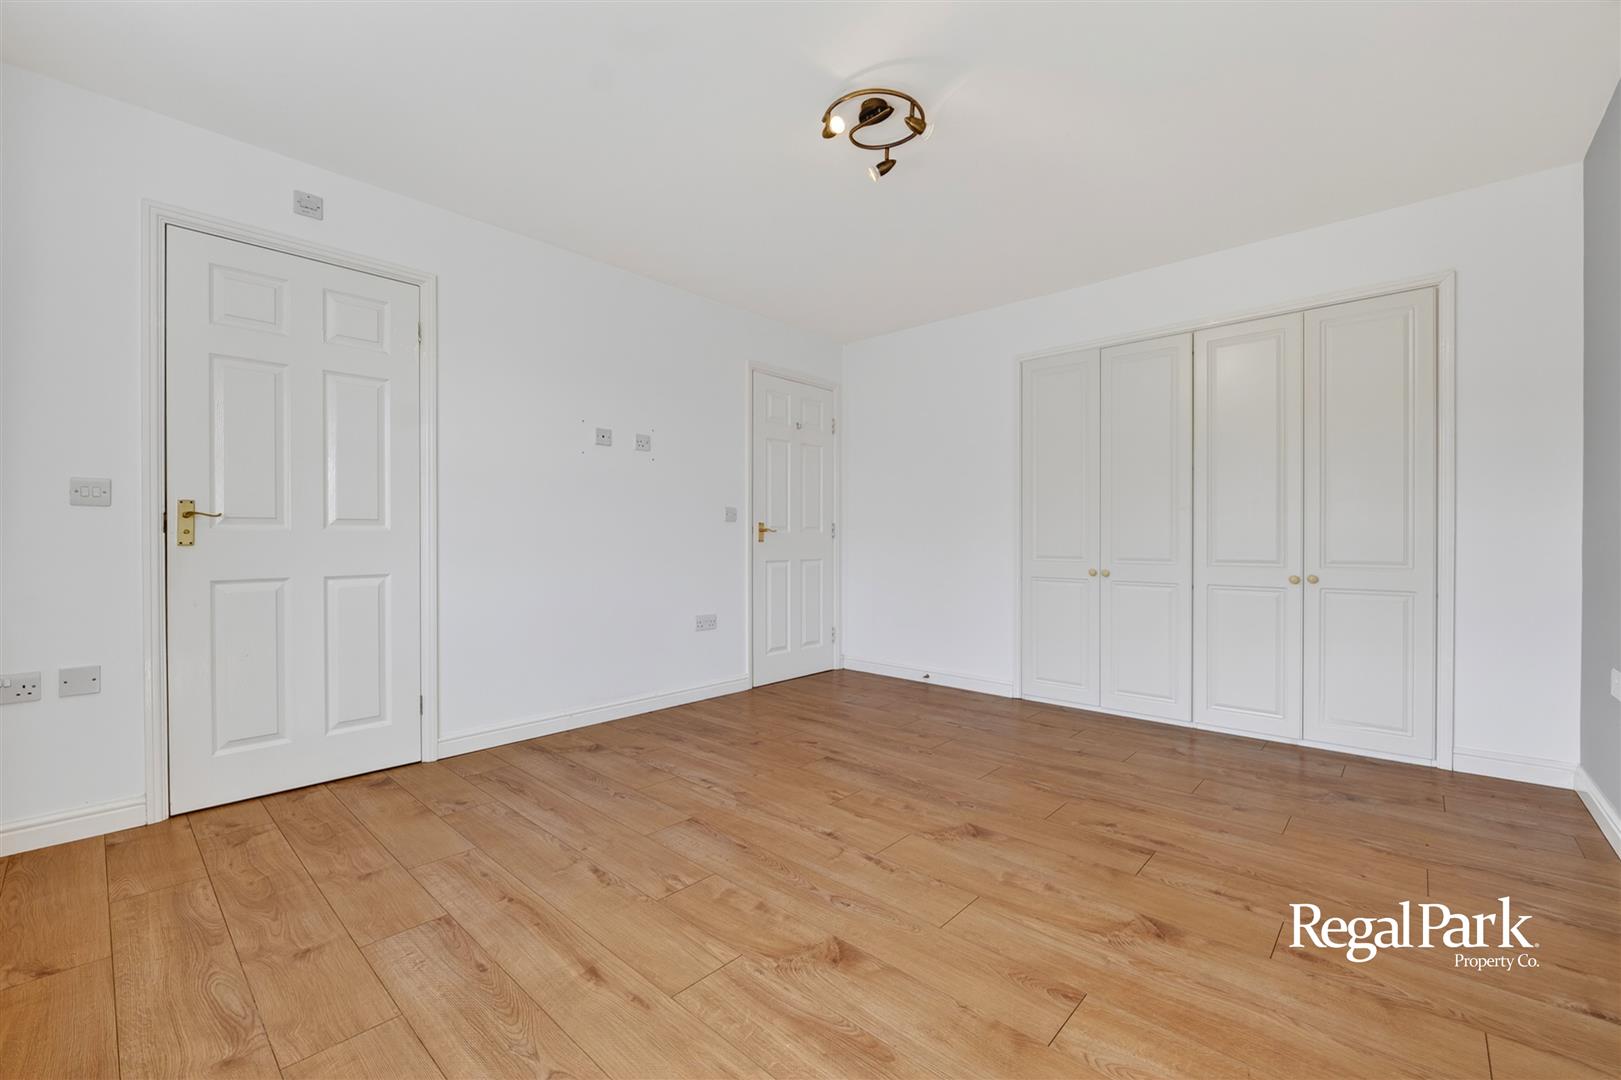
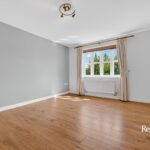
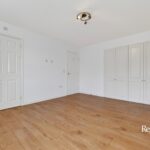
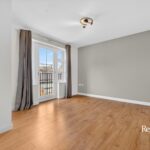
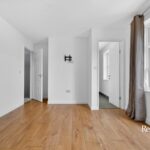
Bedroom 1 4.19m x 3.51m (13'9" x 11'6")
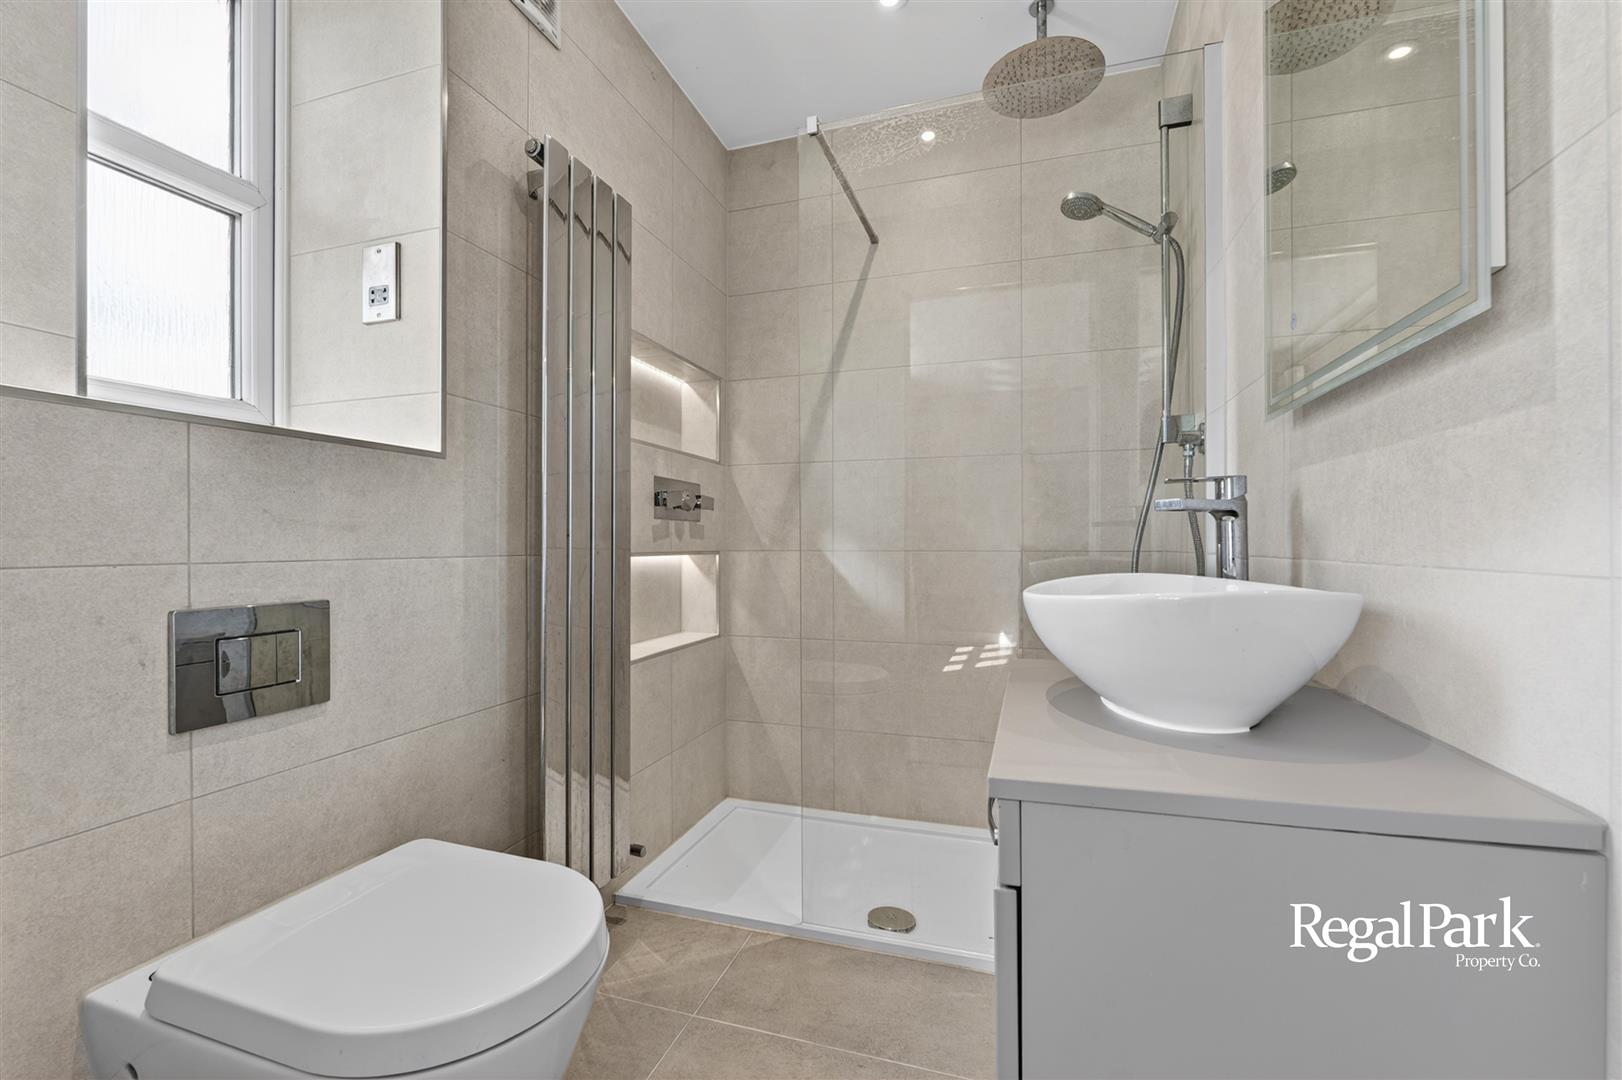
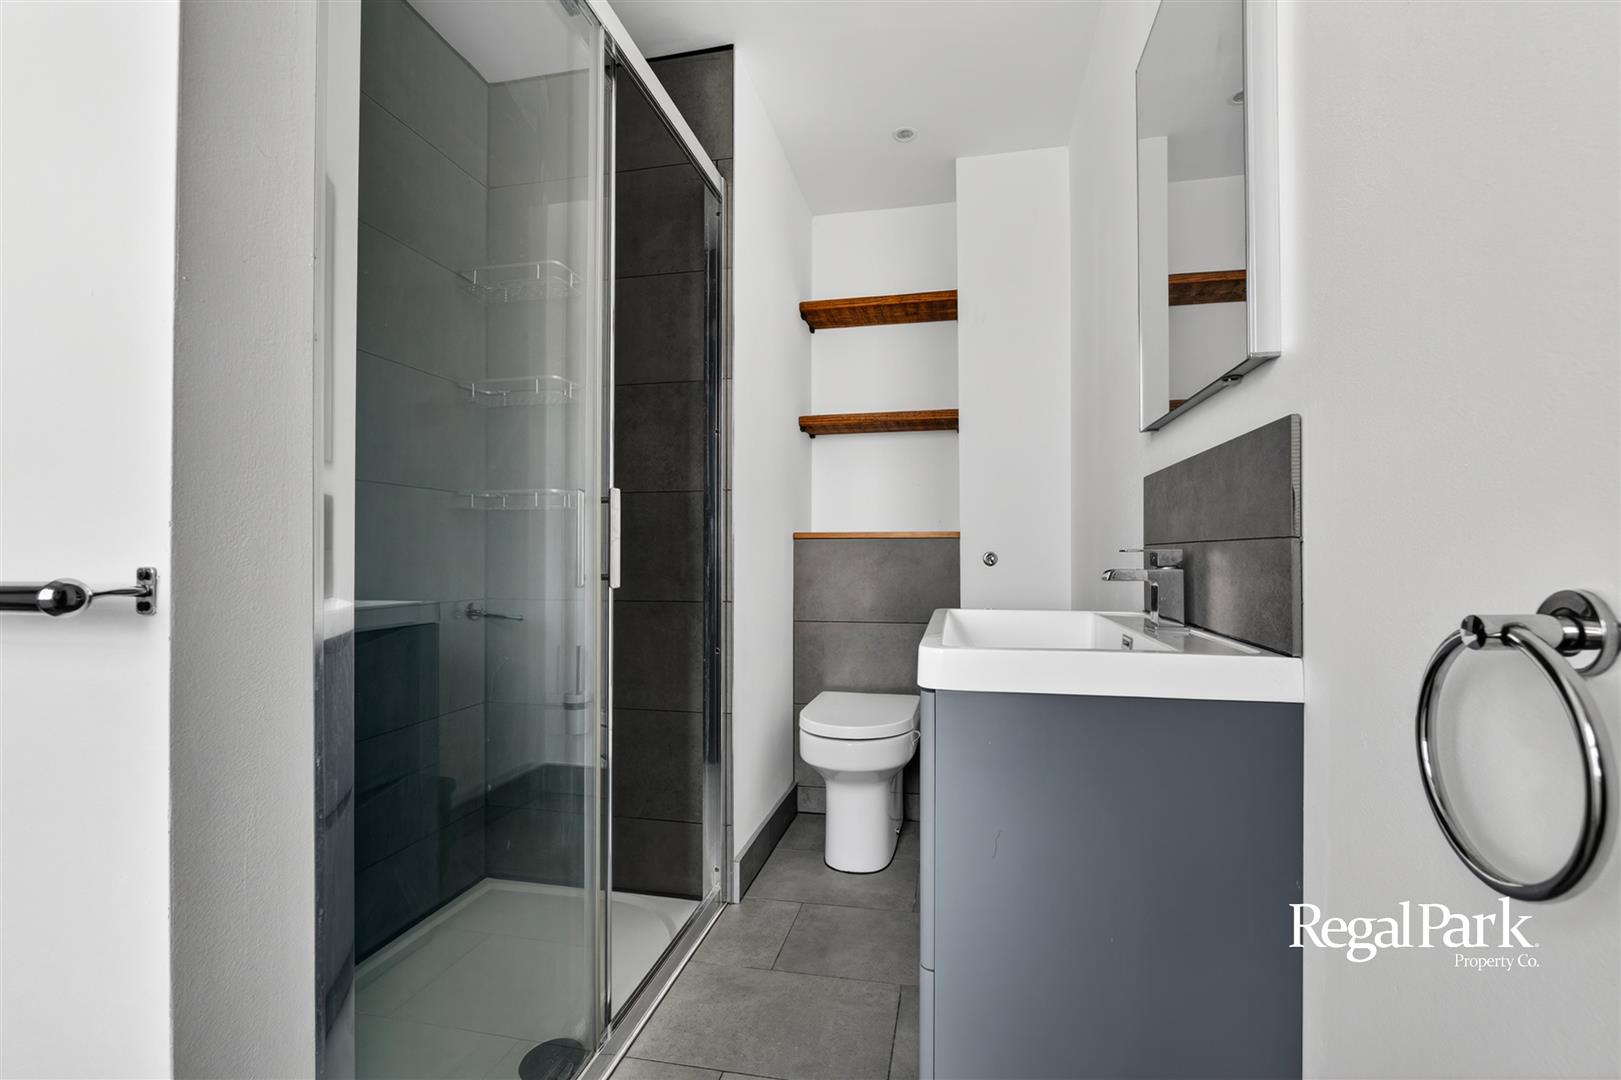
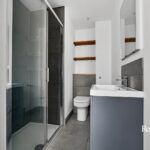
En-Suite
Bedroom 2 3.18m x 3.71m max (10'5" x 12'2" max)
En-Suite
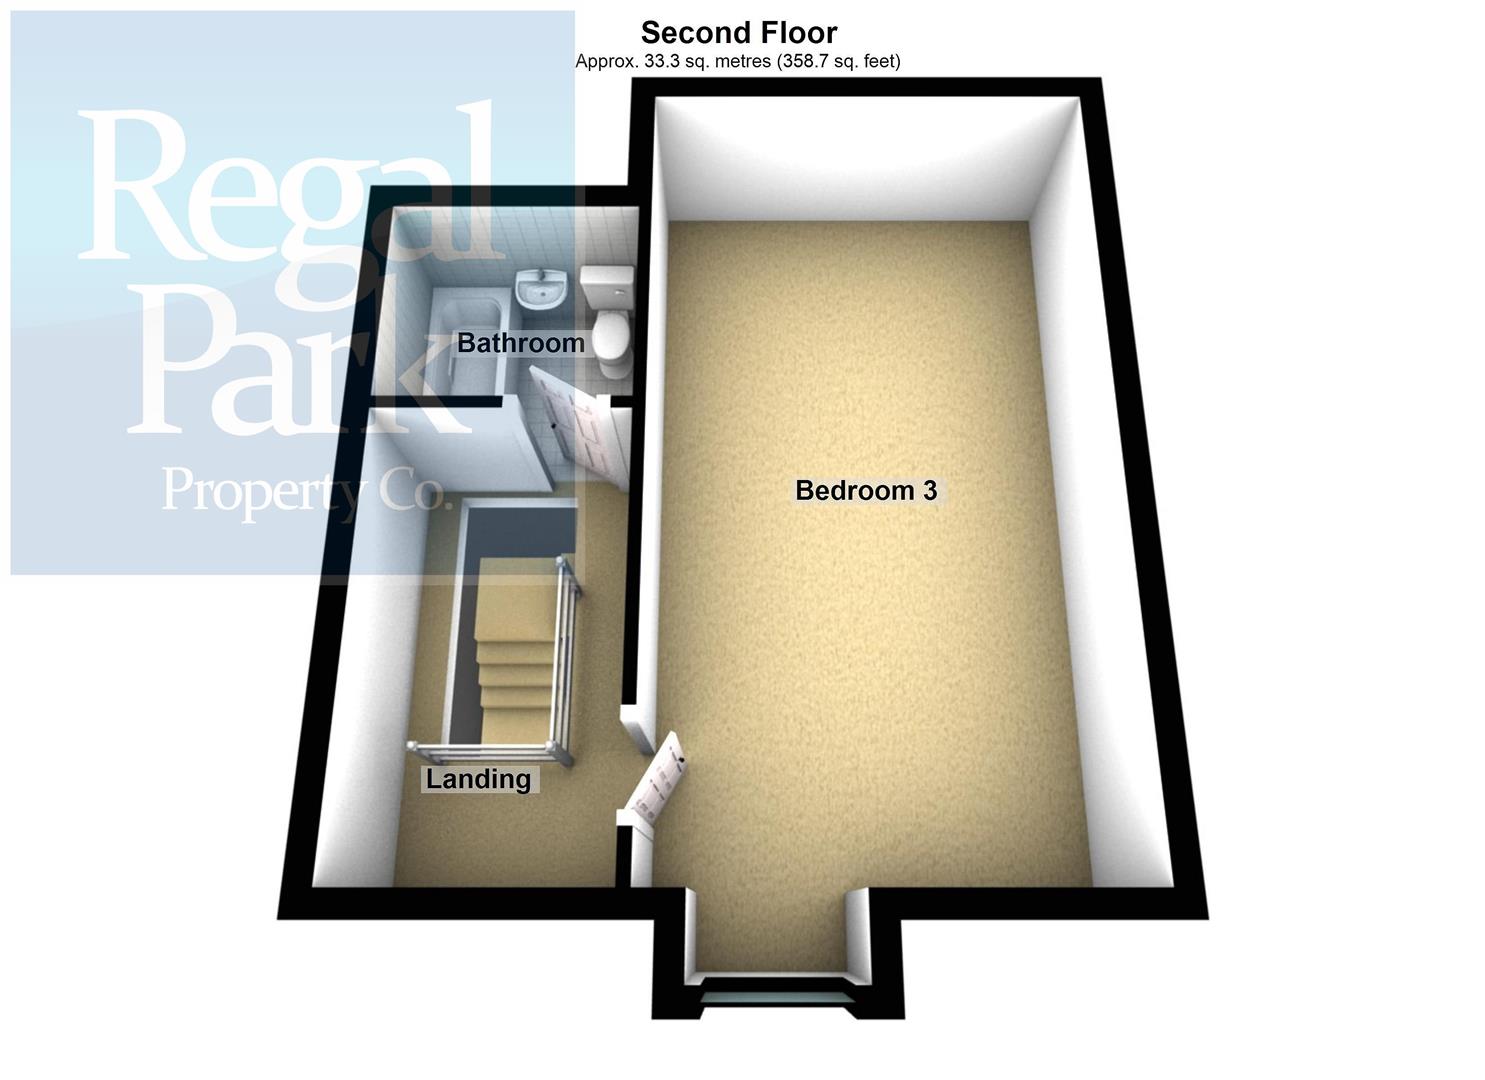
Second Floor and Landing
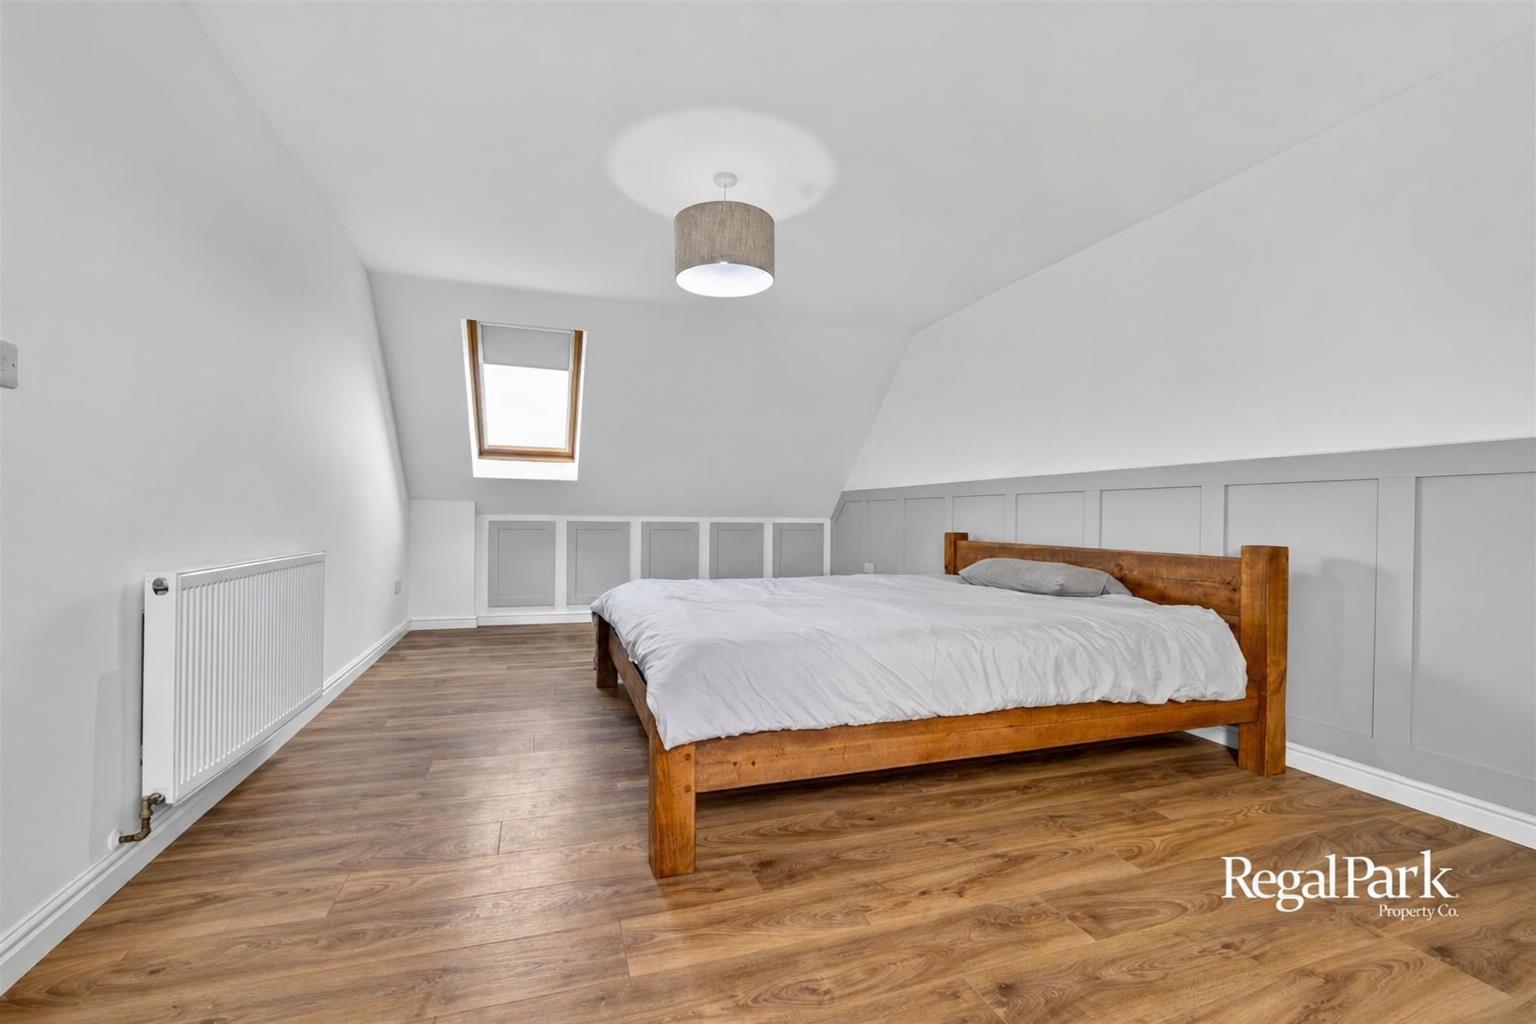
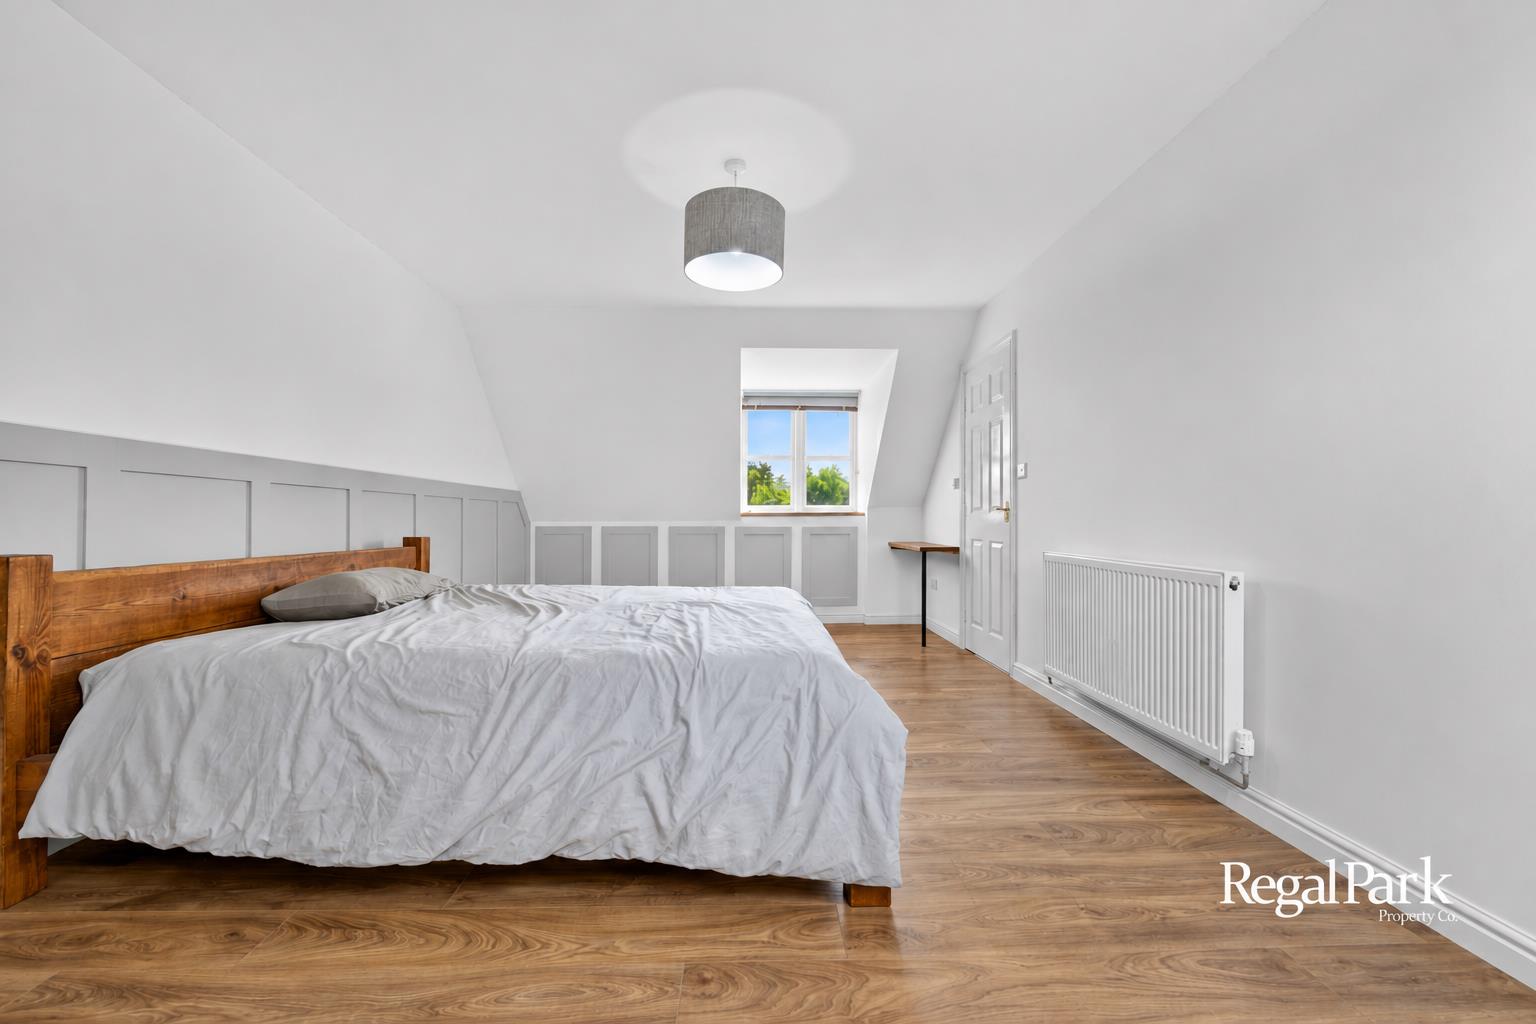
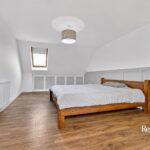
Bedroom 3 6.22m x 3.51m (20'5" x 11'6")
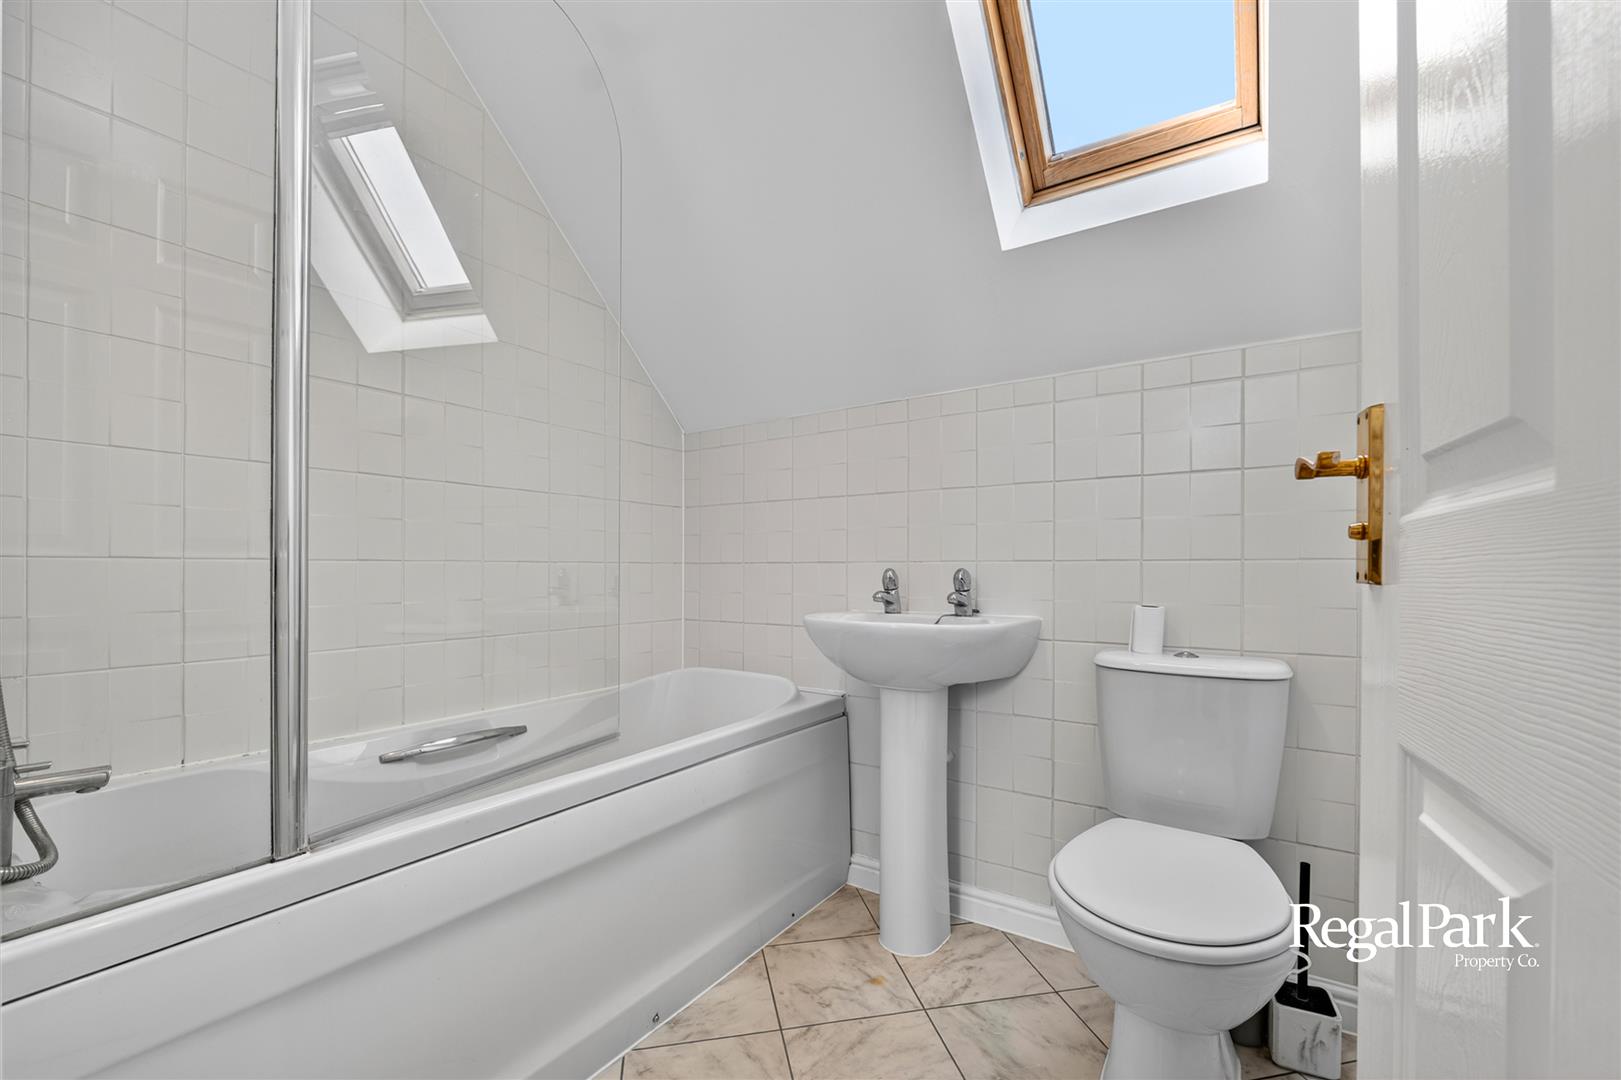
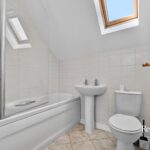
Bathroom