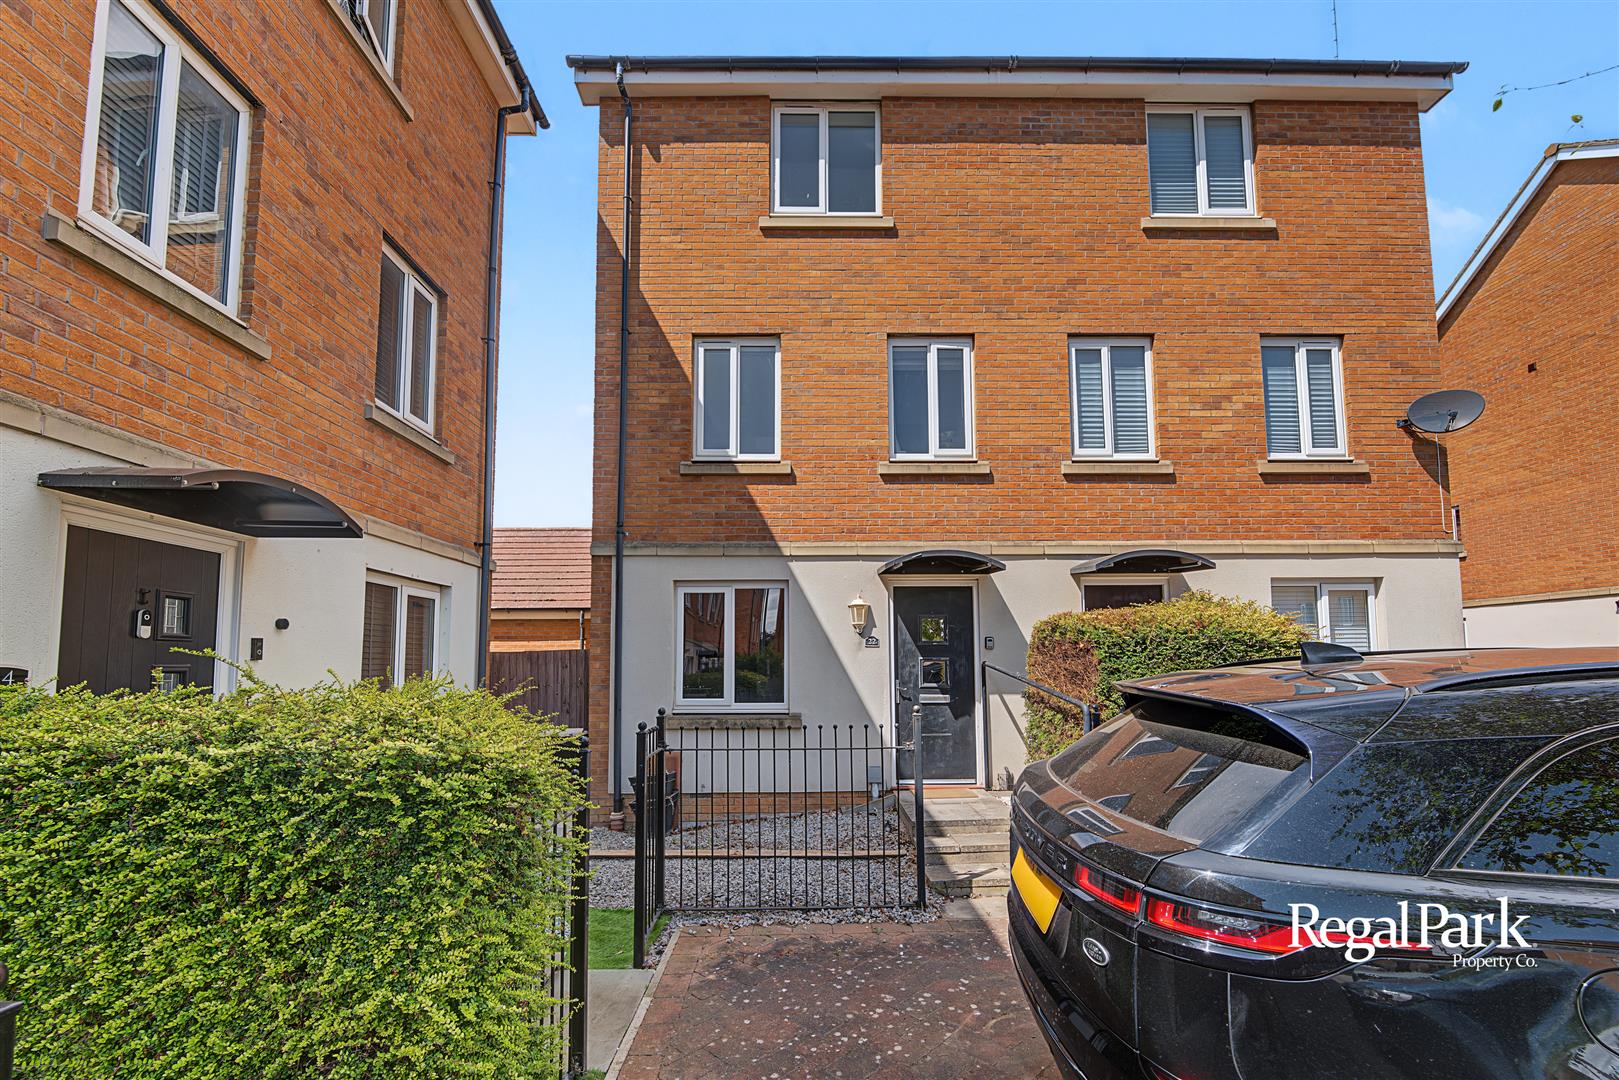
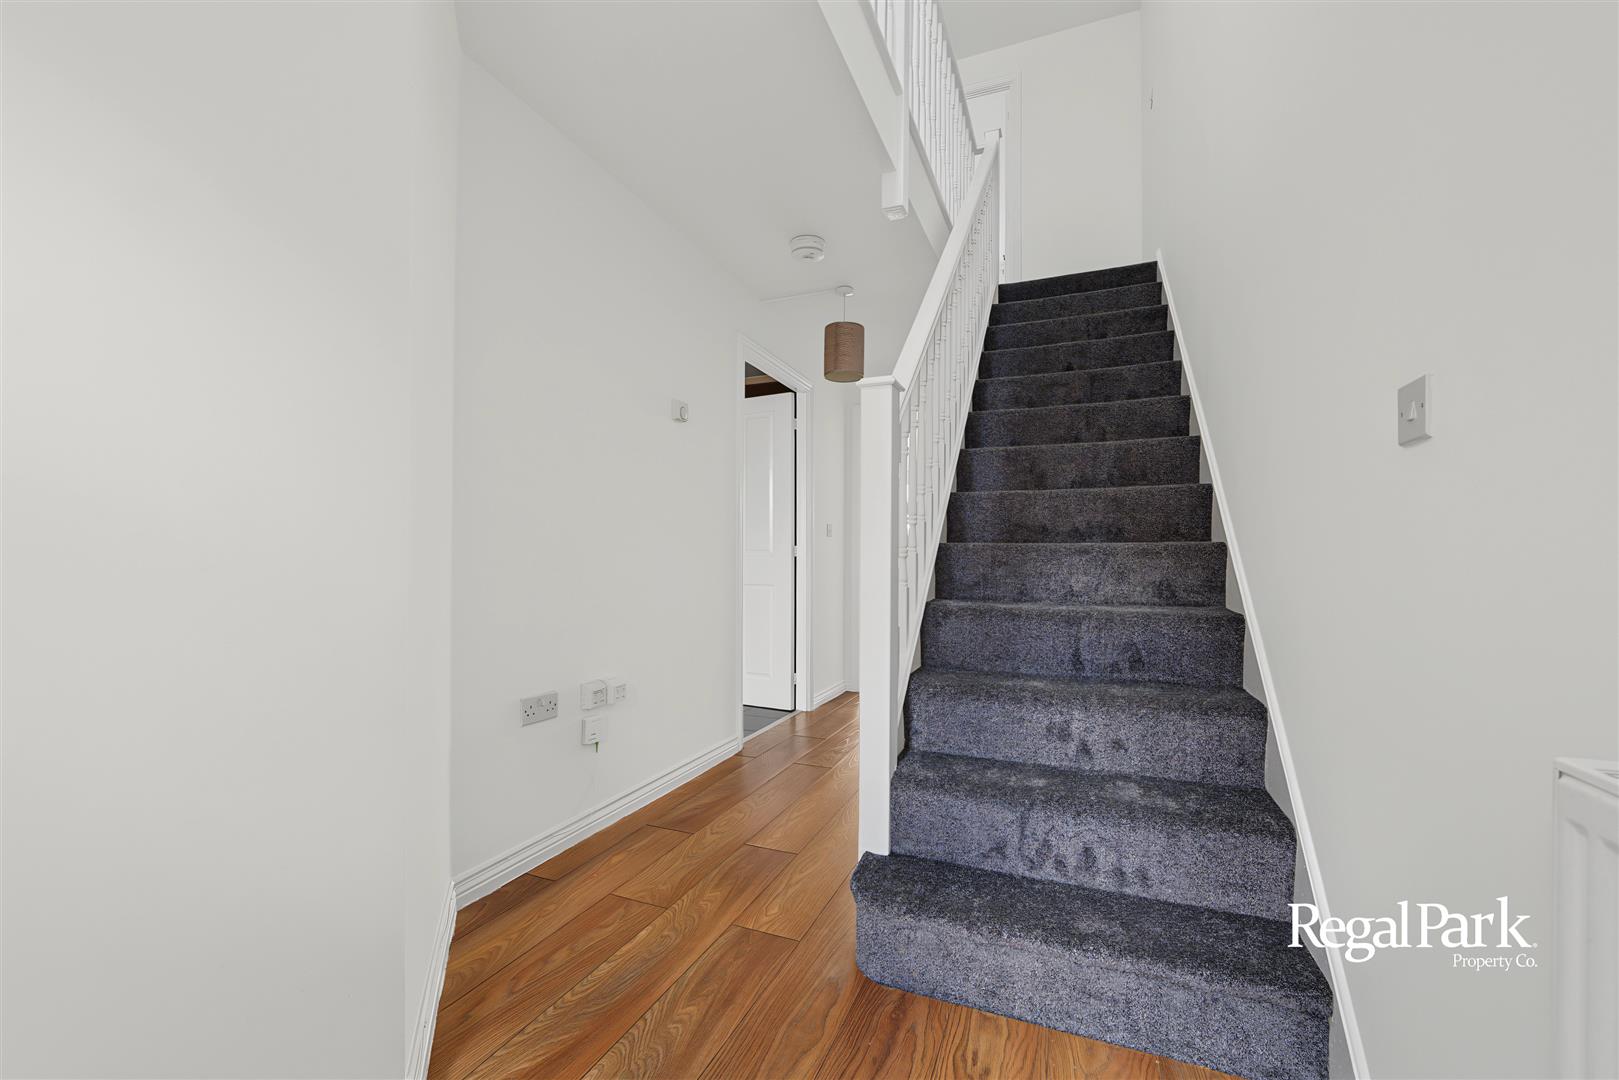
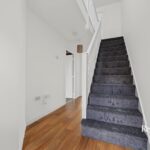
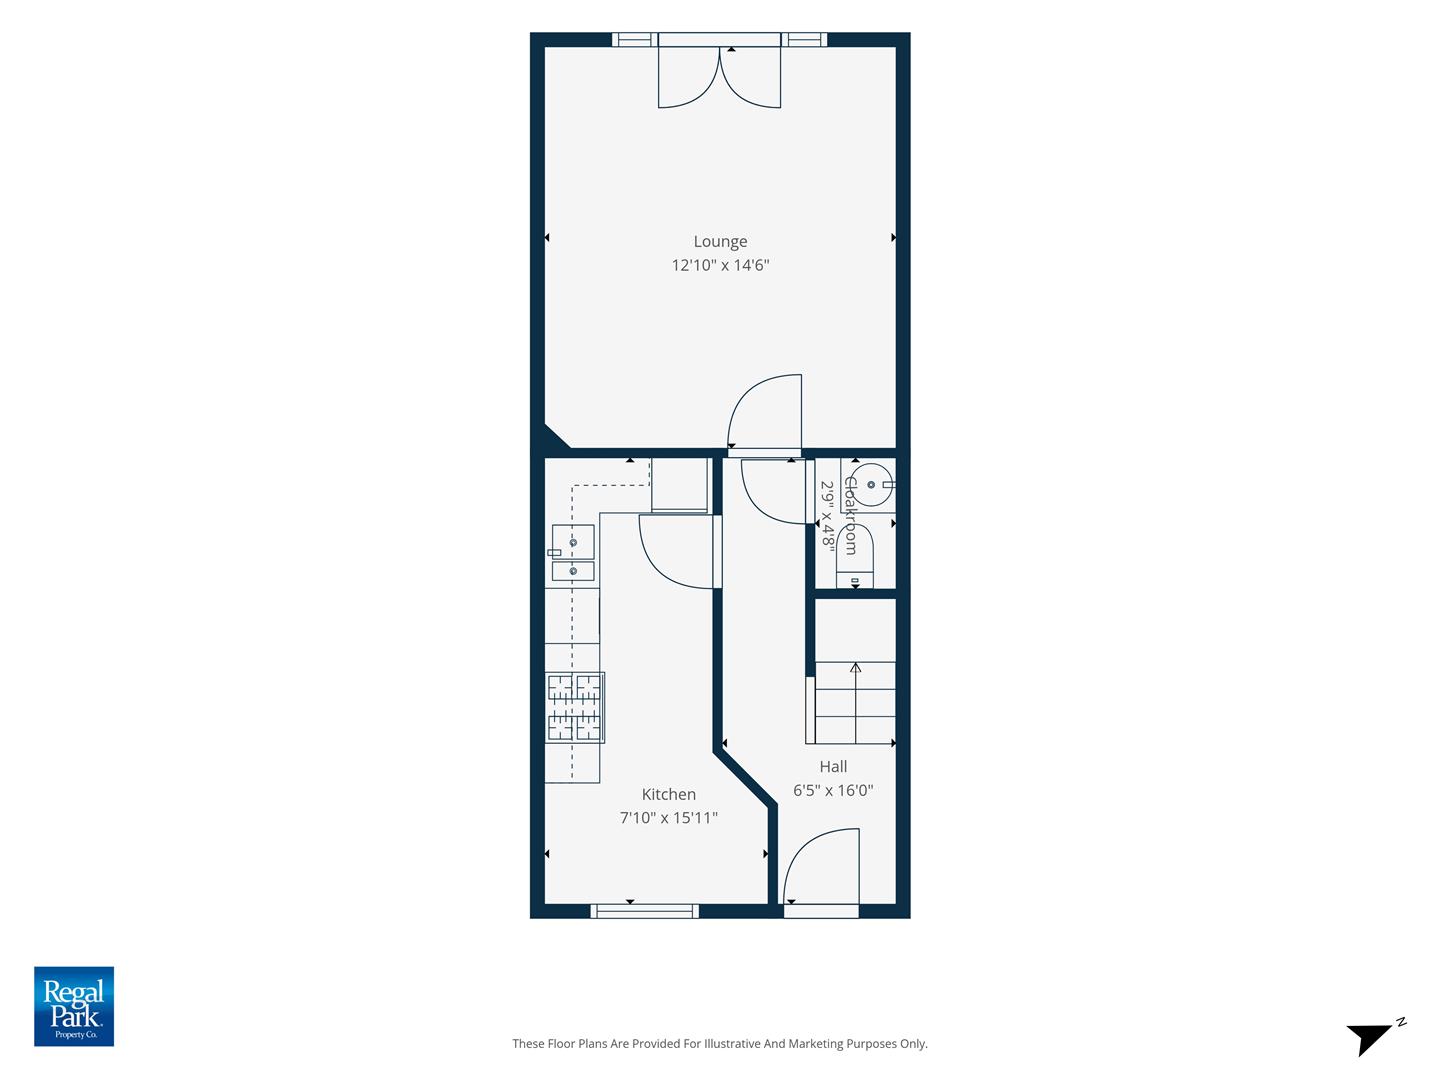
Entrance Hall
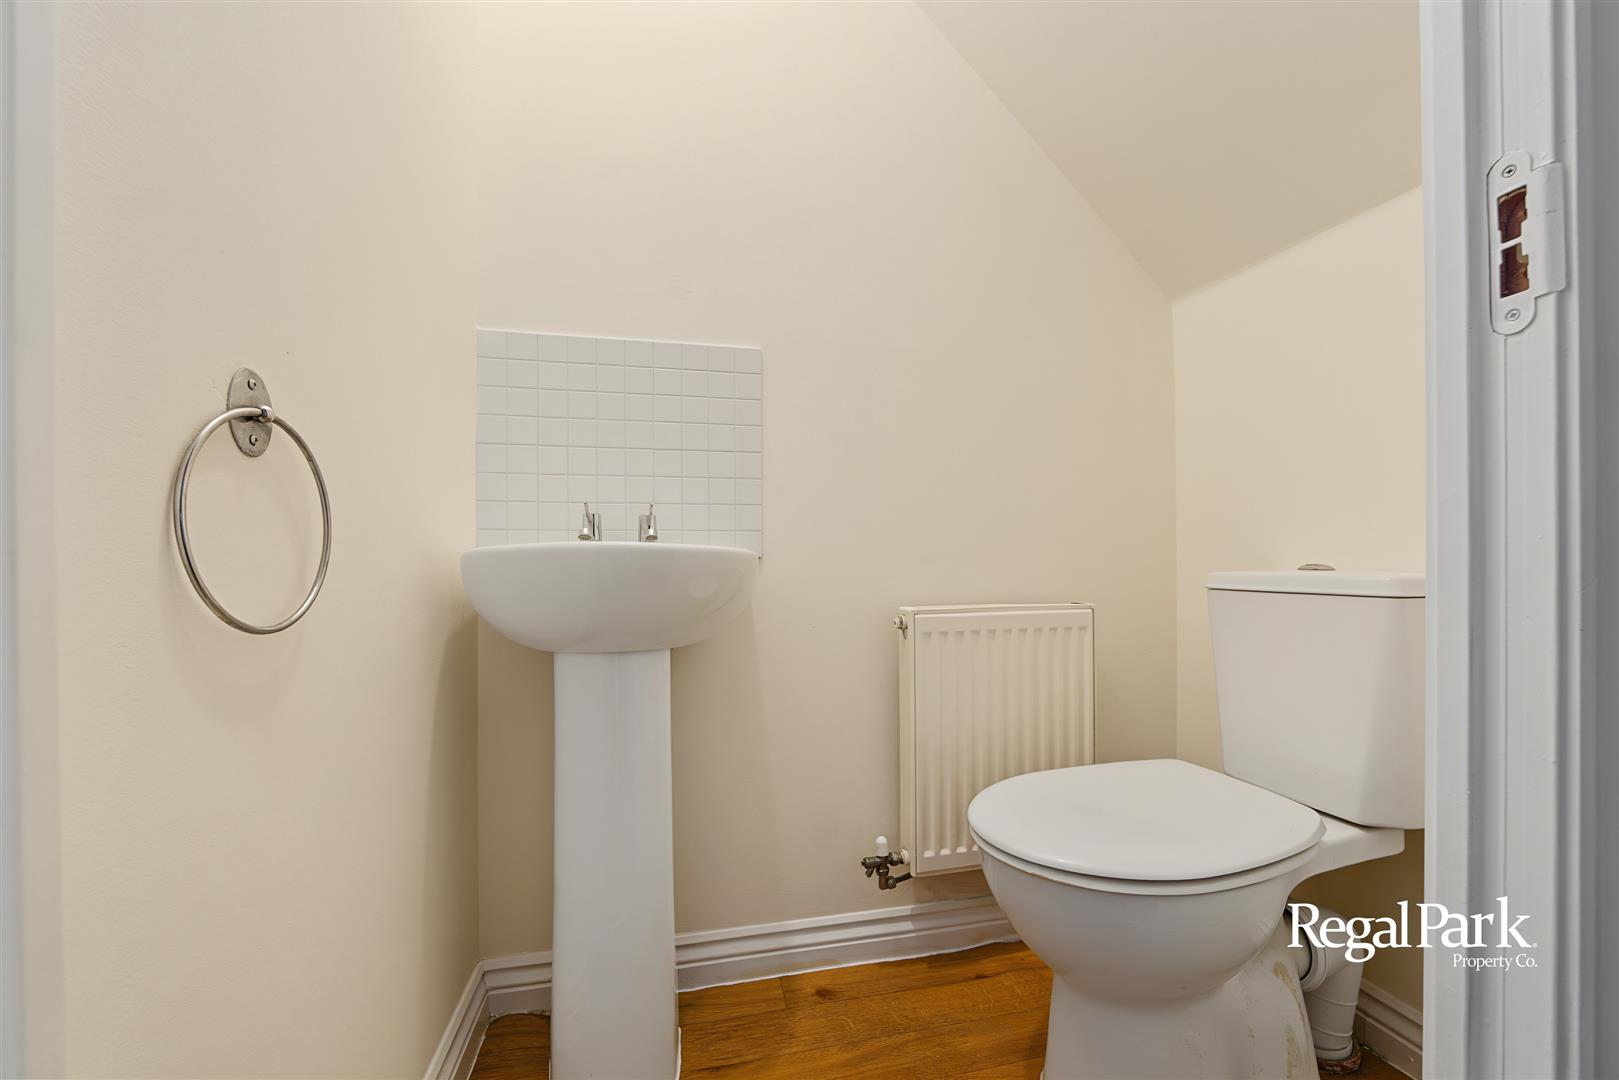
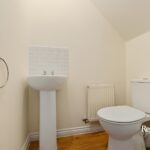
Cloakroom
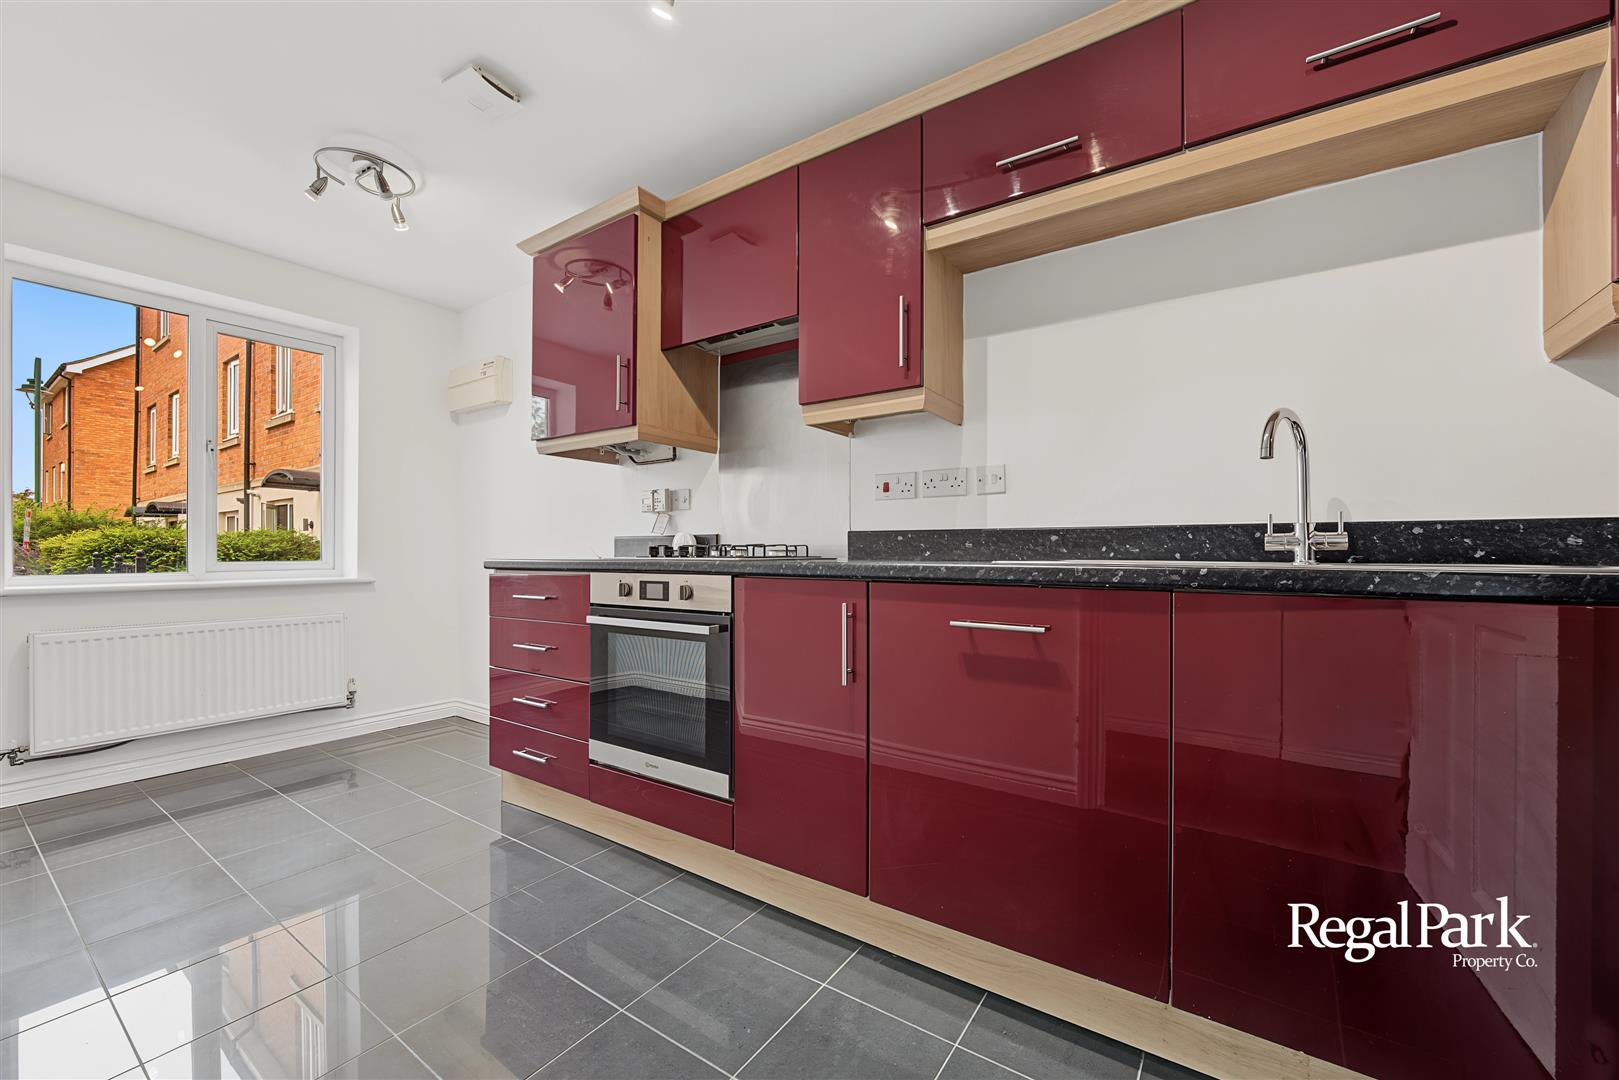
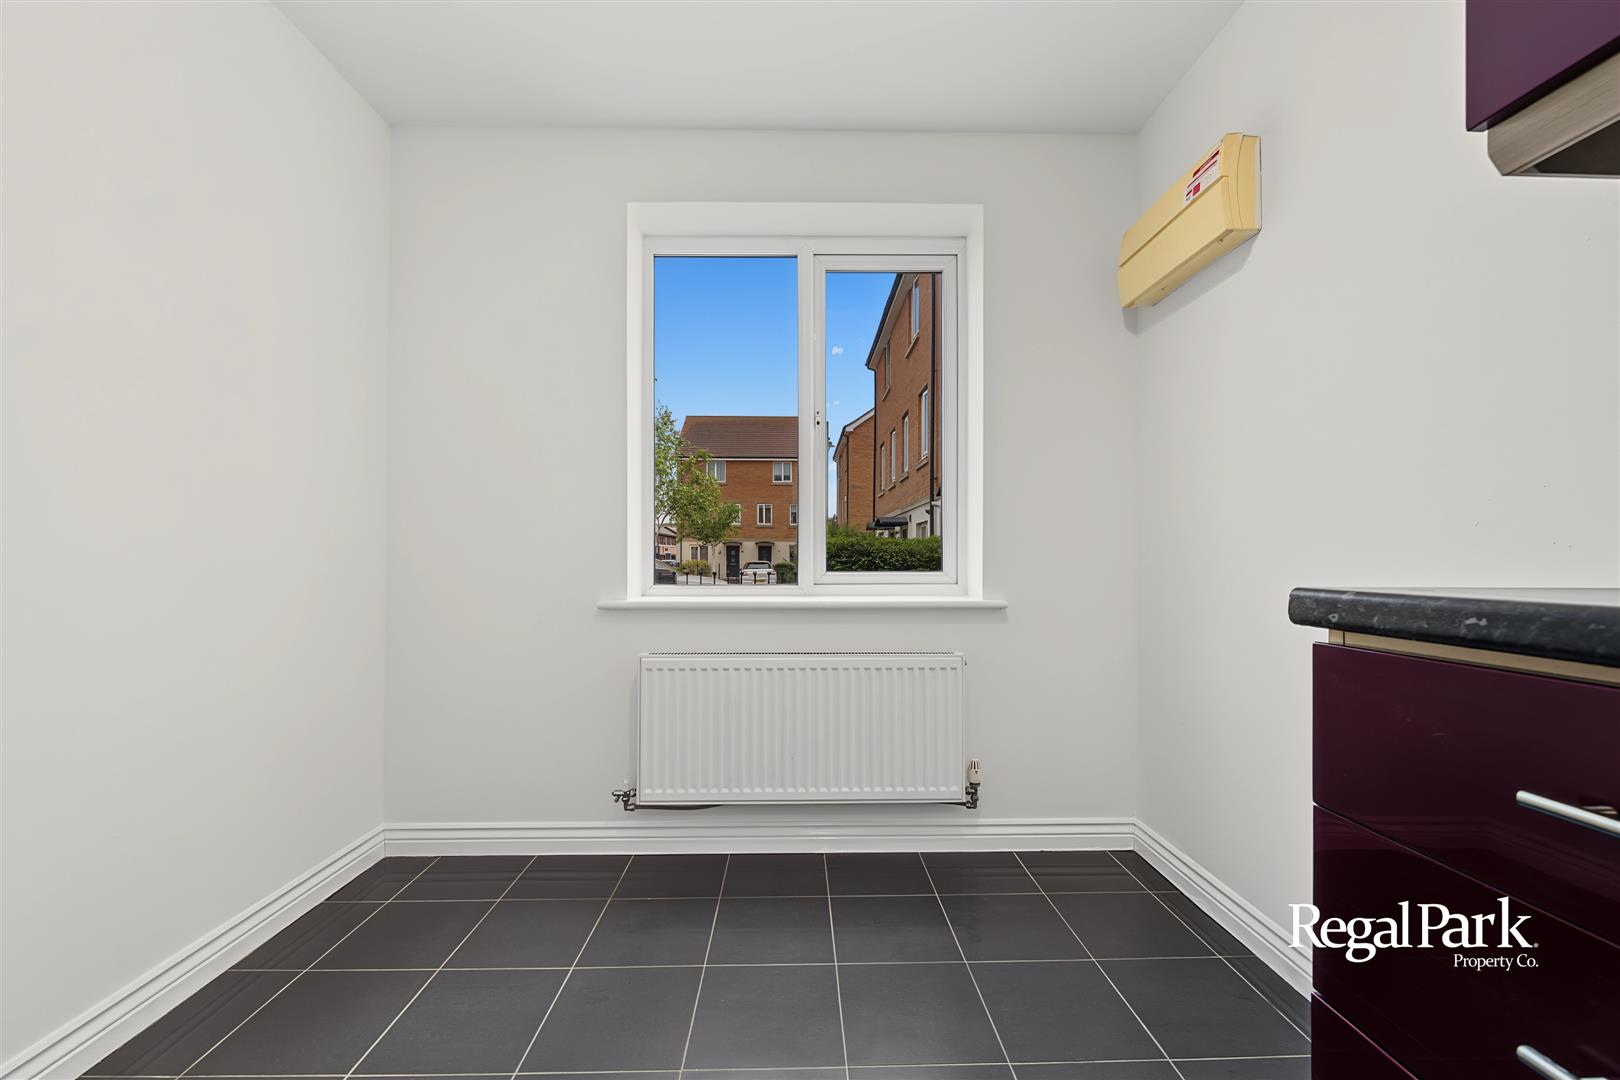
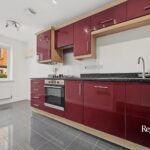
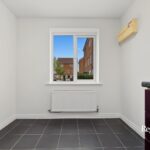
Kitchen/Breakfast Room 2.39m x 4.85m max (7'10" x 15'11" max)
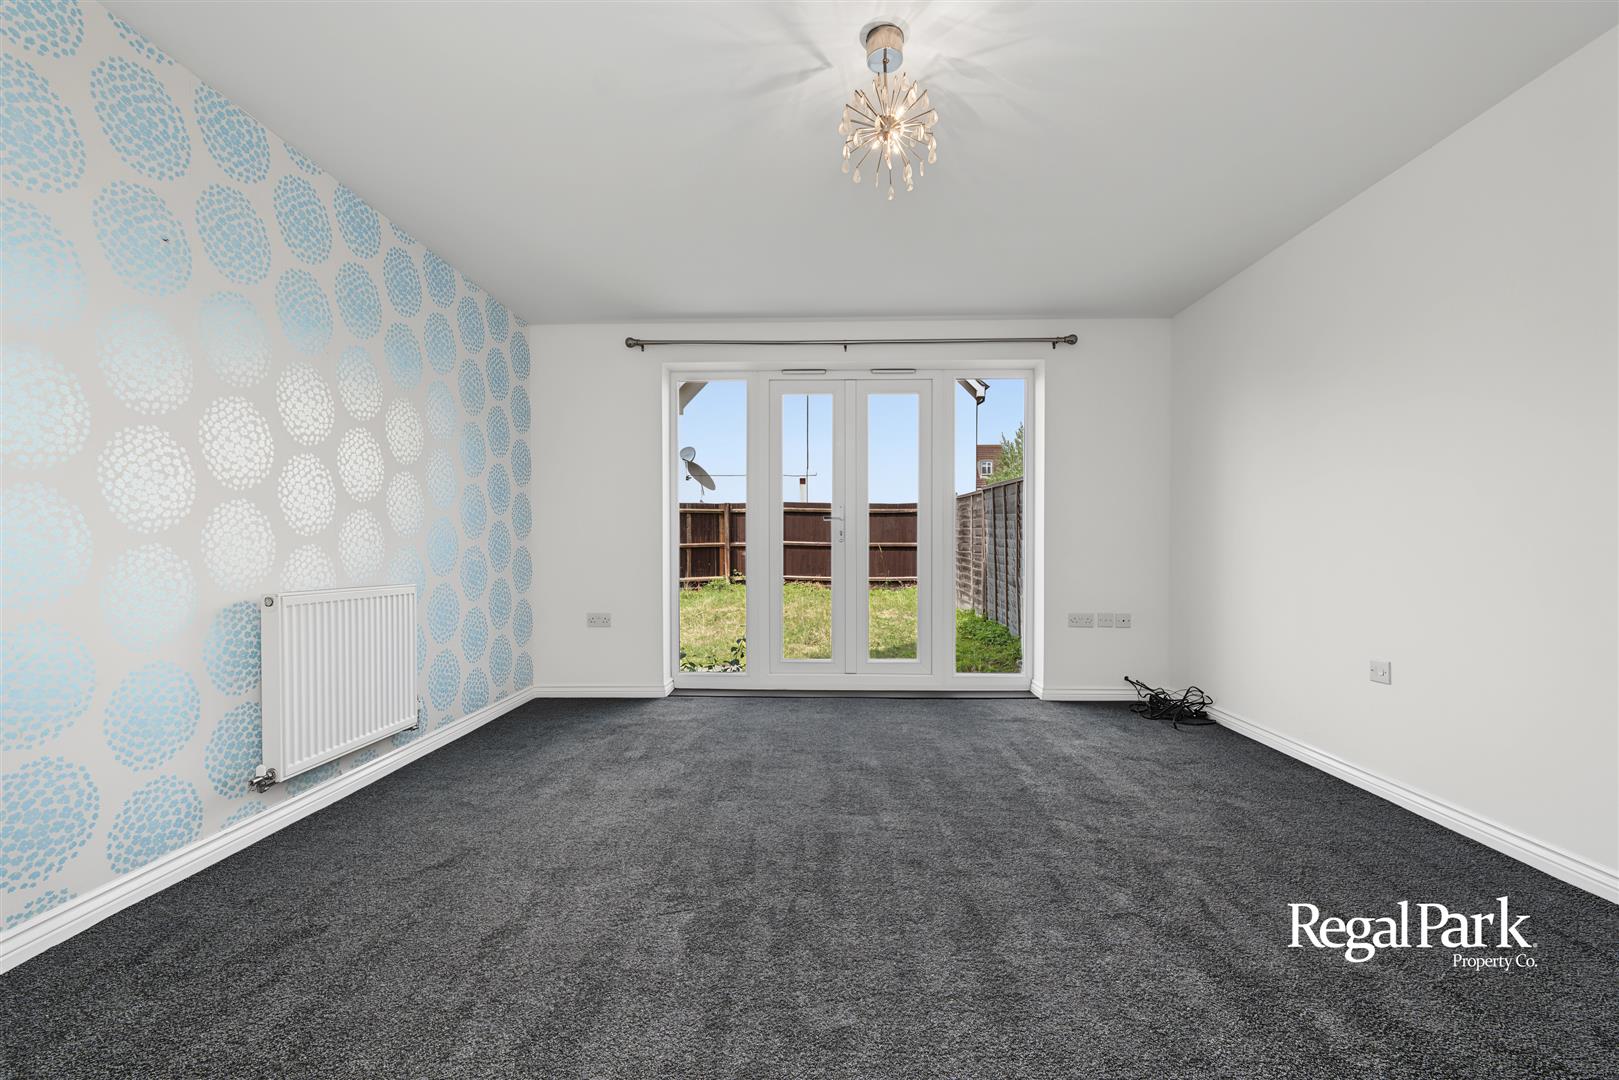
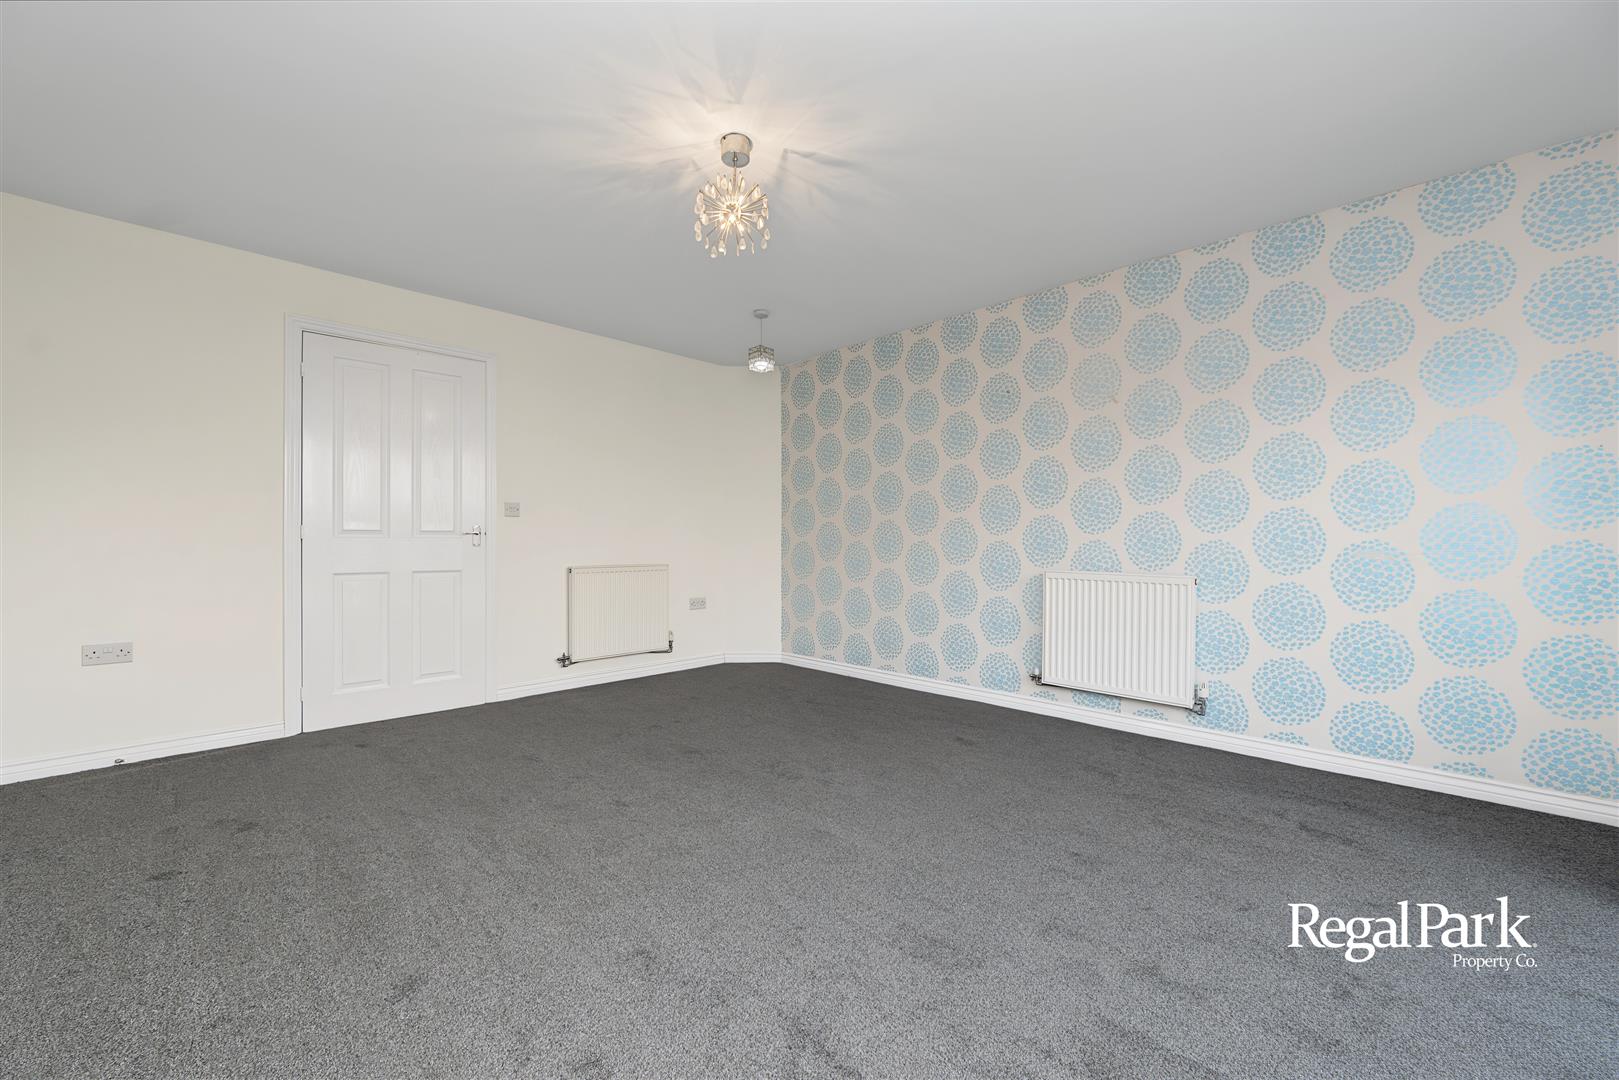
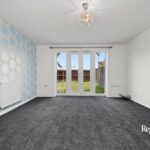
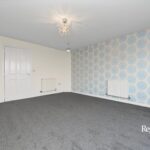
Lounge/Dining Room 3.91m x 4.42m max (12'10" x 14'6" max)
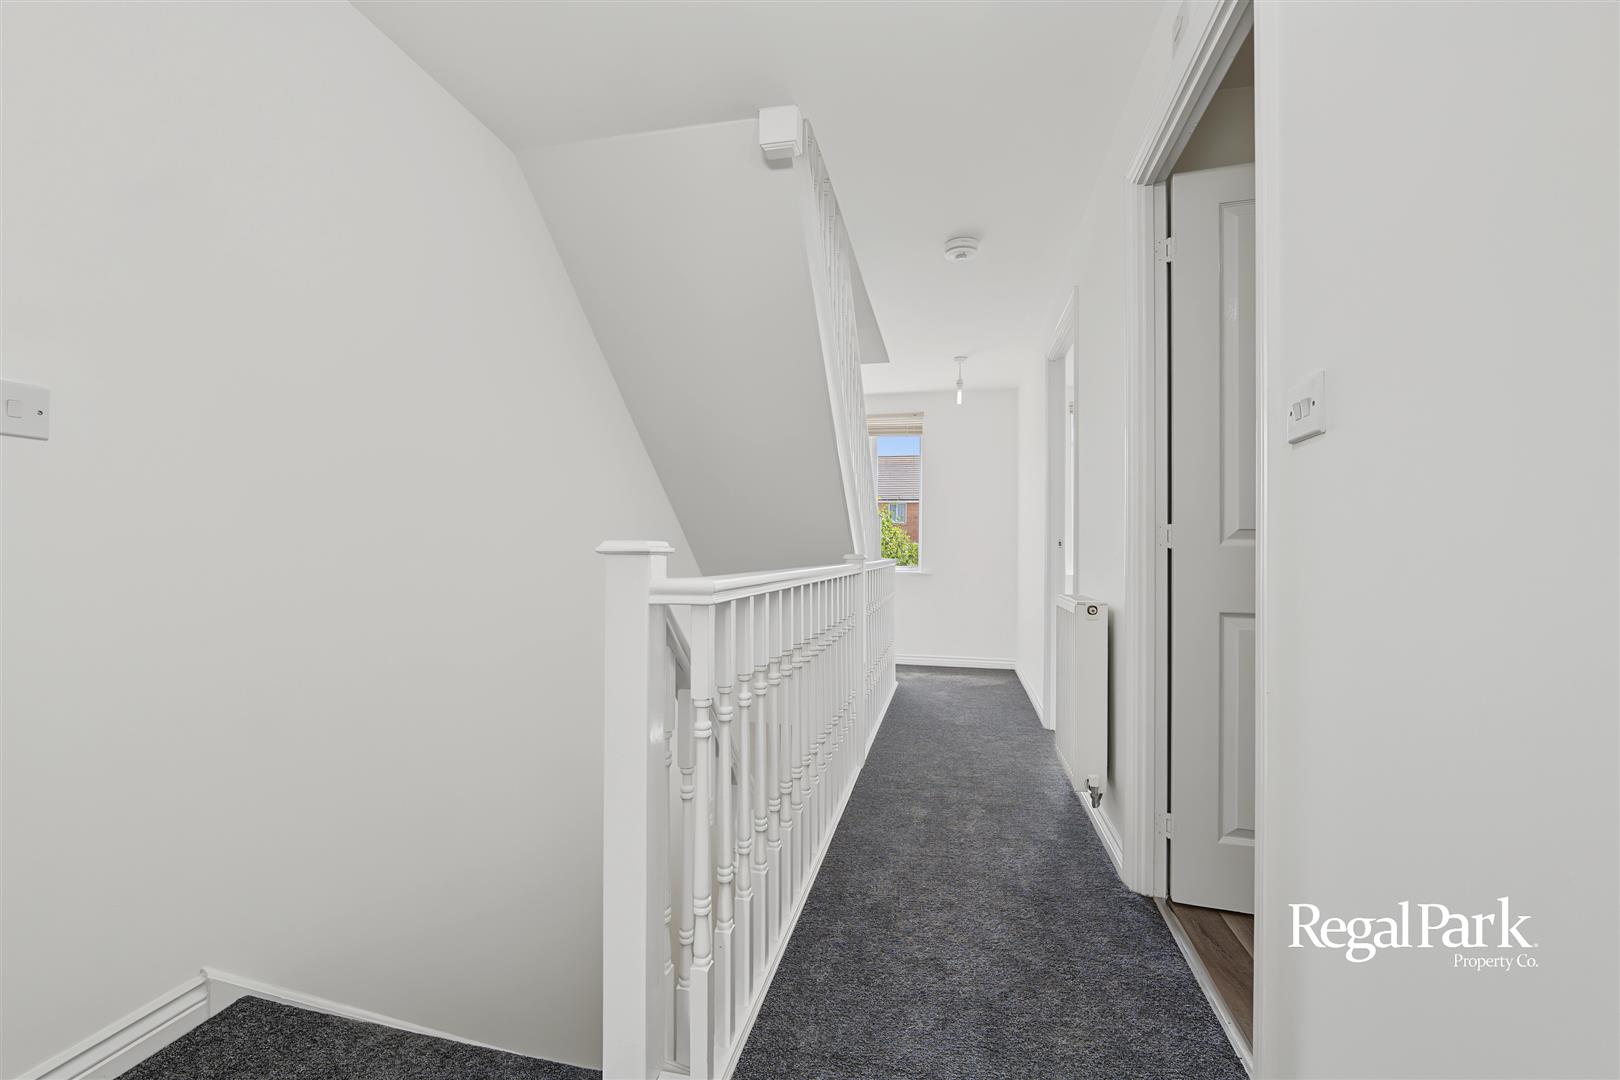
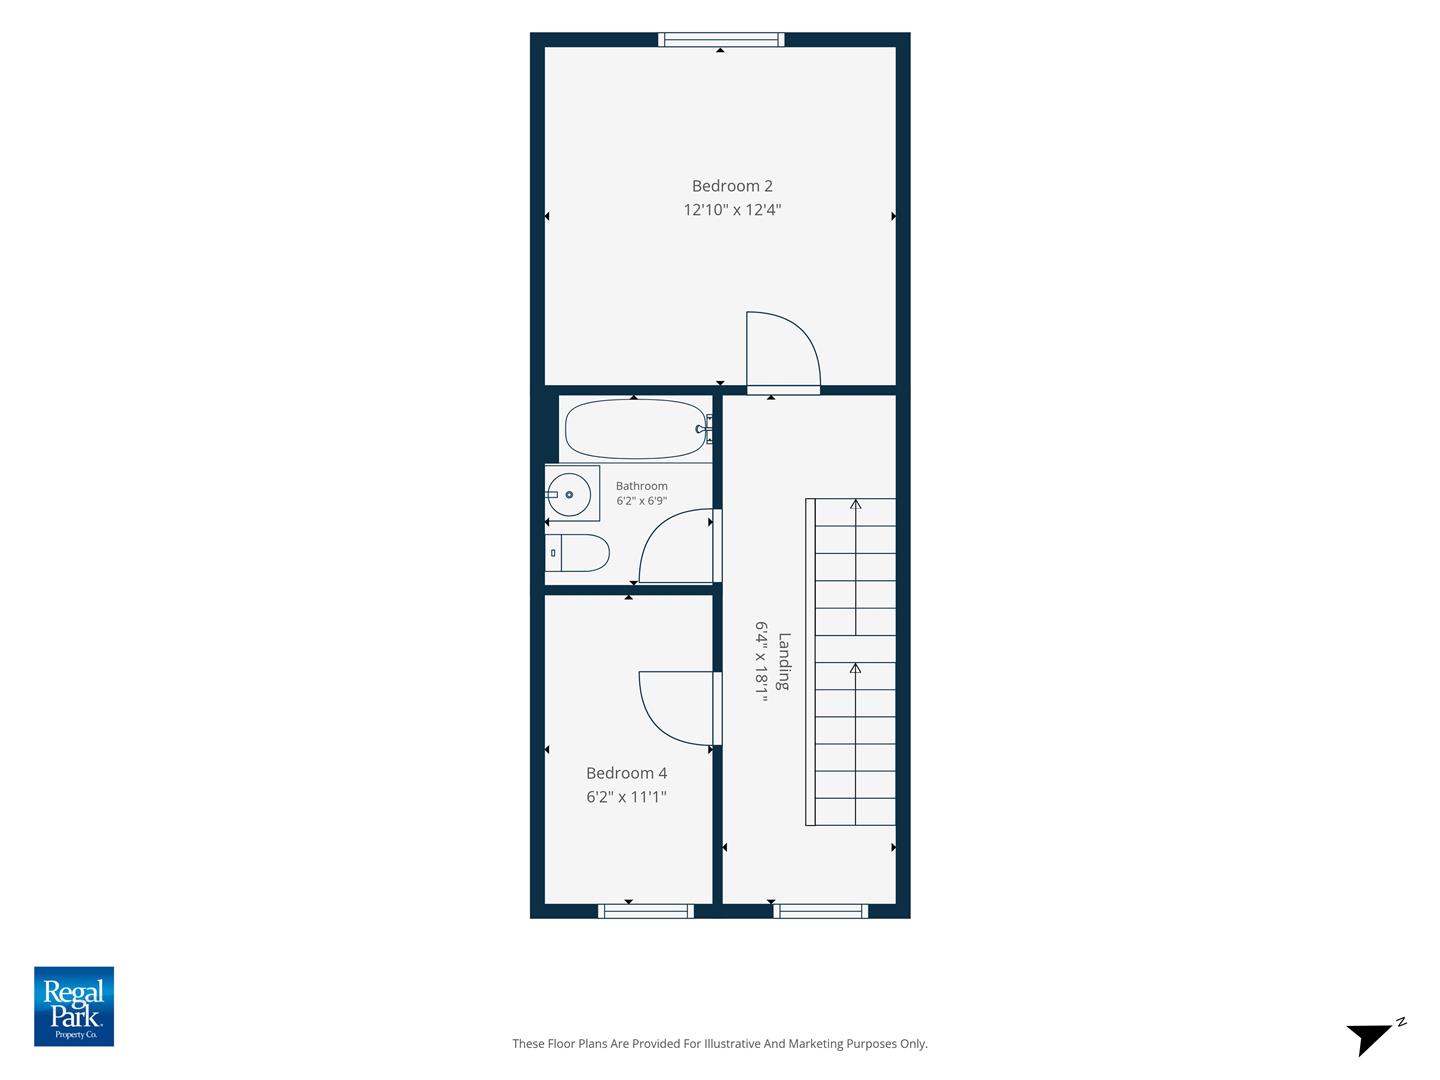
First Floor and Landing
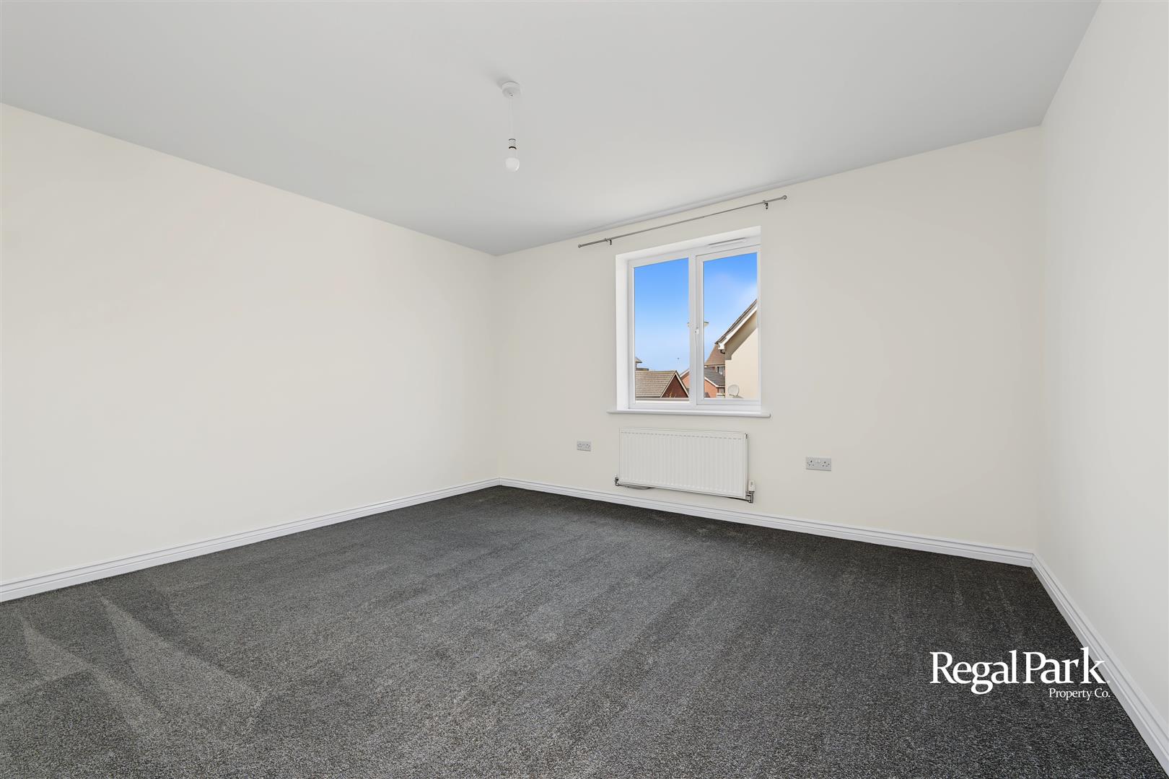
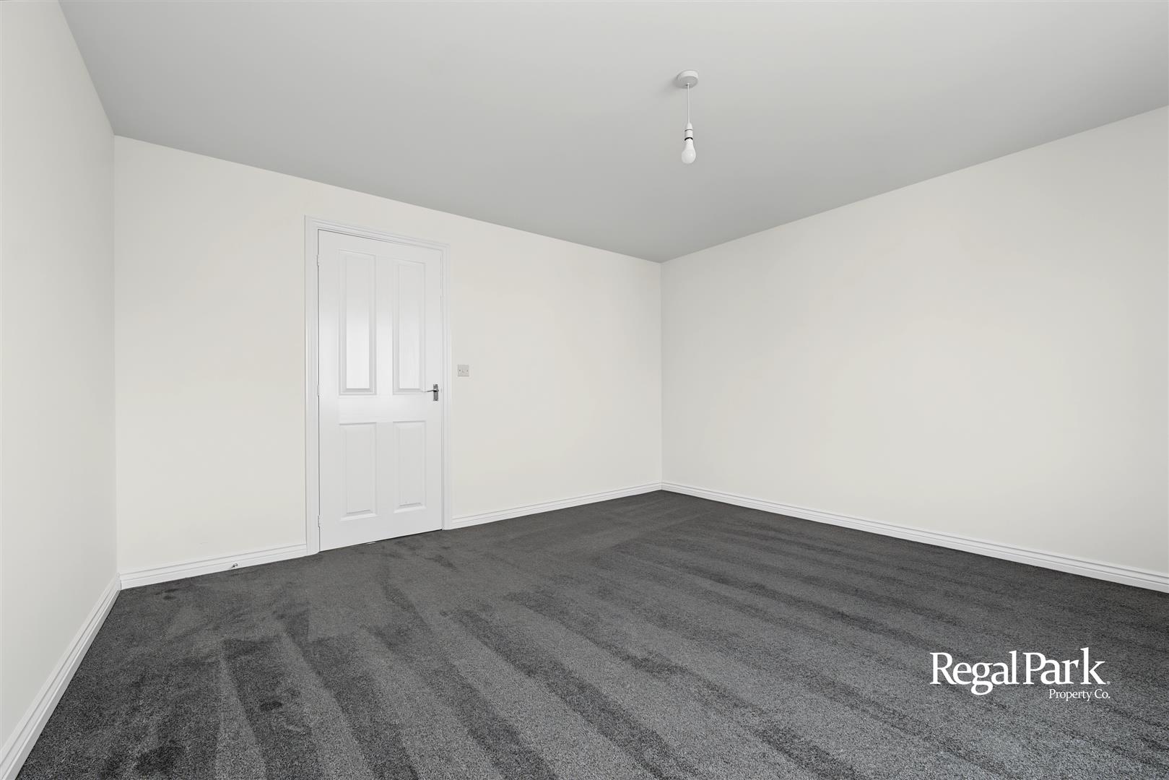
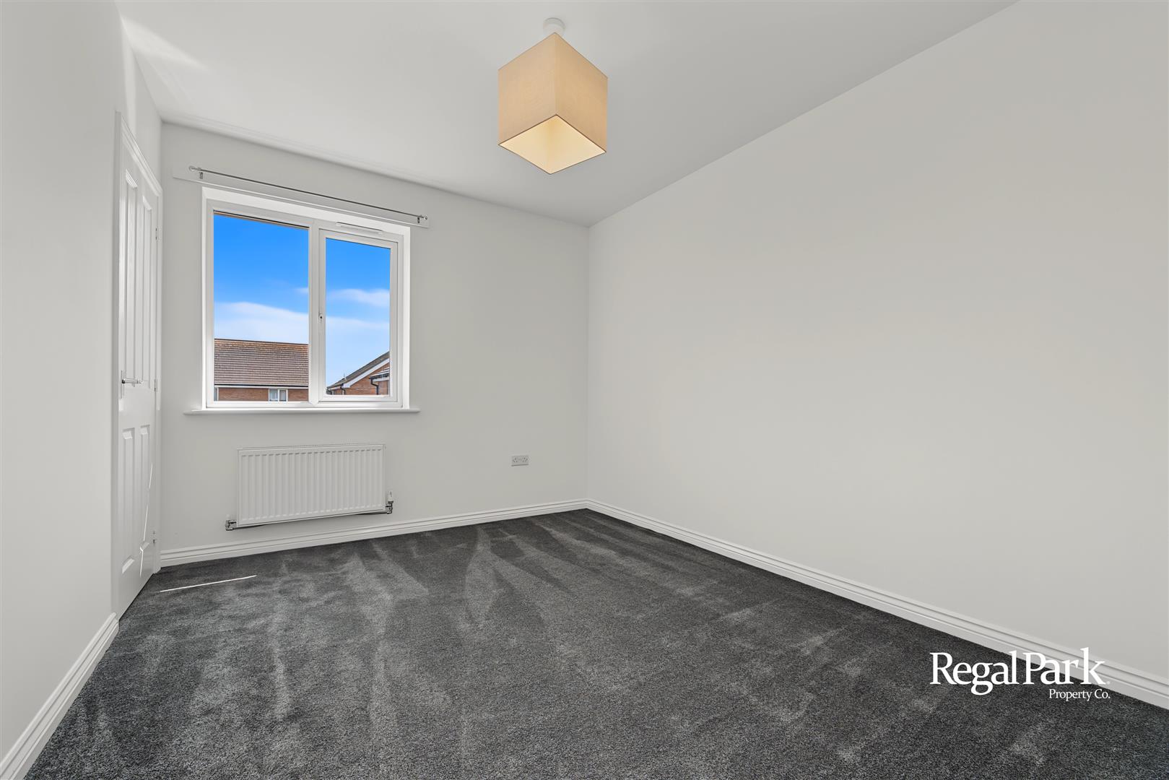
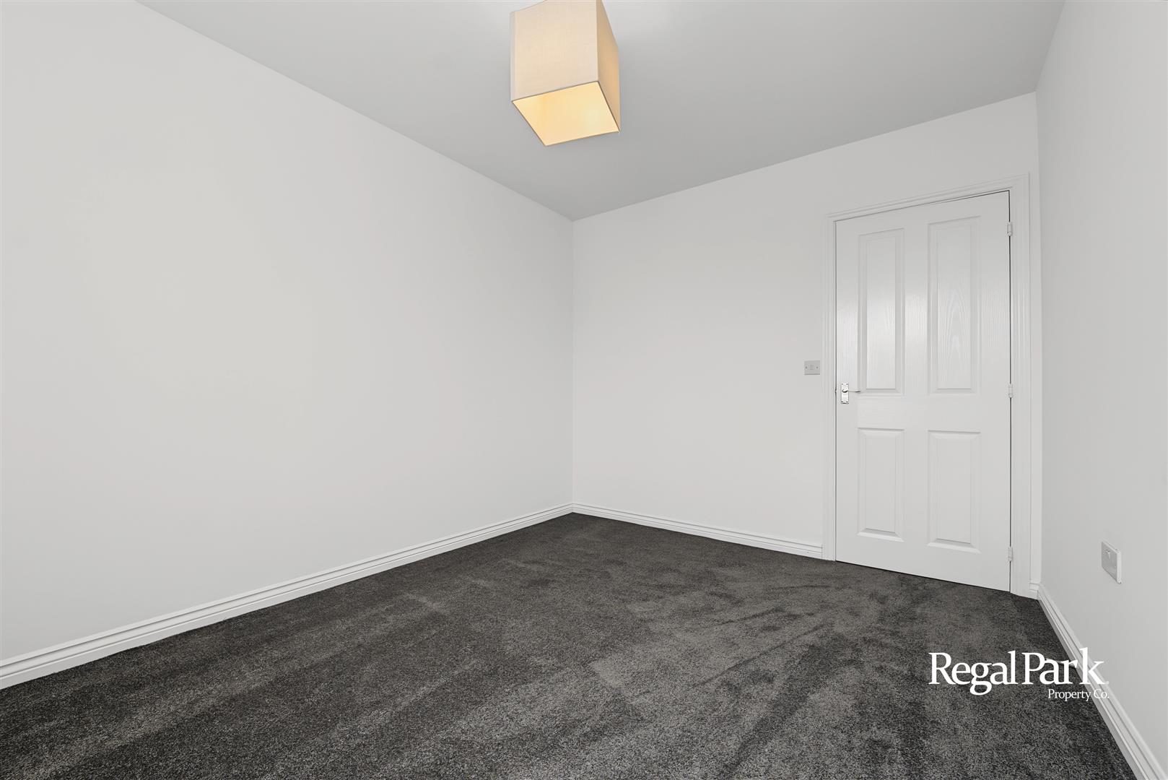
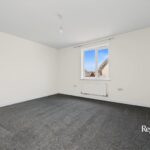
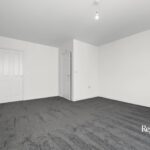
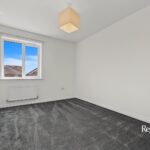
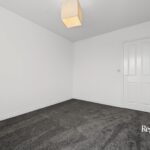
Bedroom 2 3.91m x 3.76m max (12'10" x 12'4" max)
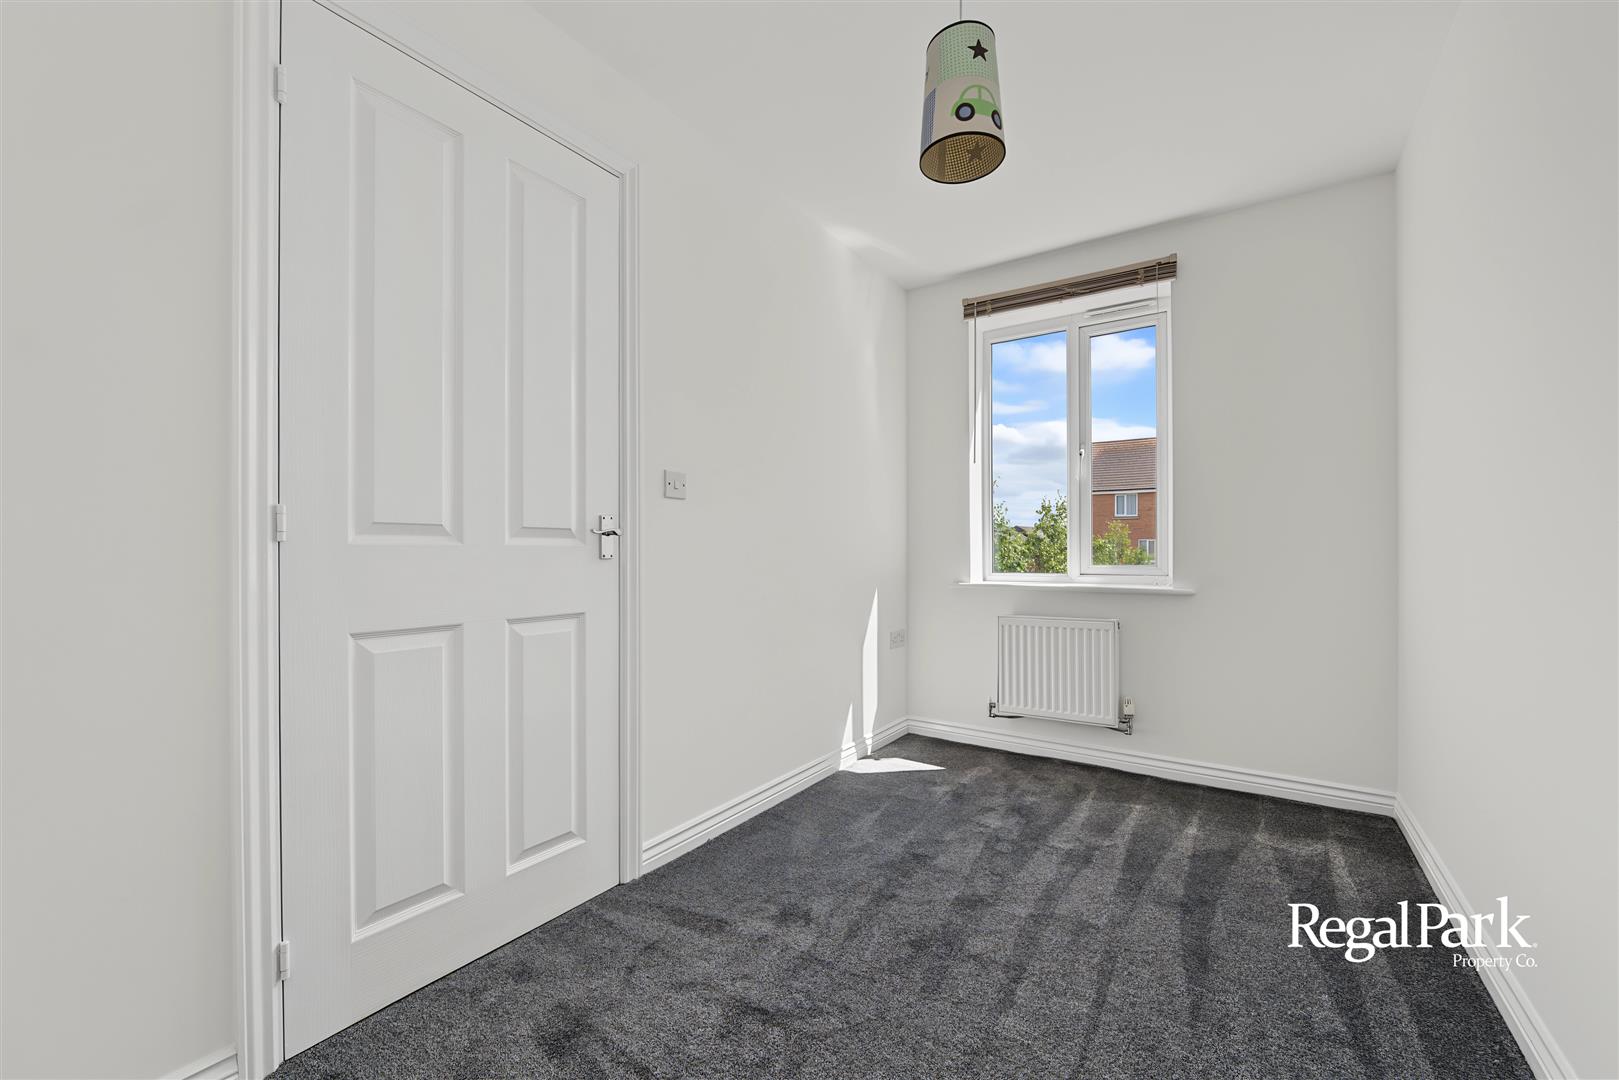
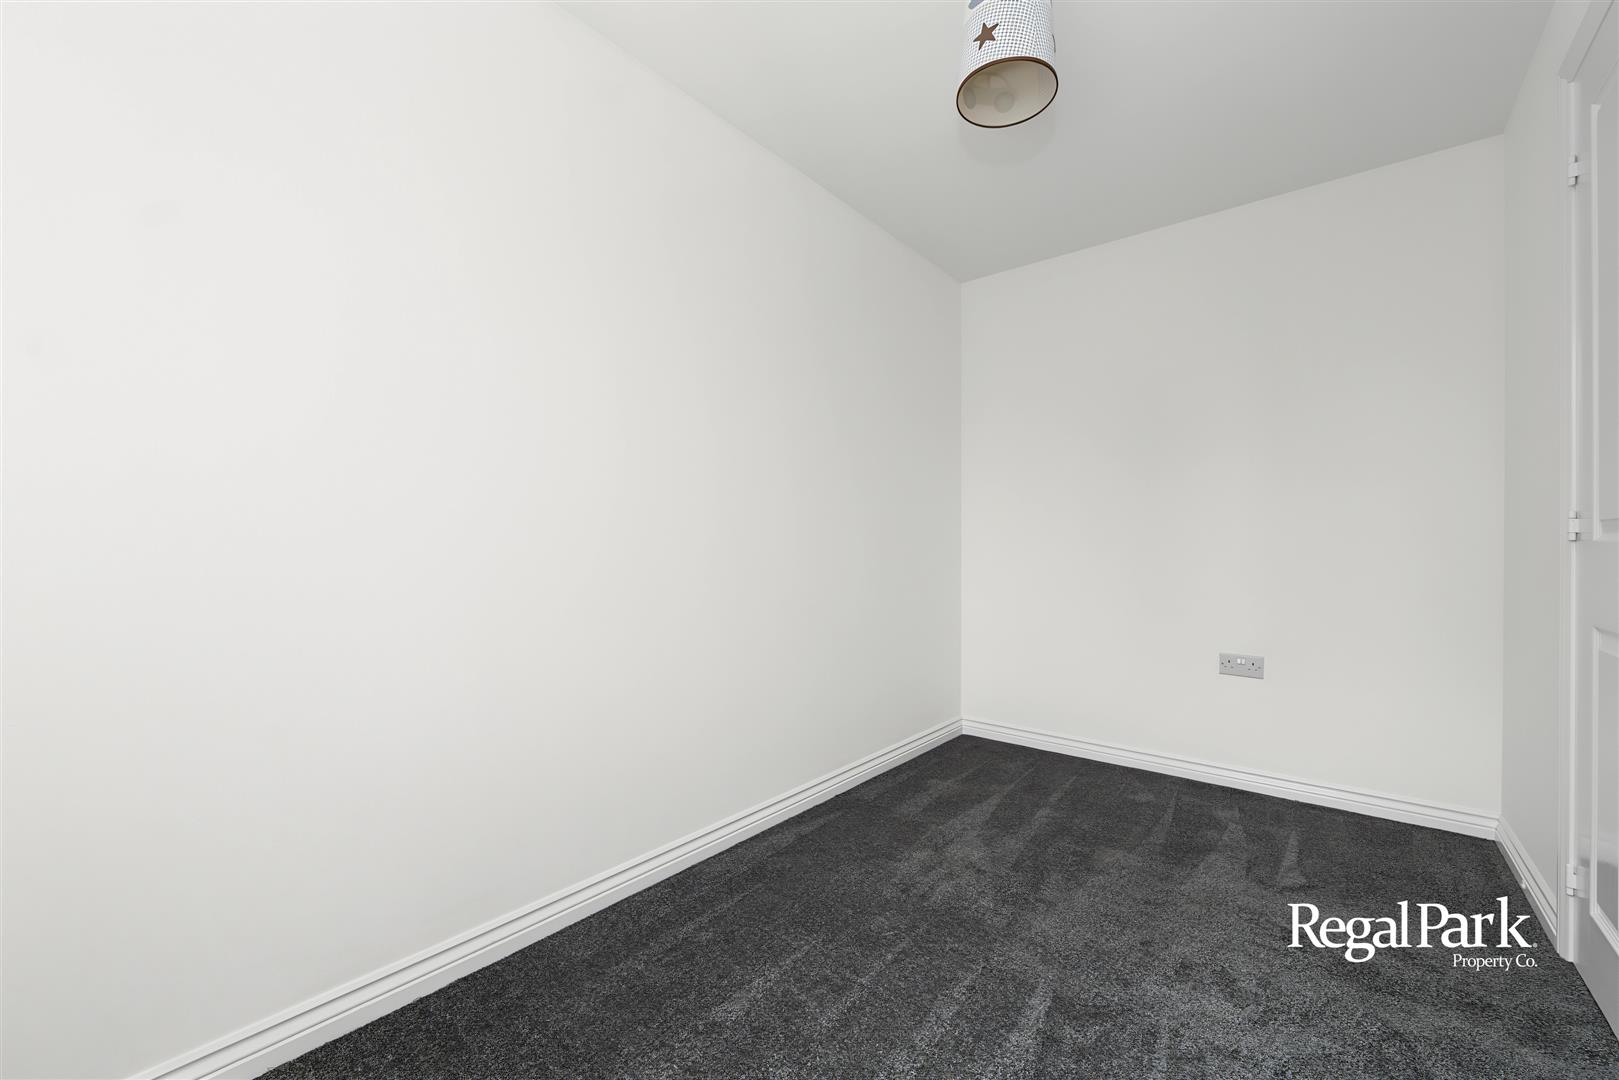
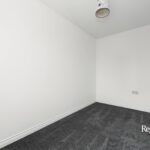
Bedroom 4 1.88m x 3.38m (6'2" x 11'1")
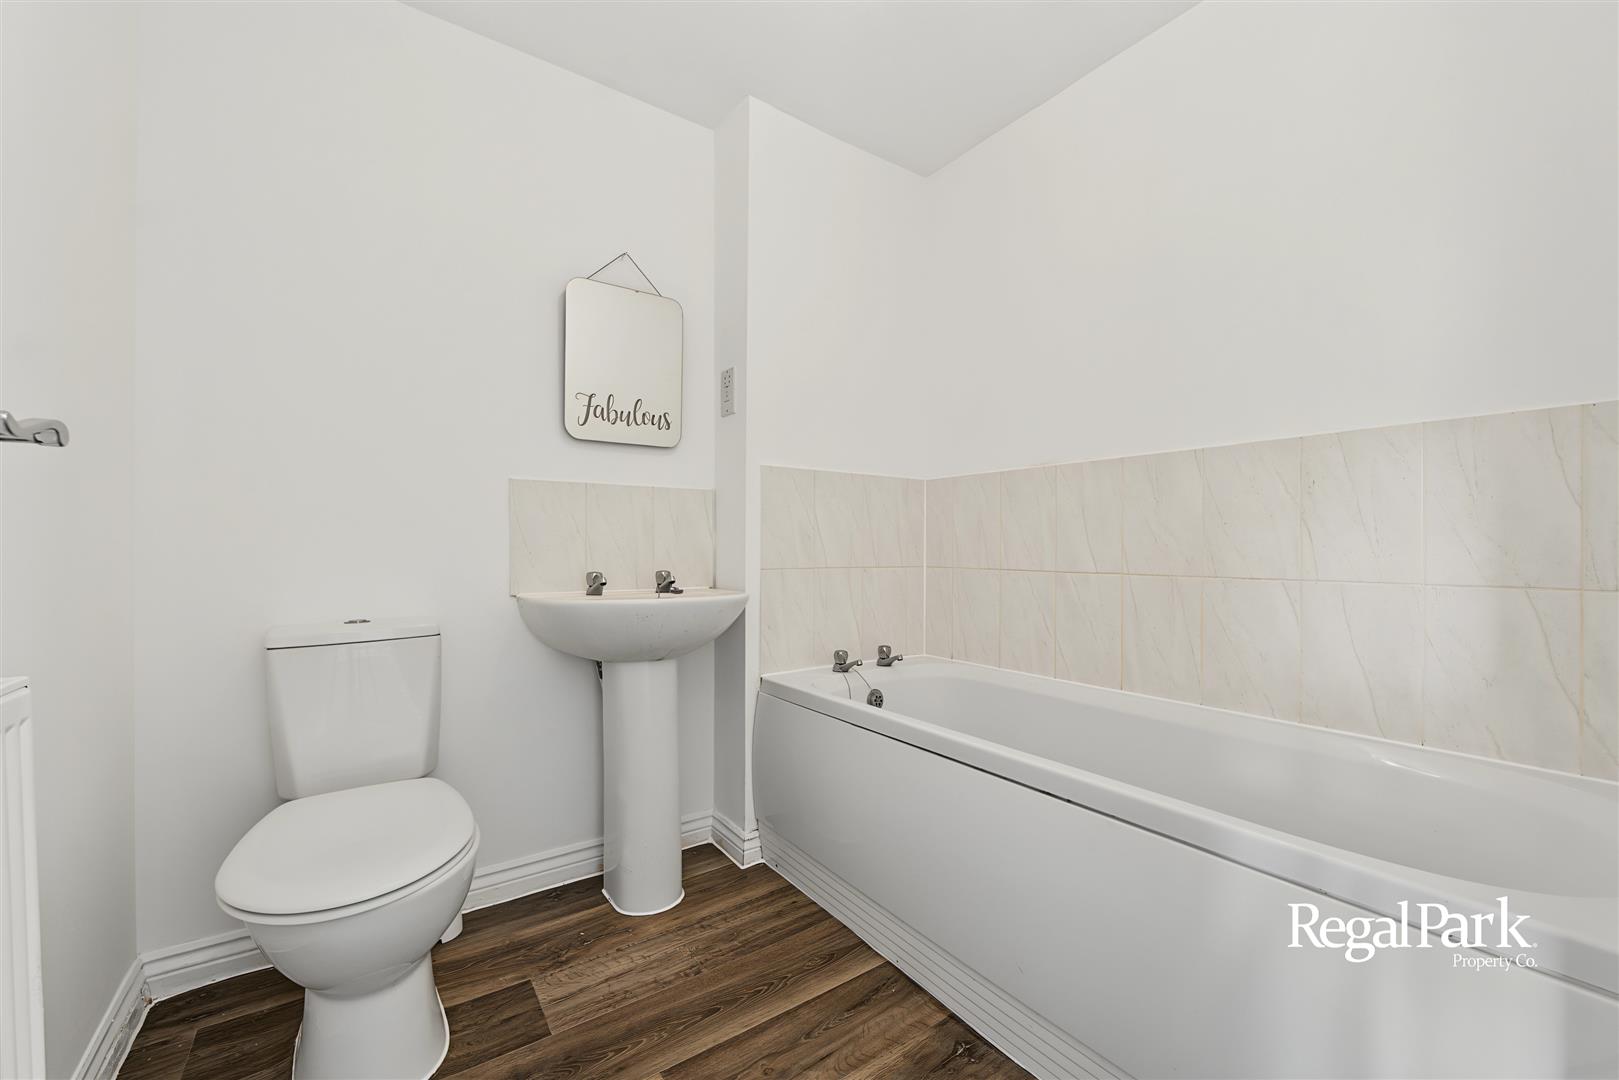
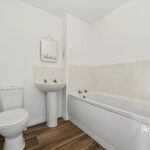
Bathroom
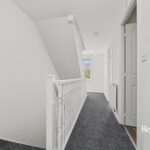
Second Floor and Landing
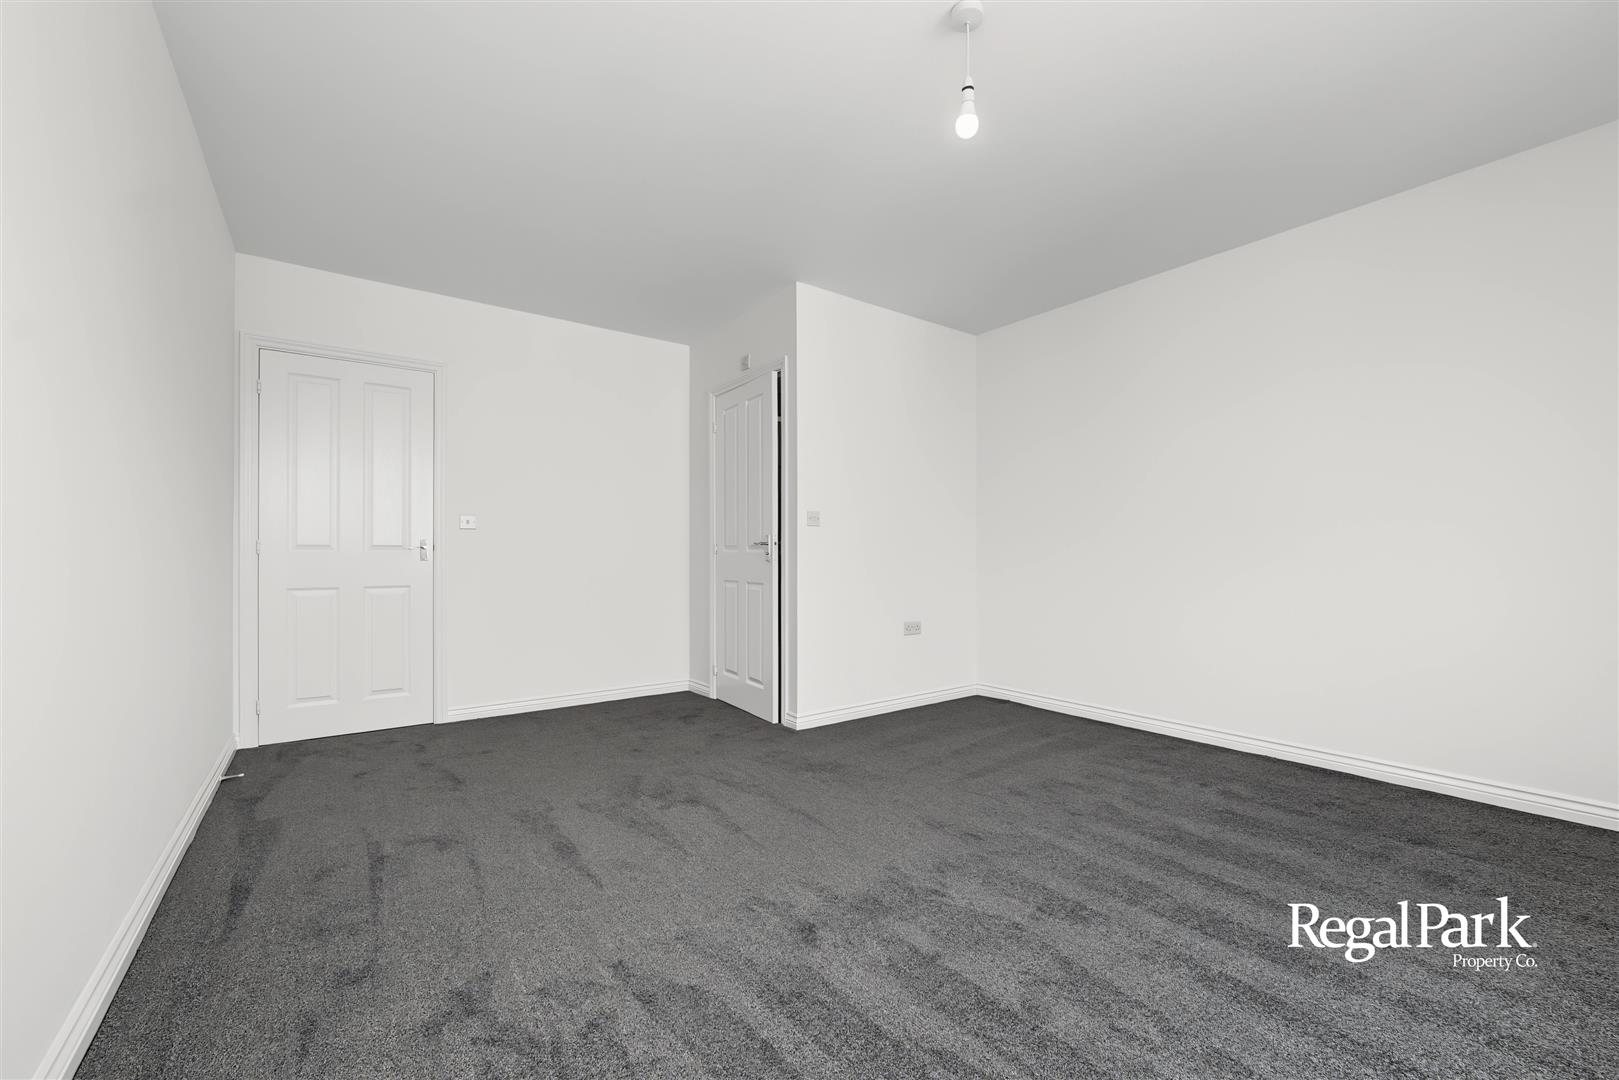
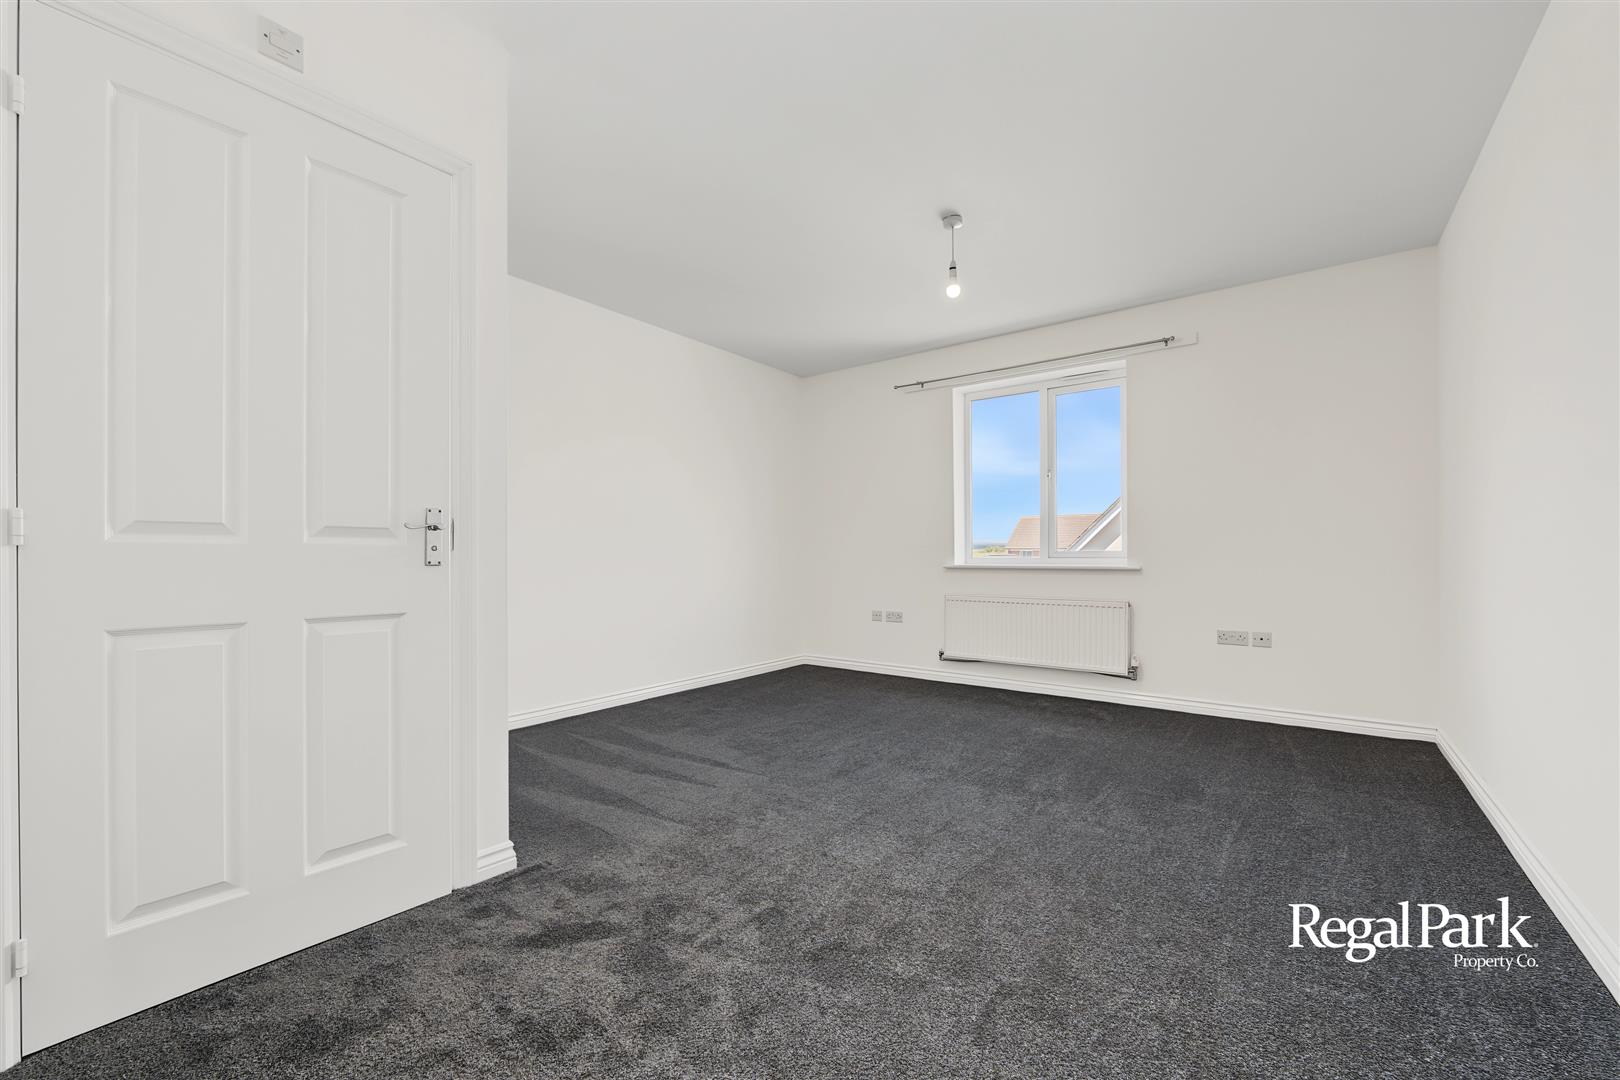
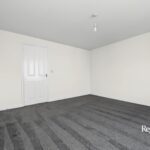
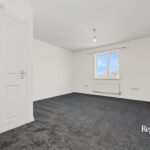
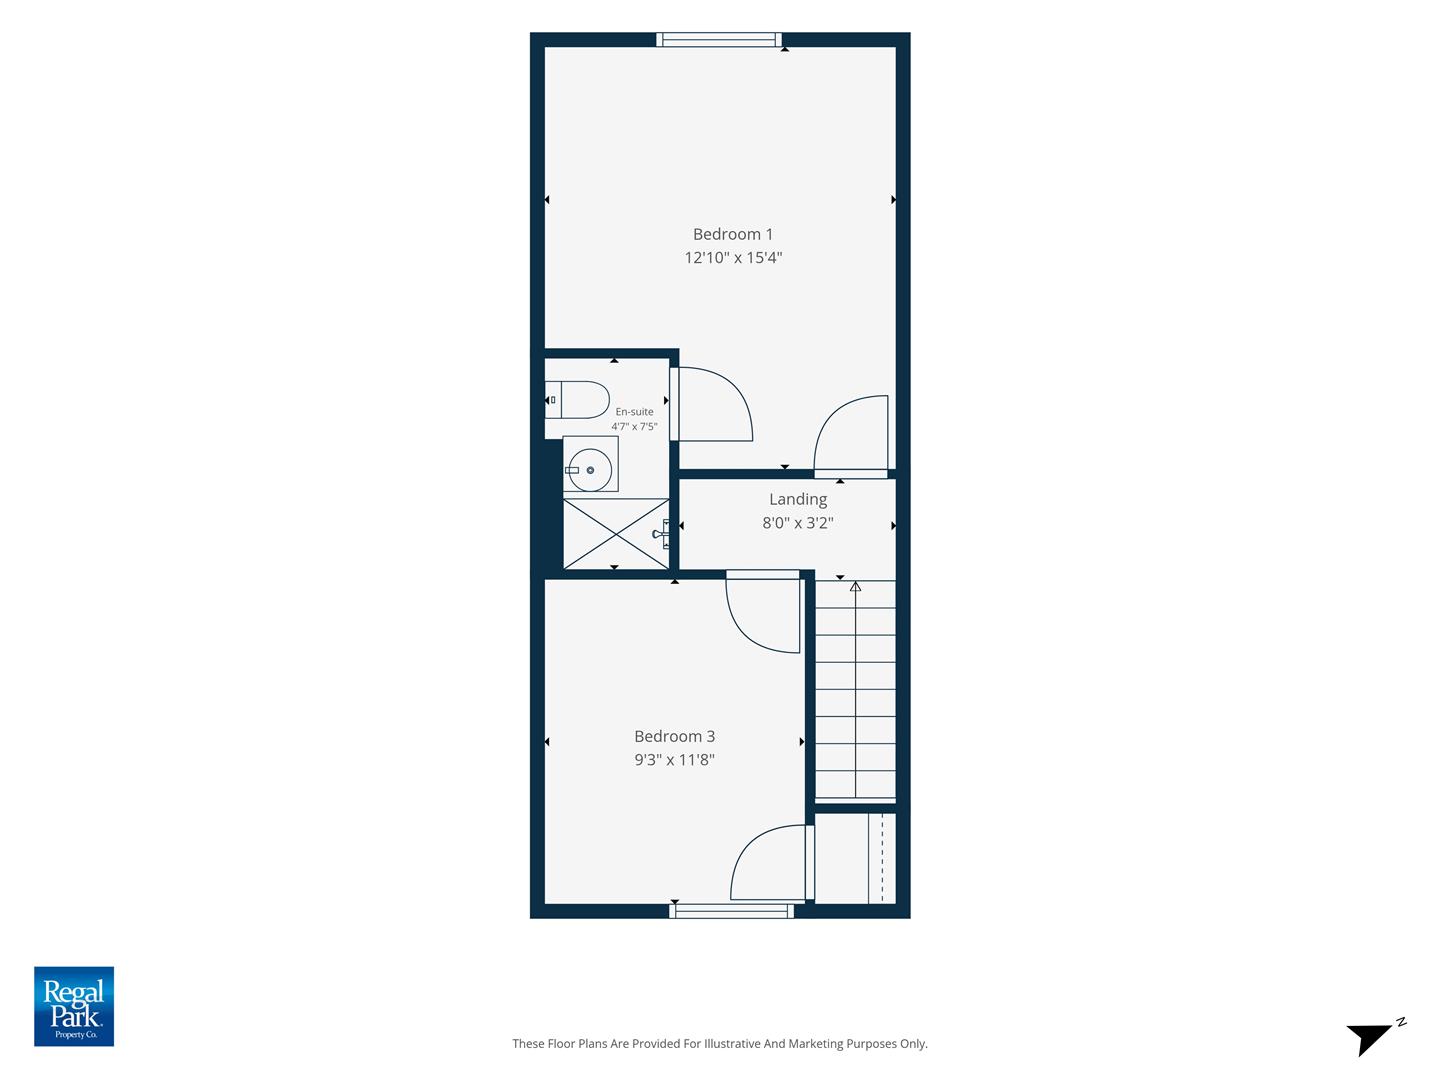
Bedroom 1 3.91m x 4.67m max (12'10" x 15'4" max)
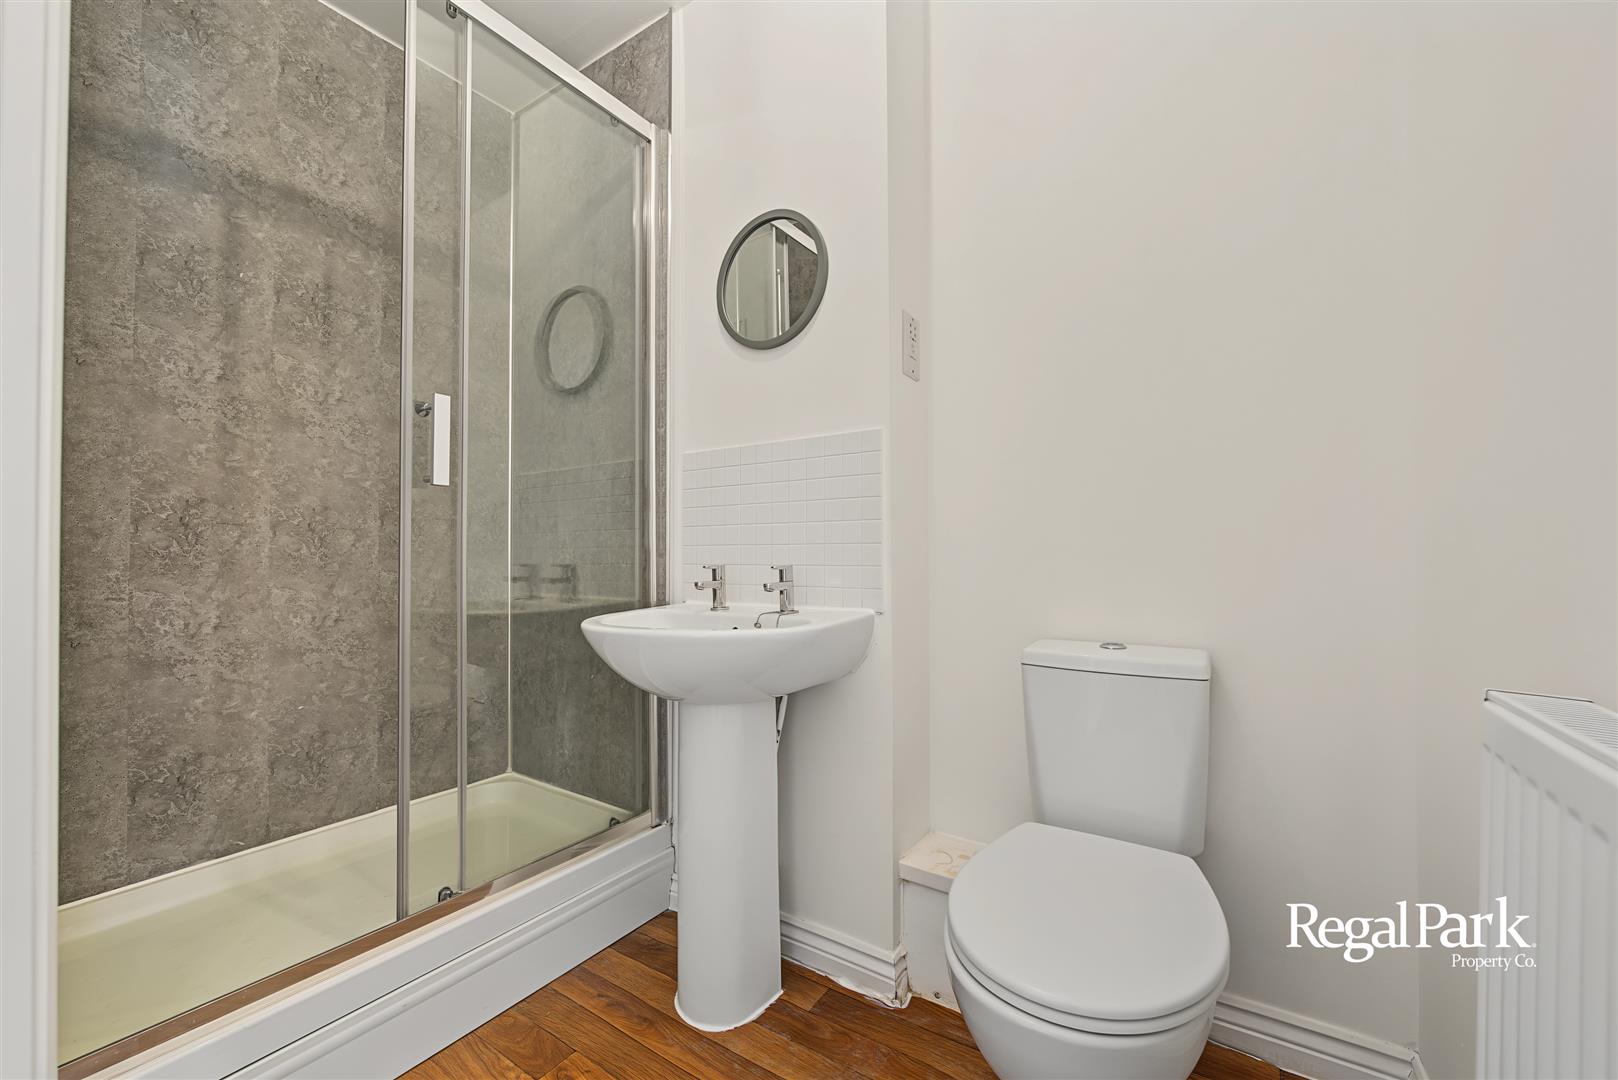
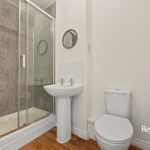
En-Suite
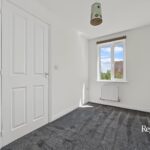
Bedroom 3 2.82m x 3.56m max (9'3" x 11'8" max)