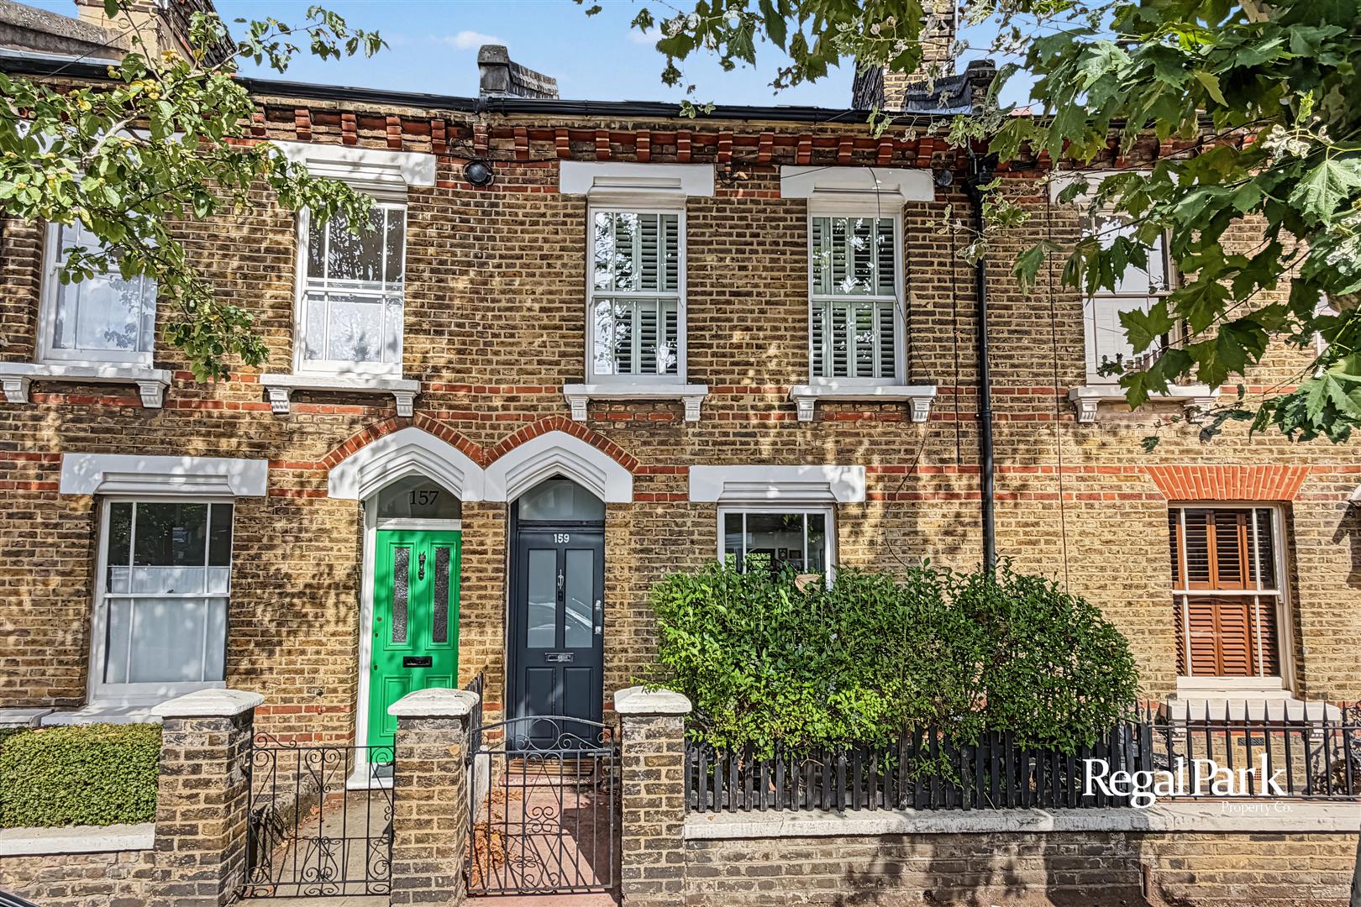
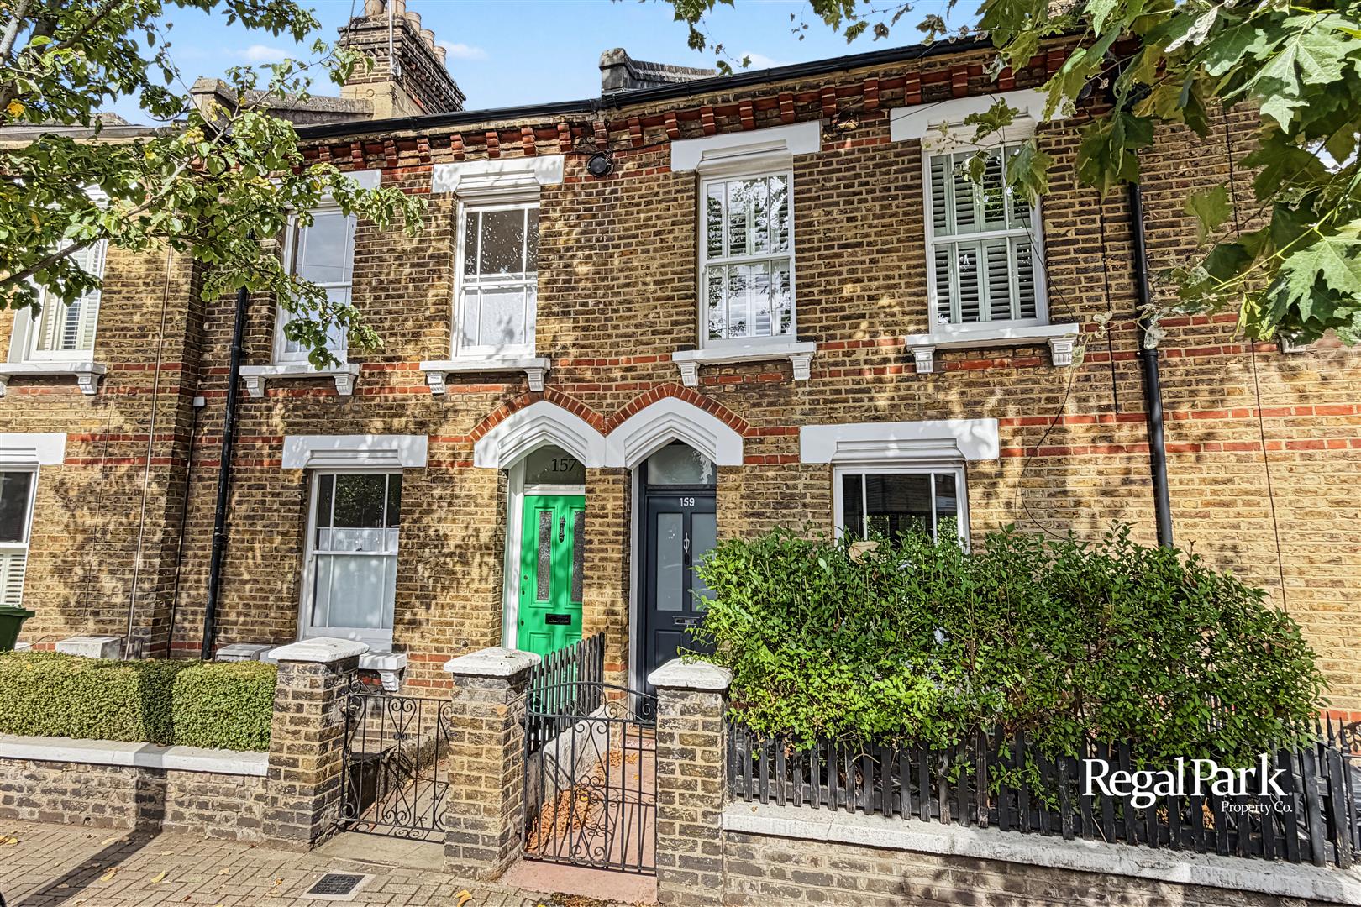
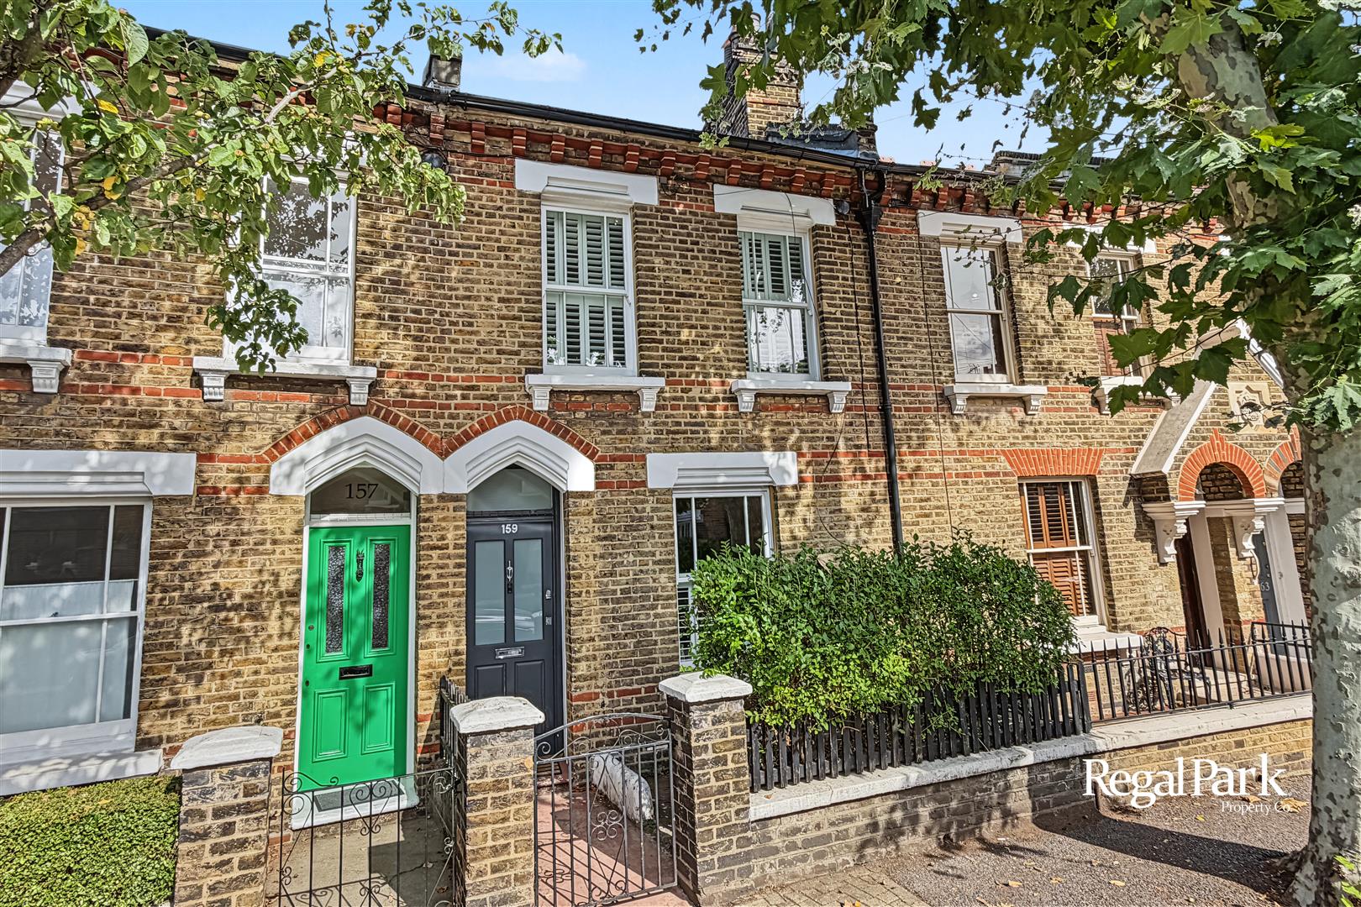
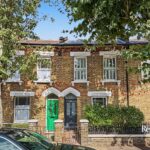
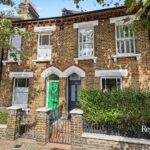
Entrance Hall
Laminate flooring, radiator, smoke detector, open plan to:
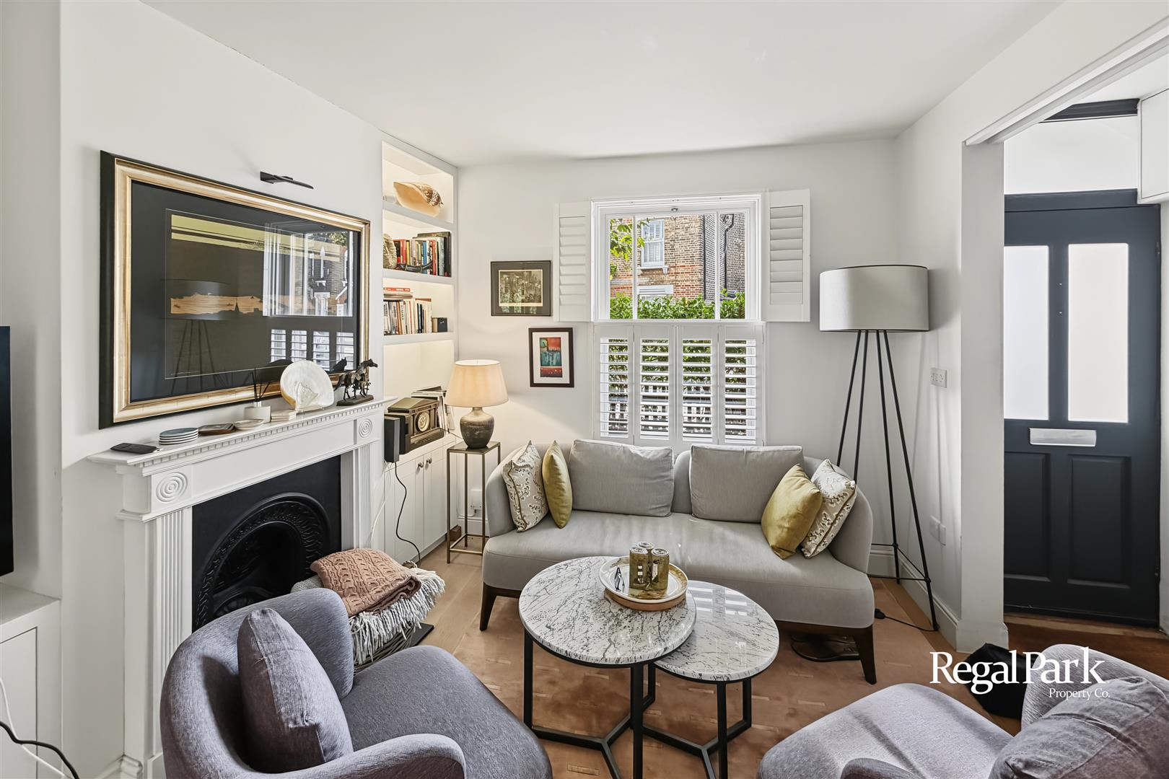
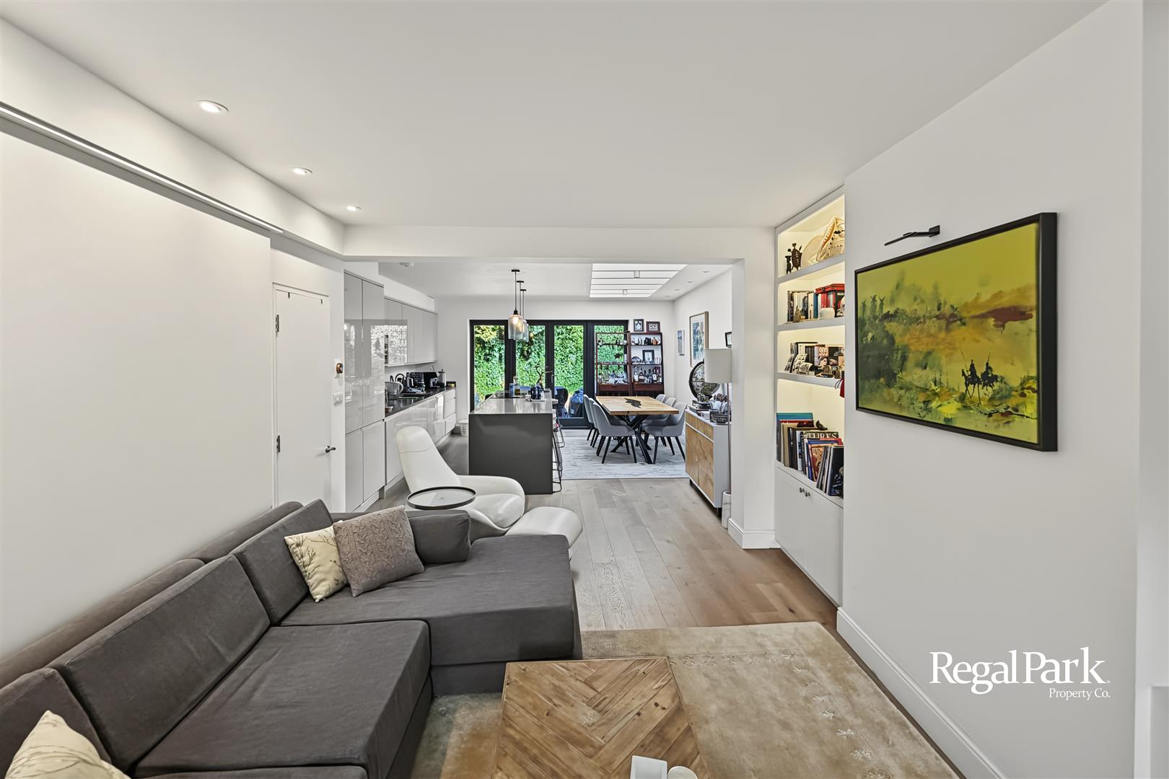
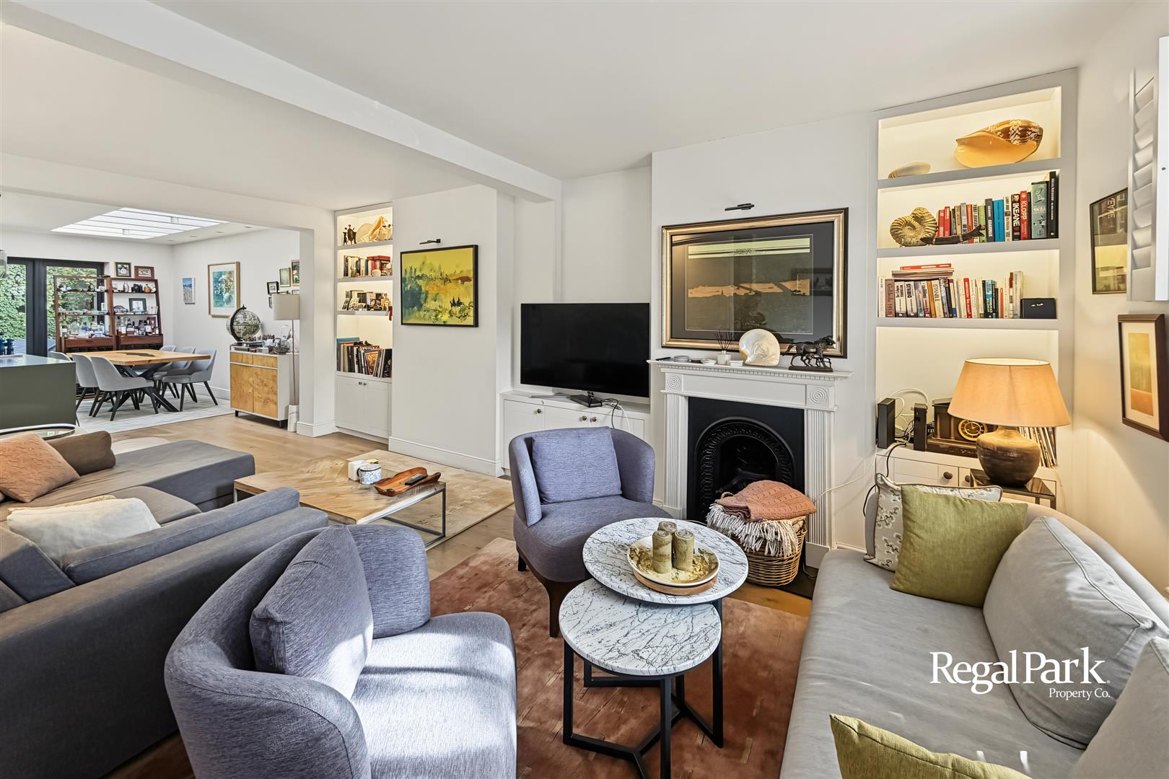
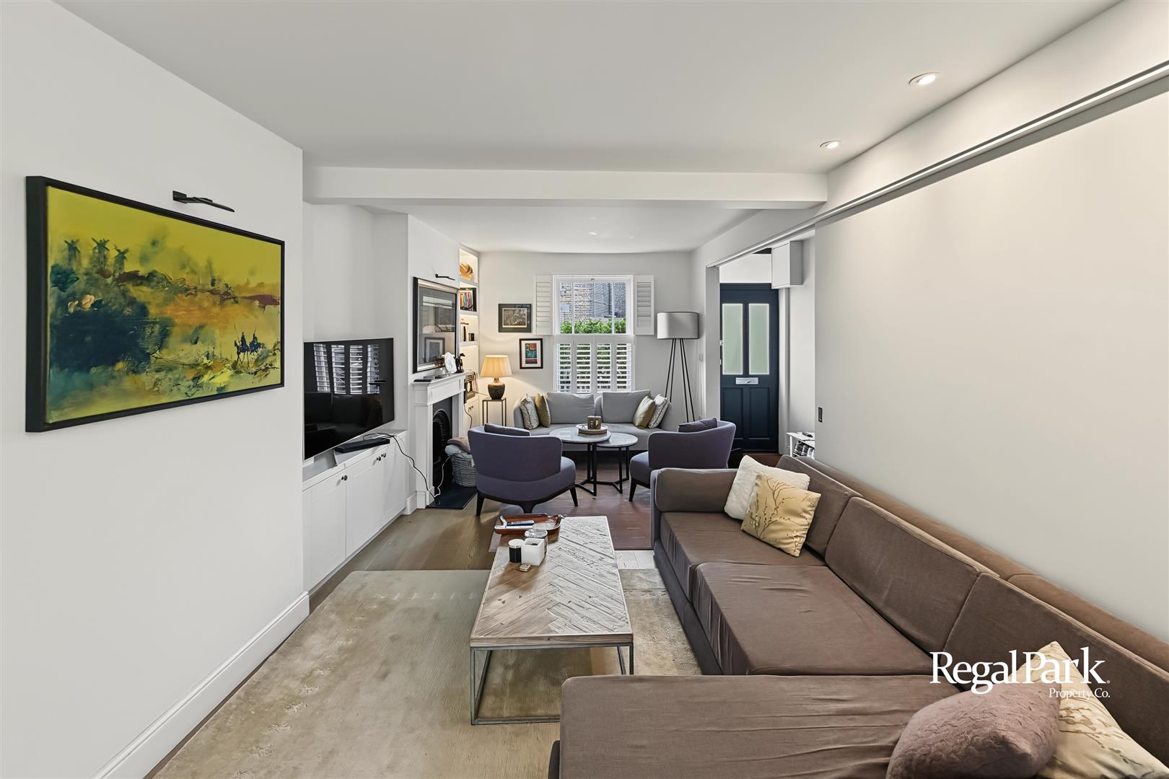
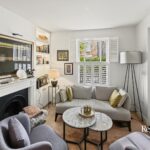
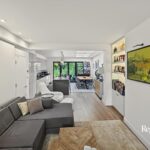
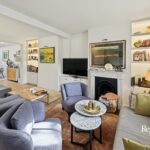
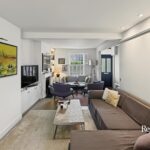
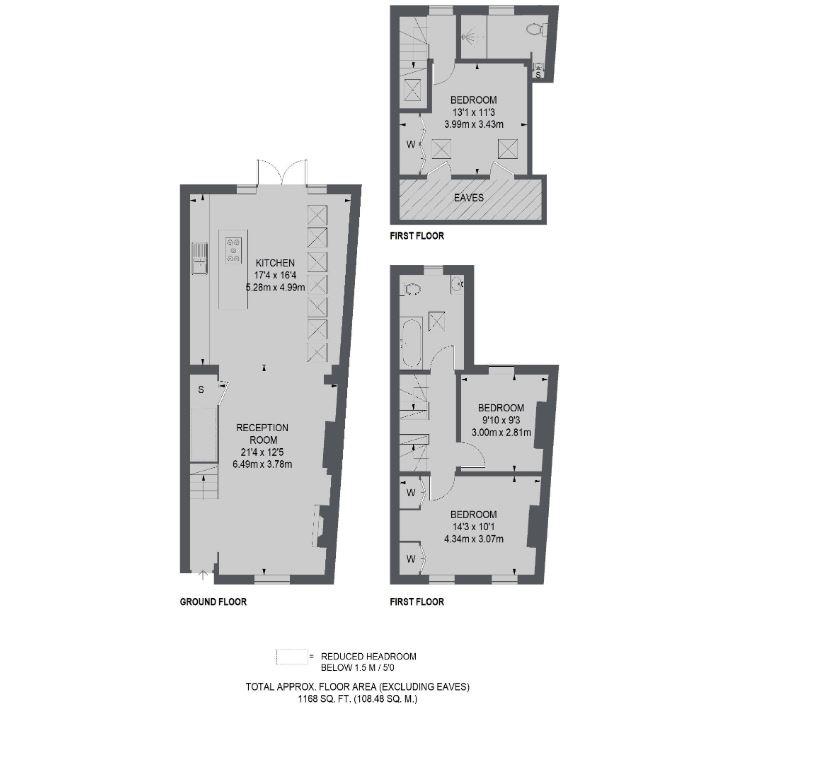
Lounge 3.10m x 6.22m max (10'2" x 20'5" max)
Double glazed sash window to front, wooden flooring, radiator, TV point, open plan to:
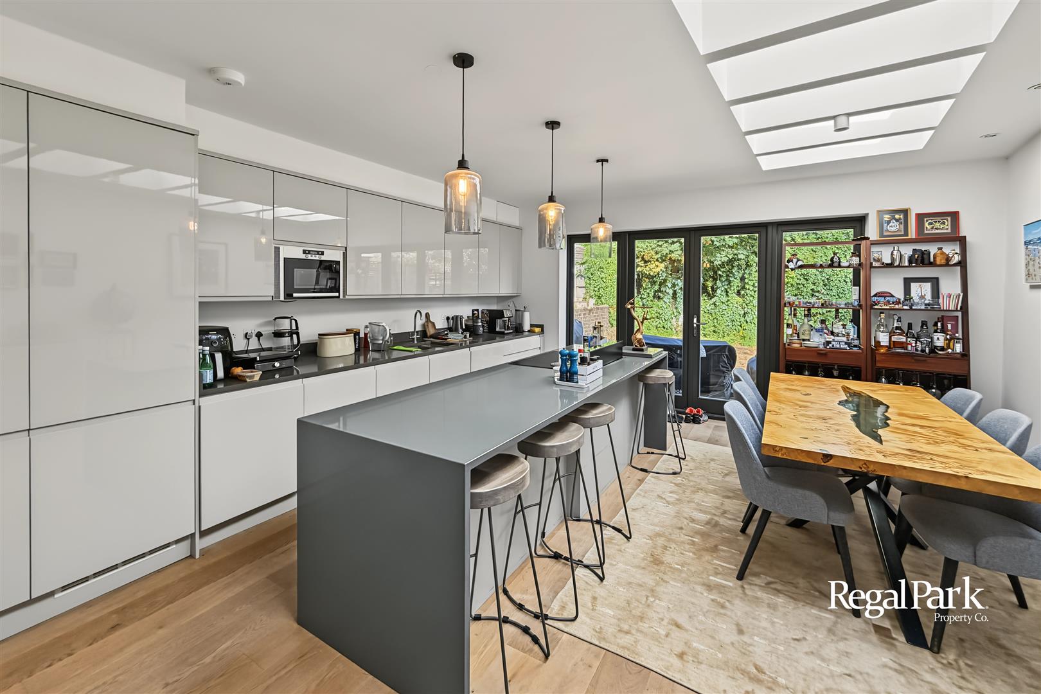
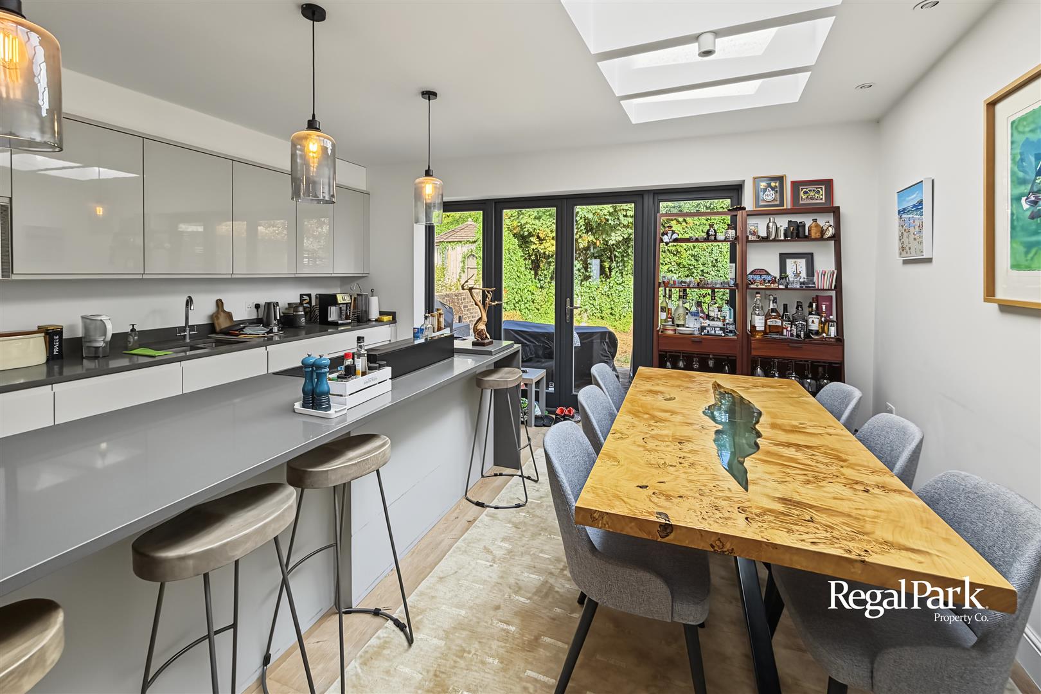
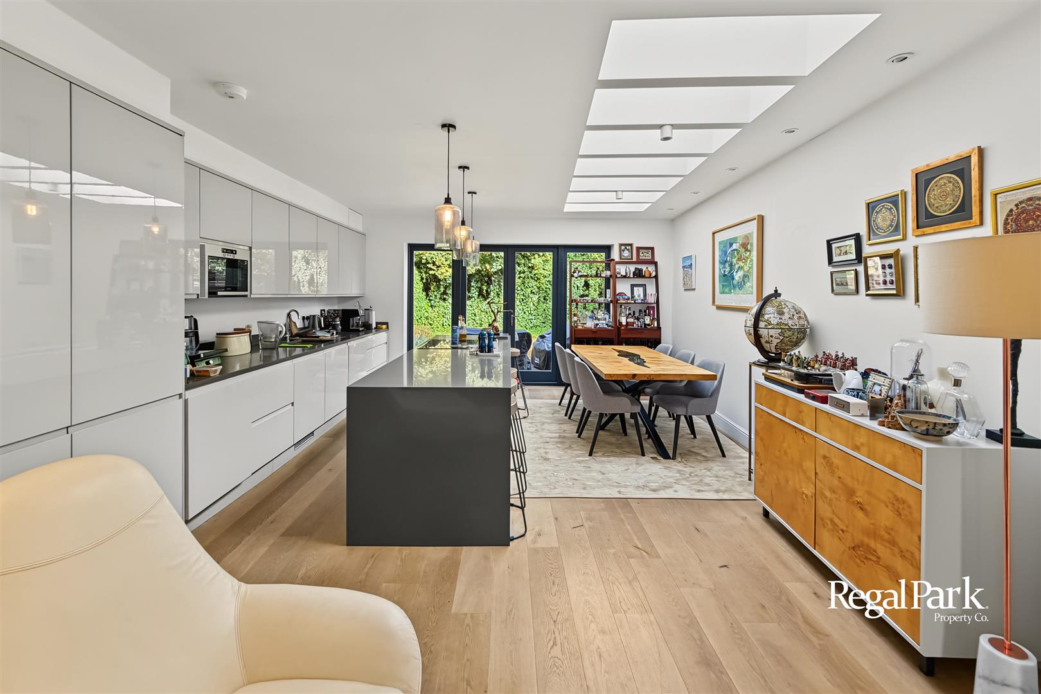
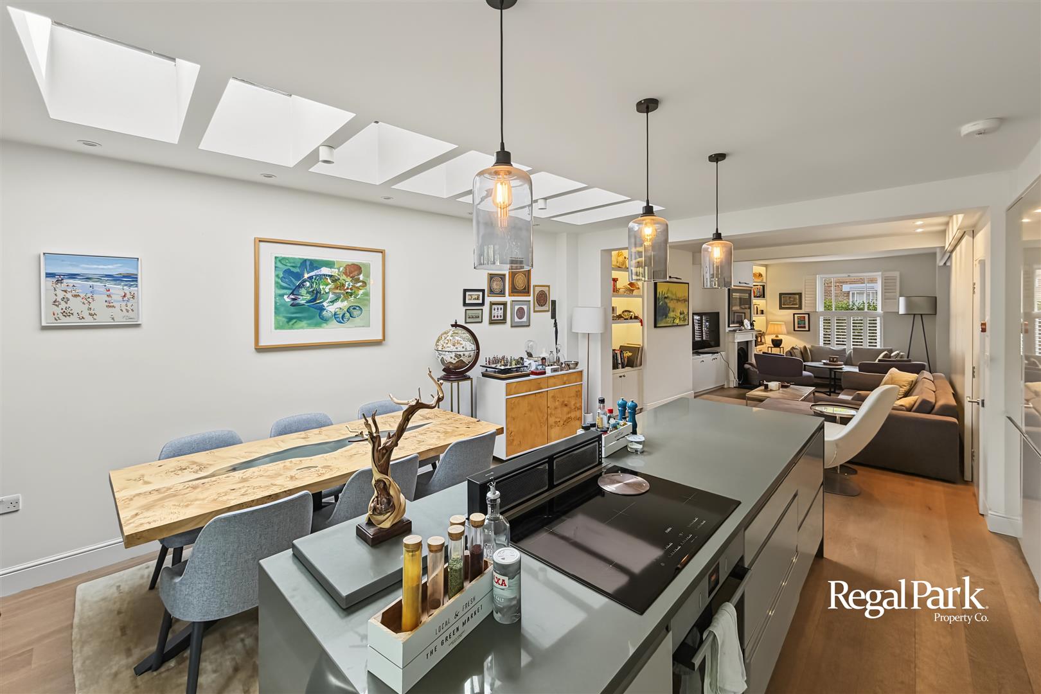
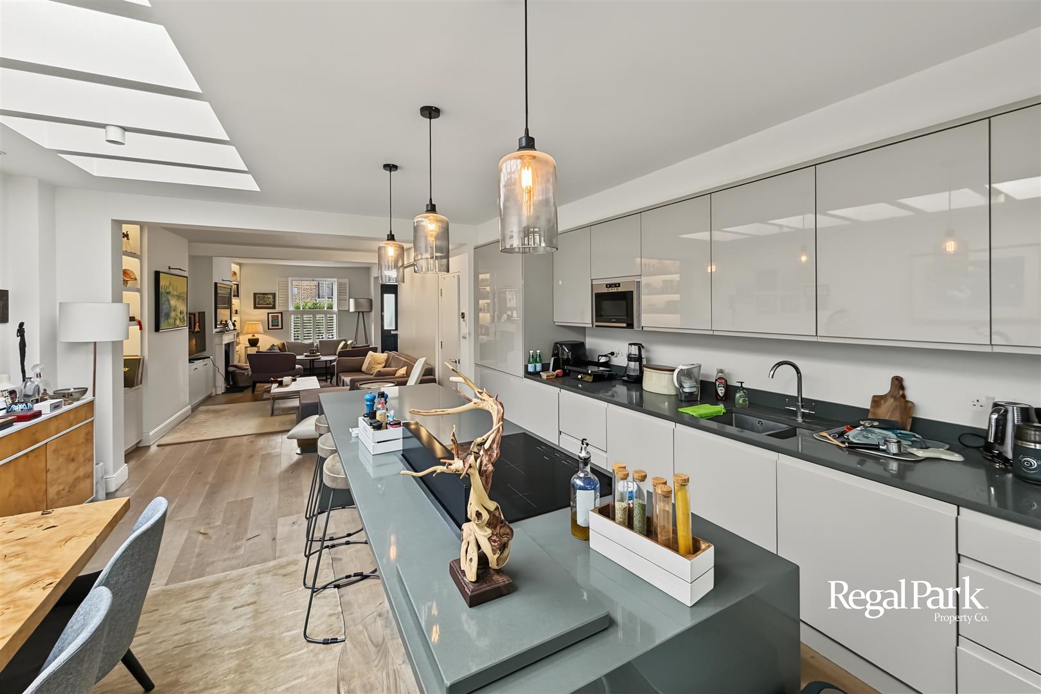
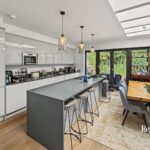
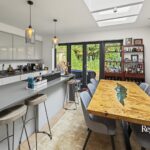
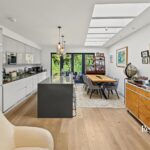
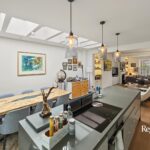
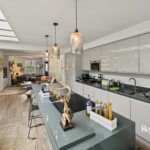
Kitchen/Dining Room 5.26m x 4.80m max (17'3" x 15'9" max)
Fitted with a matching range of base, drawer and eye level units with worktop space over, integrated fridge, washing machine, freezer and dishwasher, built in microwave, oven and 5 ring induction hob, door to garden, wooden flooring, under-stairs storage cupboard with space for tumble dryer.
First Floor and Landing
Fitted carpet, smoke alarm, door to:
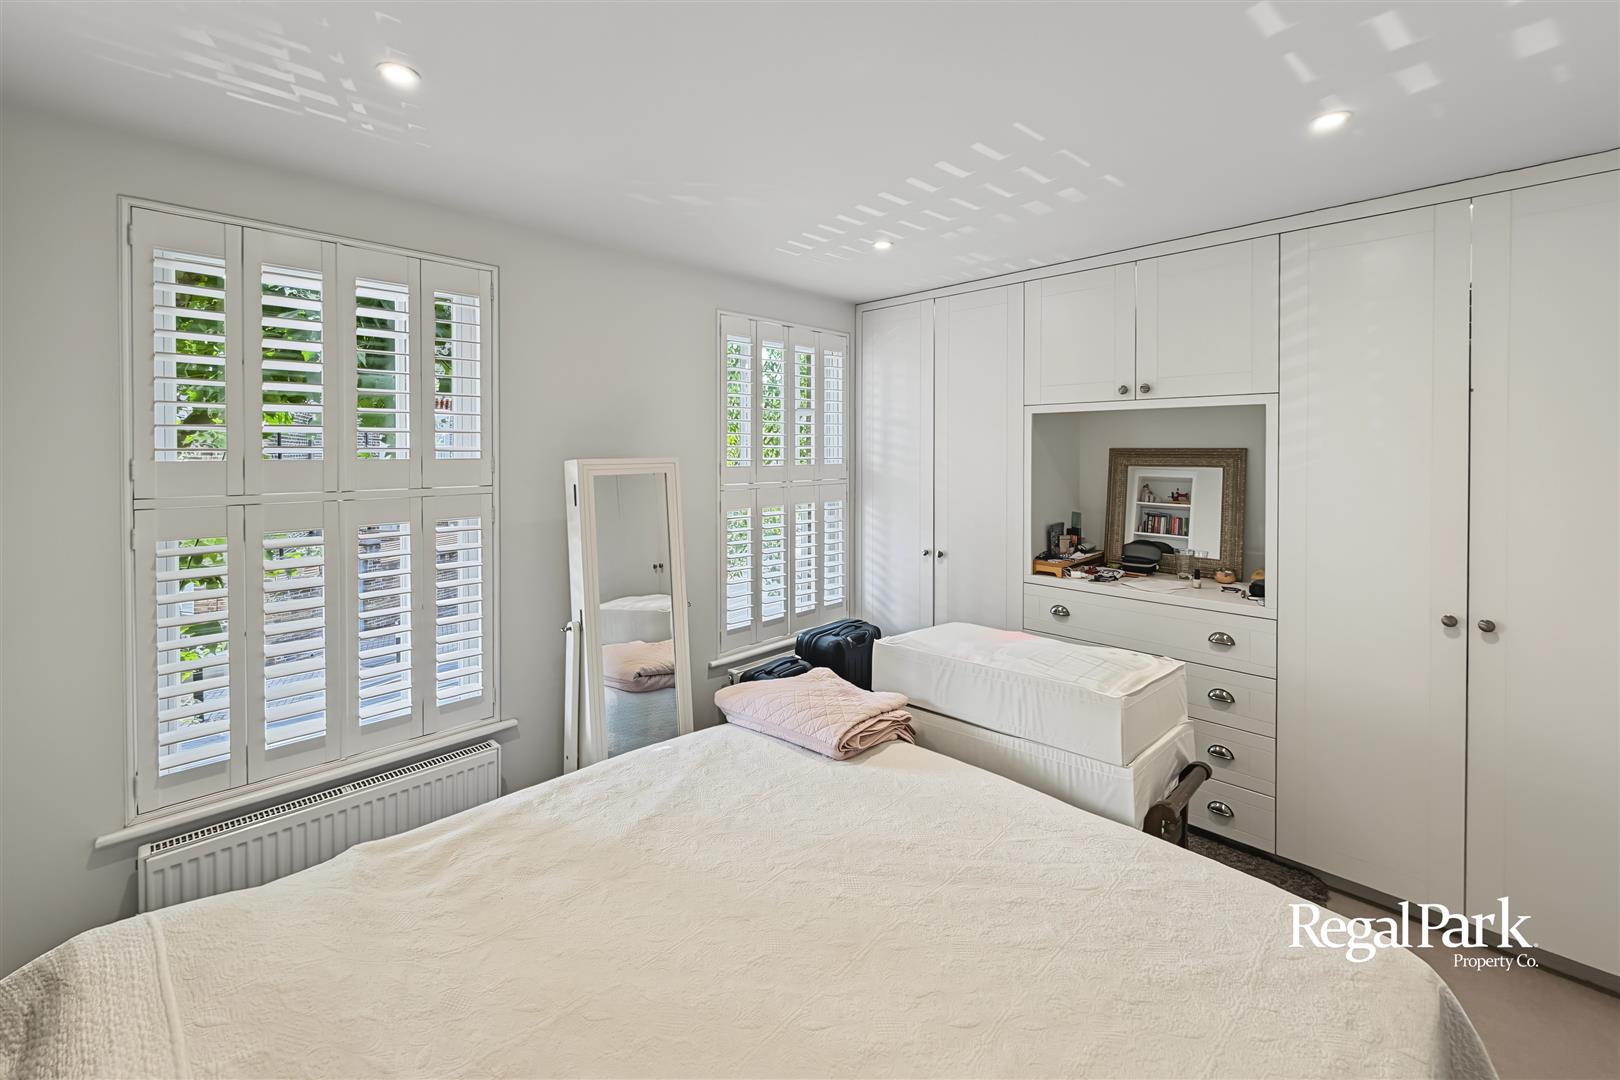
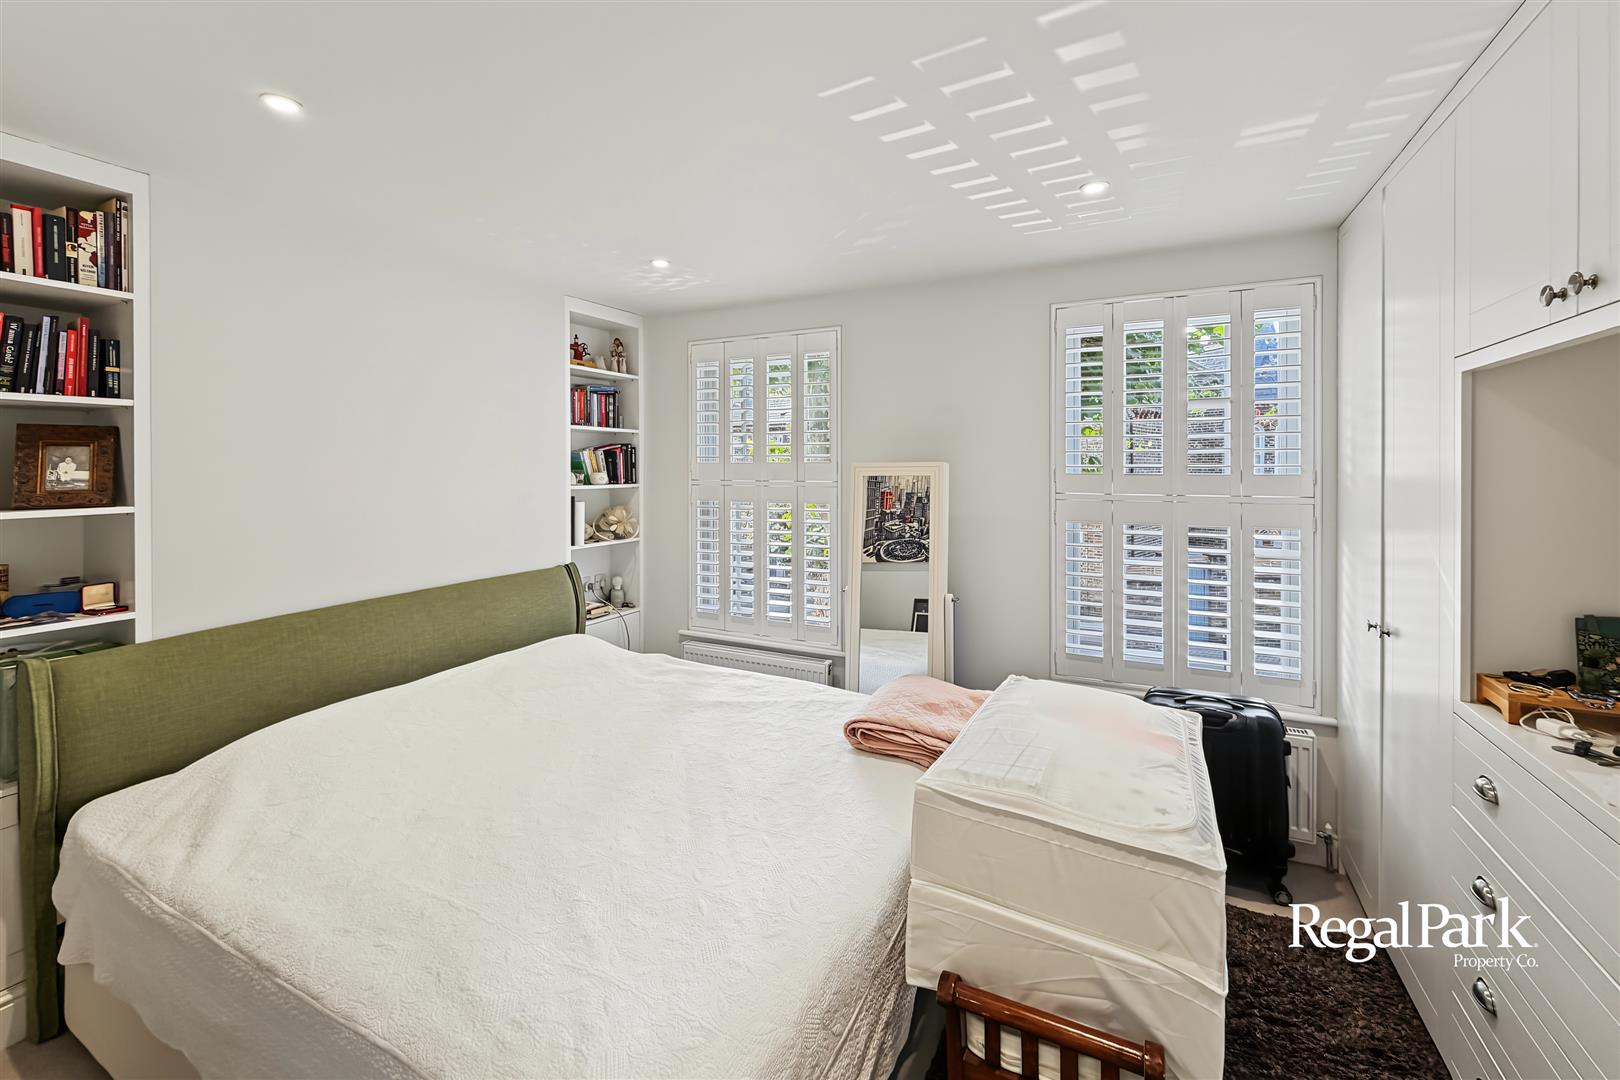
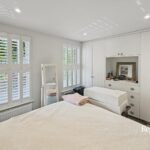
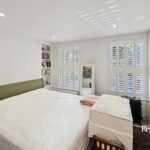
Bedroom 2 3.02m x 3.33m max (9'11" x 10'11" max)
Two double glazed sash windows to front, two radiators, built in wardrobes, fitted carpet.
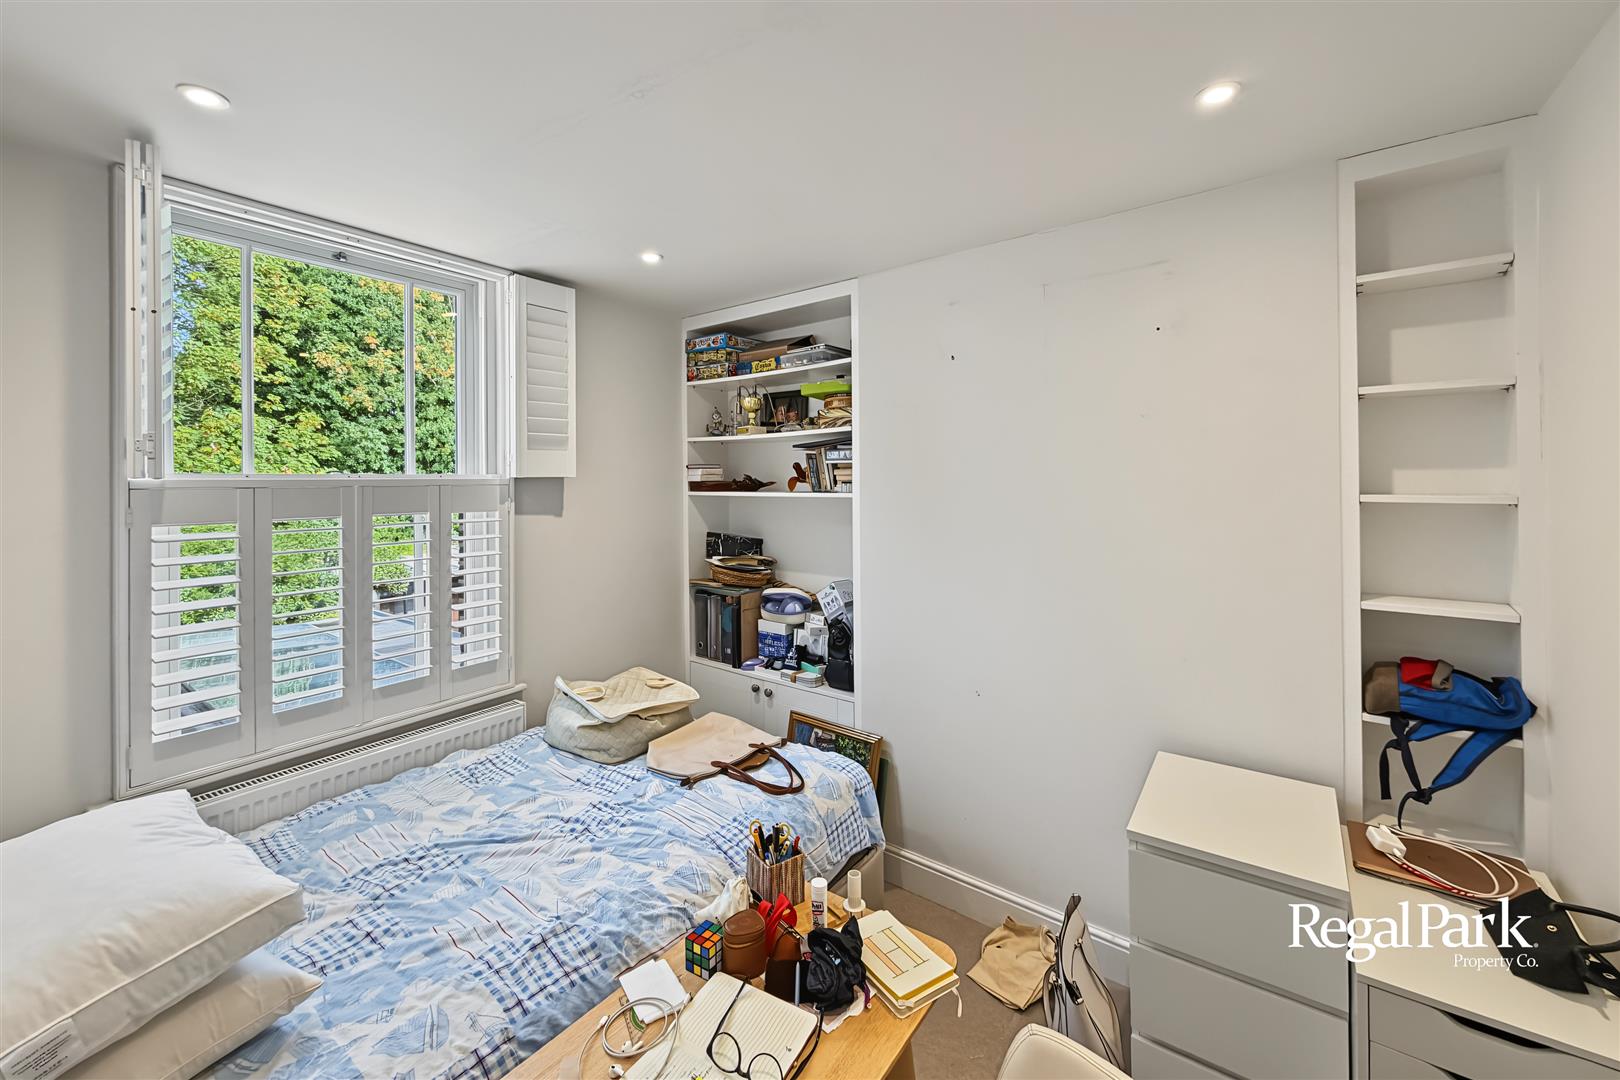
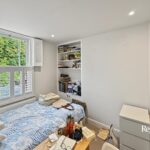
Bedroom 3 2.34m x 2.97m (7'8" x 9'9" )
Double glazed sash window to rear, radiator, fitted carpet.
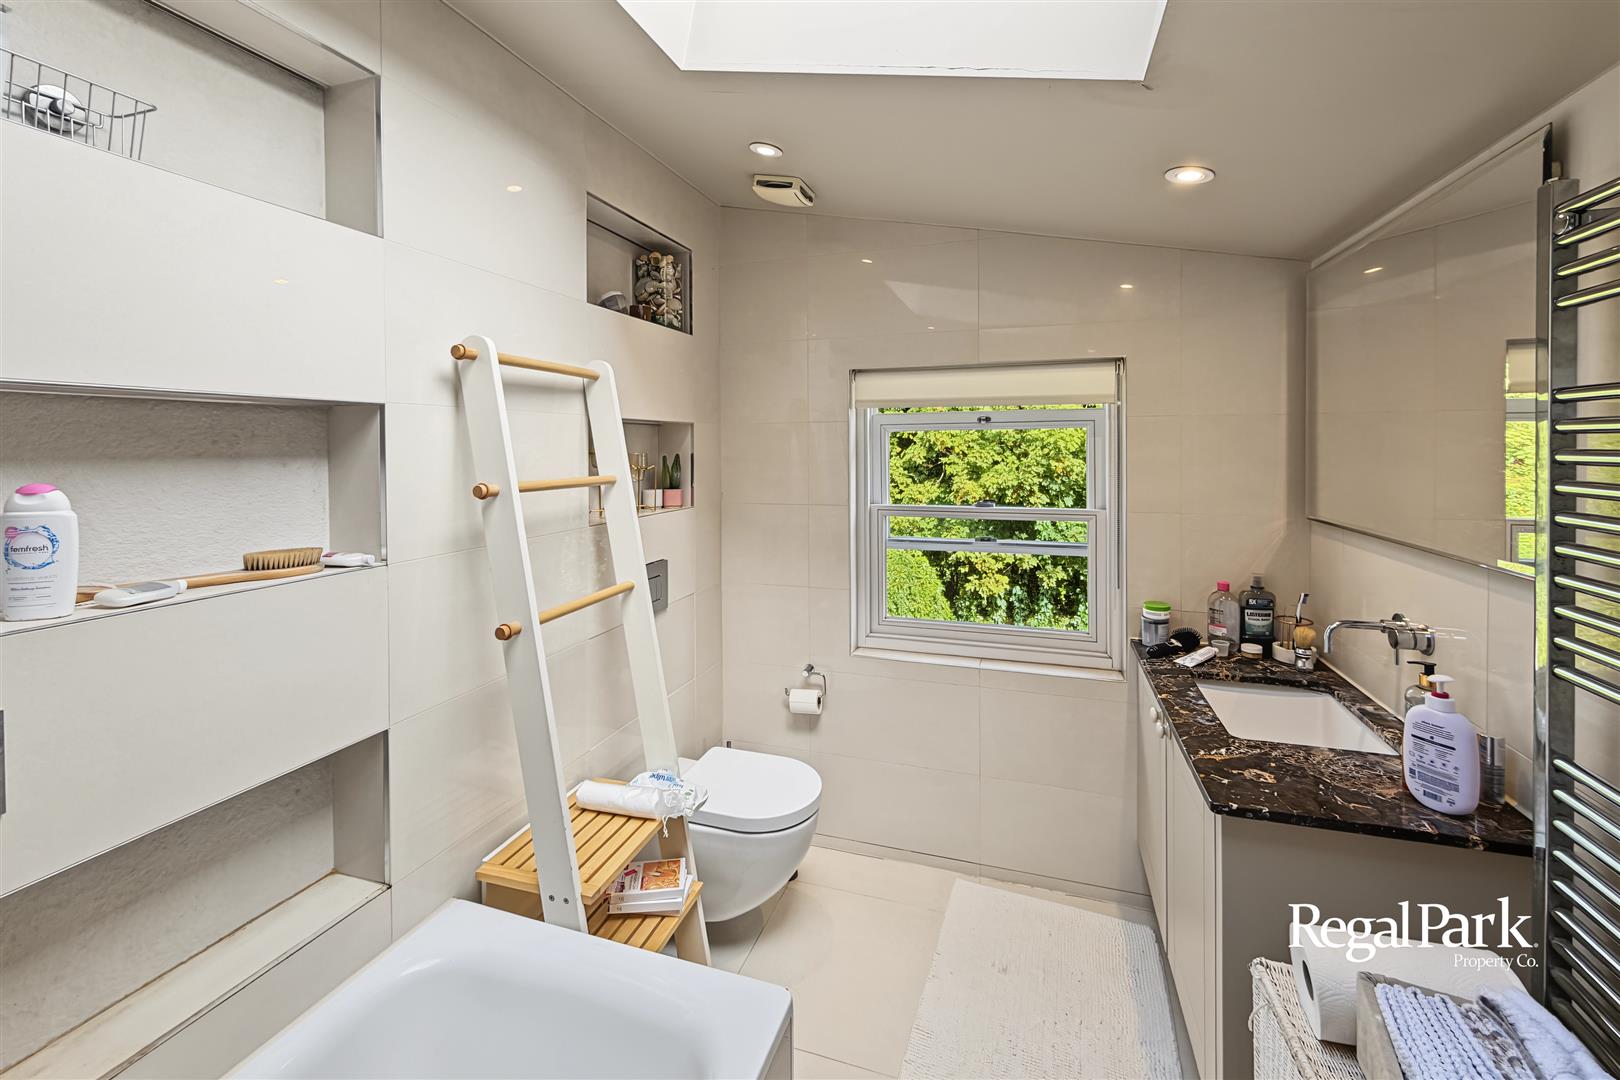
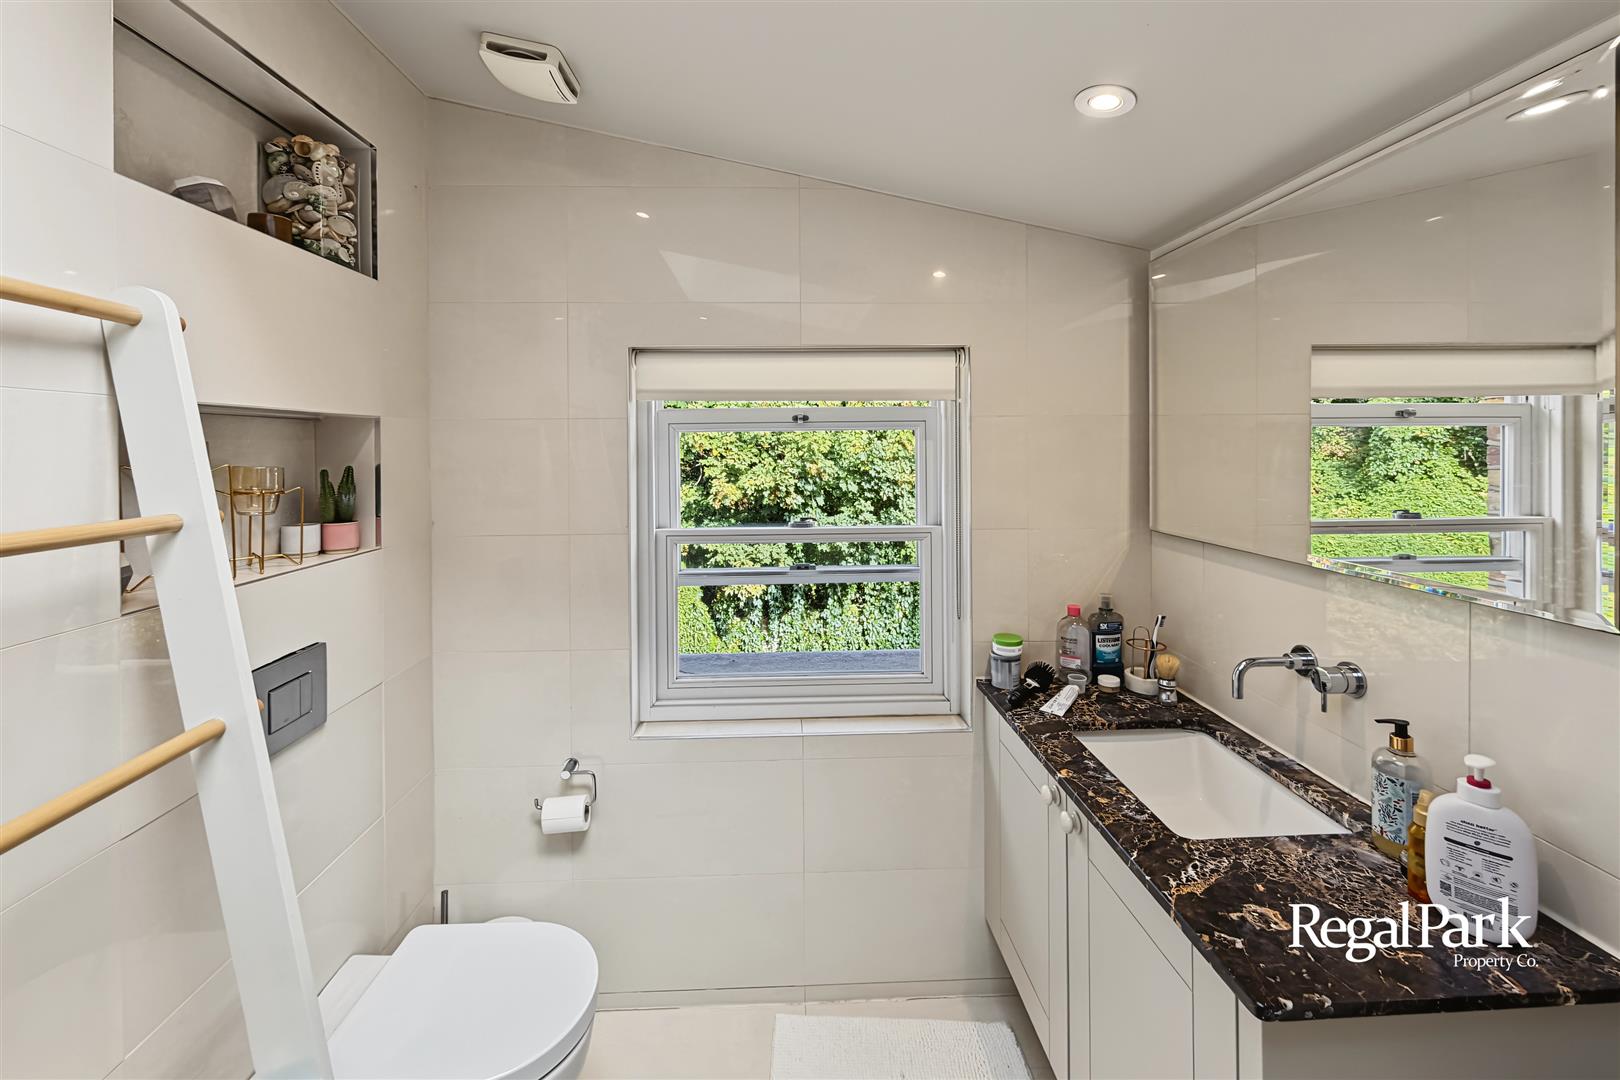
Bathroom
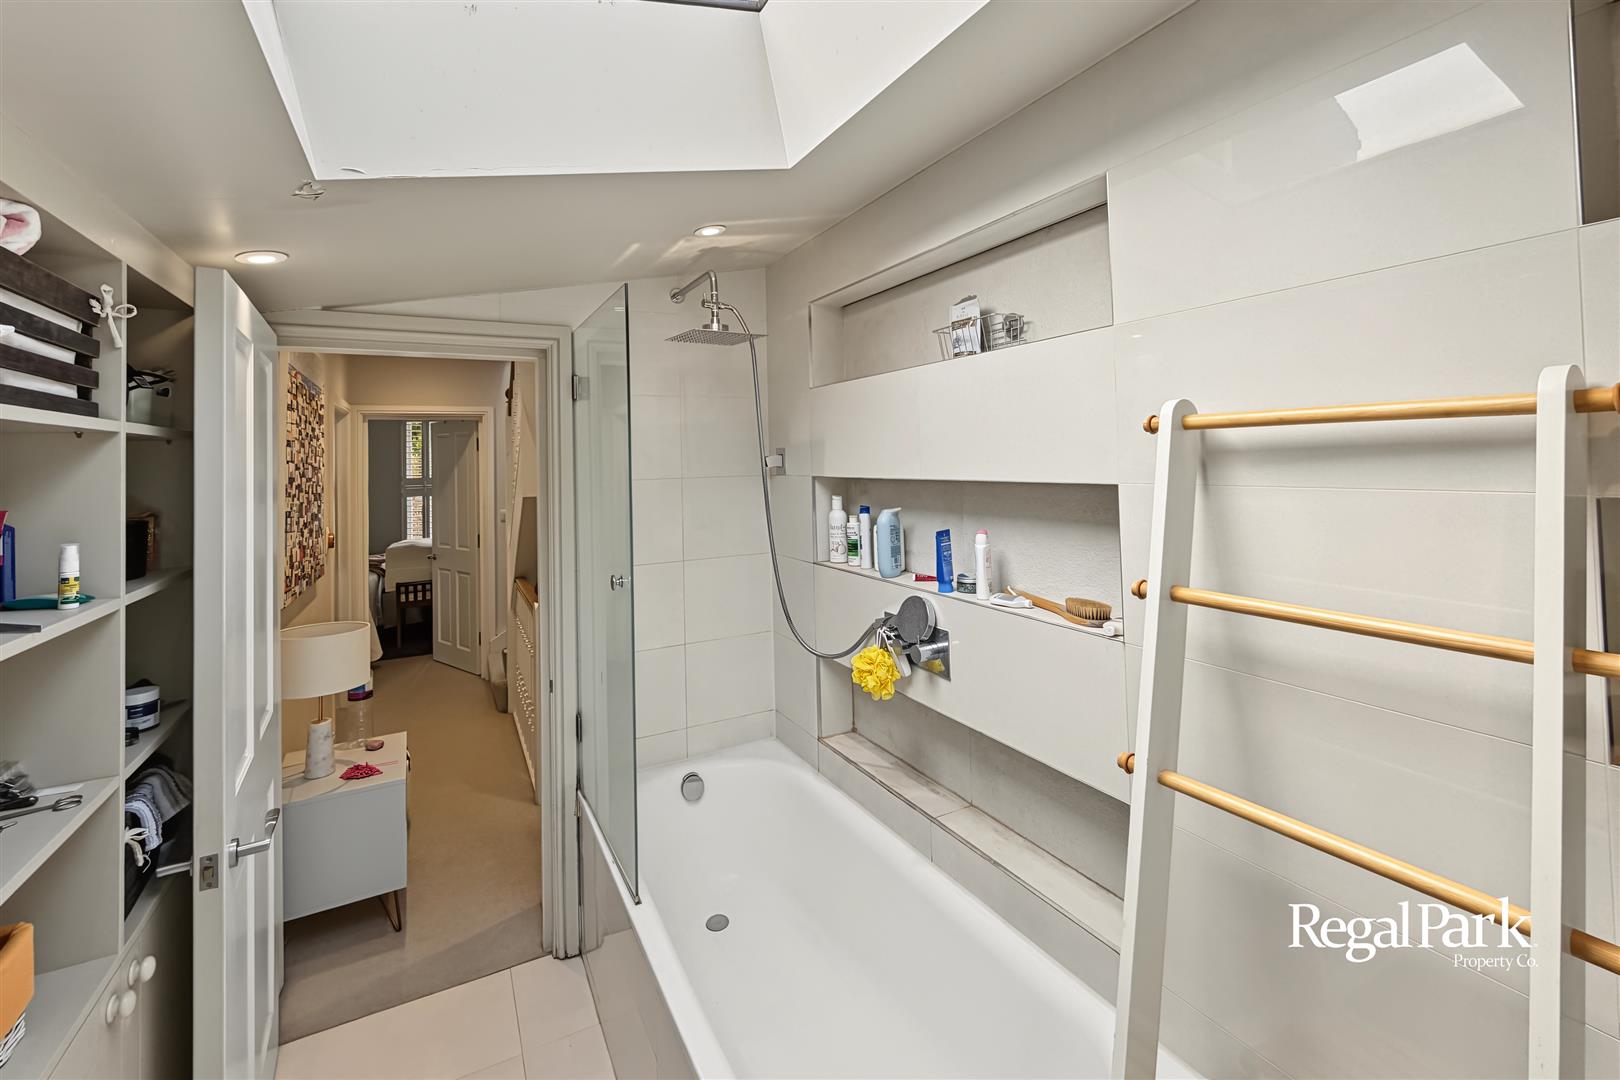
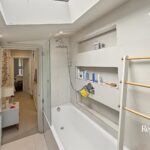
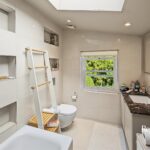
Fitted with three piece suite comprising, bath with shower over, WC, wash hand basin, heated towel rail, tiled flooring, double glazed sash window to rear.
Second Floor and Landing
Carpet, window to rear, door to:
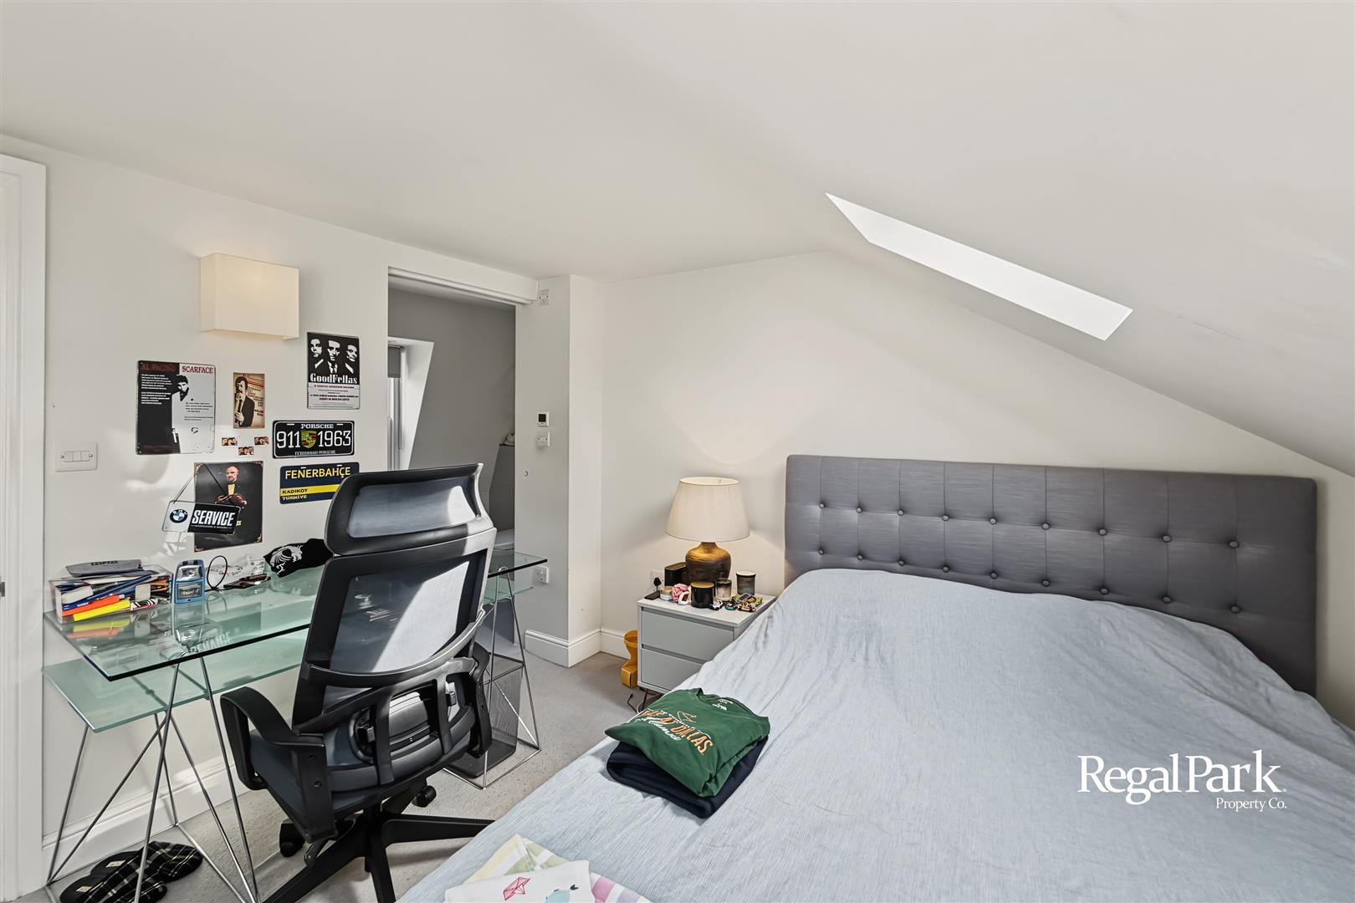
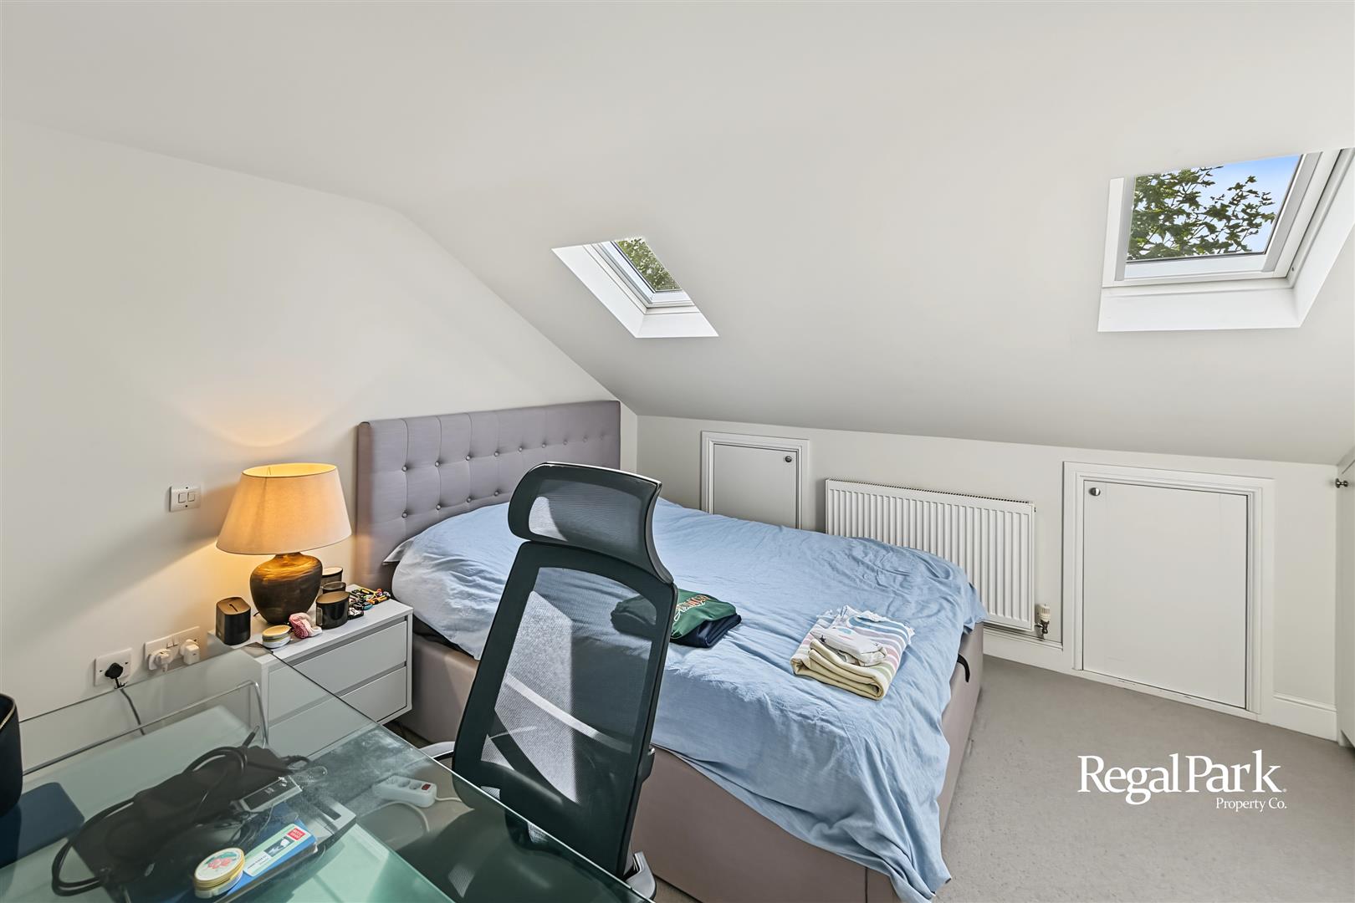
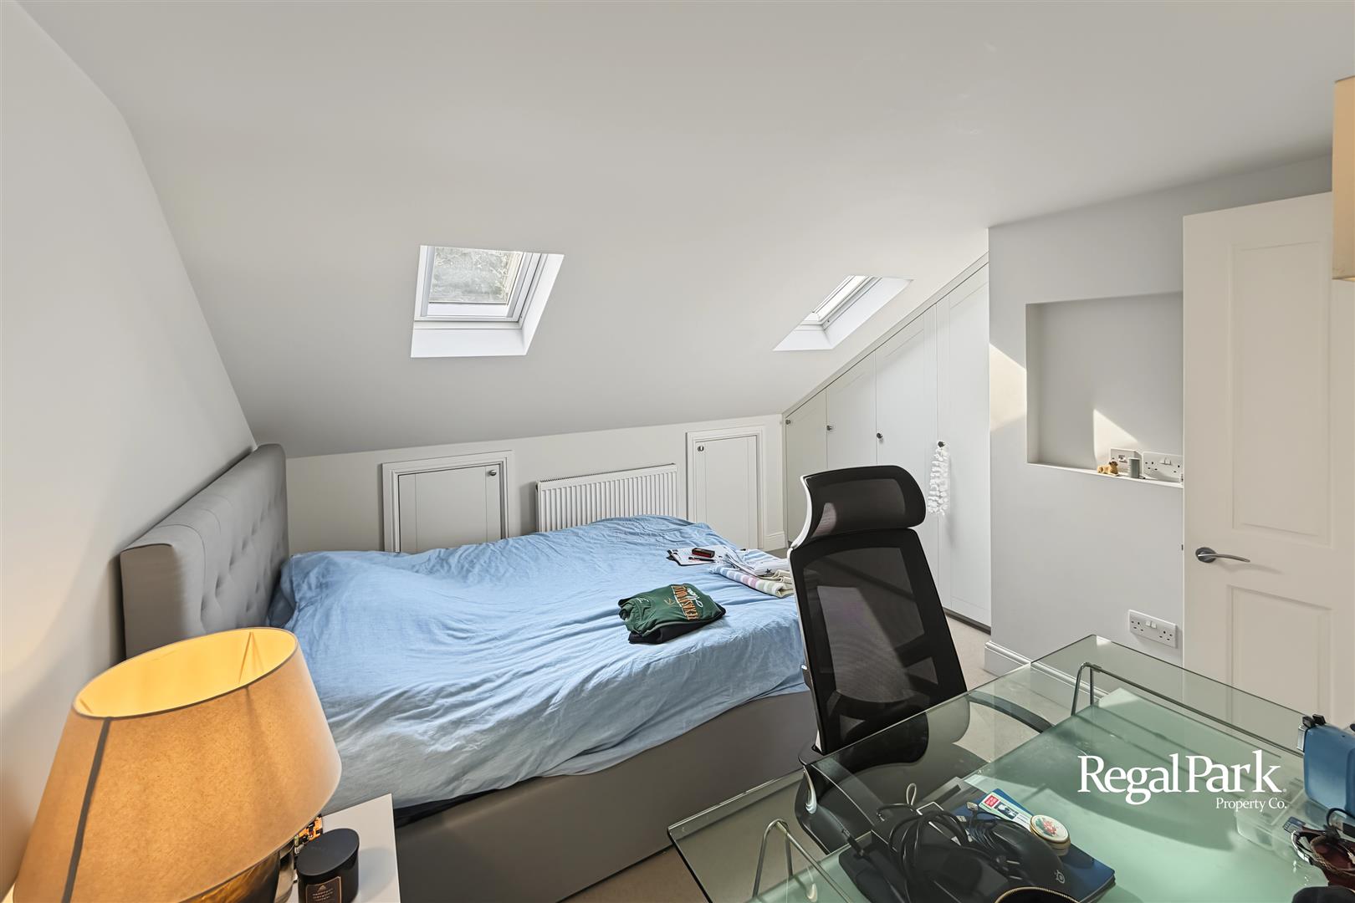
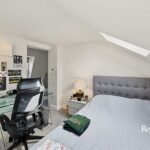
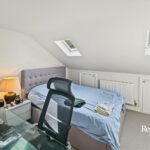
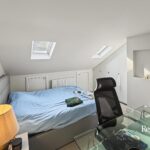
Bedroom 1 3.43m x 3.07m max (11'3" x 10'1" max)
Two velux windows to rear, radiator, built in wardrobes, open to:
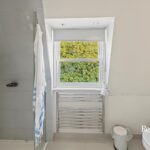
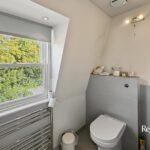
En-Suite
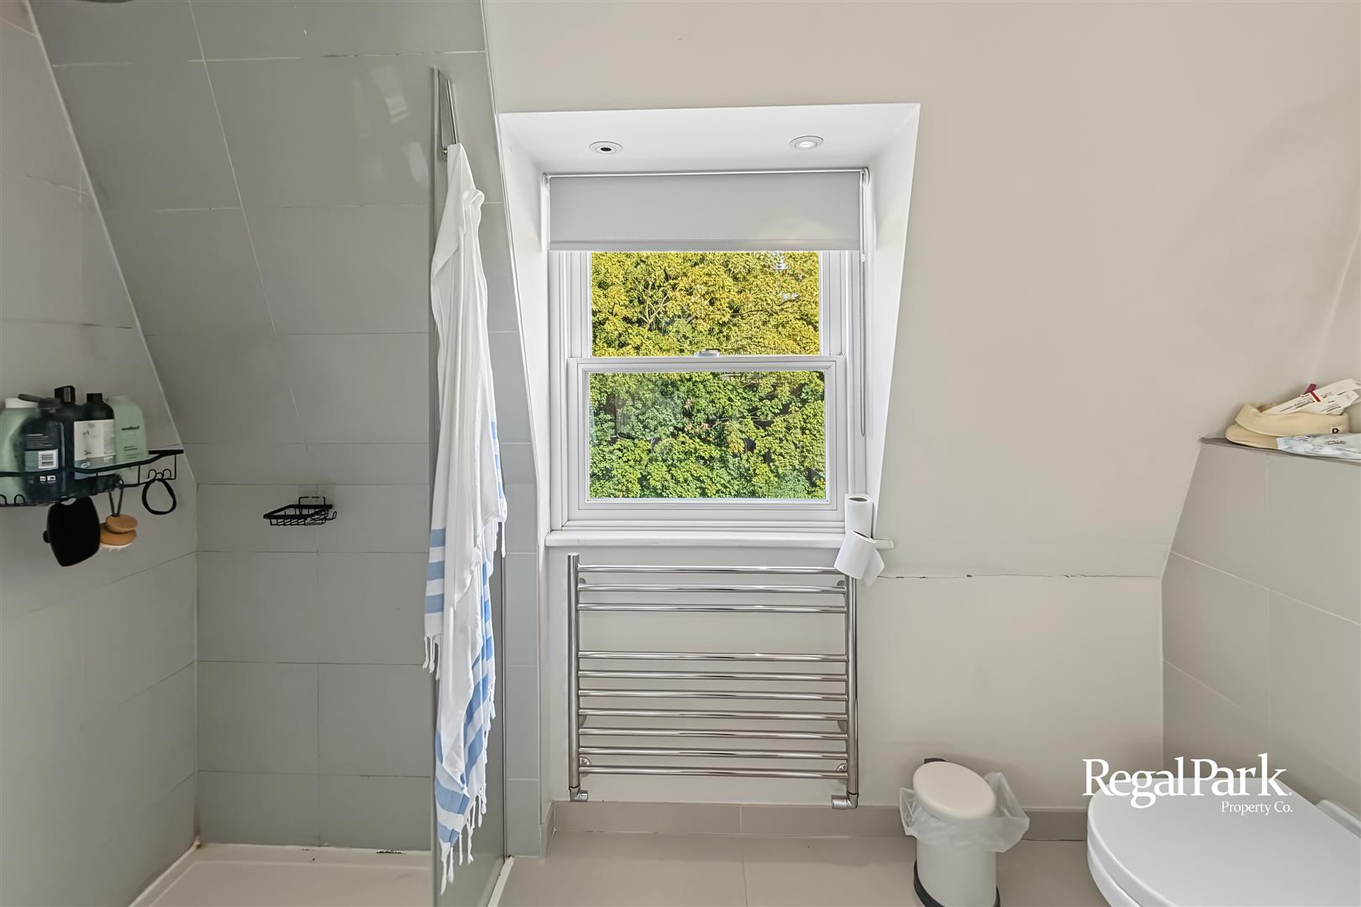
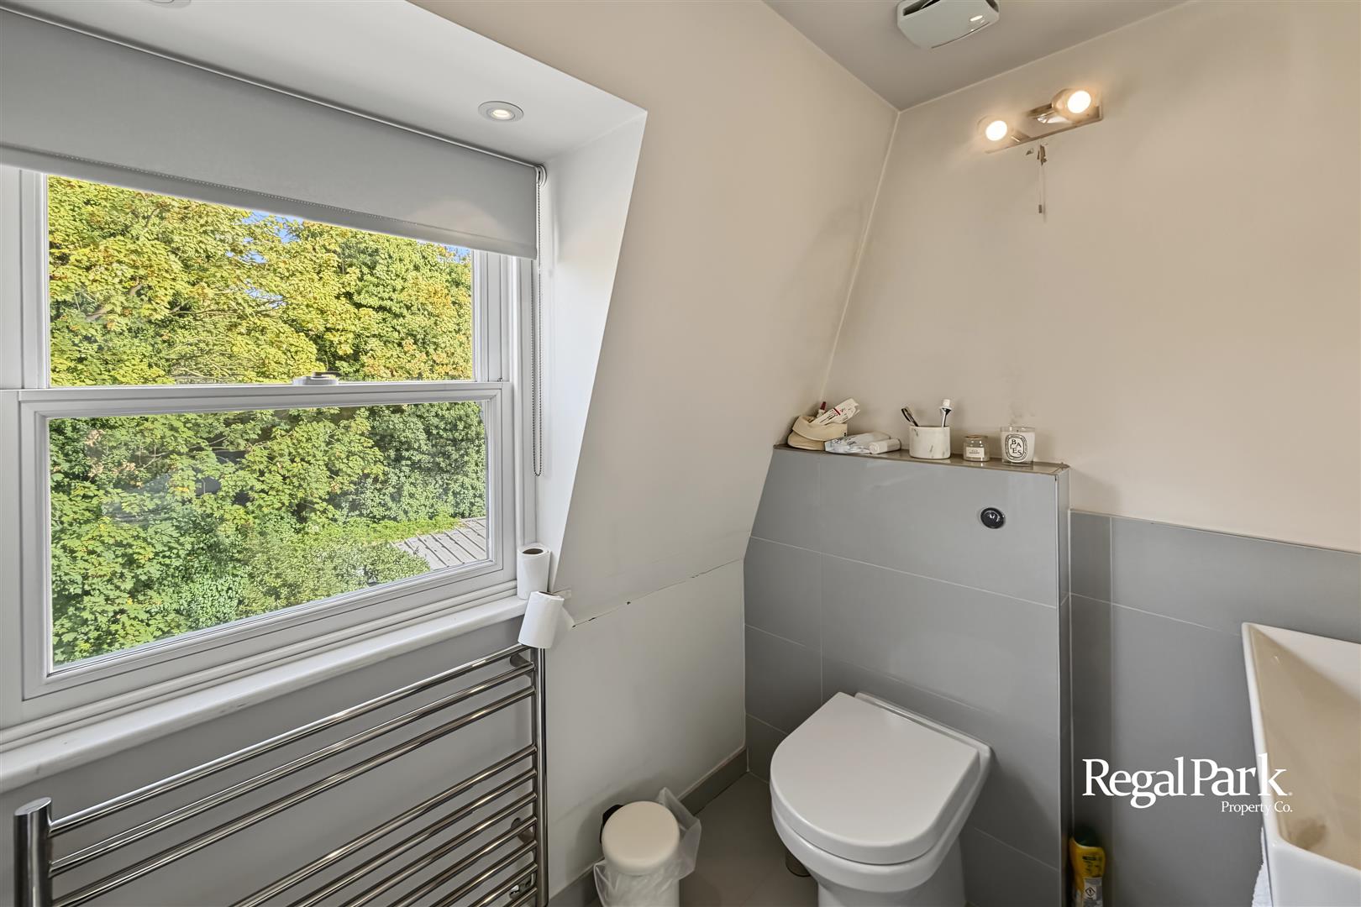
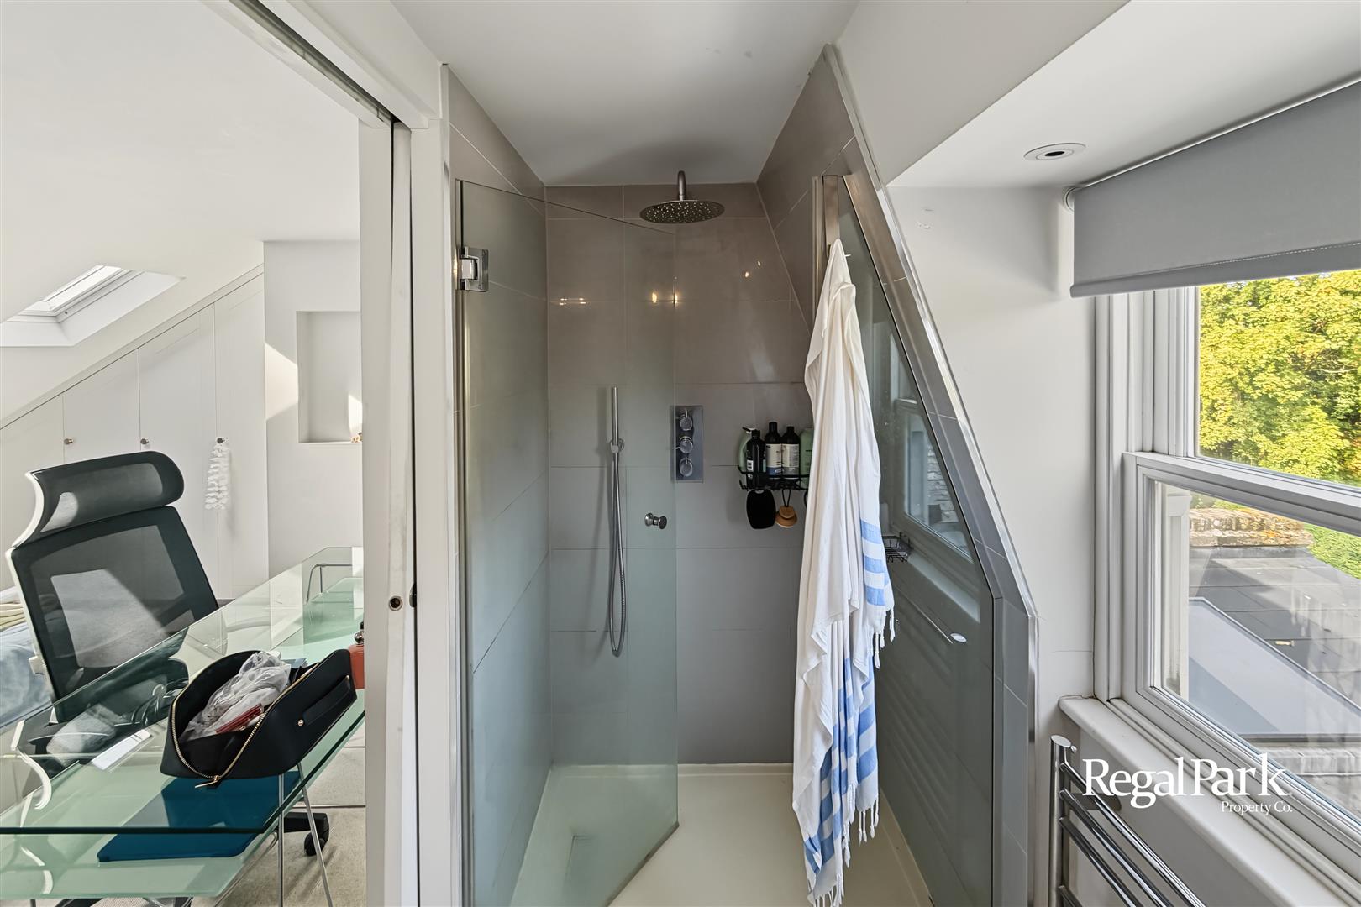
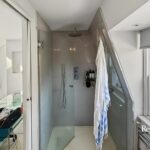
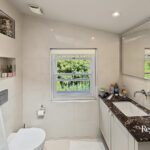
Fitted with a three piece suite comprising, recessed shower cubicle with fitted shower over, WC, wash hand basin, heated towel rail, double glazed sash window to rear.
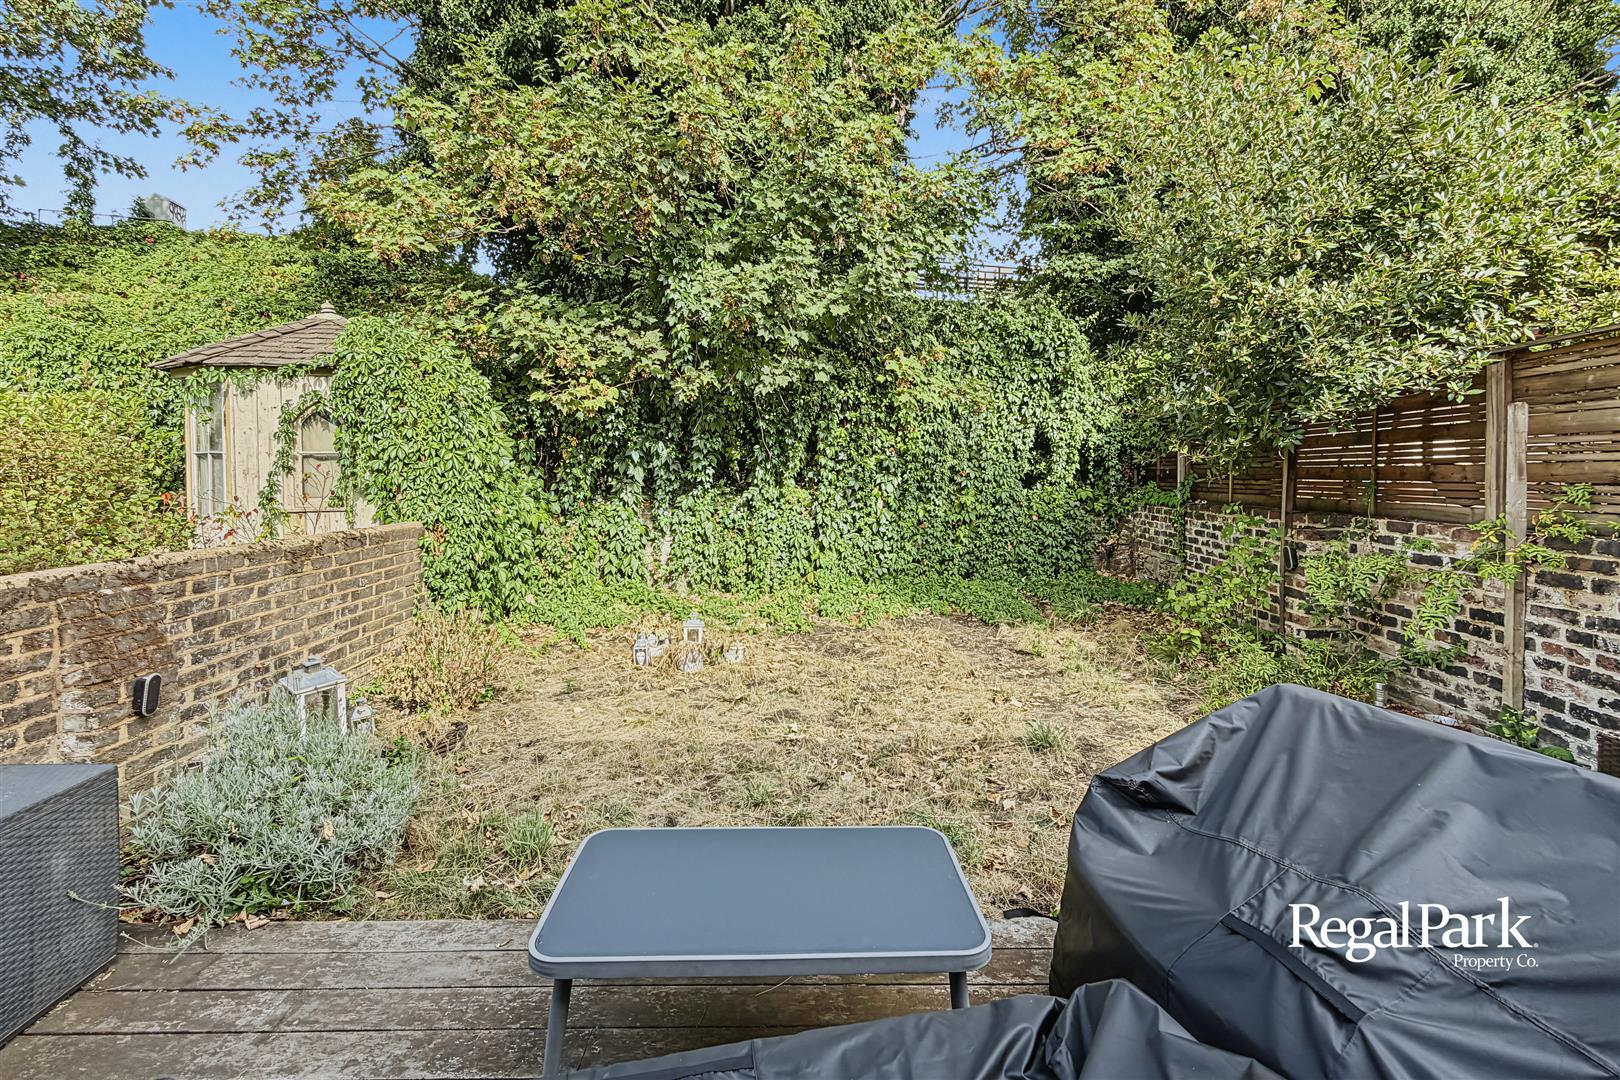
Outside
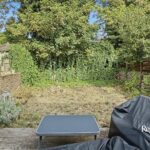
The rear garden has a decking area, lawn, outside tap, outside socket, outside lighting.