








Please complete the form below and a member of staff will be in touch shortly.
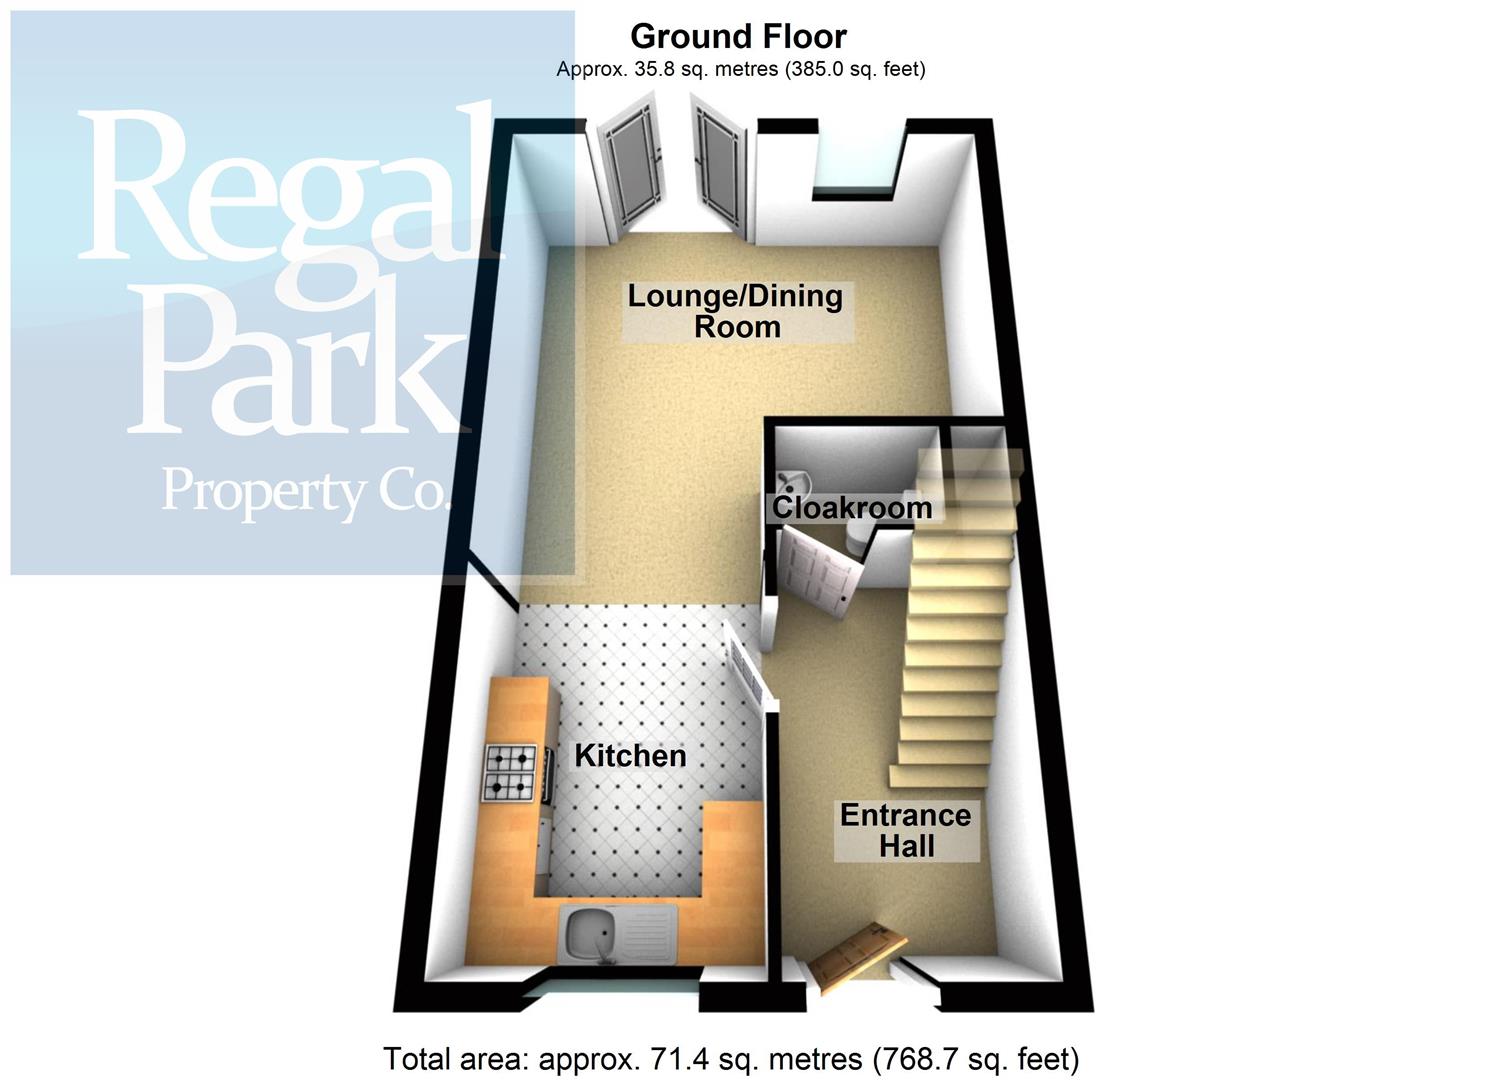
Entrance Hall
Radiator, vinyl flooring, under-stairs storage cupboard, stairs, door to:
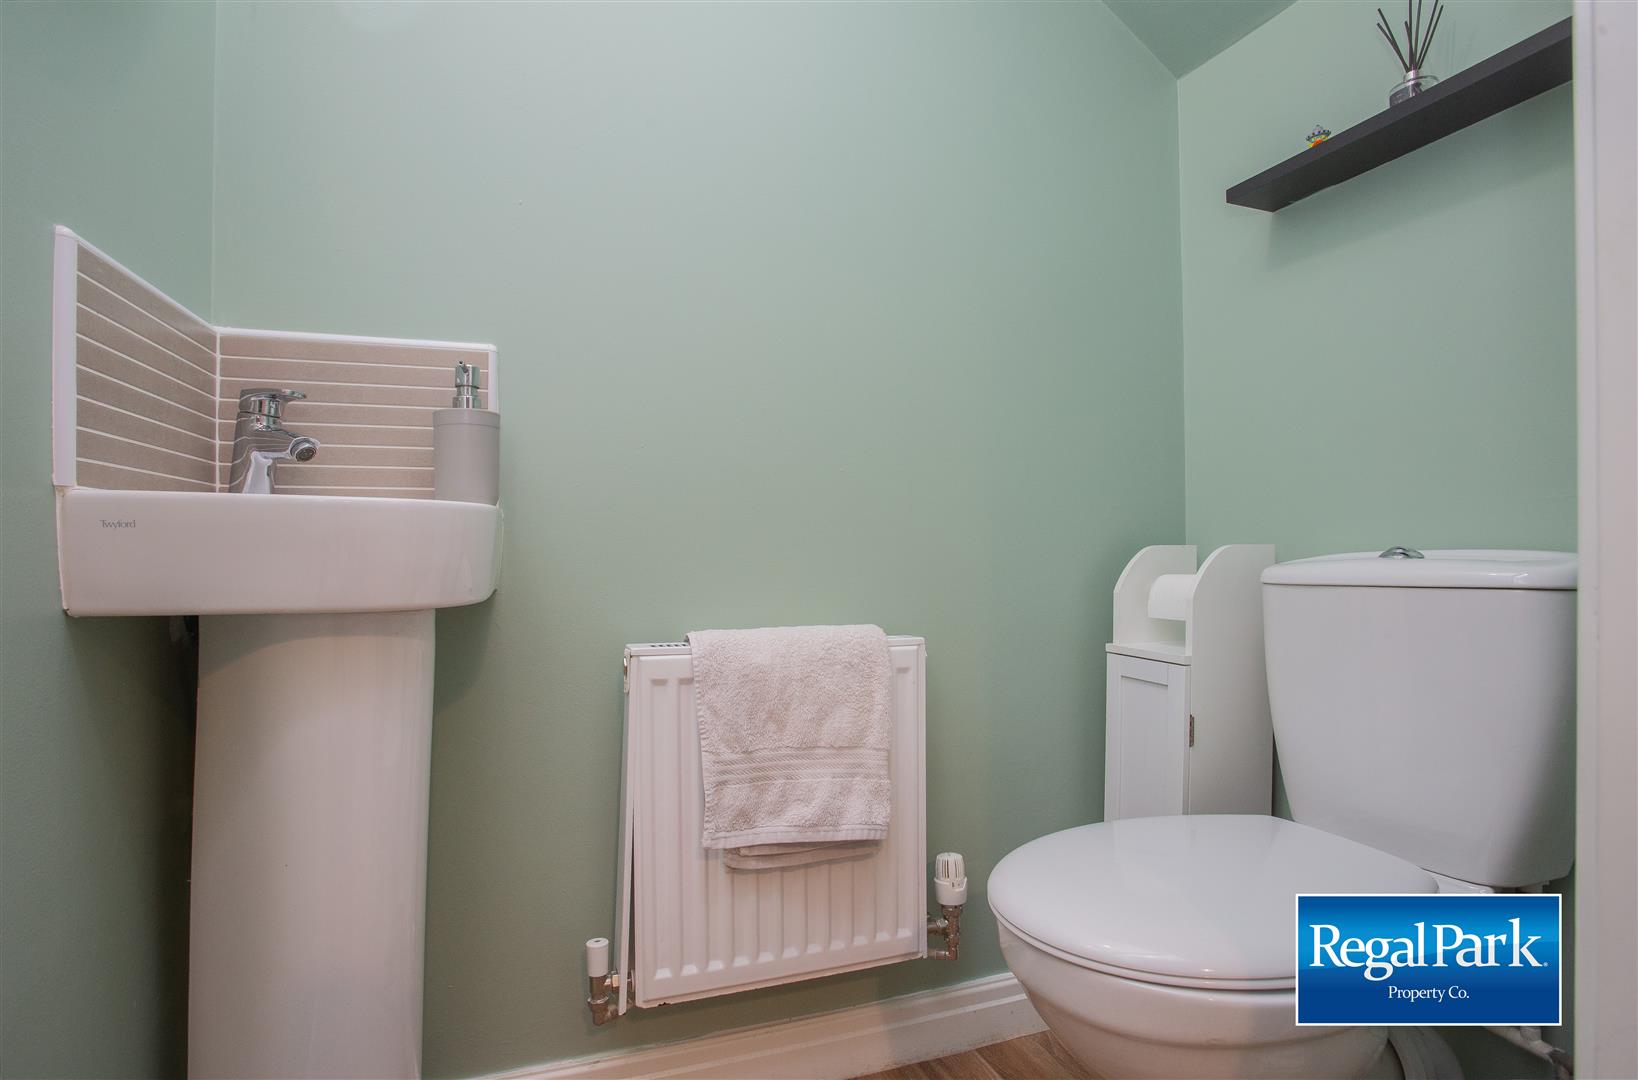
Cloakroom
Fitted with two piece suite comprising, corner pedestal wash hand basin, and close coupled WC, radiator, vinyl flooring.
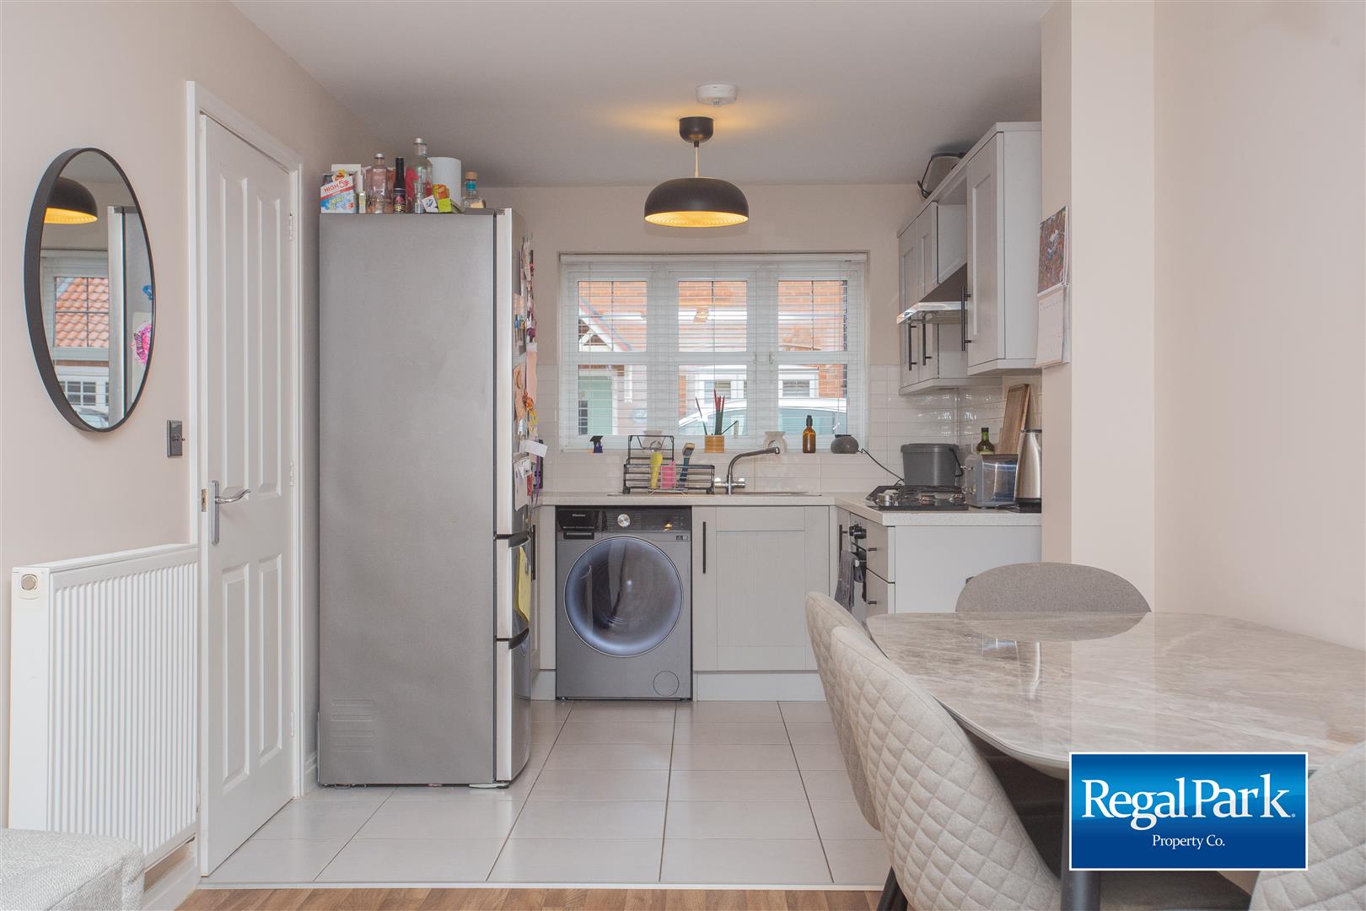
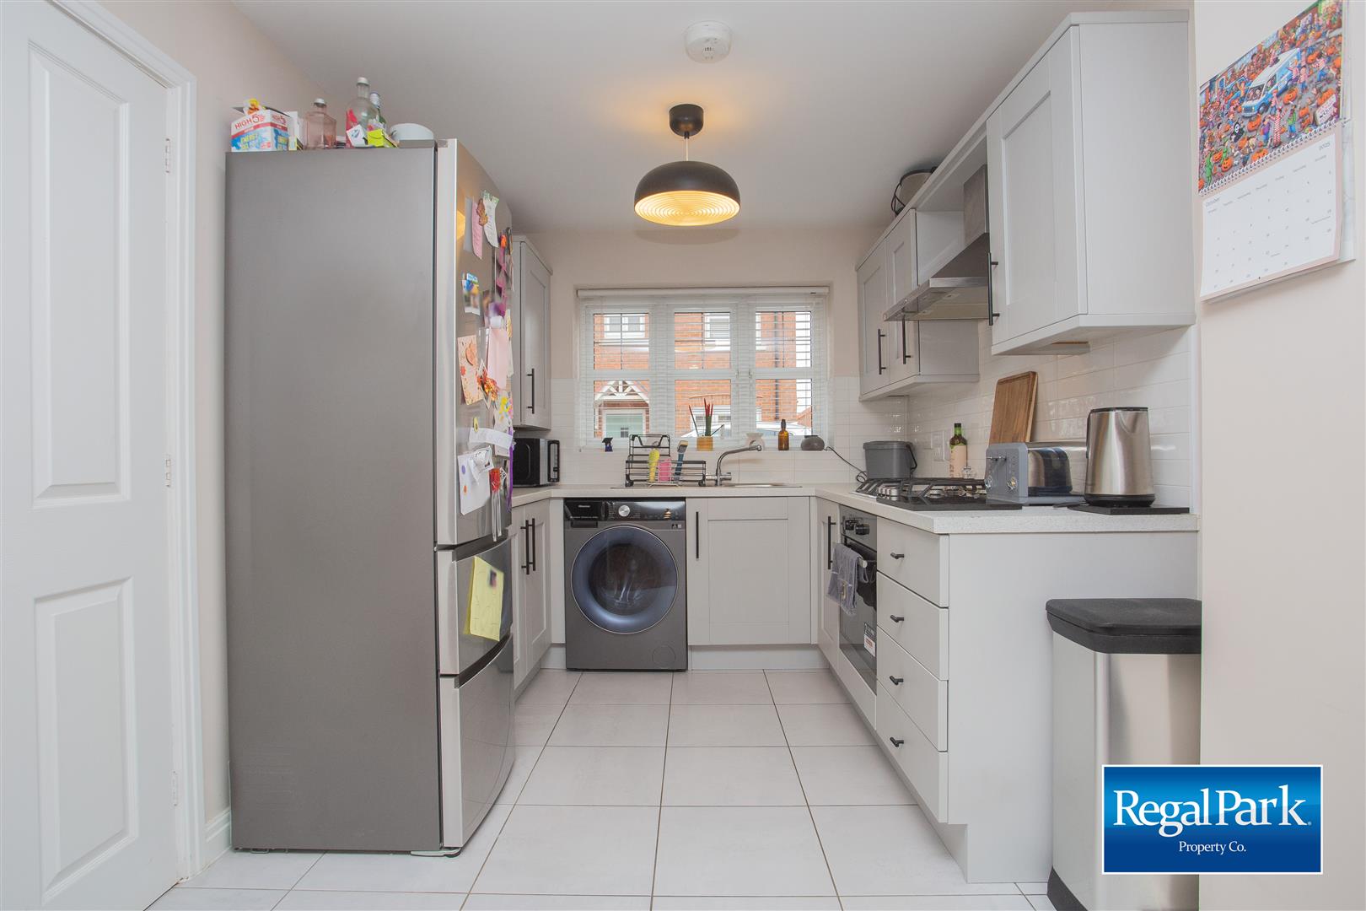
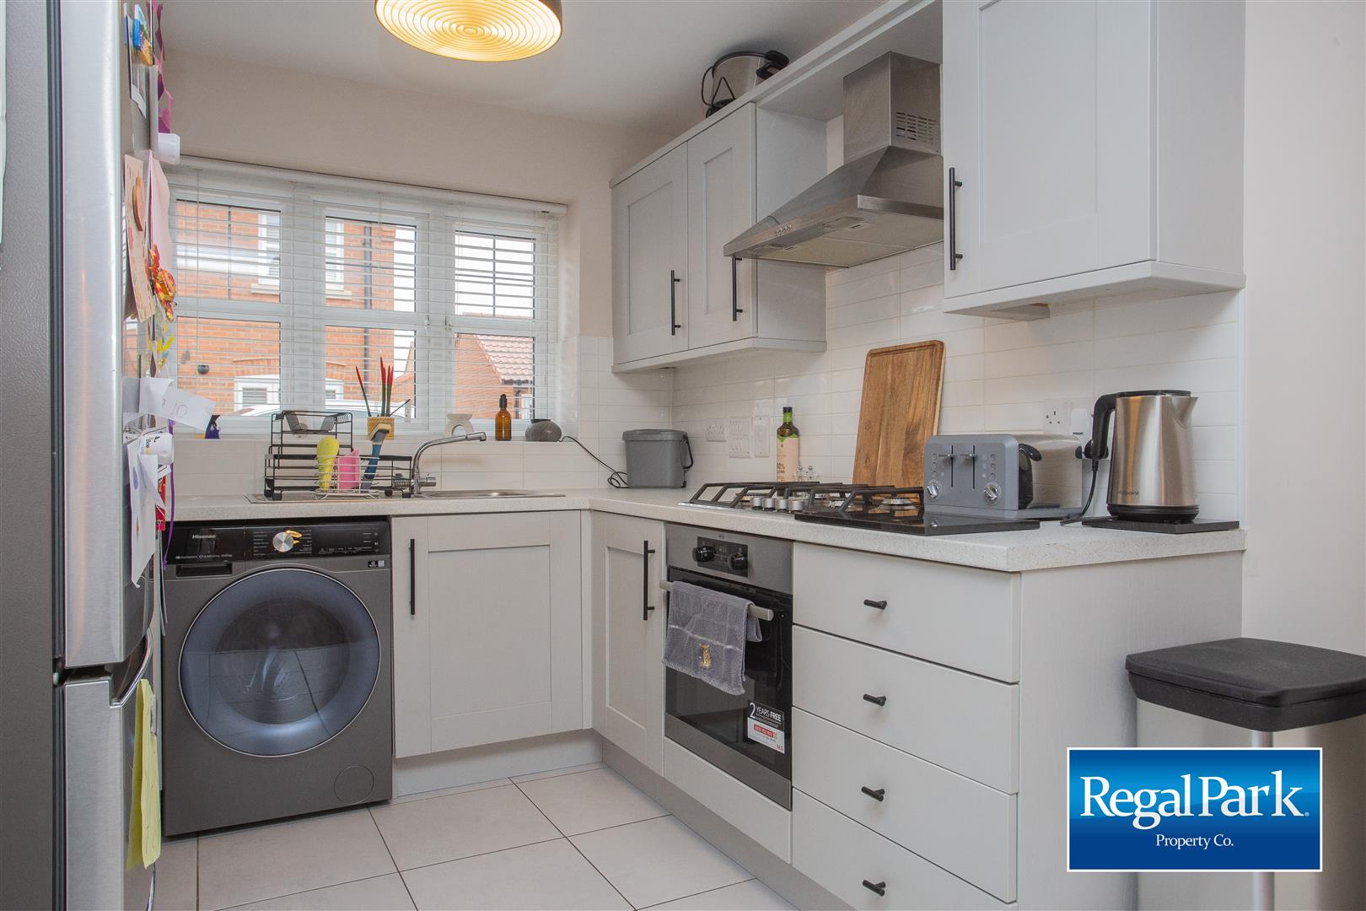
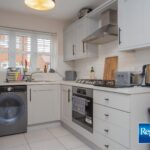
Kitchen 3.23m x 2.48m (10'7" x 8'2")
Fitted with a matching range of base and eye level units with worktop space over, stainless steel sink unit with mixer tap, wall mounted concealed boiler, plumbing for washing machine, space for fridge/freezer, fitted electric fan assisted oven, built-in four ring gas hob with extractor hood over, uPVC double glazed window to front, tiled flooring, open plan to:
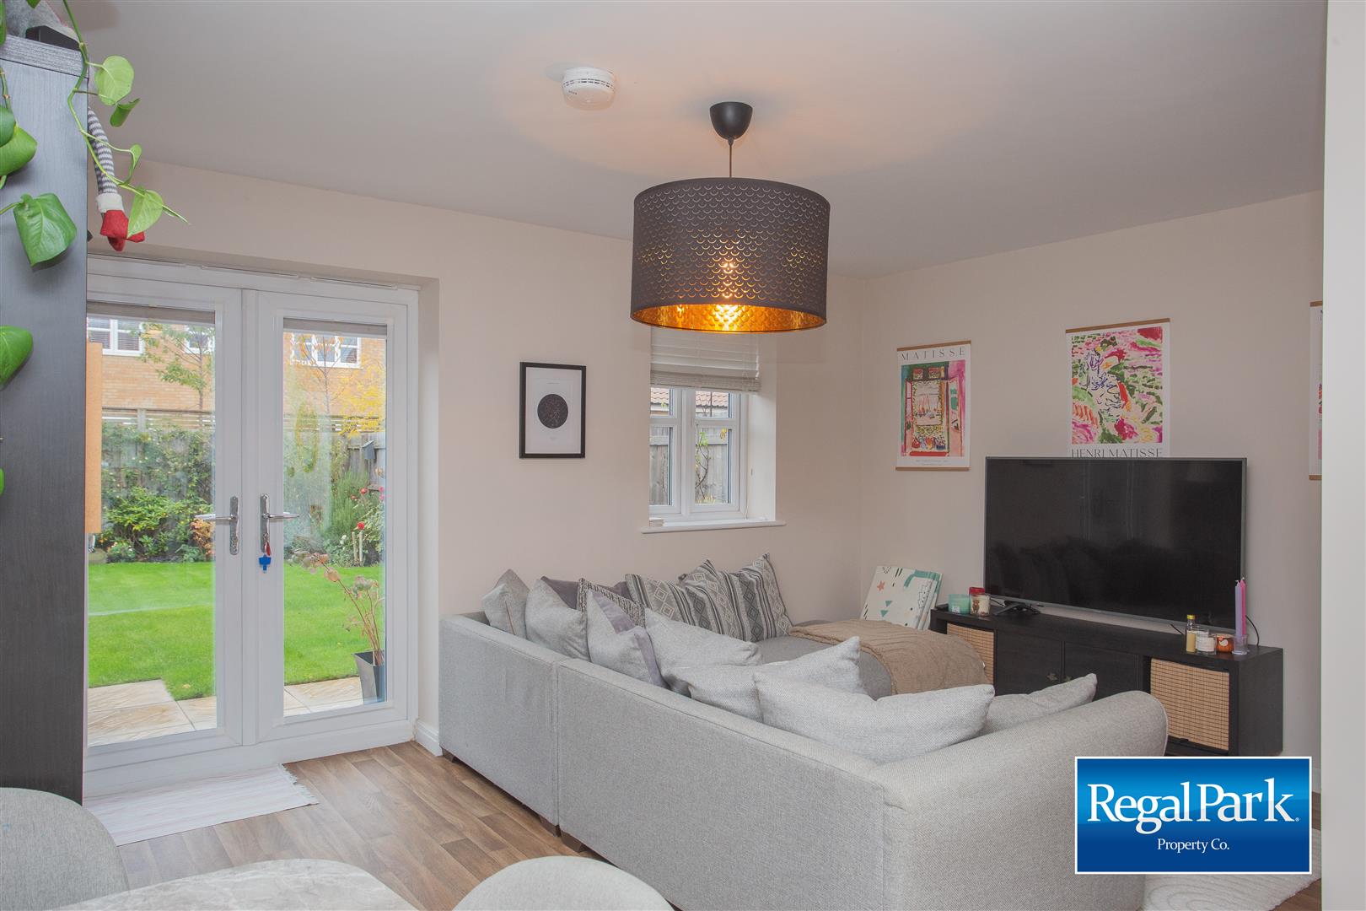
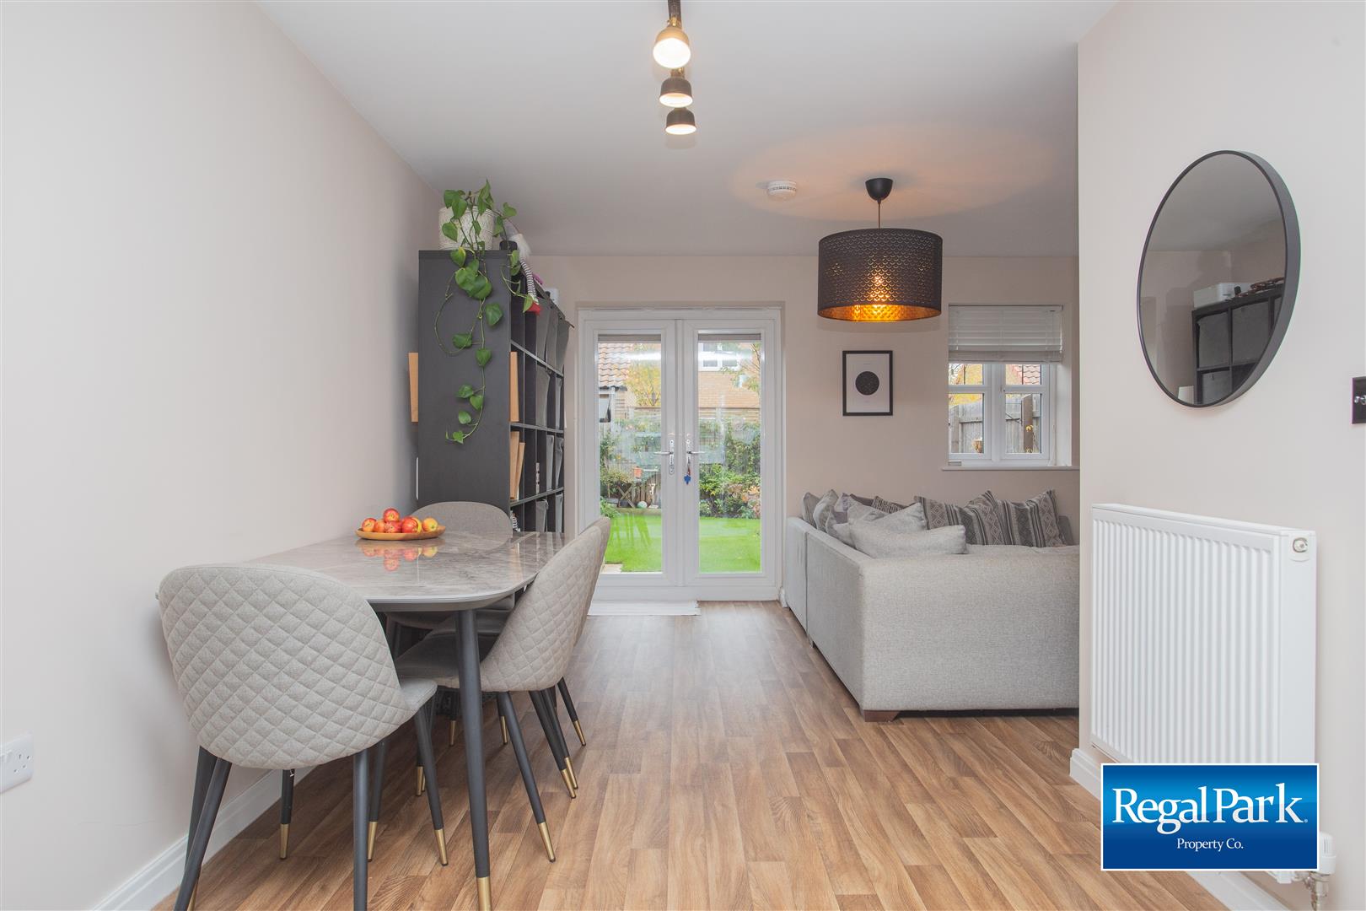
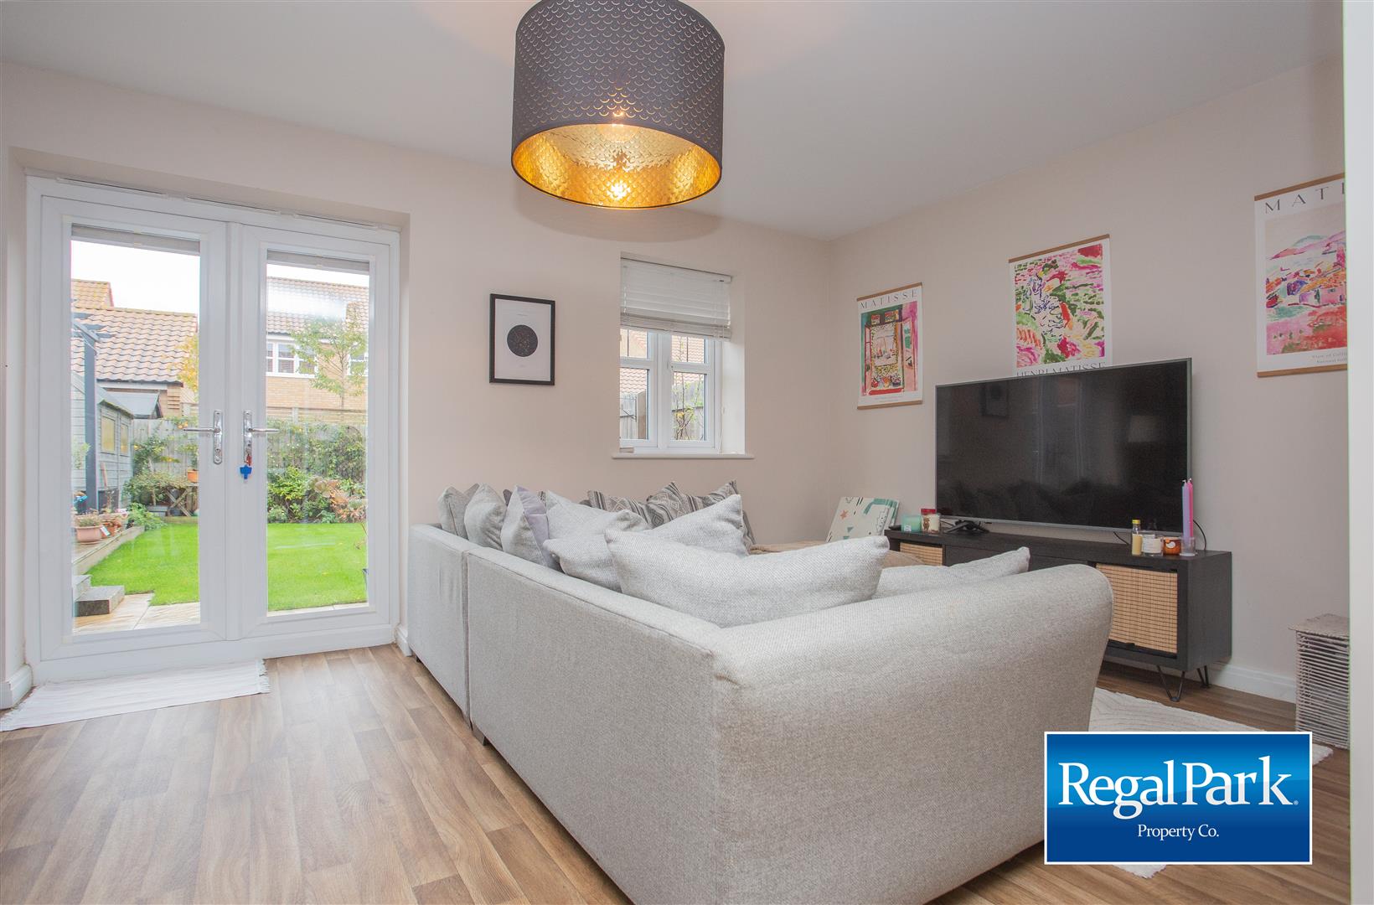
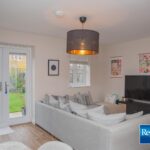
Lounge/Dining Room 4.42m x 4.60m max (14'6" x 15'1" max)
UPVC double glazed window to rear, single radiator, double radiator, vinyl flooring, telephone point, TV point, uPVC double glazed french double doors to garden.
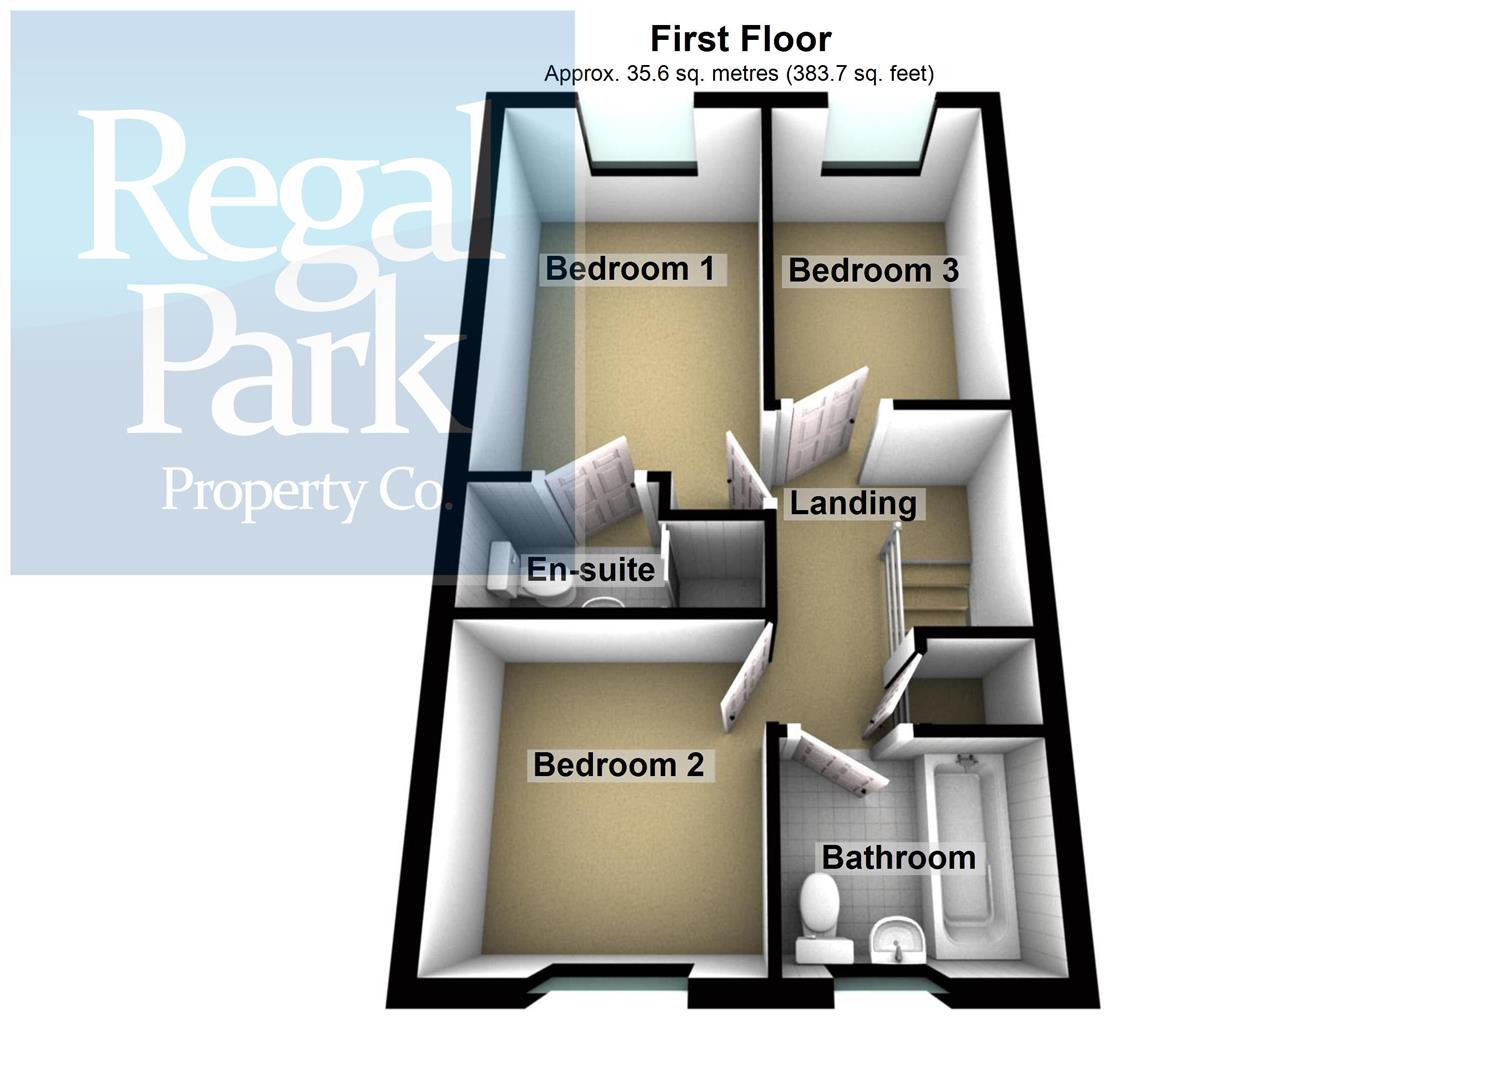
Stairs and Landing
Radiator, fitted carpet, over-stairs storage cupboard, door to:
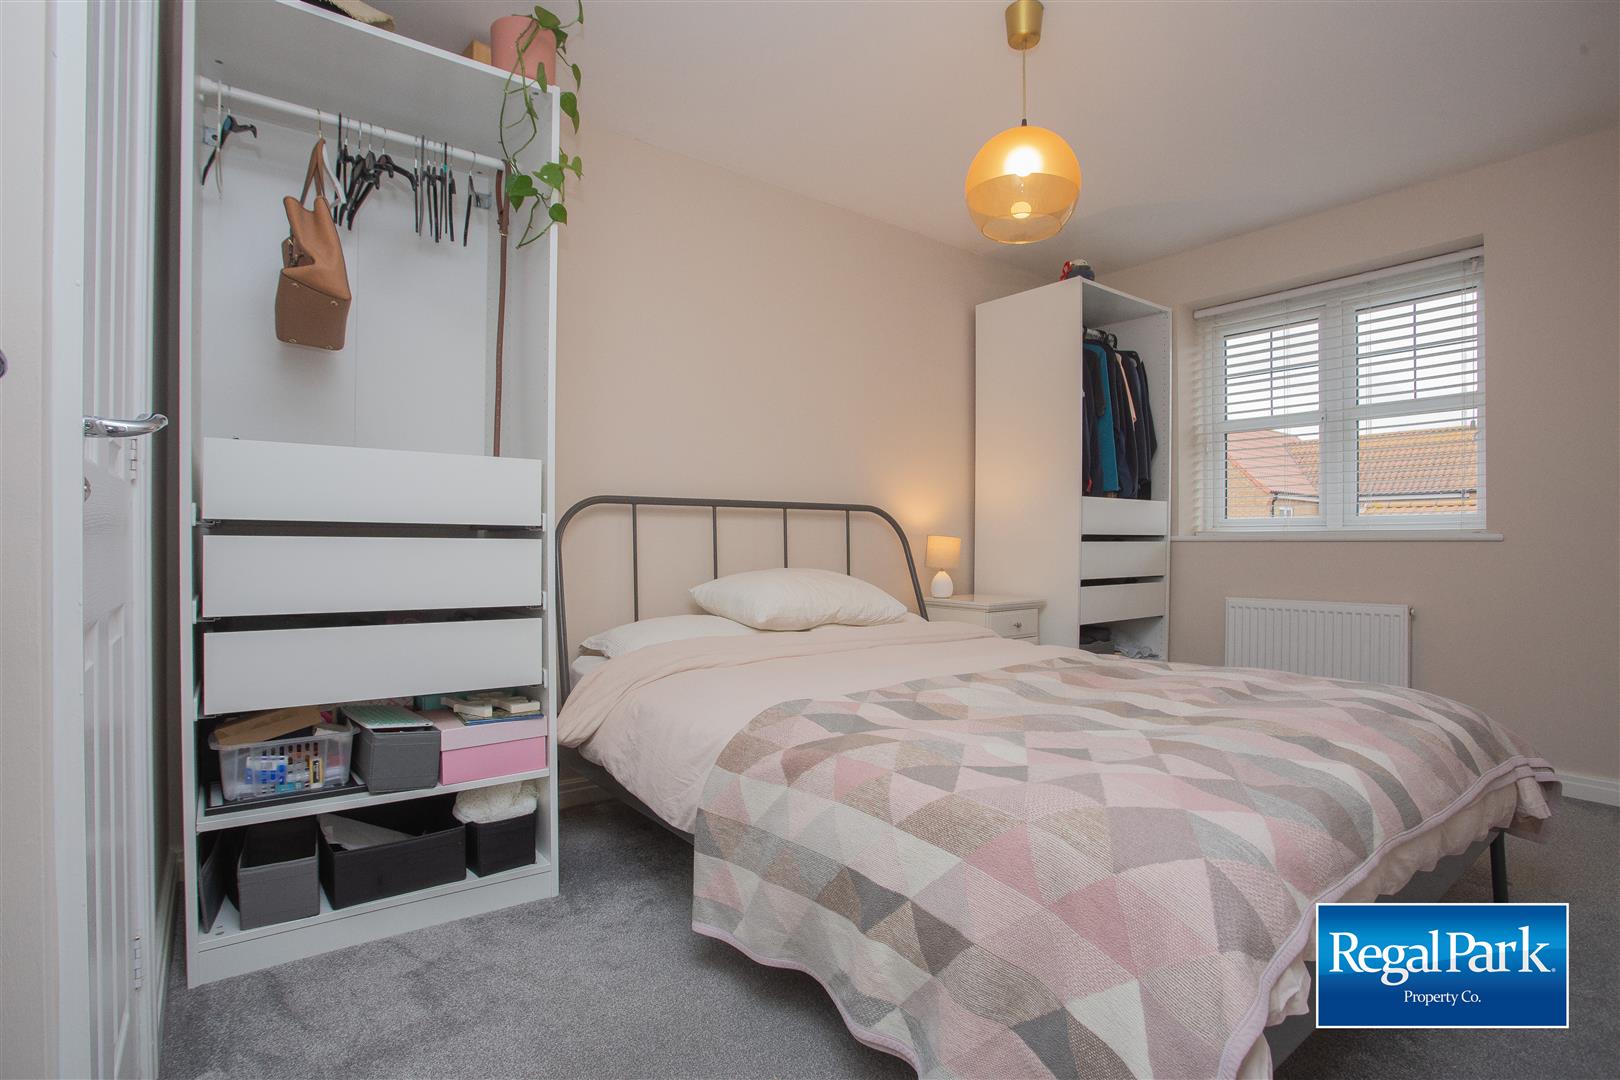
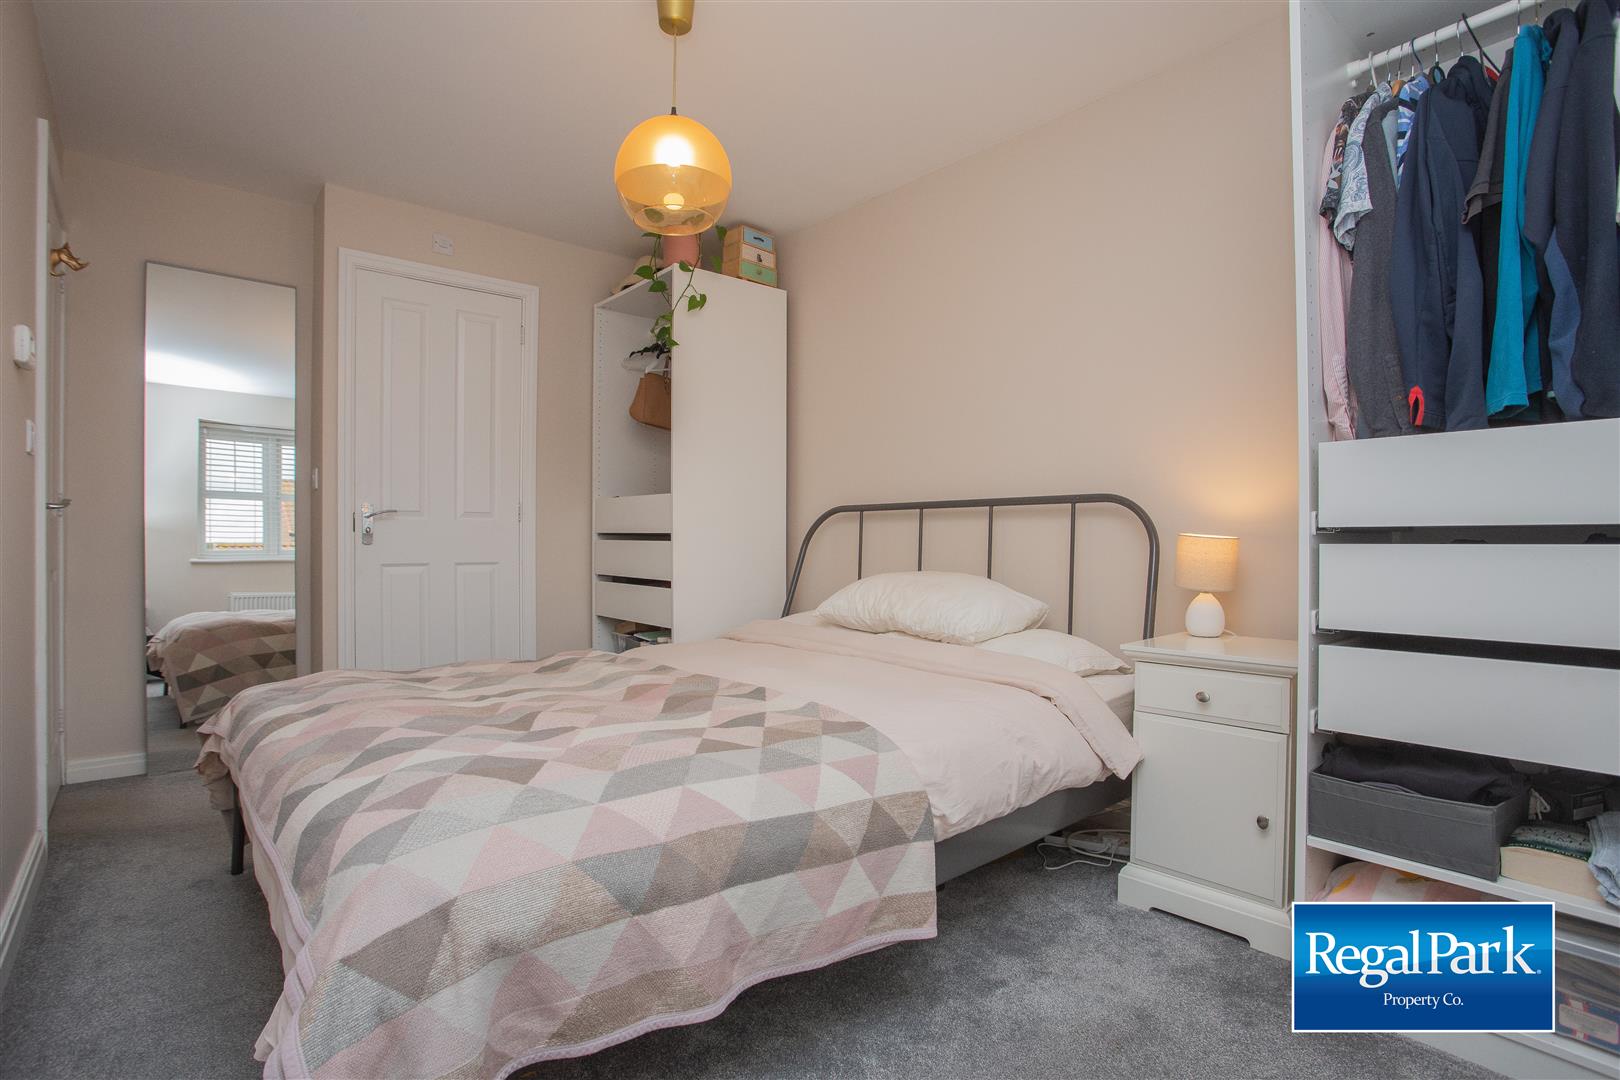
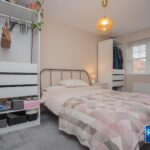
Bedroom 1 3.84m x 2.54m max (12'7" x 8'4" max)
UPVC double glazed window to rear, radiator, fitted carpet, door to:
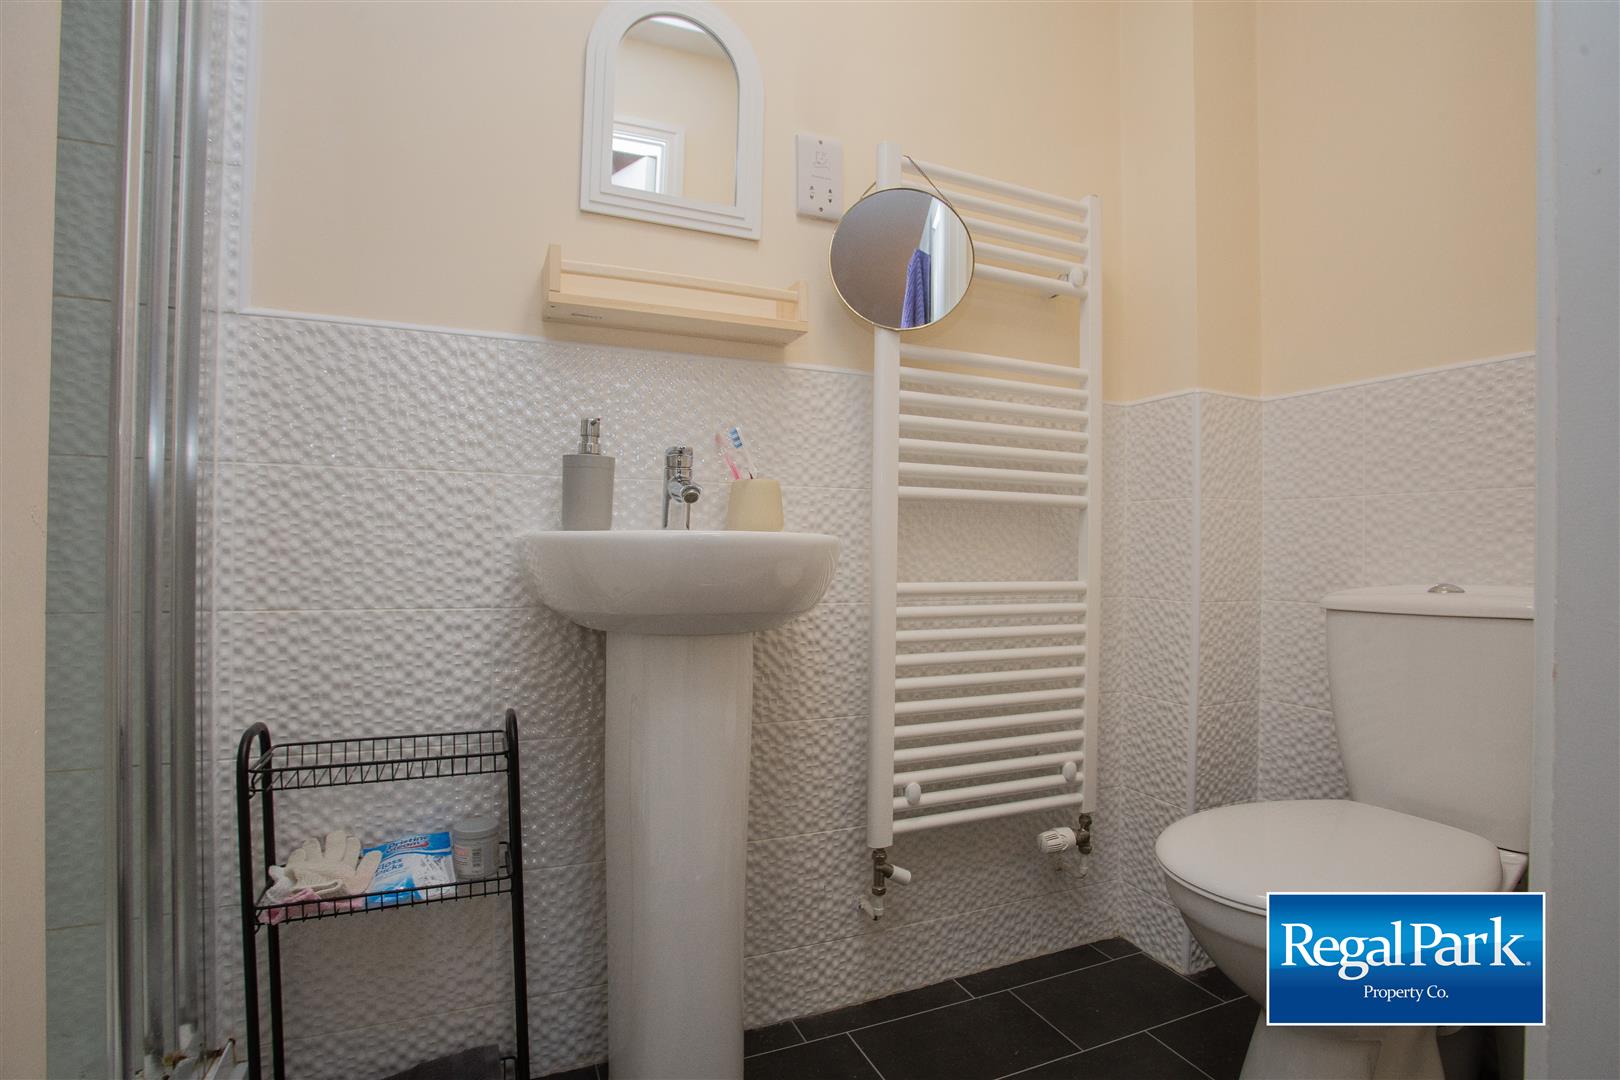
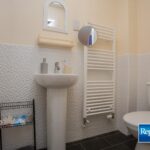
En-suite
Fitted with three piece suite comprising pedestal wash hand basin, shower cubicle with fitted shower over and close coupled WC, shaver point, heated towel rail, vinyl flooring.
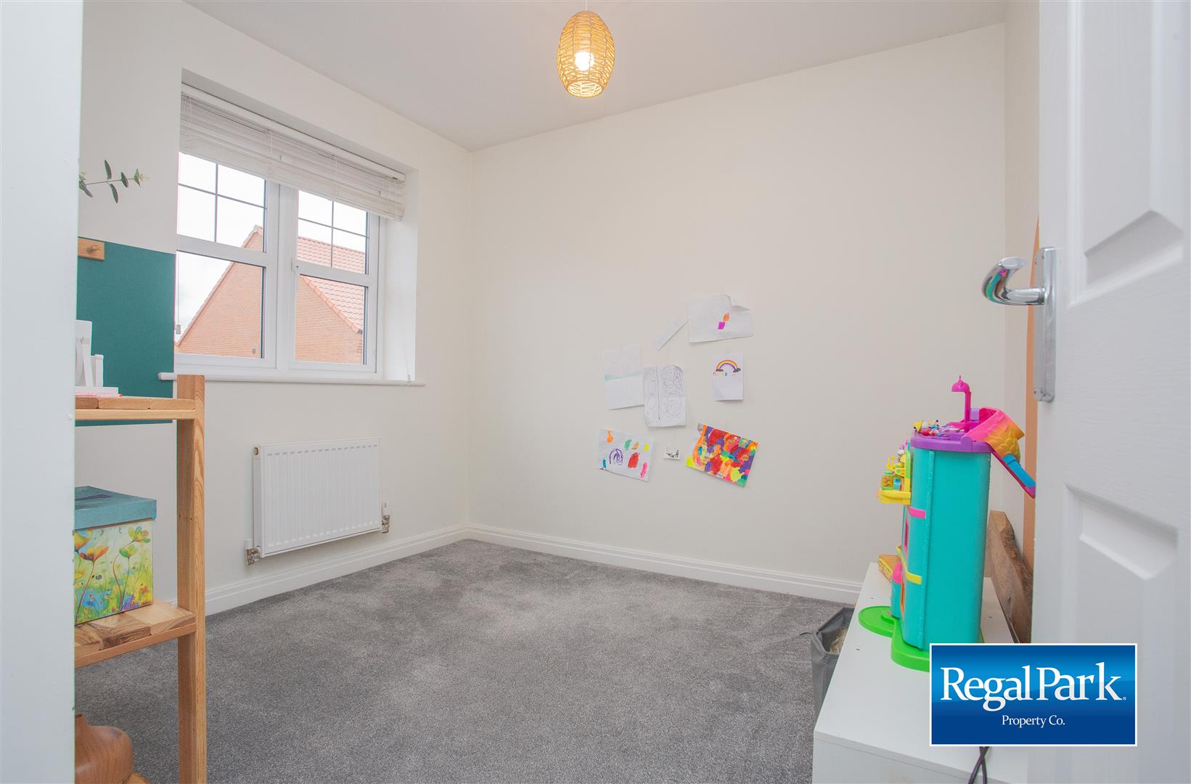
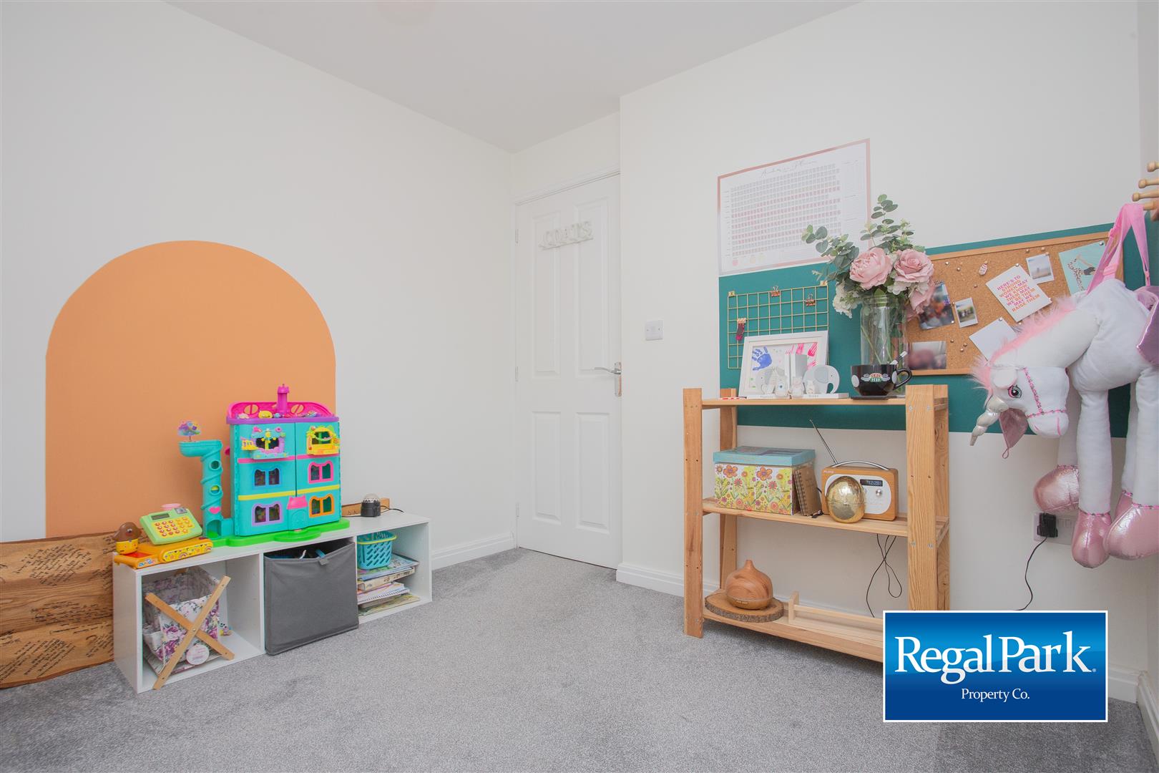
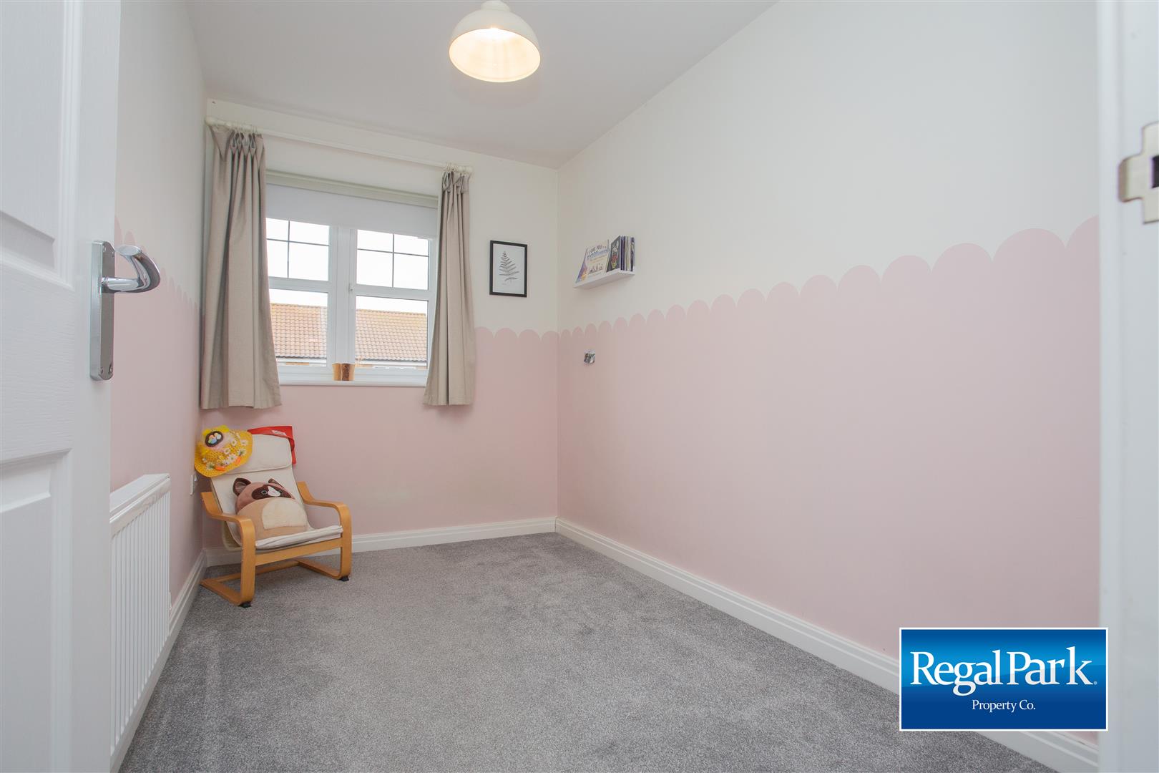
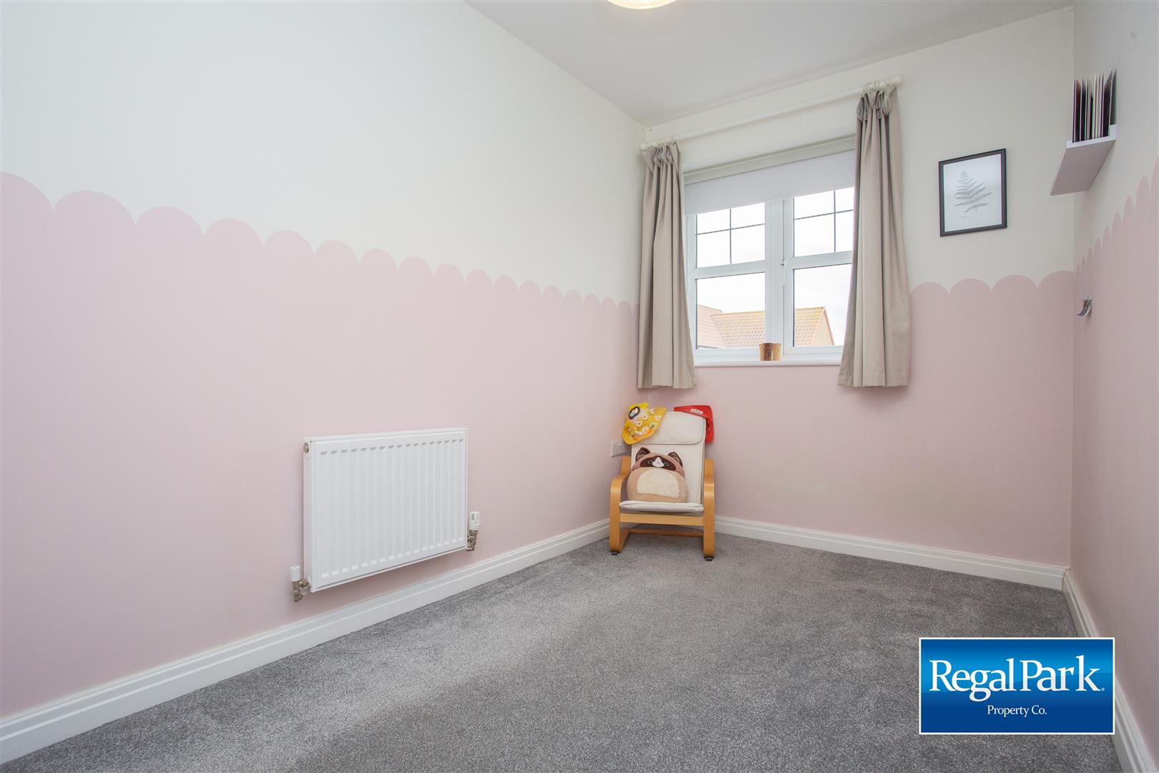
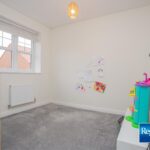
Bedroom 2 2.64m x 2.44m (8'8" x 8'0")
UPVC double glazed window to front, radiator, fitted carpet.
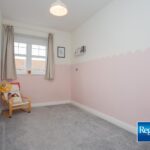
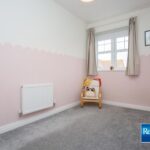
Bedroom 3 3.18m x 1.93m max (10'5" x 6'4" max)
UPVC double glazed window to rear, radiator, fitted carpet.
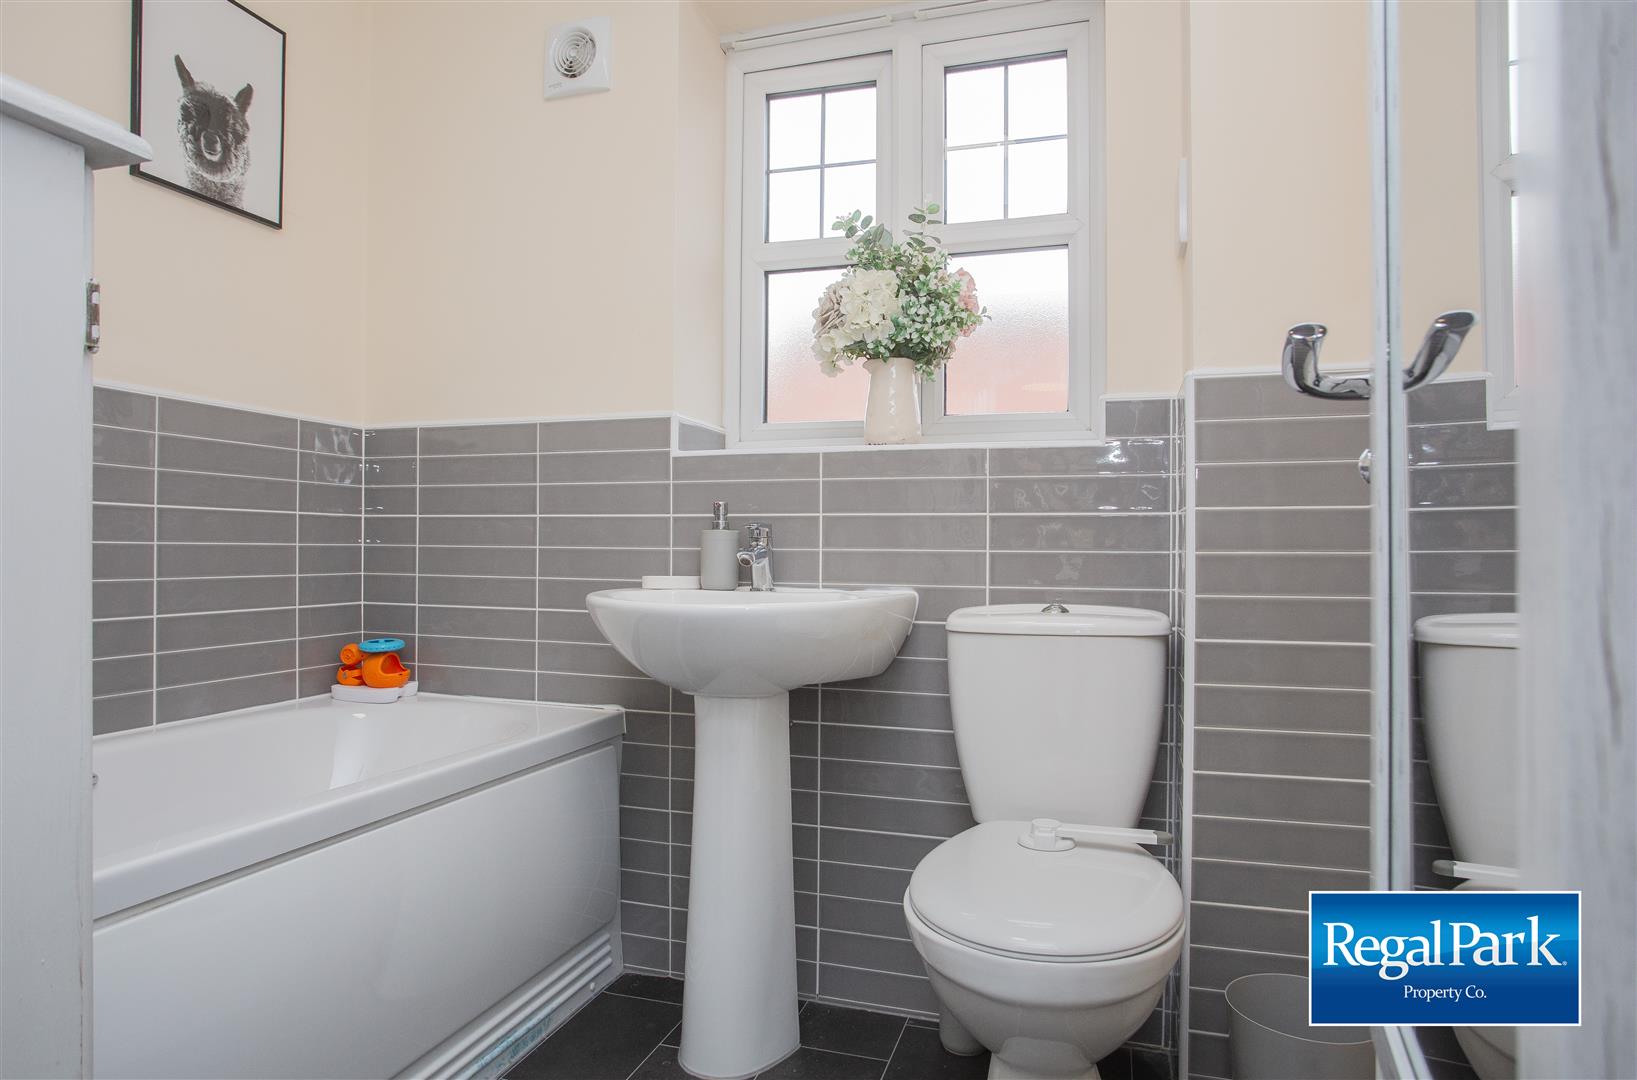
Bathroom
Fitted with three piece suite comprising deep panelled bath, pedestal wash hand basin and close coupled WC, tiled surround, shaver point, uPVC obscure double glazed window to front, heated towel rail, vinyl flooring.
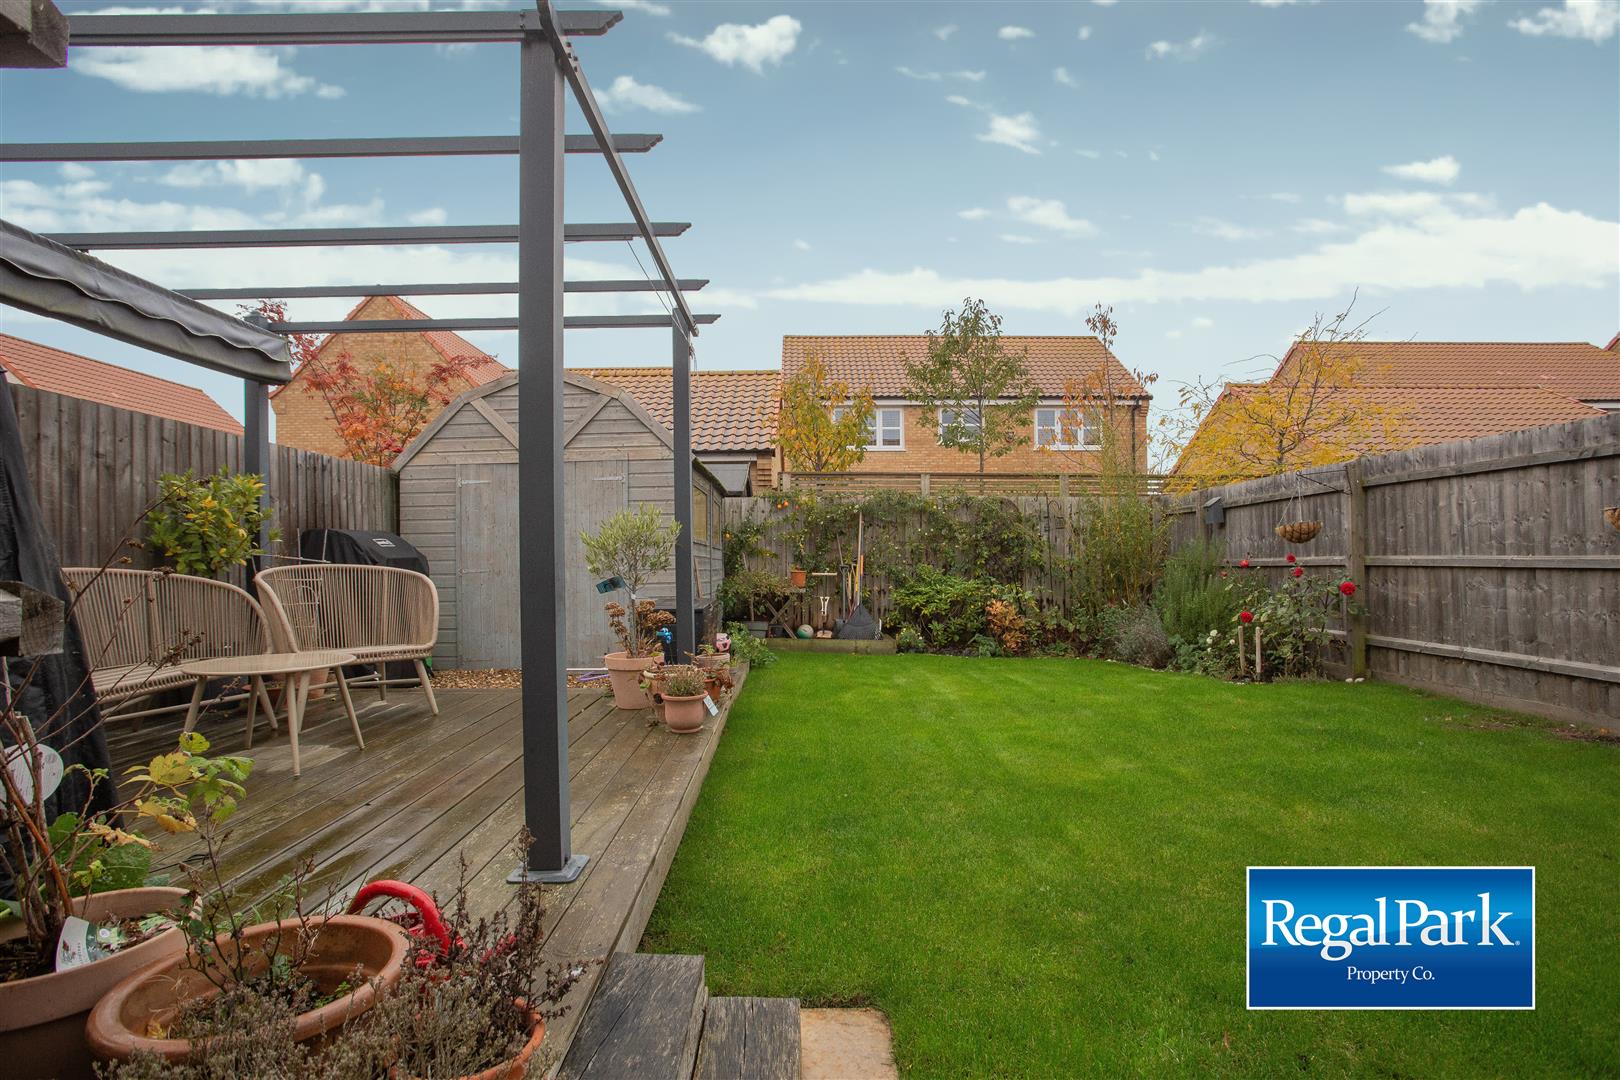
Outside
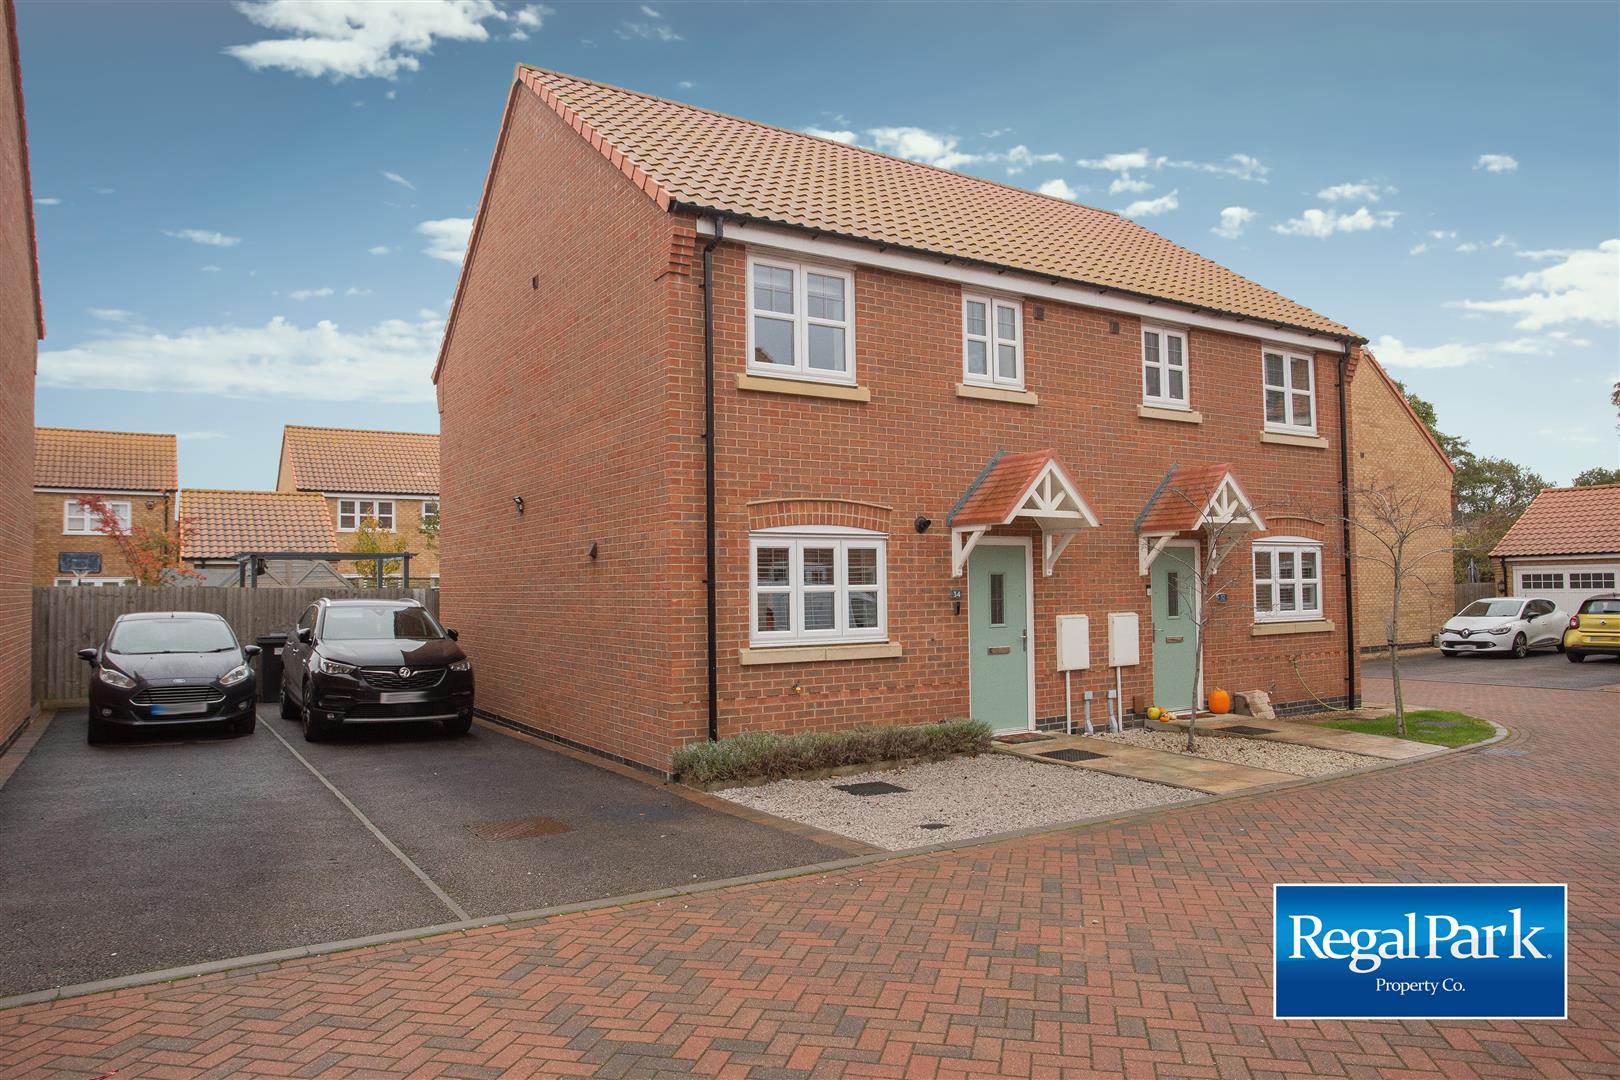
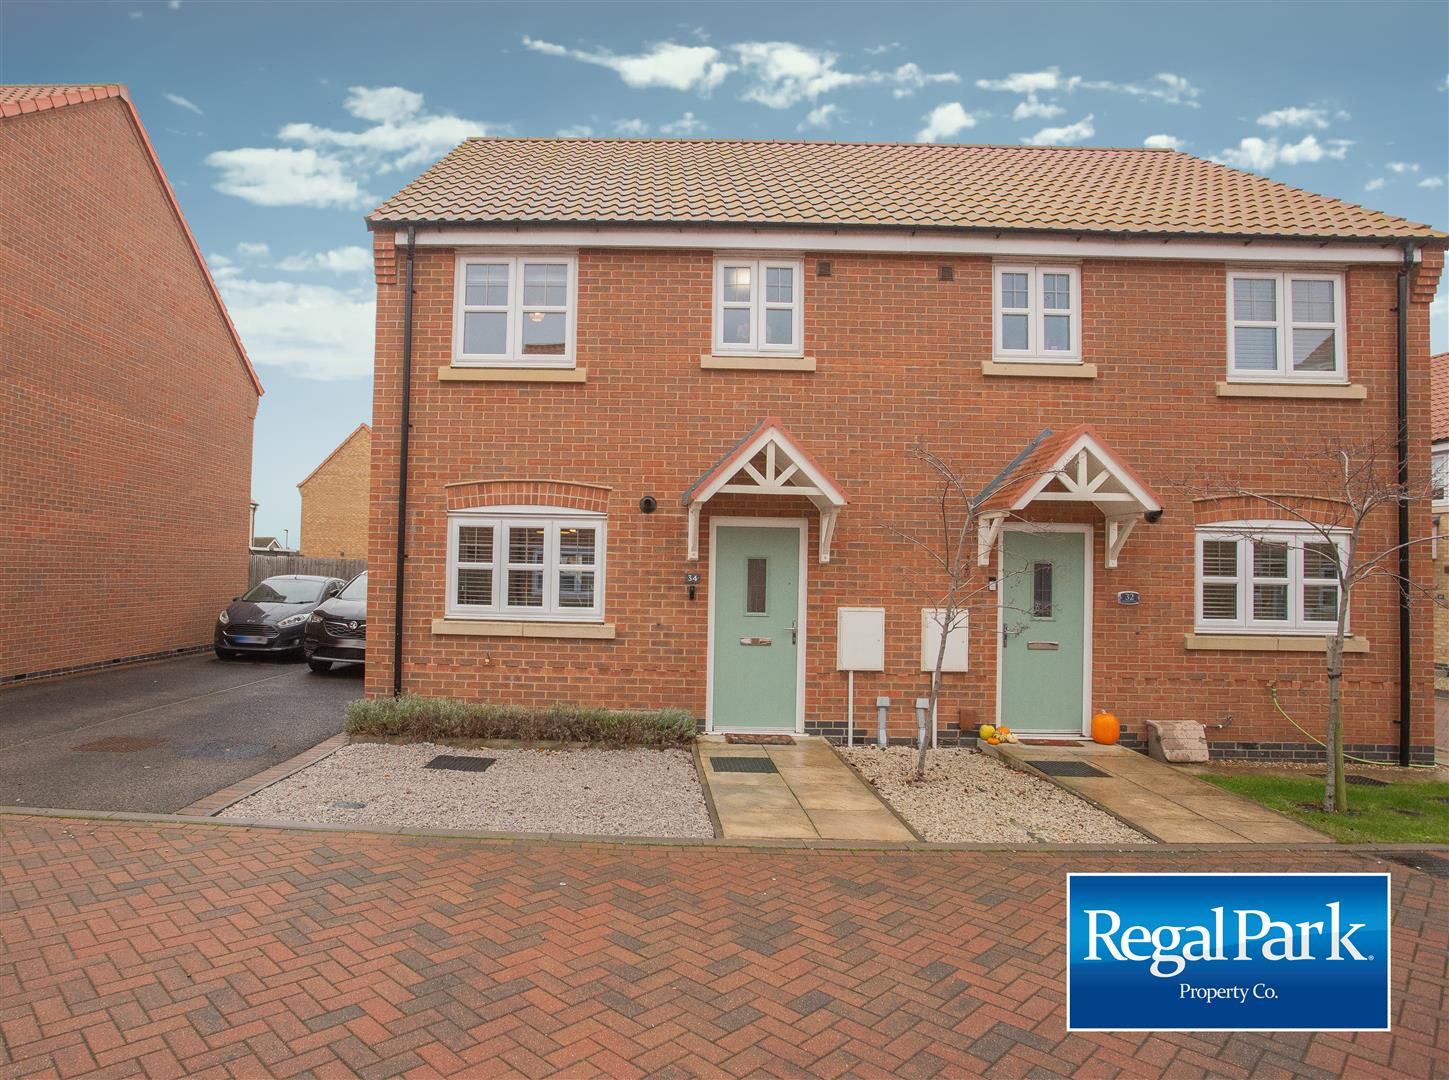
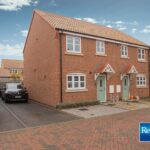
There is a Driveway to the side providing off road parking.
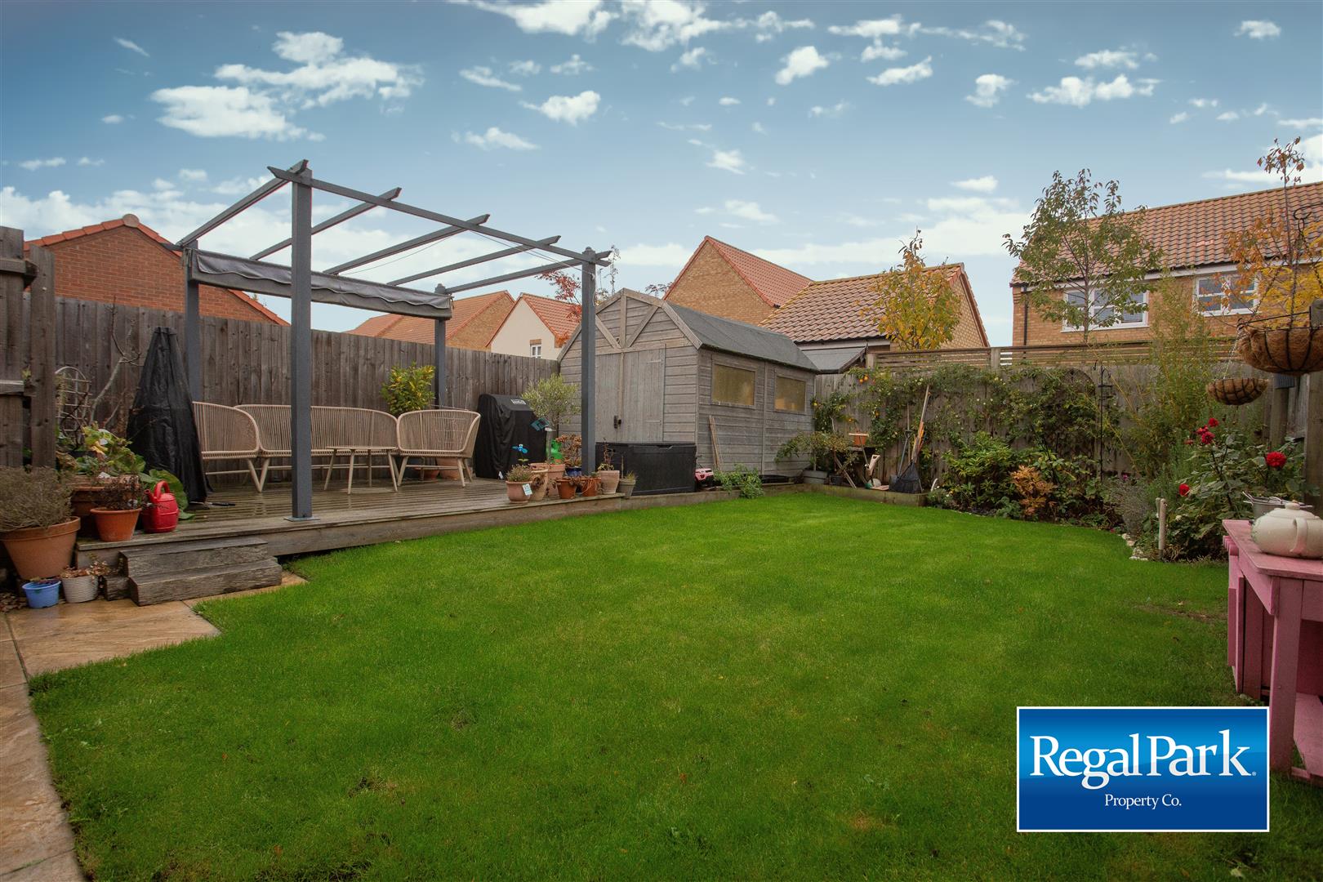
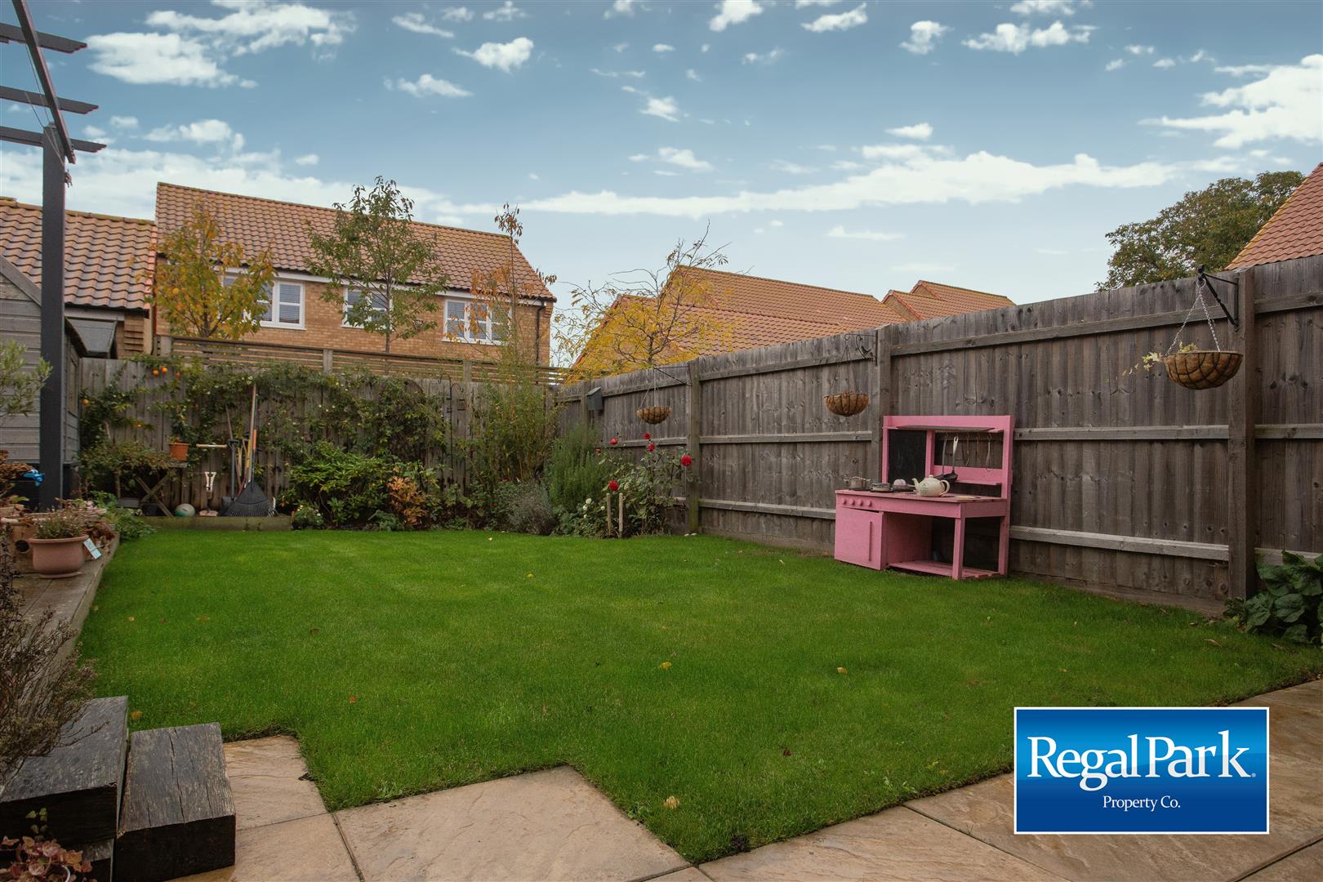
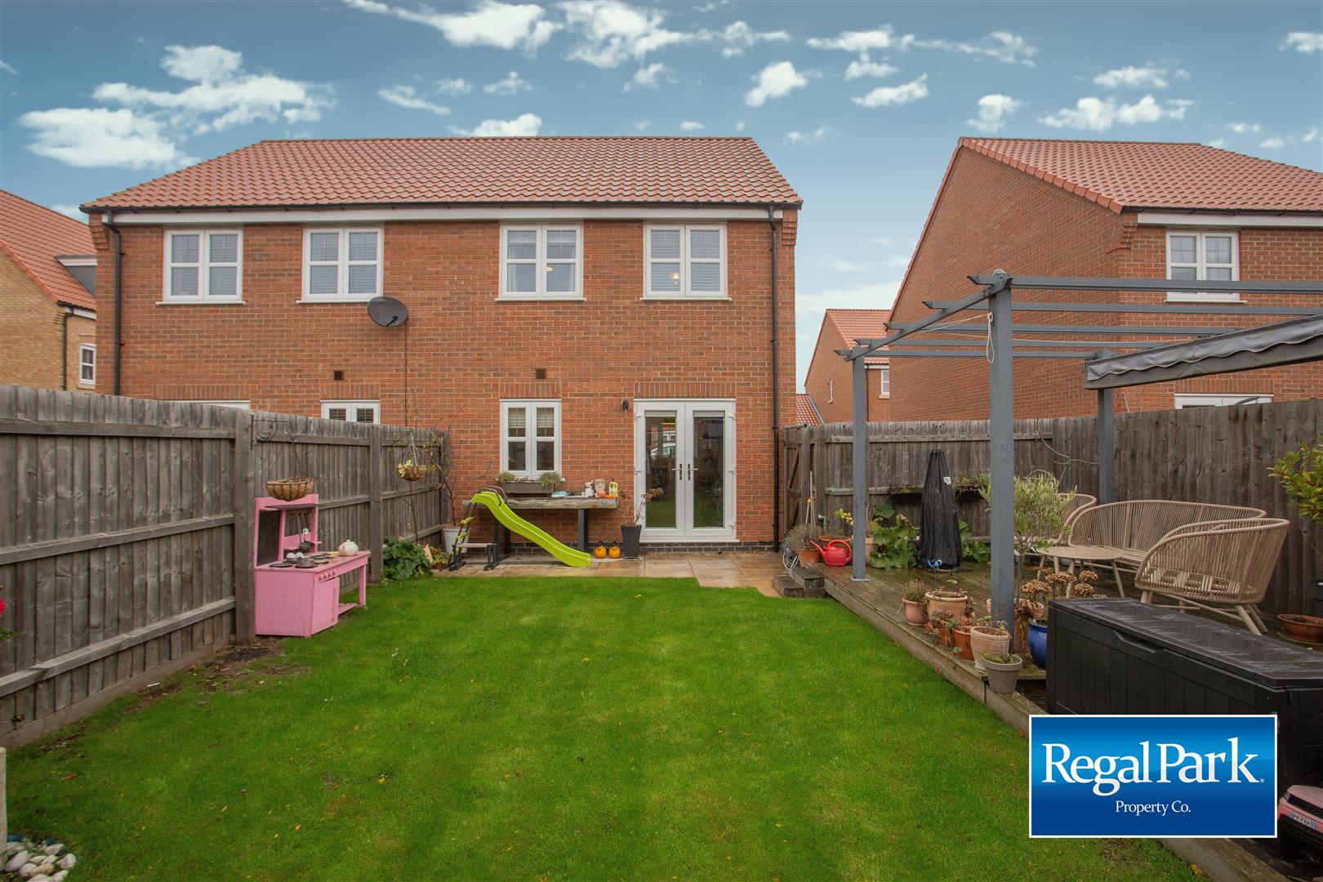
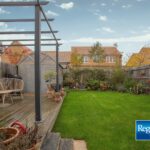
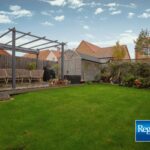
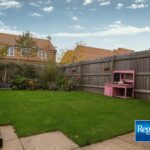
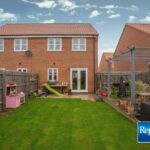
The rear garden has a patio area, lawn area with mature flowers and trees, decking area, timber shed, outside tap extension, gated side access.
Please complete the form below and a member of staff will be in touch shortly.