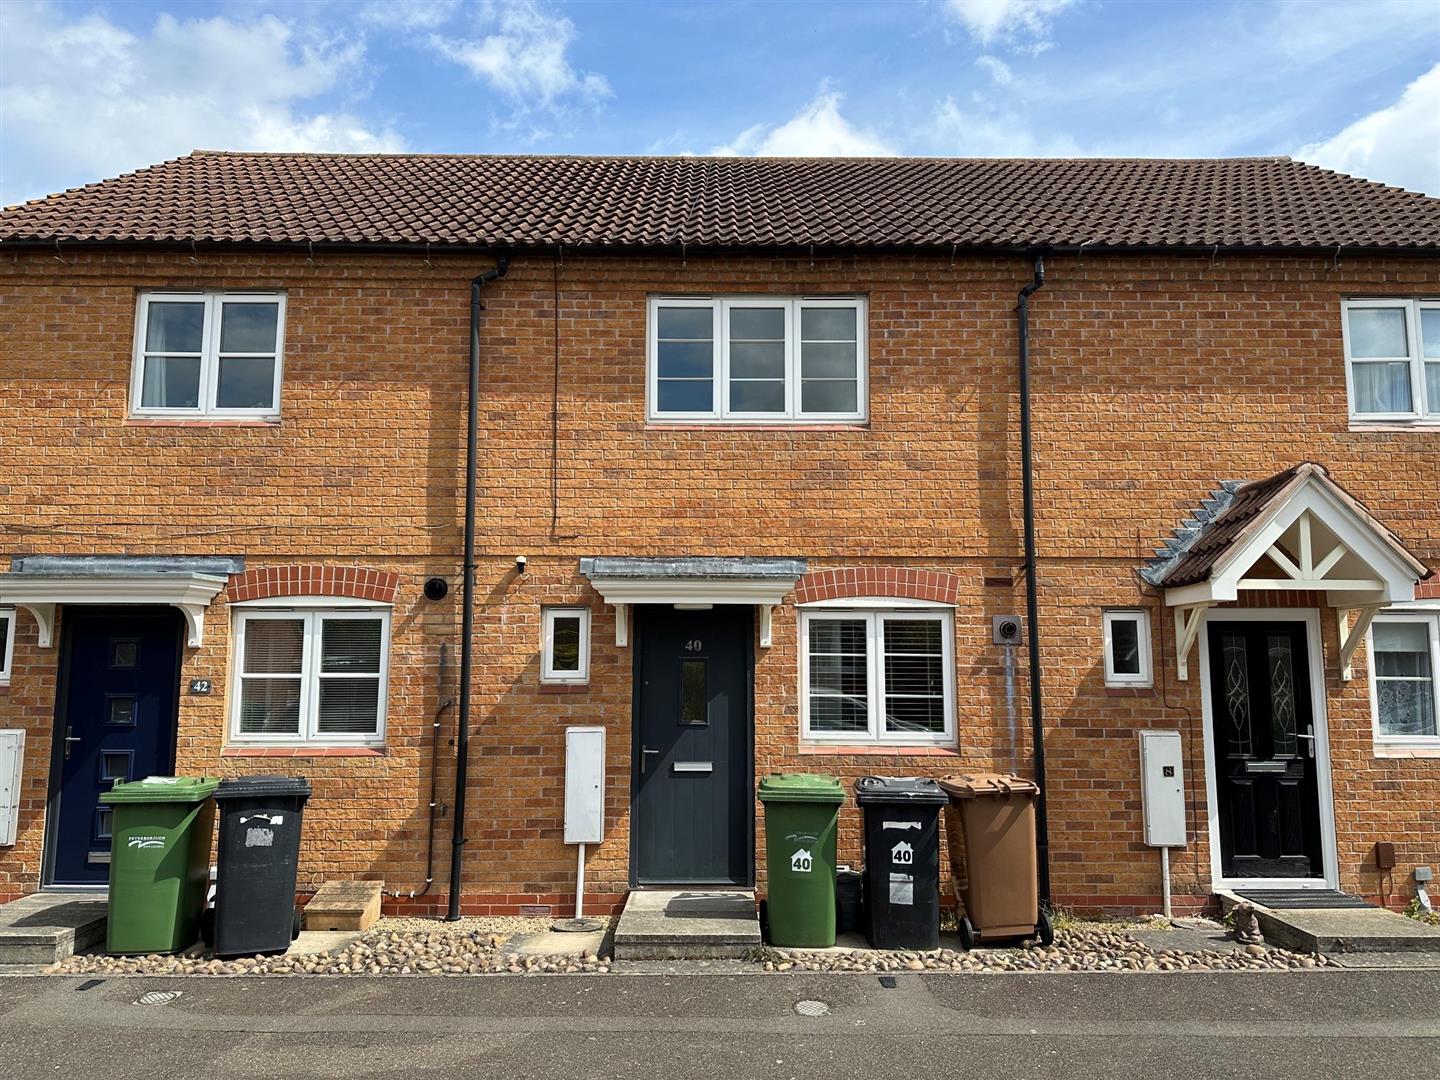
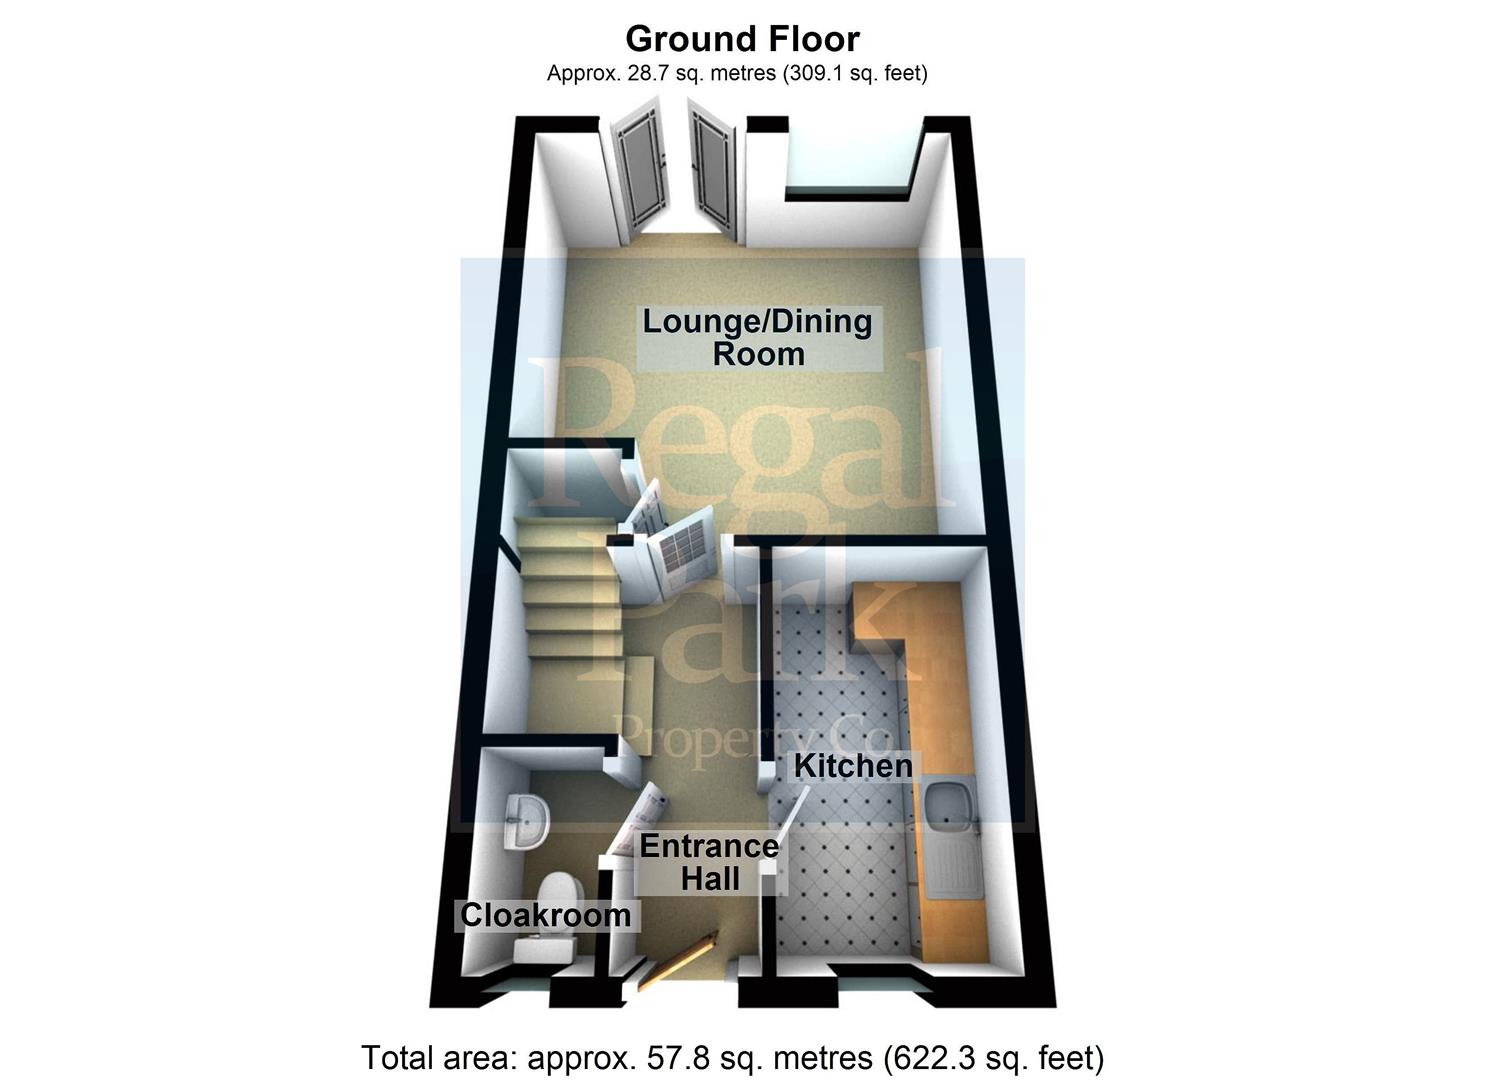
Entrance Hall
Radiator, laminate flooring, smoke detector, stairs, door to:
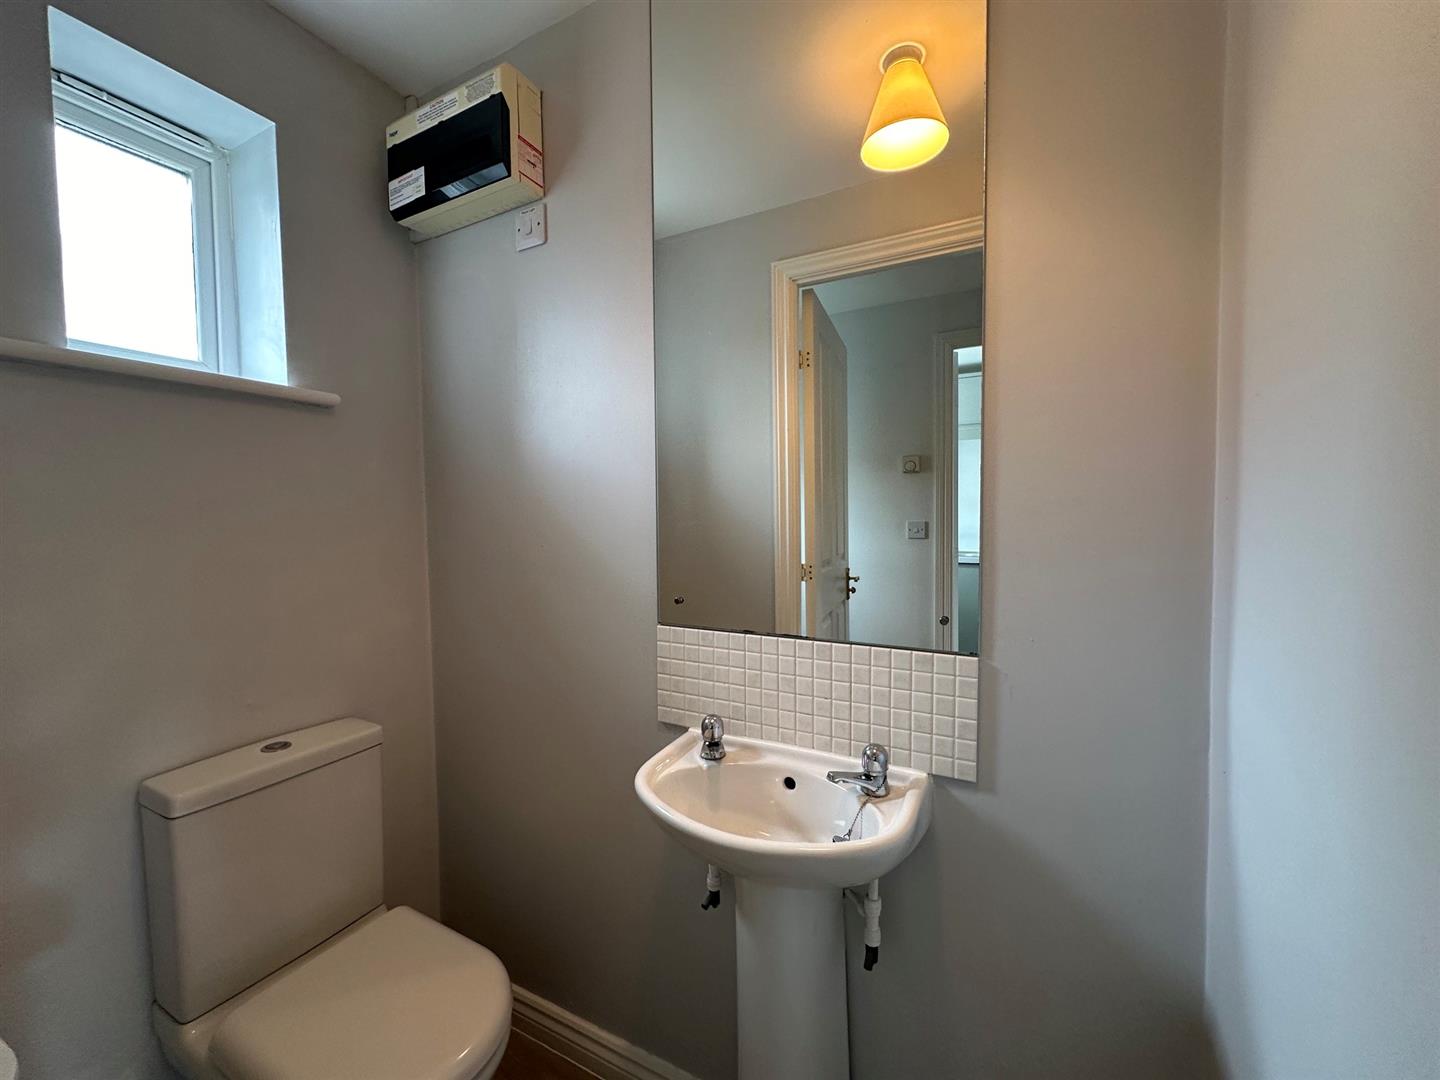
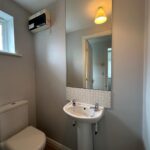
Cloakroom
UPVC obscure double glazed window to front, fitted with two piece suite comprising, pedestal wash hand basin and low-level WC, radiator, vinyl flooring.
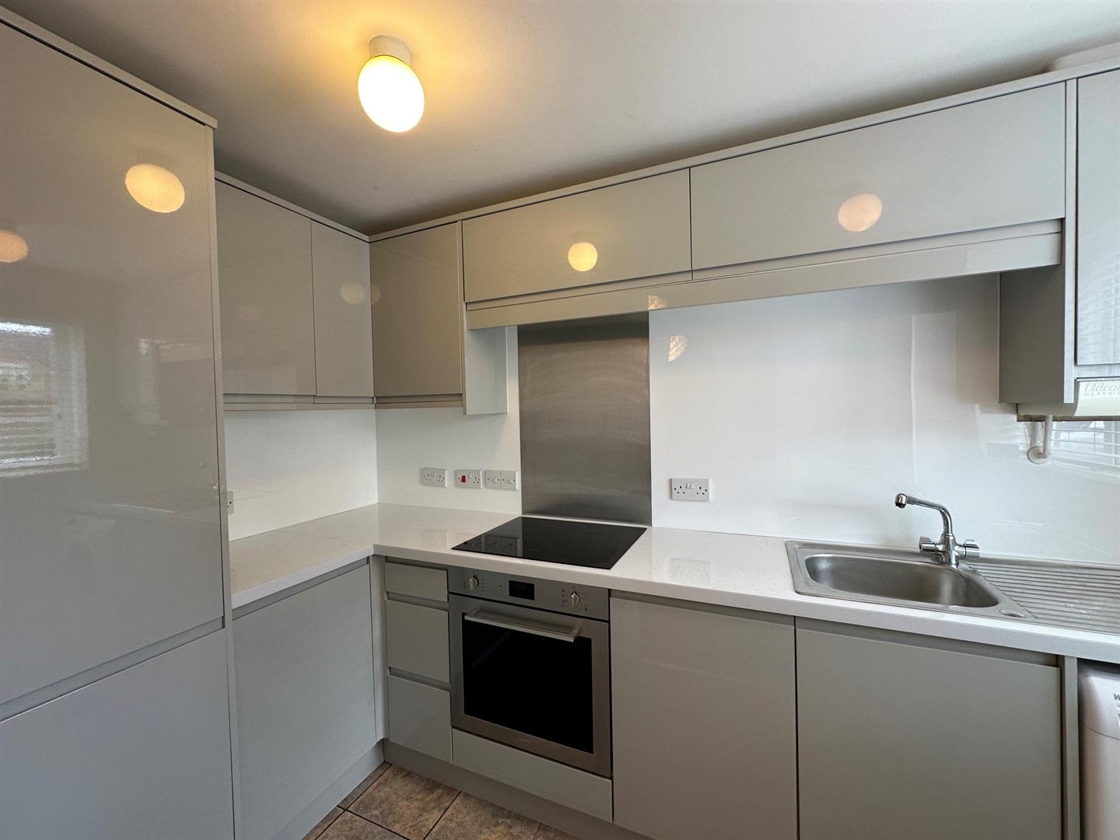
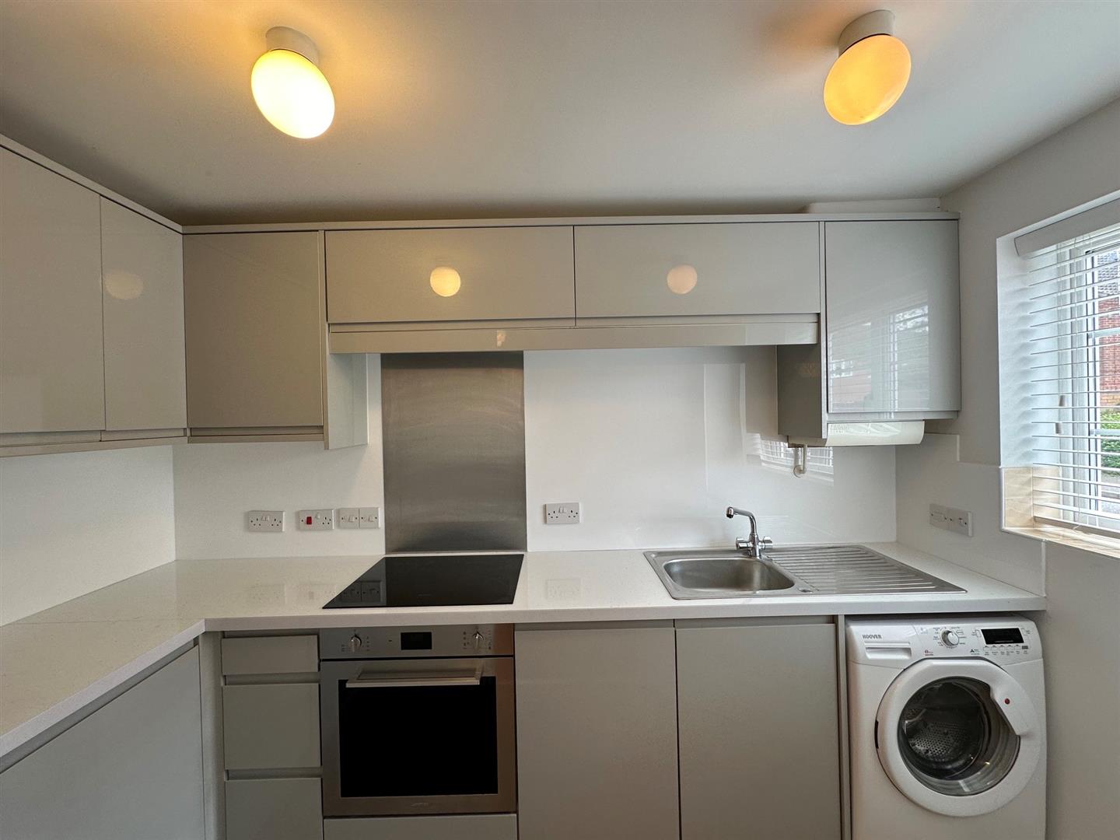
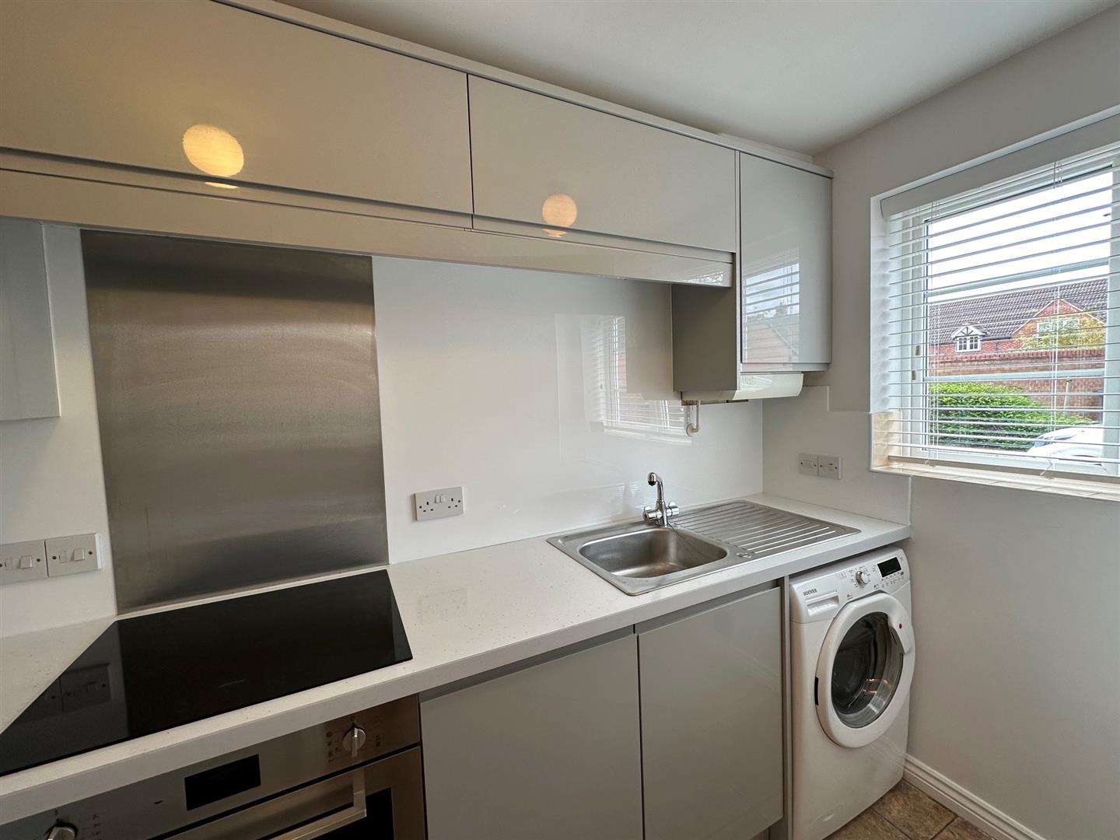
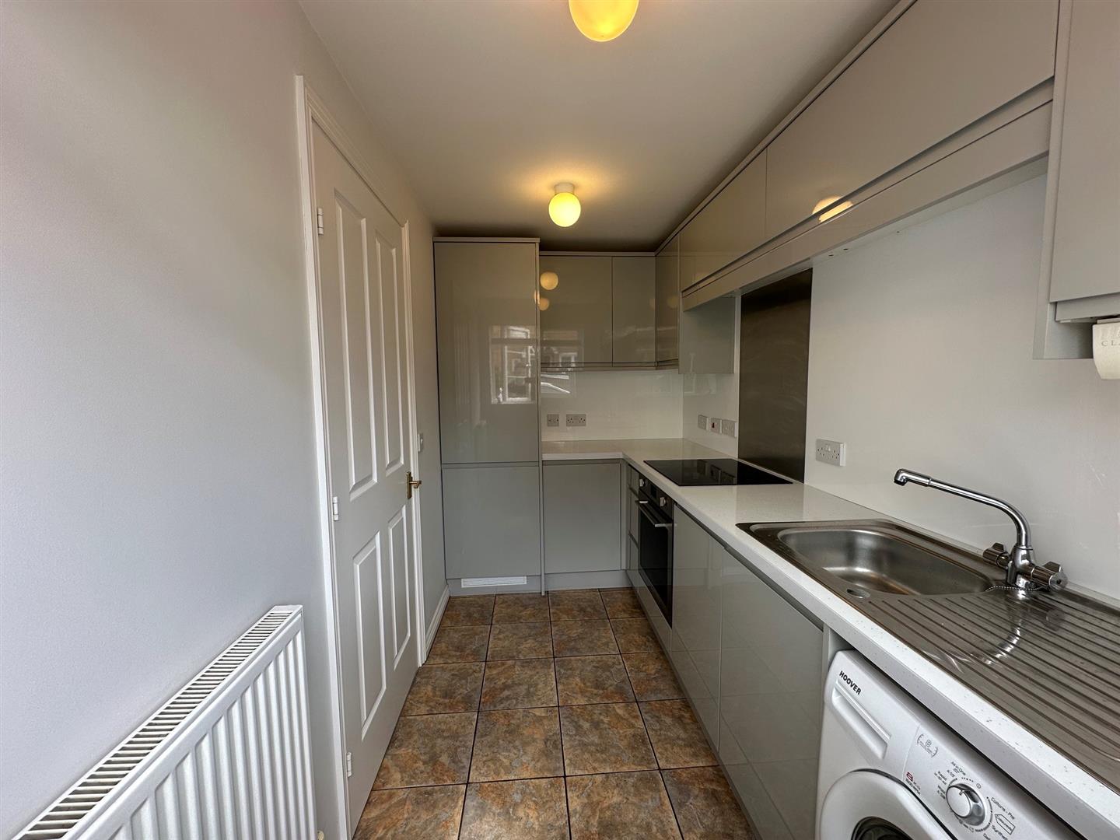
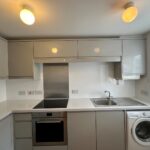
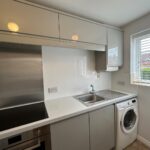
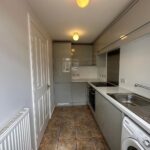
Kitchen 3.15m x 1.73m (10'4" x 5'8")
Fitted with a matching range of base and eye level units with worktop space over, stainless steel sink unit with mixer tap, wall mounted concealed boiler, plumbing for washing machine, space for fridge/freezer, fitted electric oven, built-in four ring gas hob with pull out extractor hood over, uPVC double glazed window to front, radiator, tiled flooring.
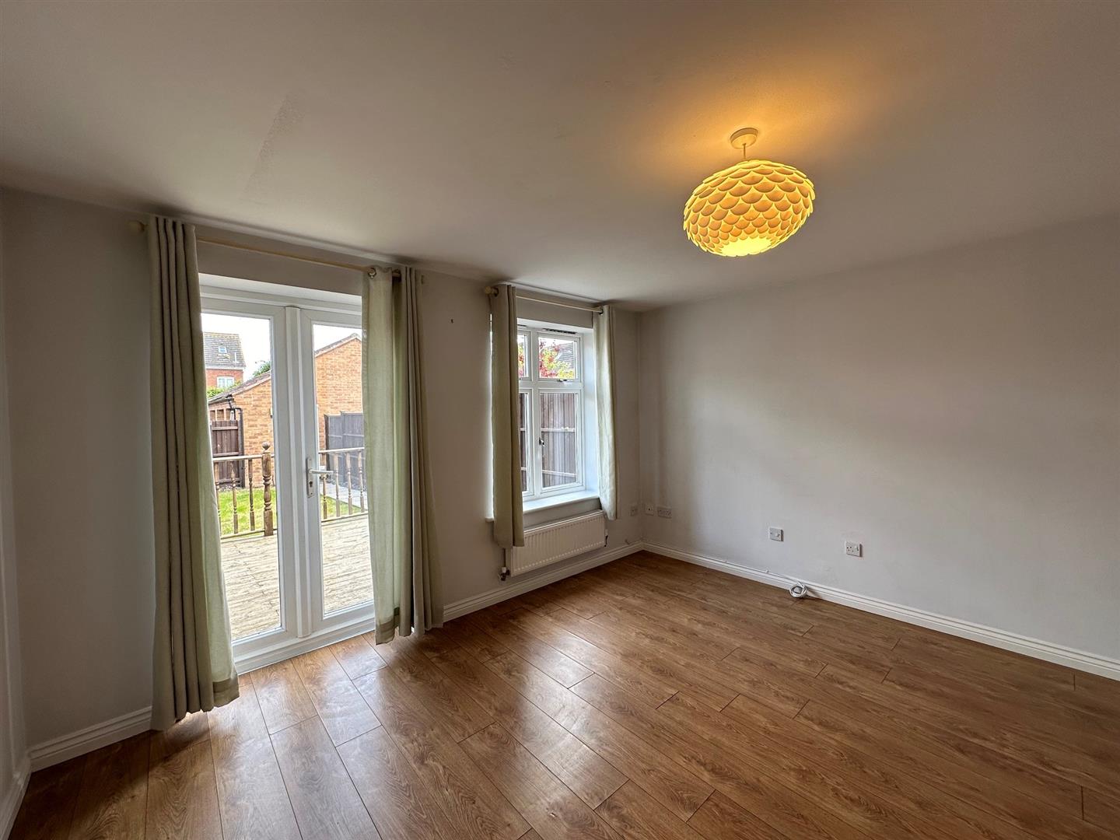
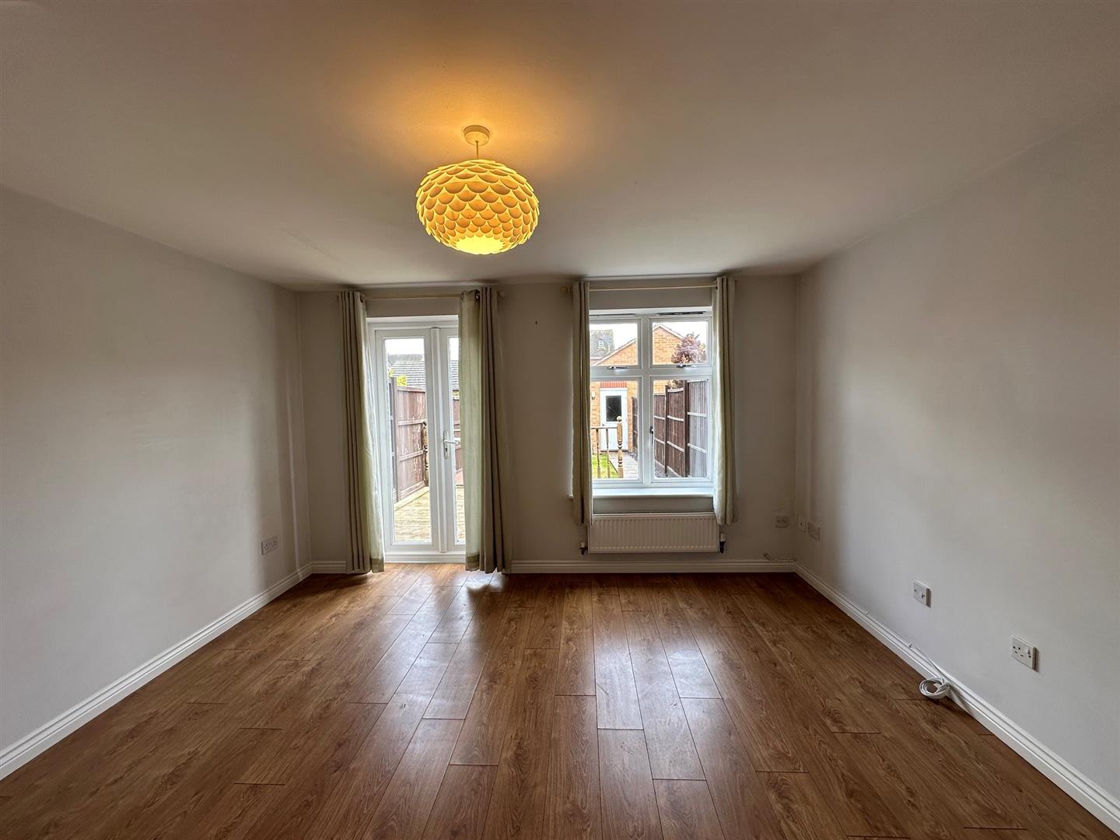
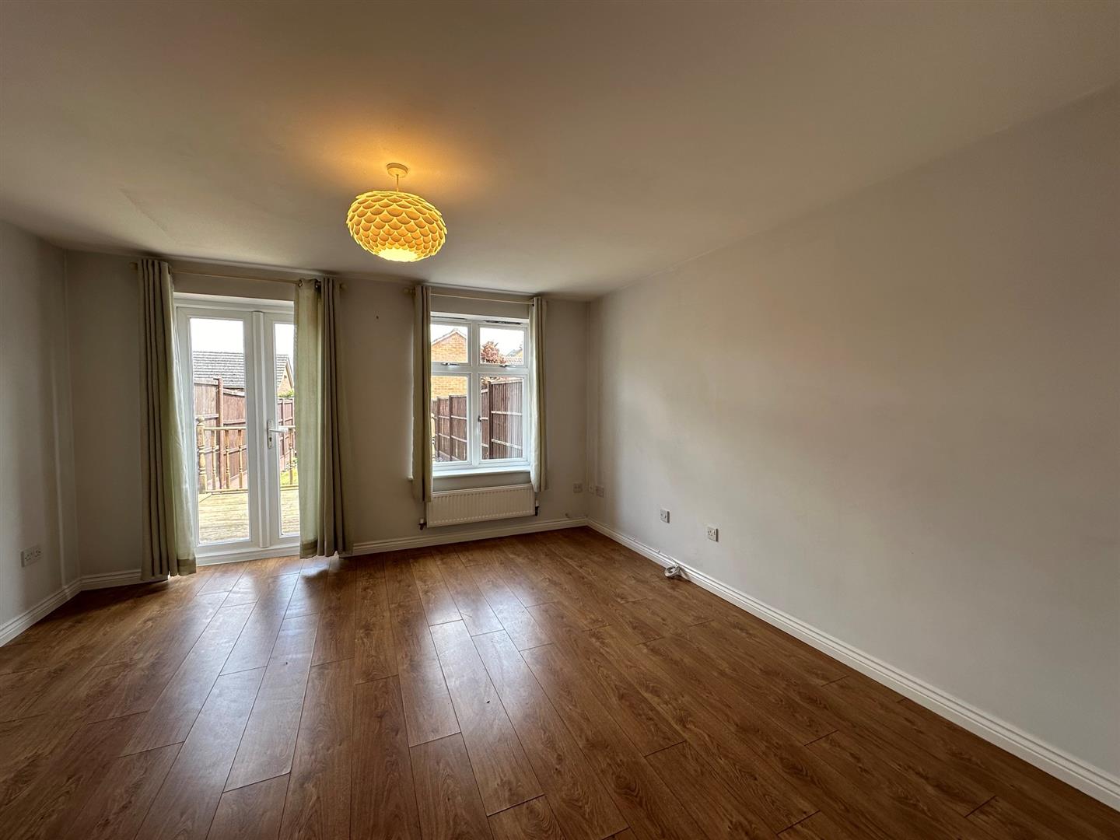
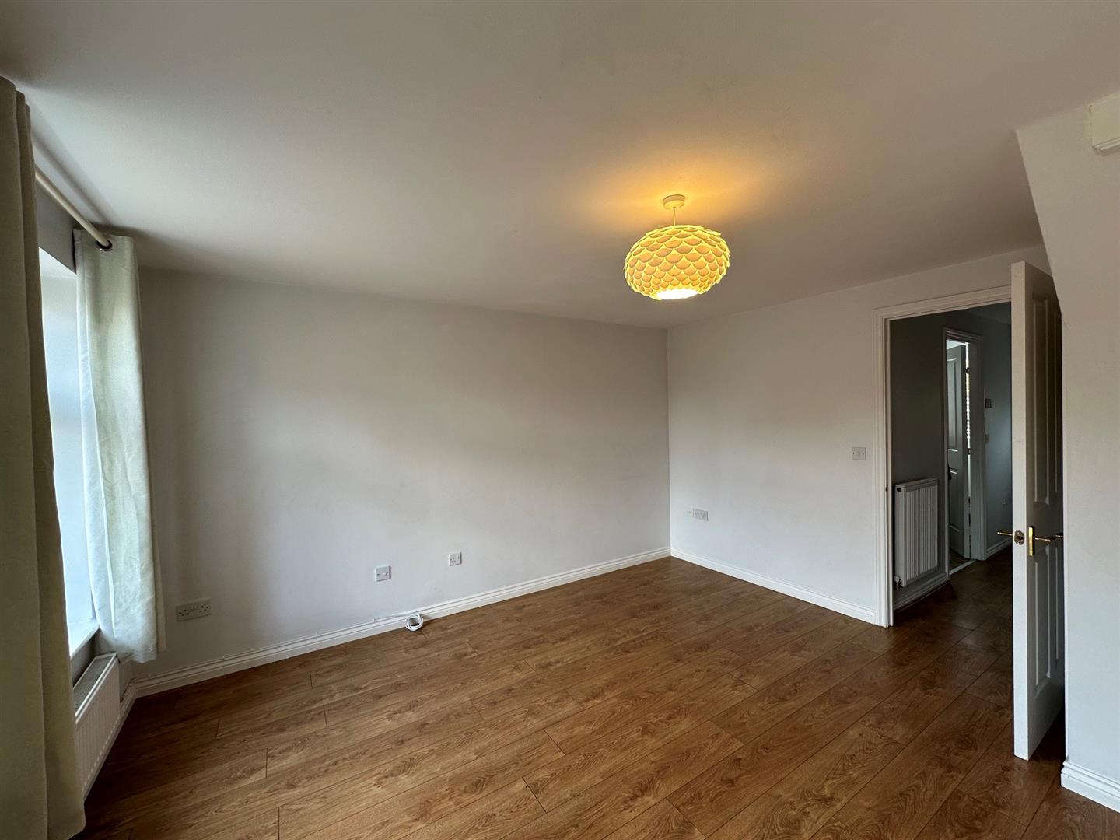
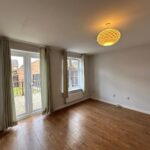
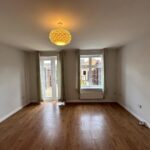
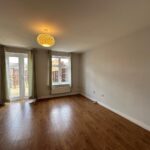
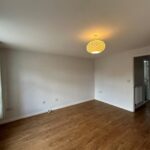
Lounge/Dining Room 4.06m x 3.91m max (13'4" x 12'10" max)
UPVC double glazed window to rear, two radiators, laminate flooring, telephone point, TV point, under-stairs storage cupboard, uPVC double glazed french double doors to garden.
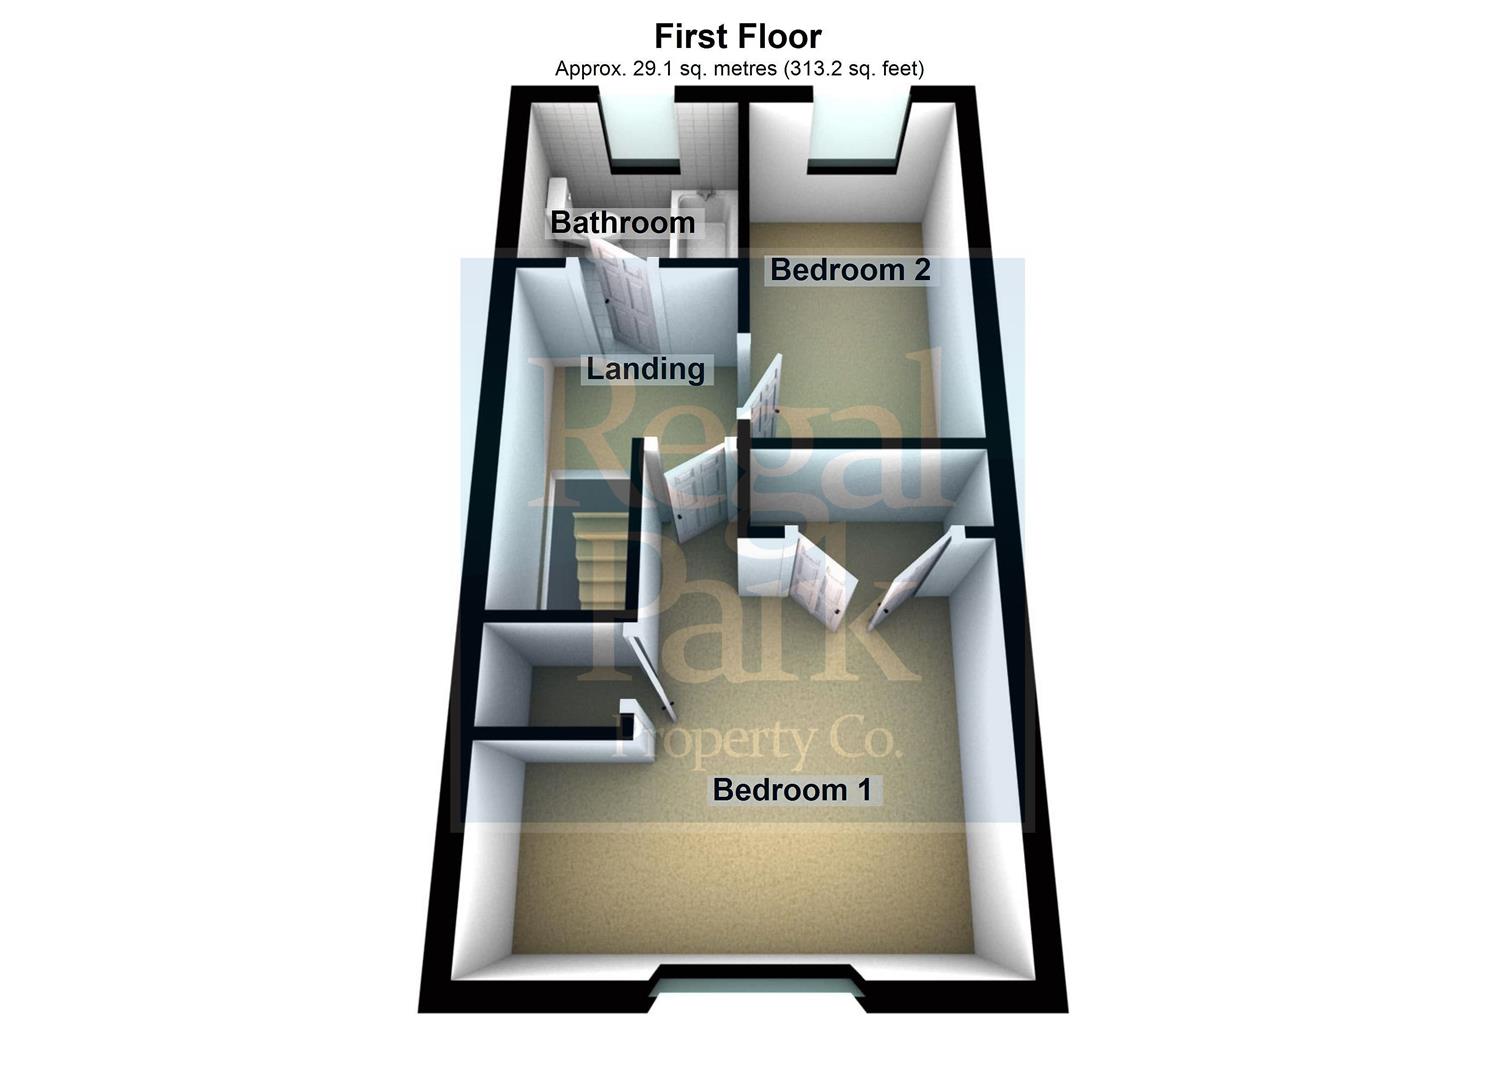
Landing
Fitted carpet, smoke detector, access to loft, door to:
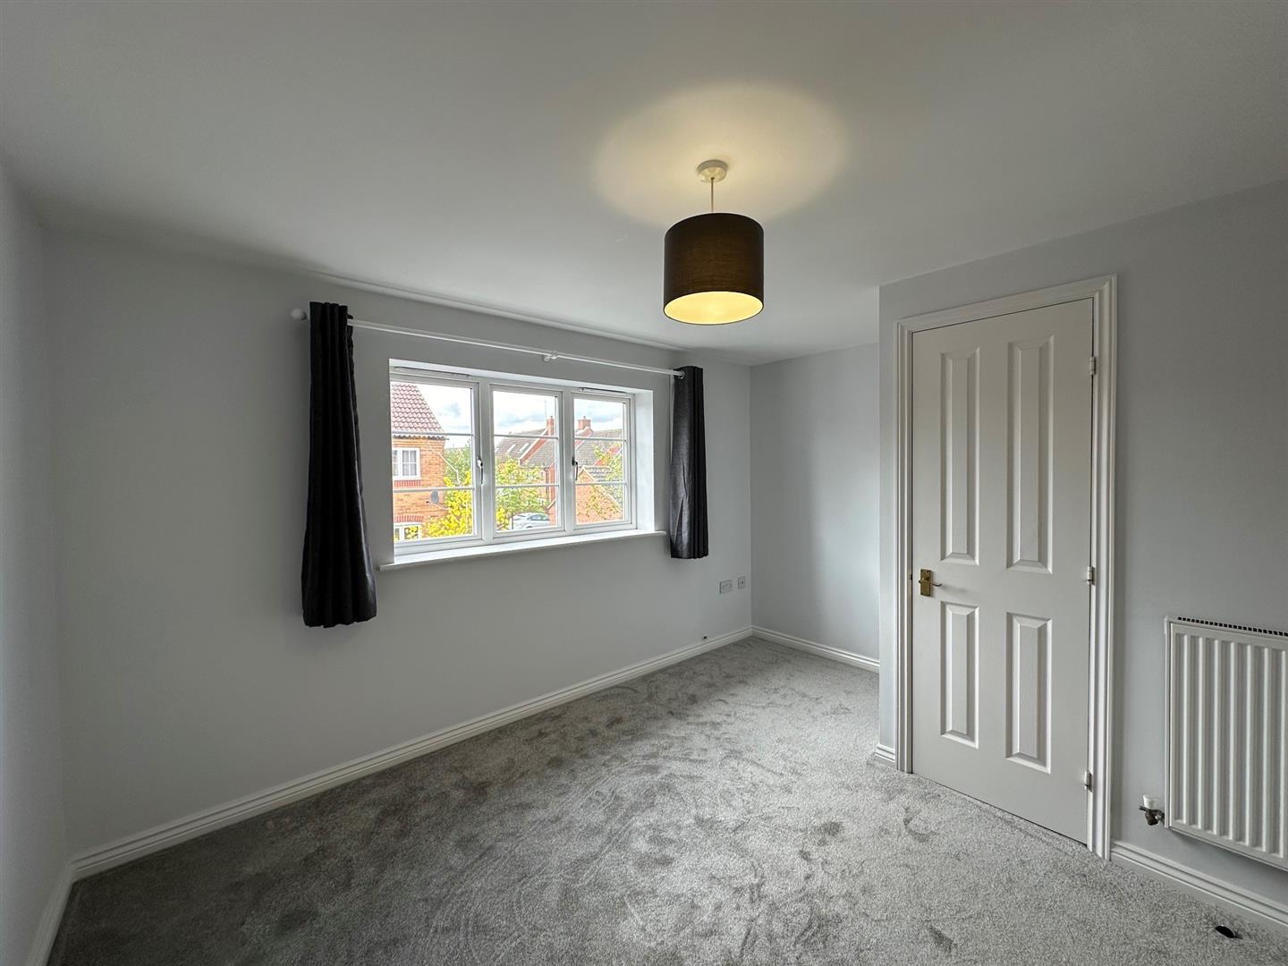
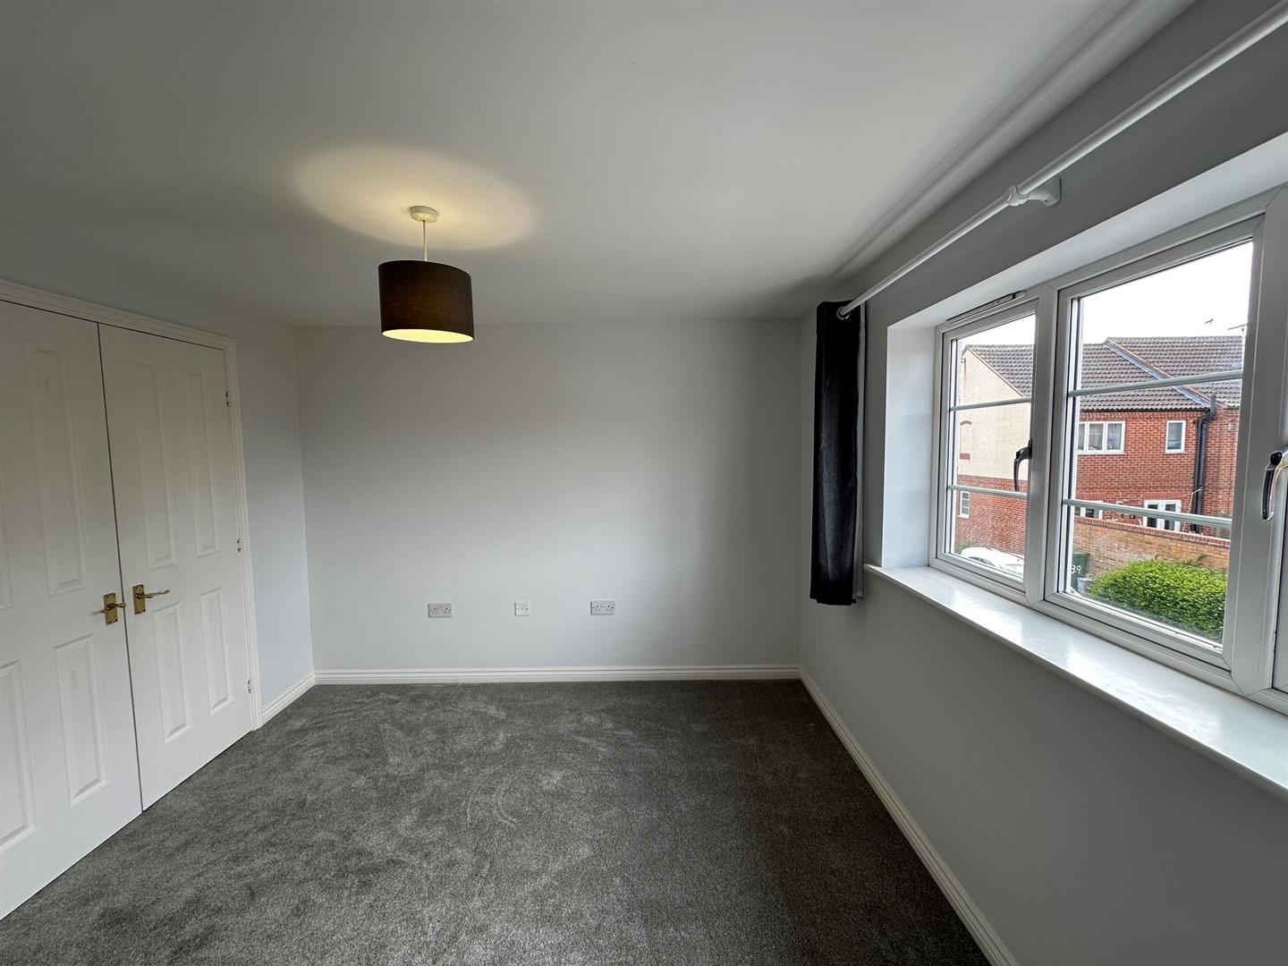
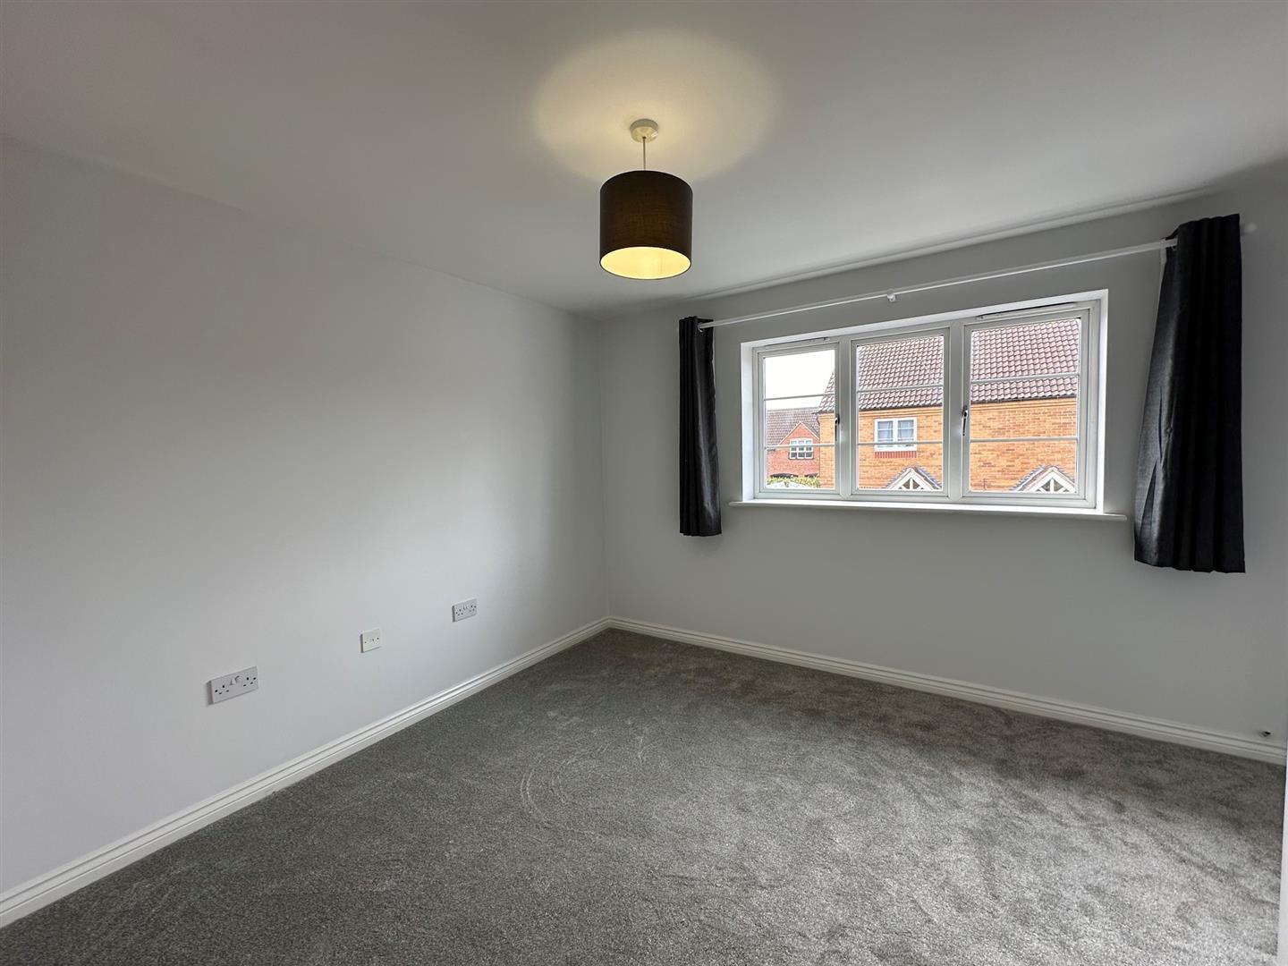
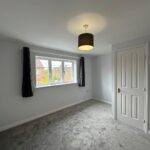
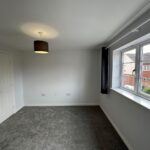
Bedroom 1 3.15m x 3.94m max (10'4" x 12'11" max)
UPVC double glazed window to front, radiator, fitted carpet, telephone point, TV point, built-in double wardrobe(s), over-stairs storage cupboard with boiler cylinder.
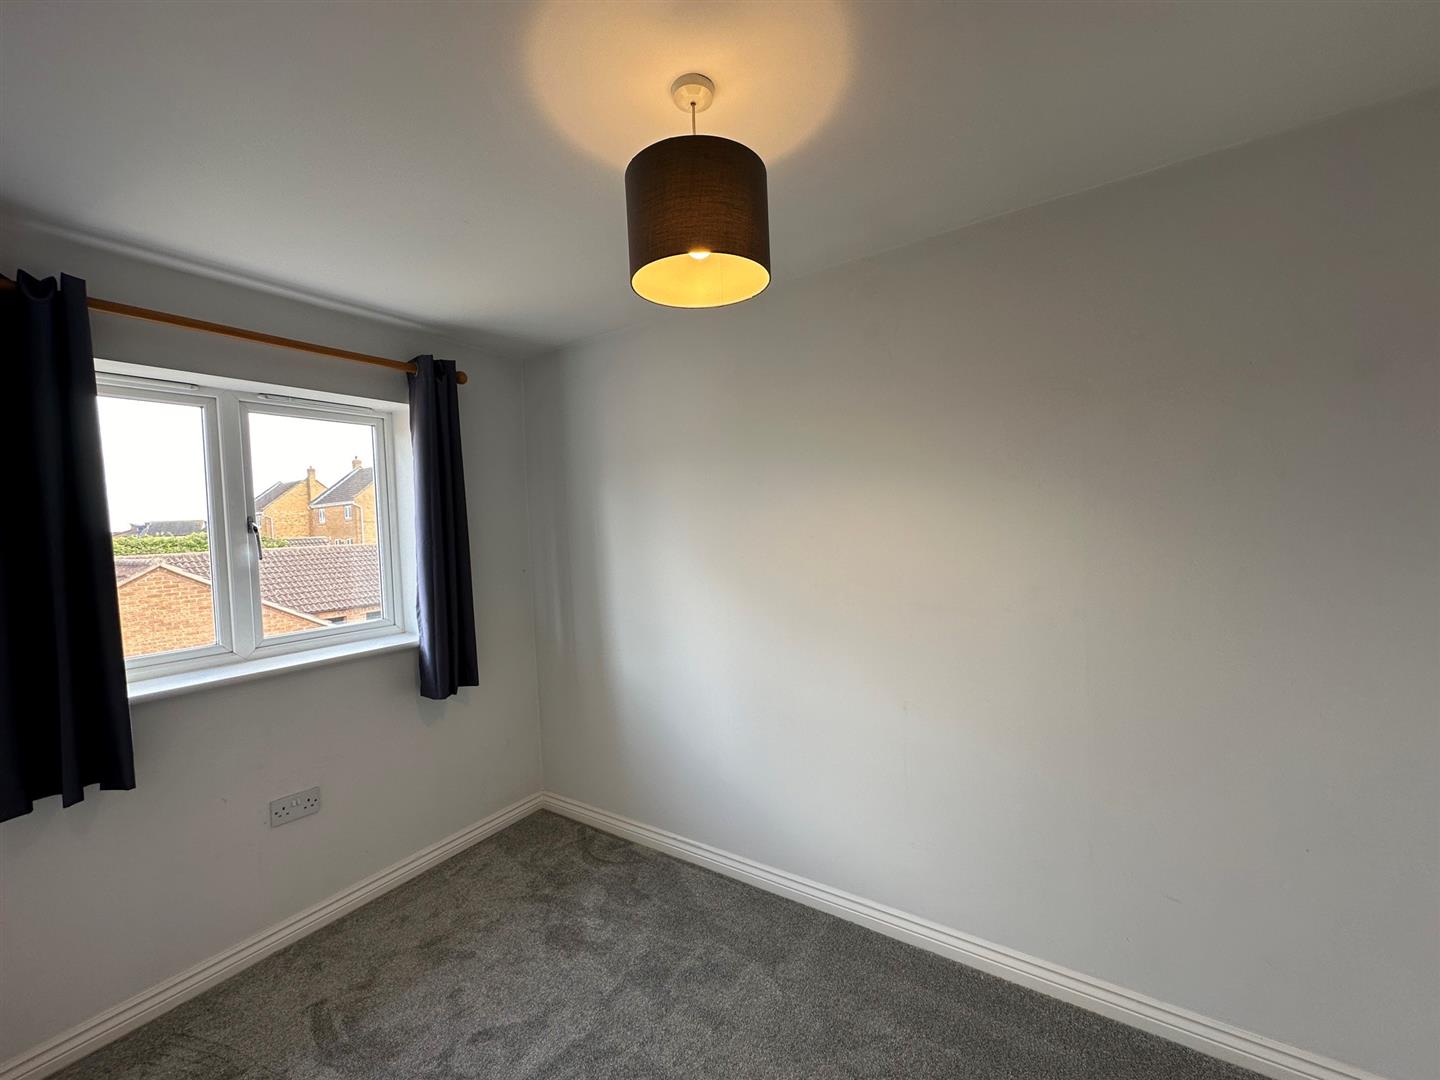
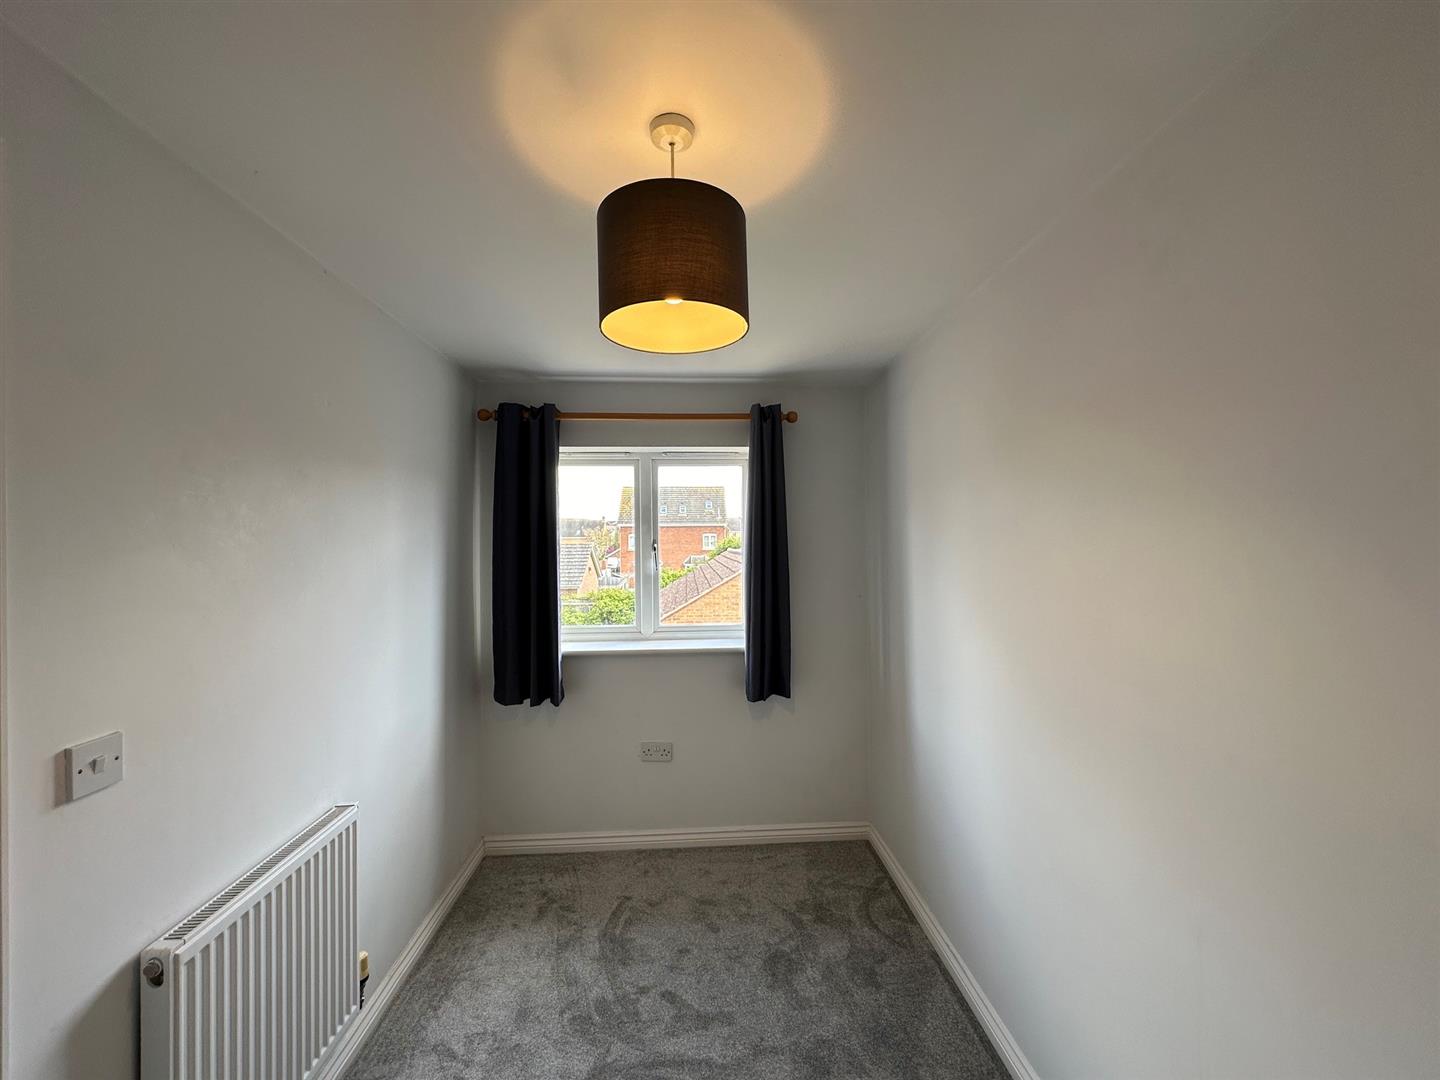
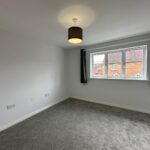
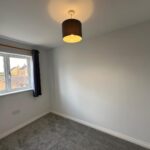
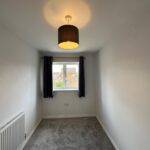
Bedroom 2 3.42m x 1.90m (11'3" x 6'3")
UPVC double glazed window to rear, radiator, fitted carpet.
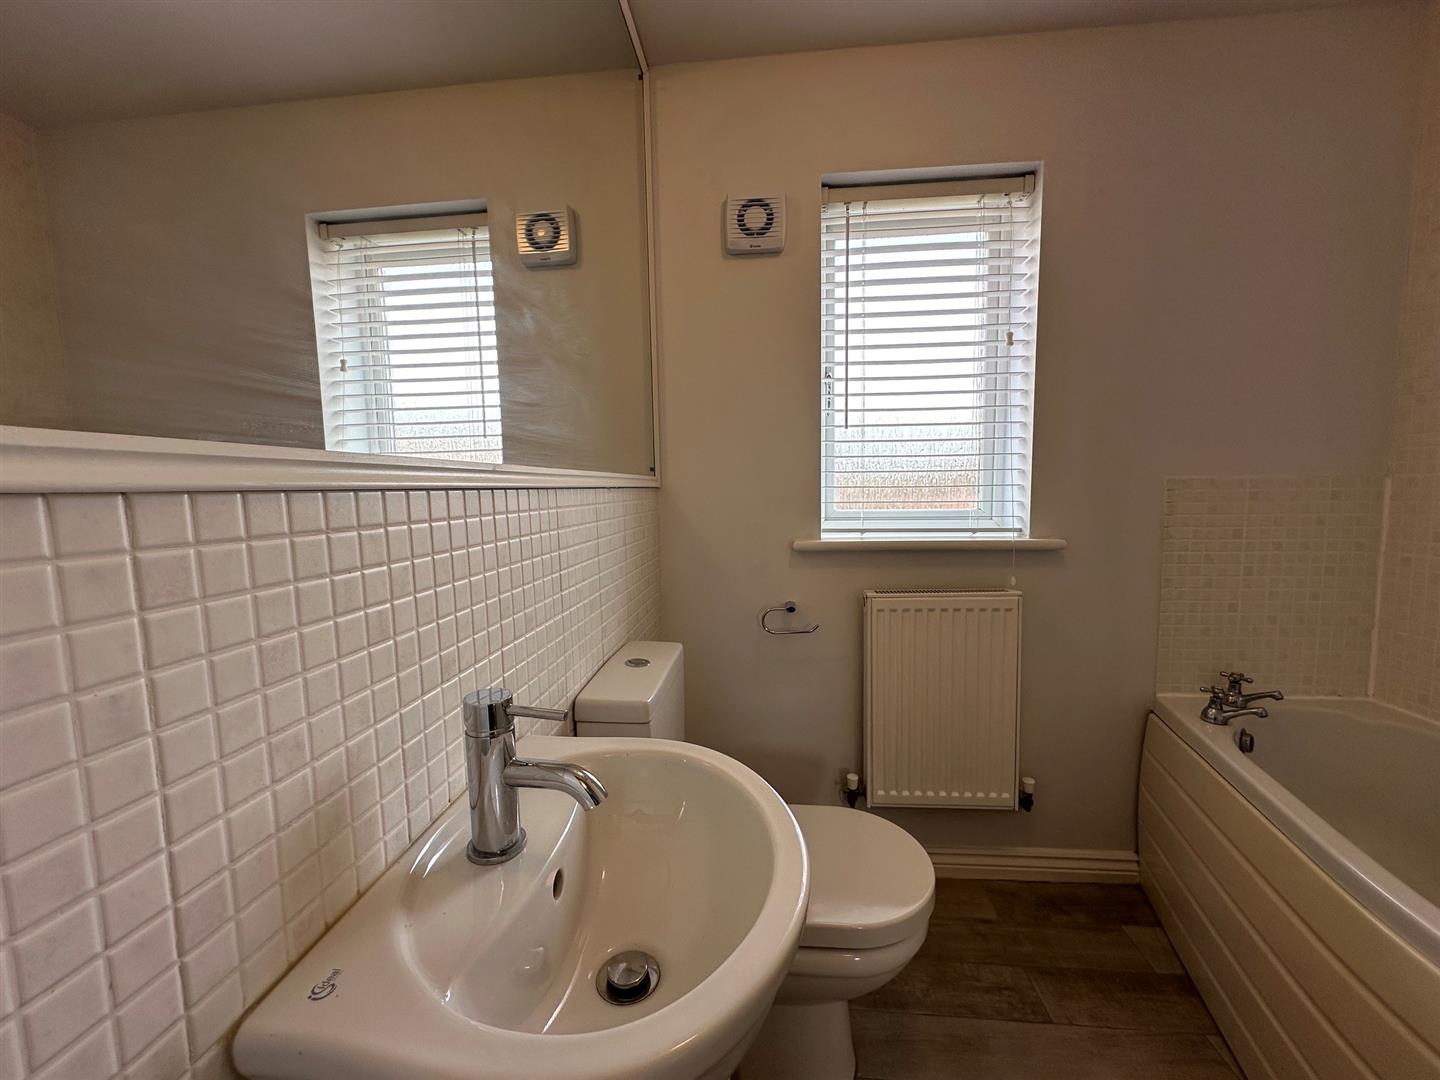
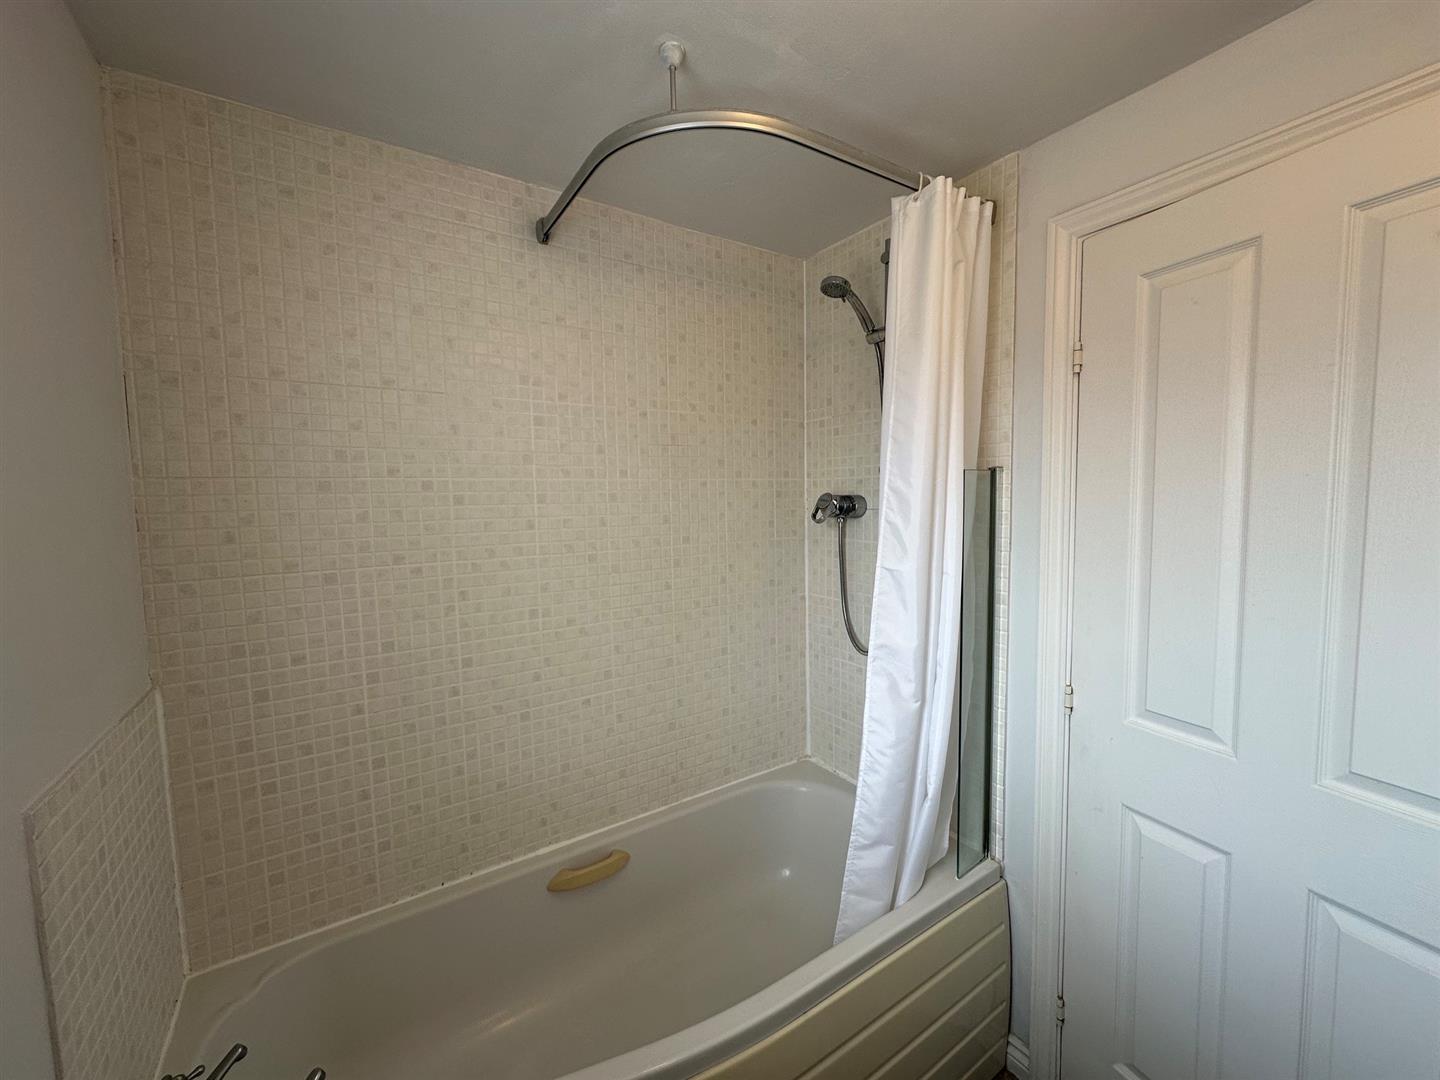
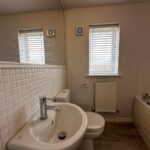
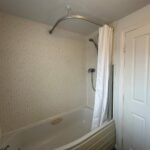
Bathroom
Fitted with three piece suite comprising deep panelled bath with shower over, pedestal wash hand basin and low-level WC, tiled surround, uPVC obscure double glazed window to rear, radiator, tiled flooring.
Outside
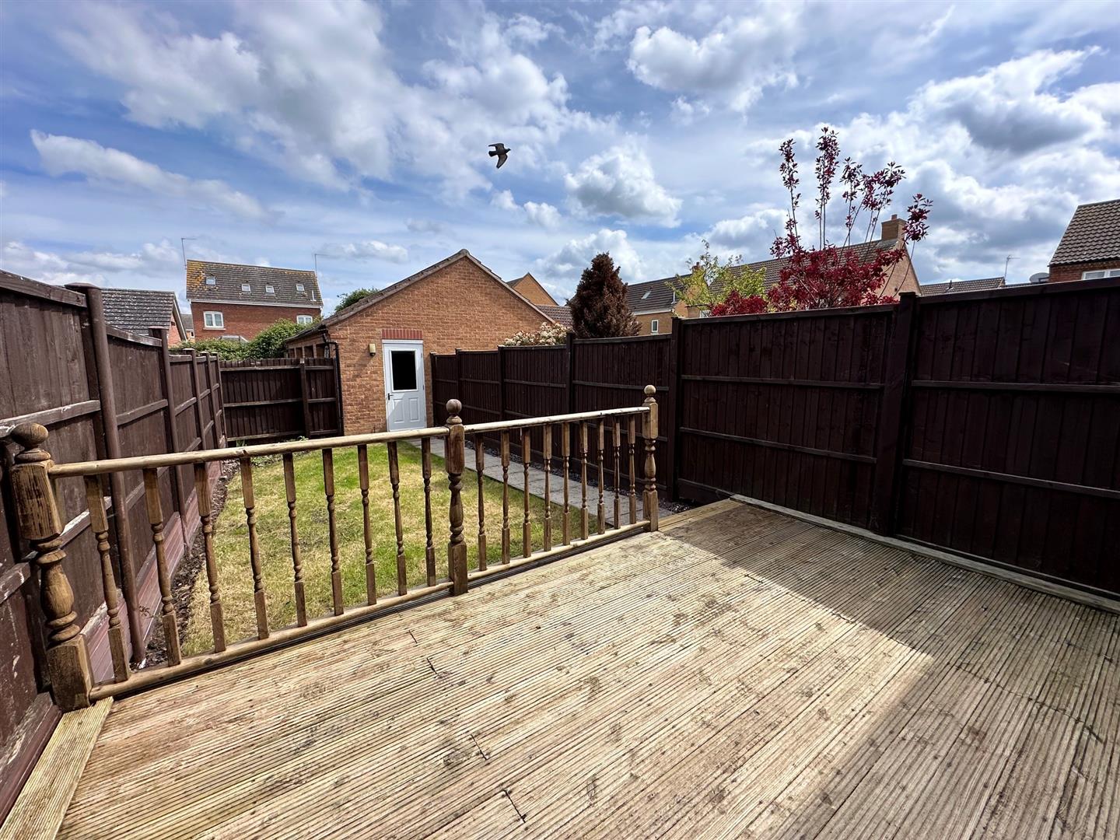
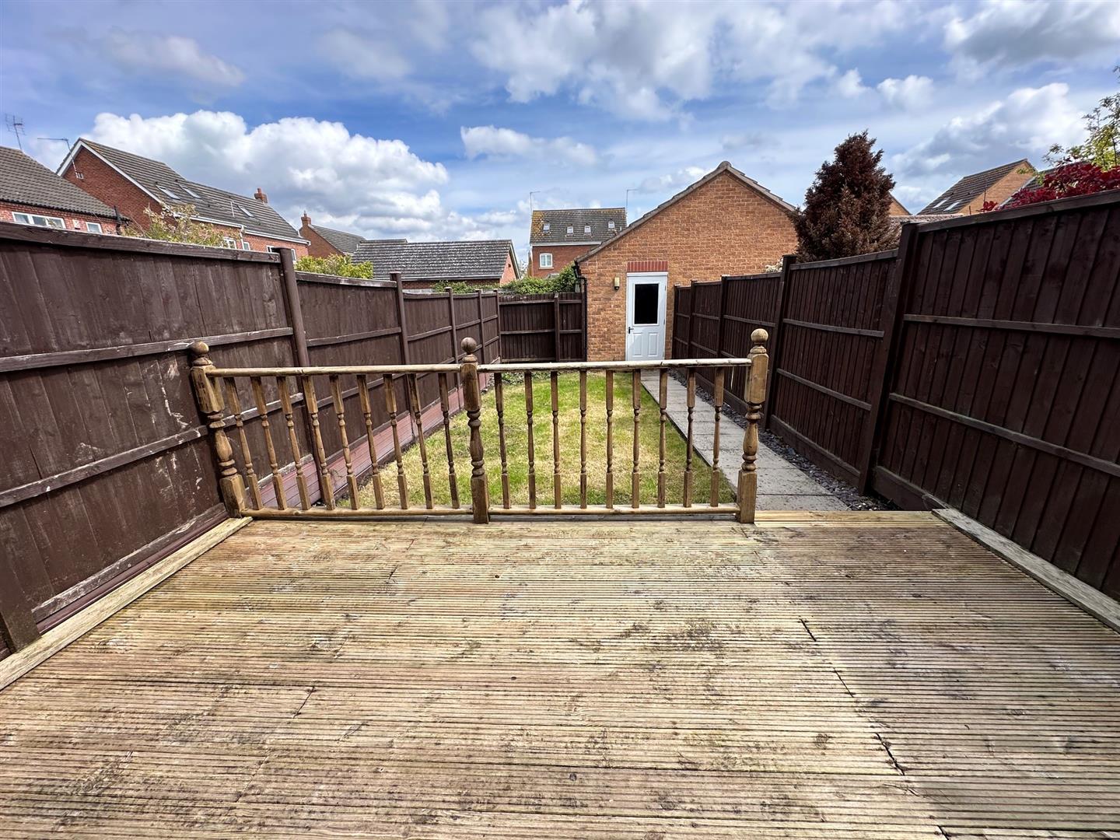
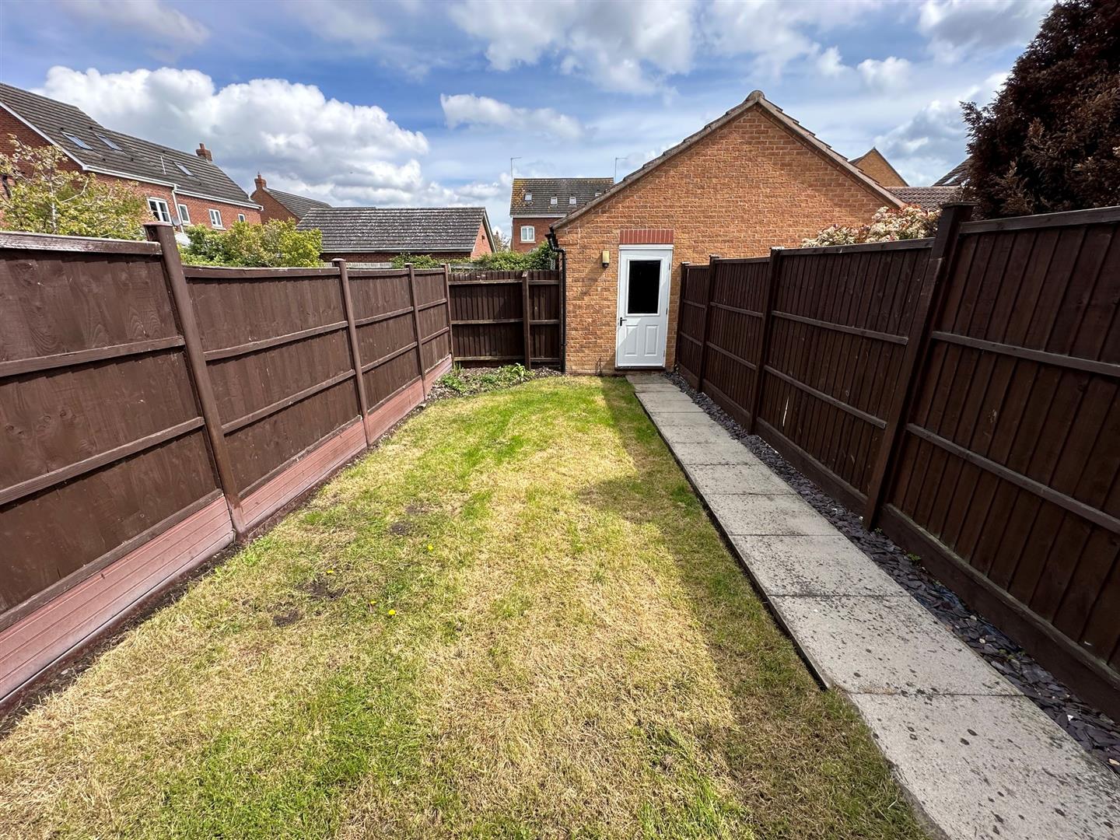
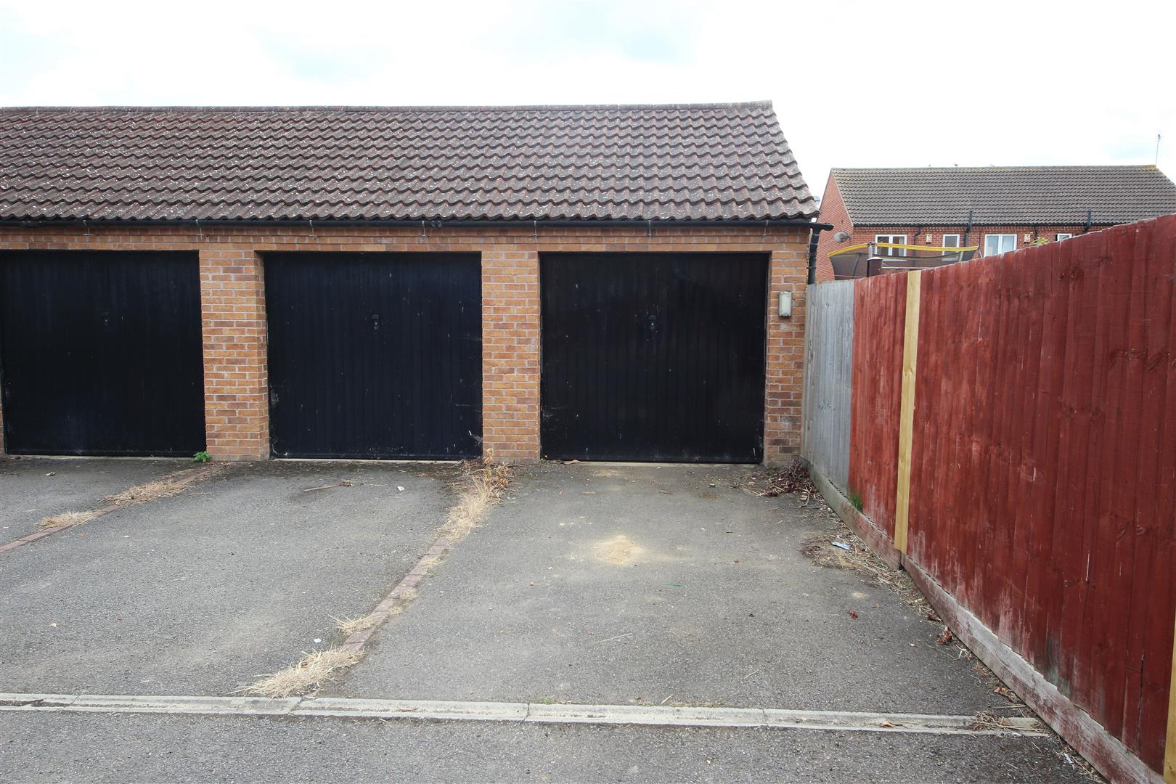
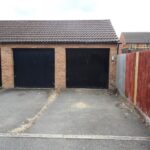
There is a Driveway & Single Garage to the rear of the property with power and light connected, side personnel door.
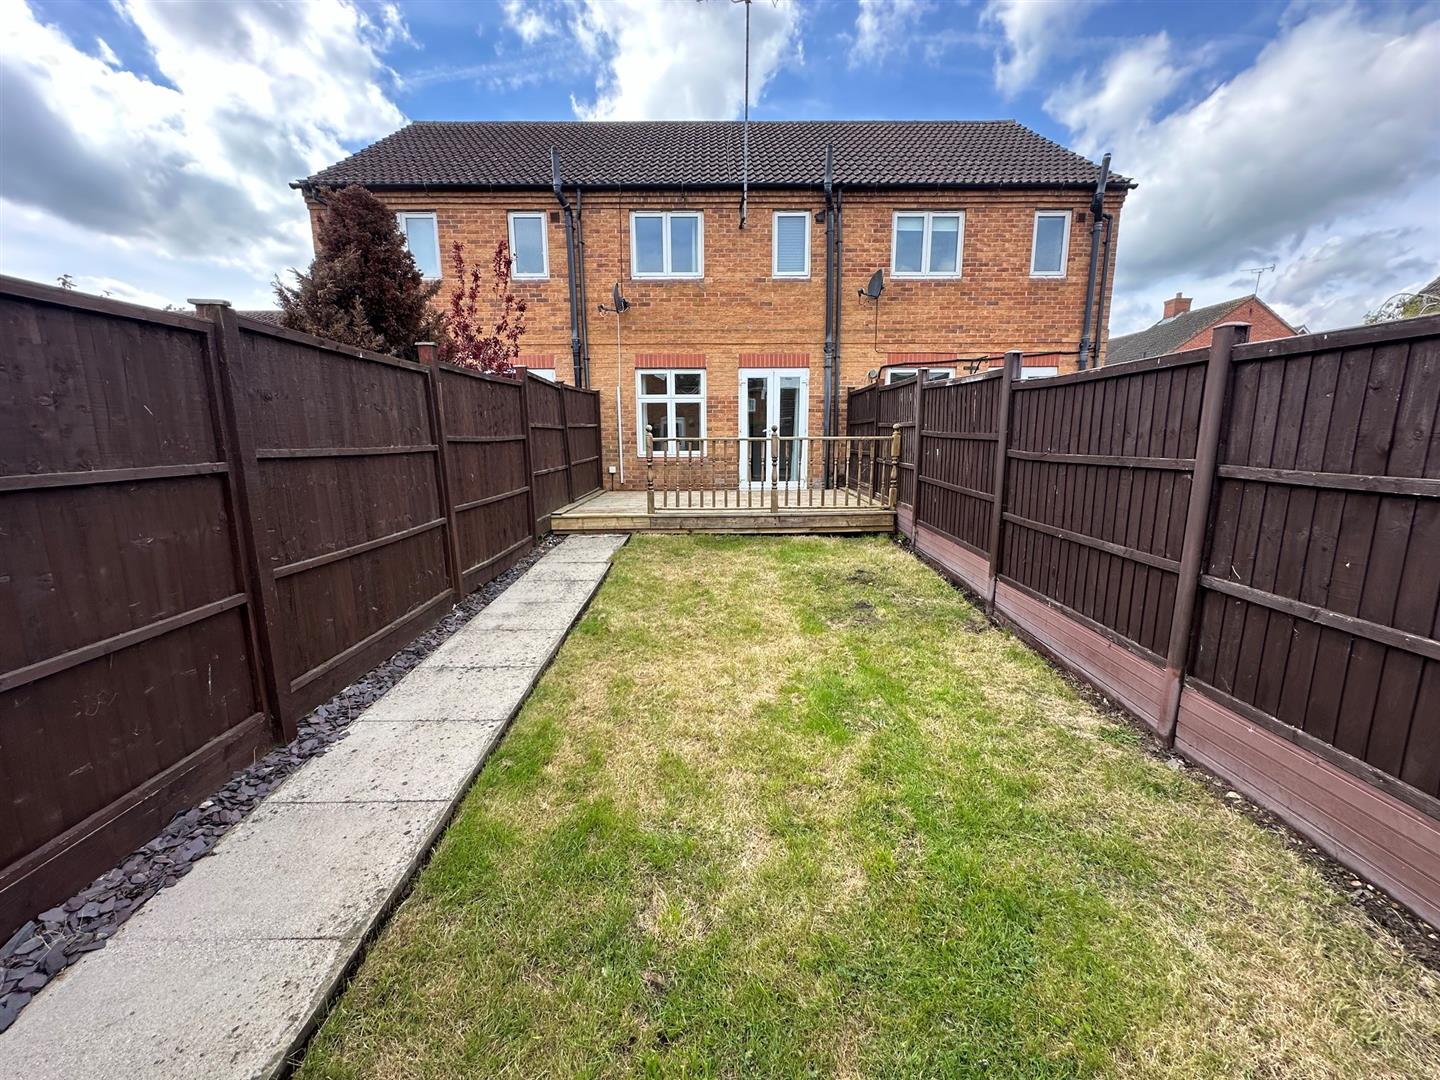
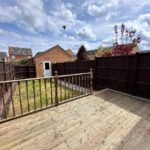
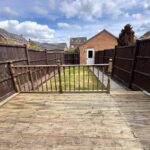
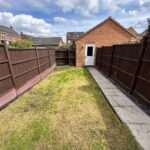
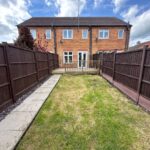
The rear garden has a decking area that steps down to lawn area and pathway to garage side door.