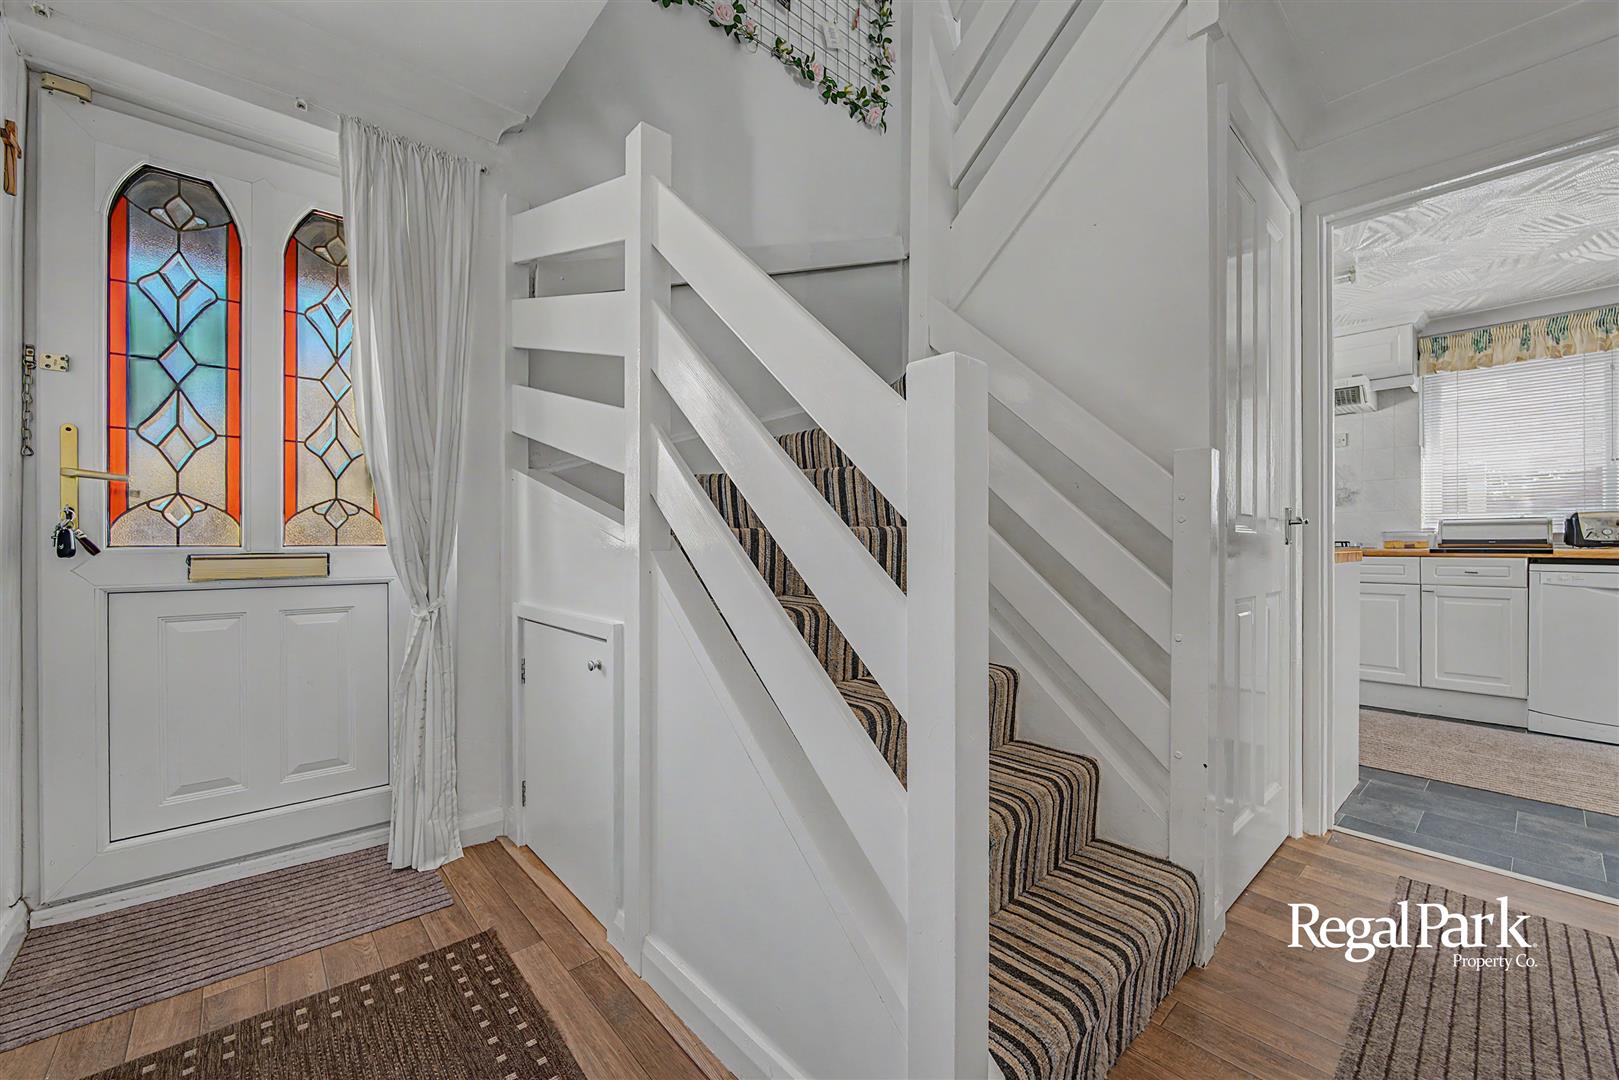
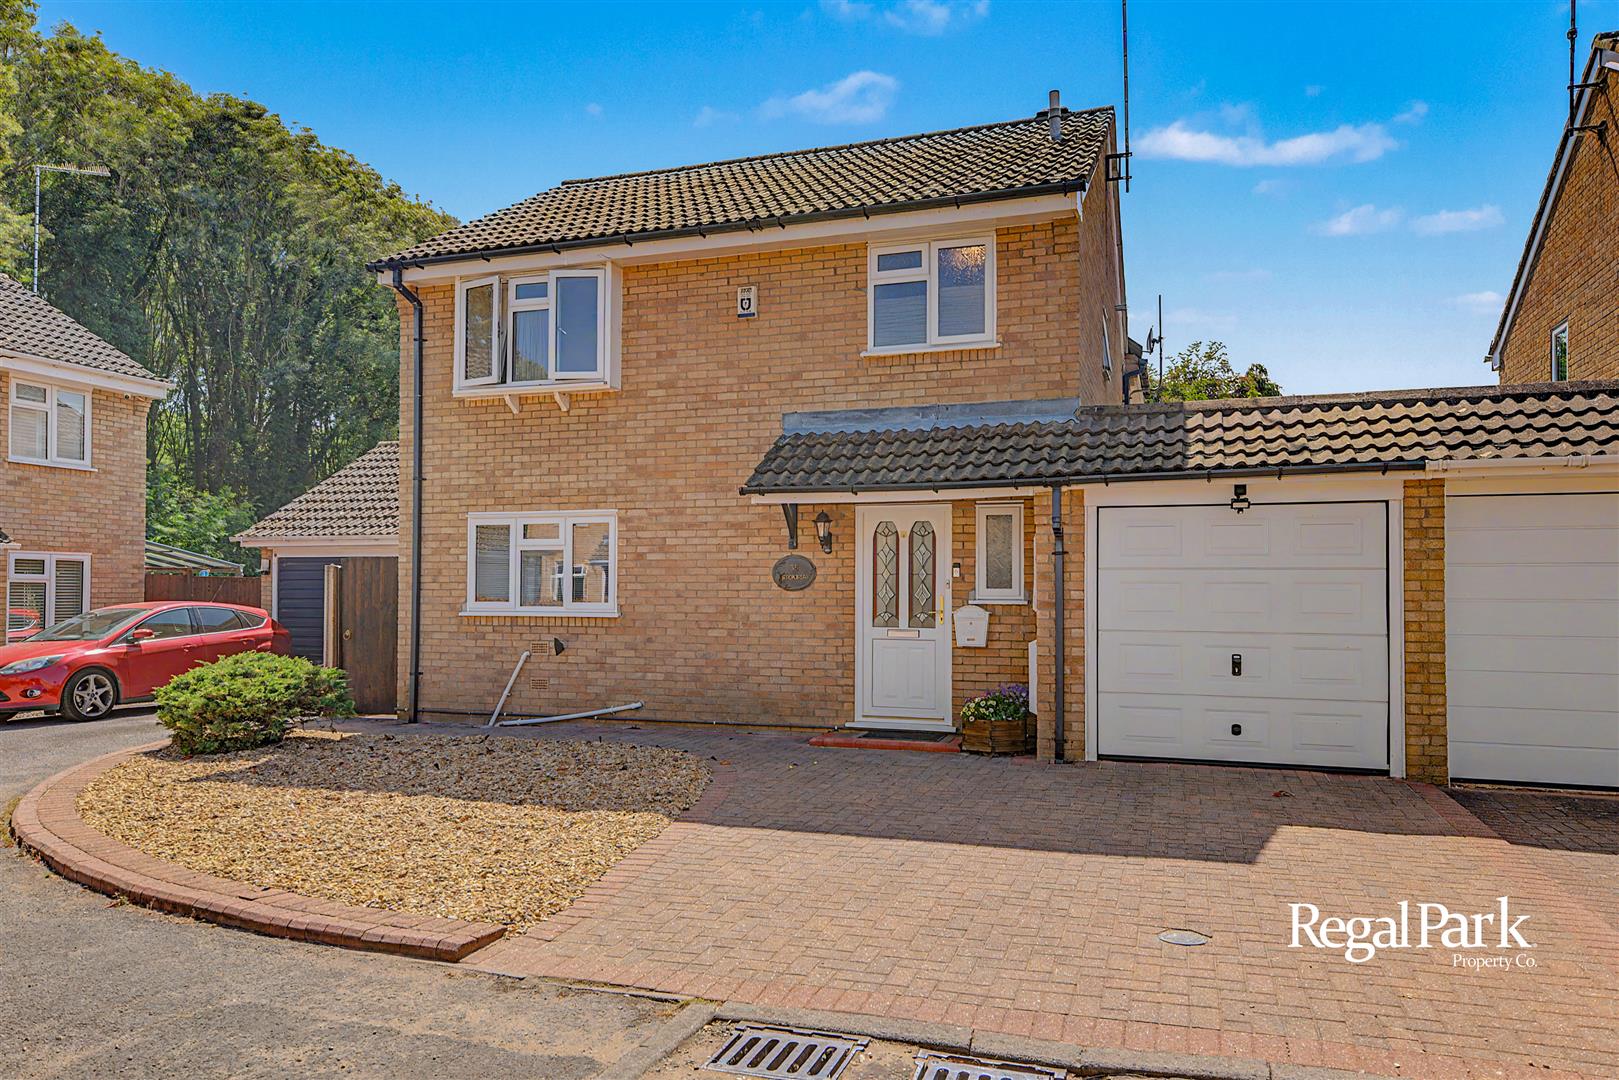
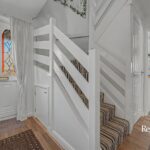
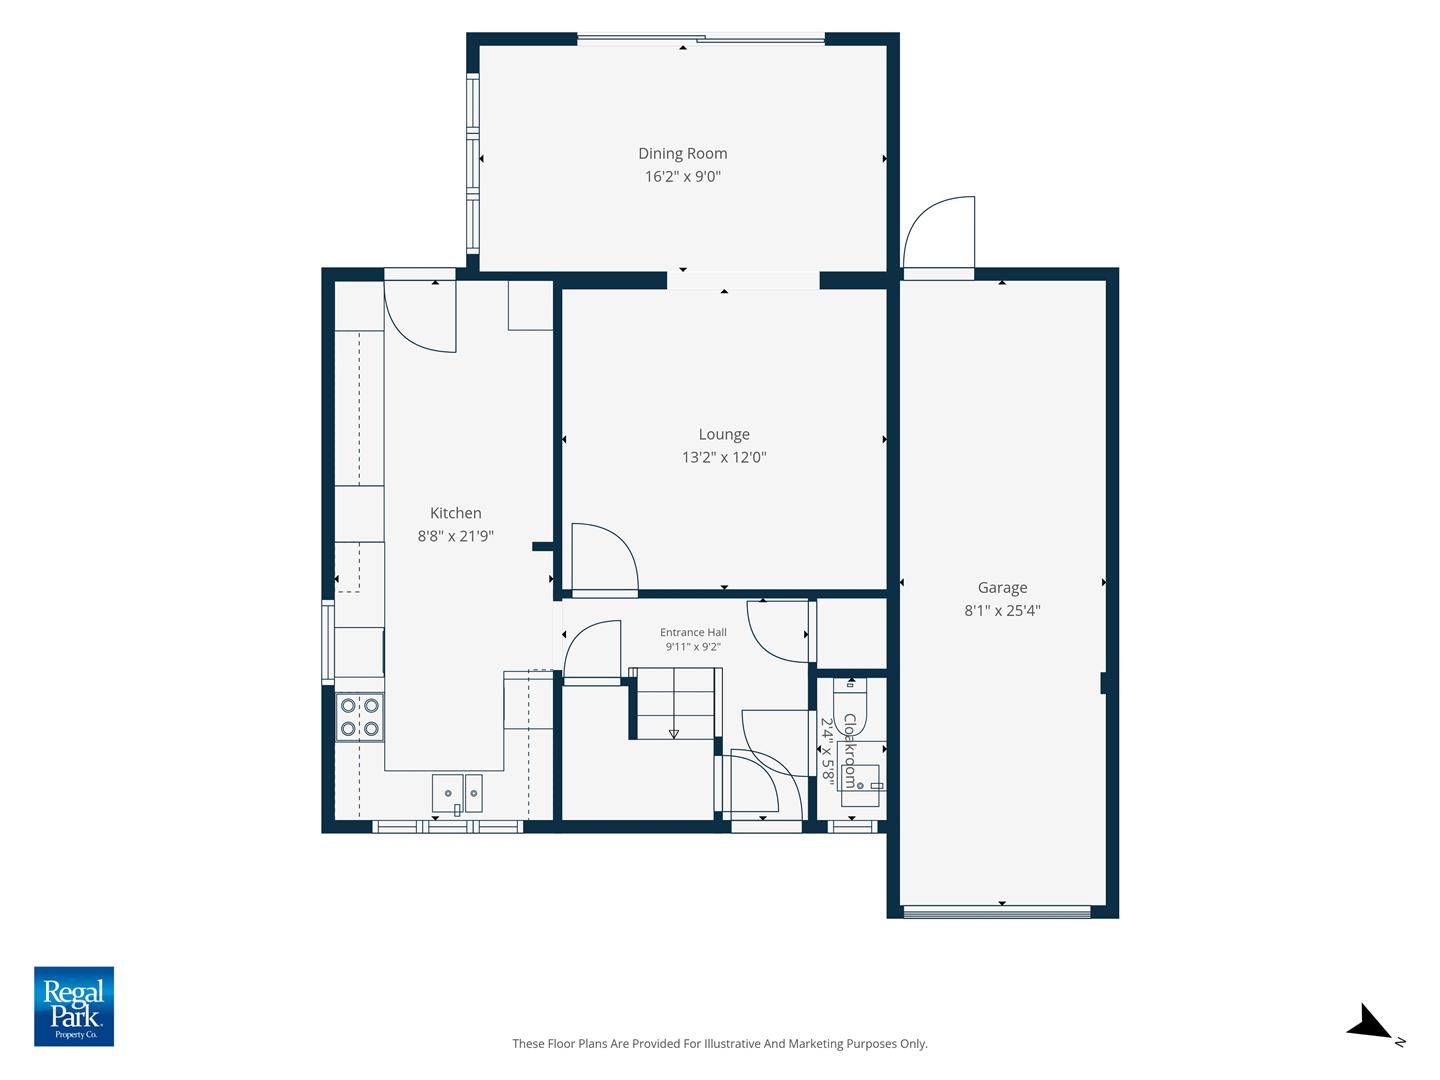
Entrance Hall 3.02m x 2.79m max (9'11" x 9'2" max)
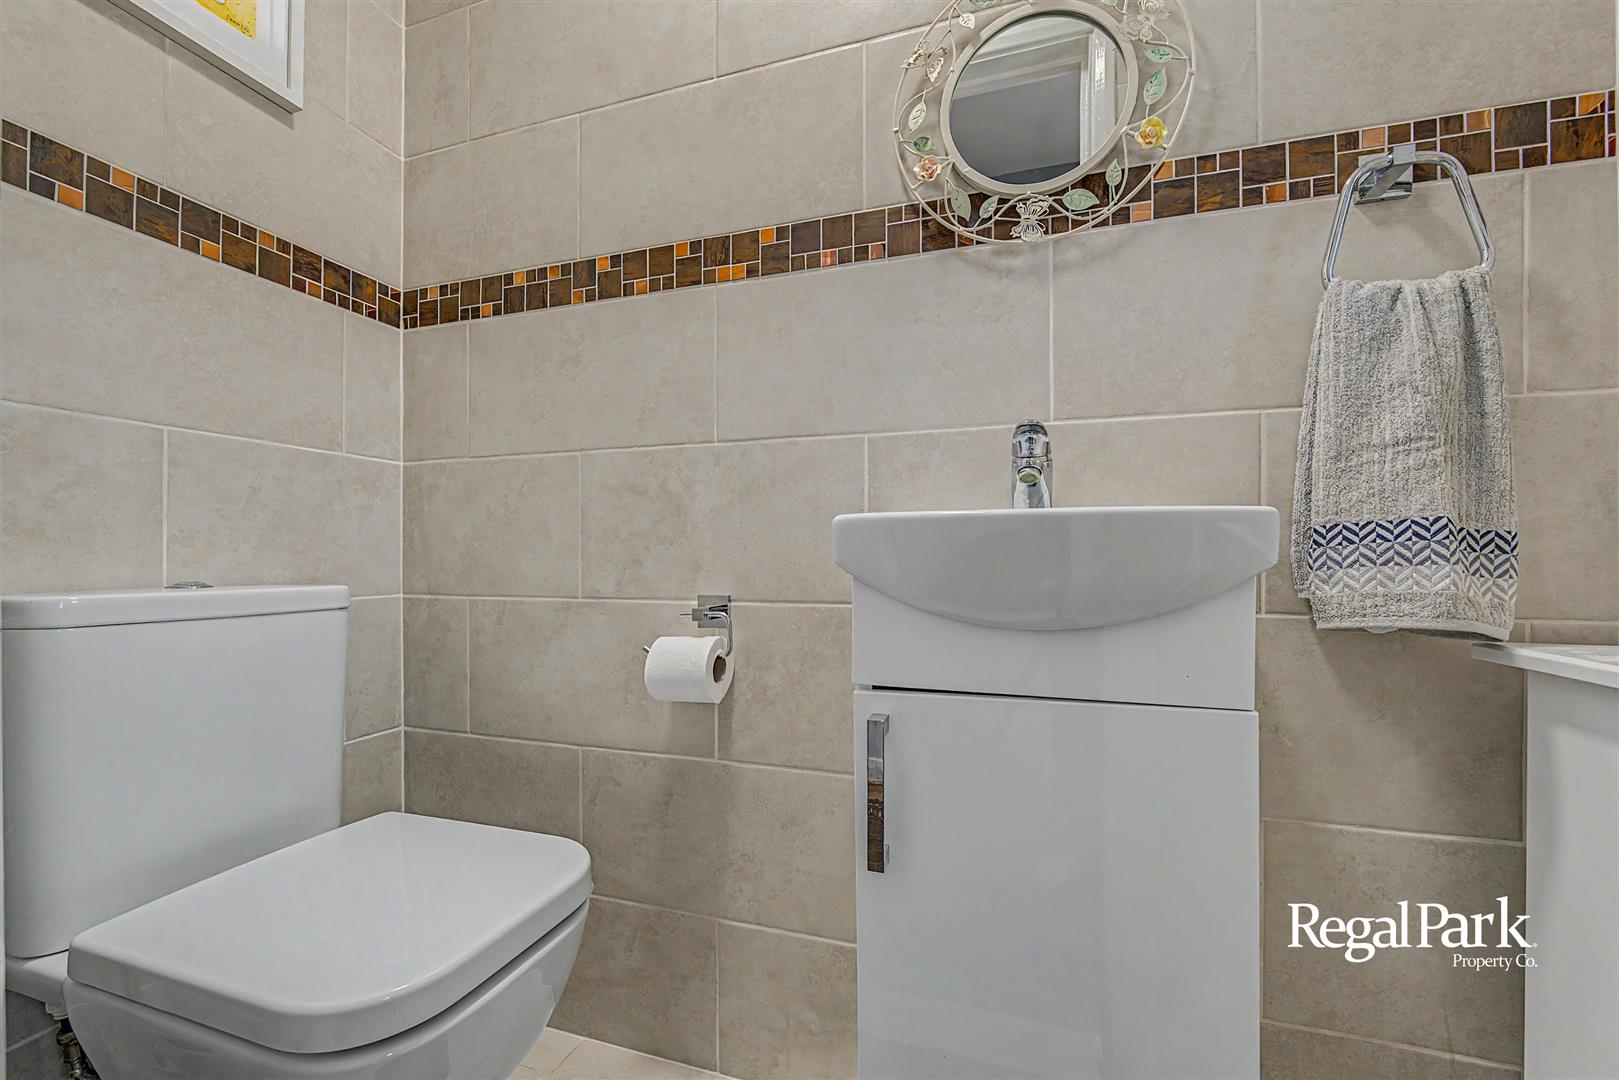
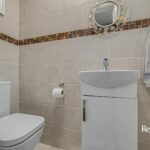
Cloakroom 0.71m x 1.73m (2'4" x 5'8")
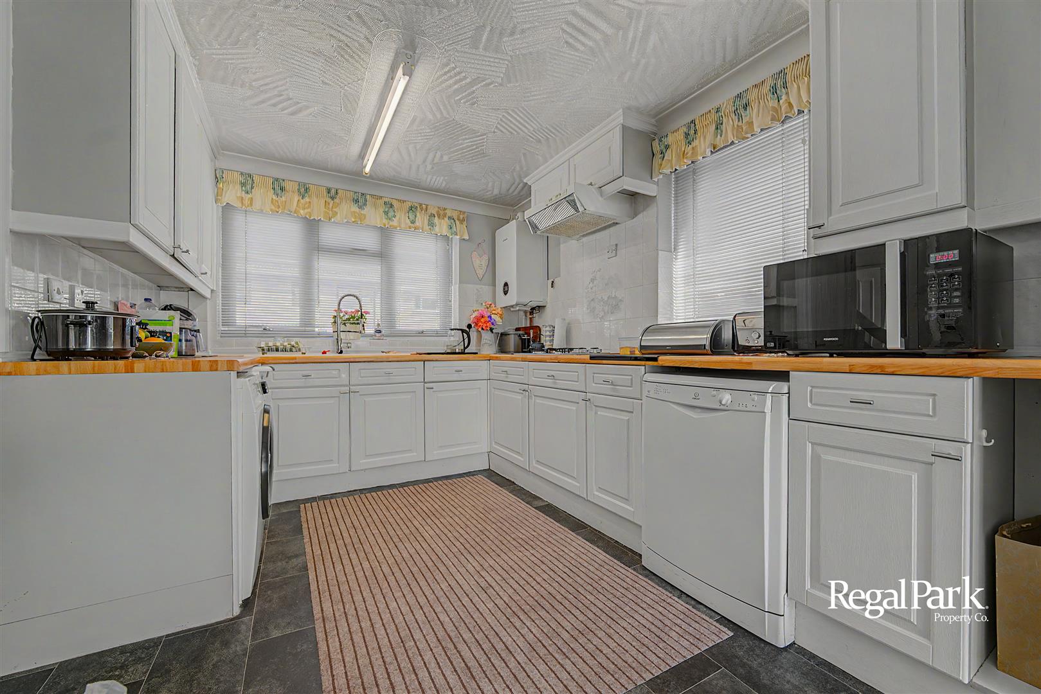
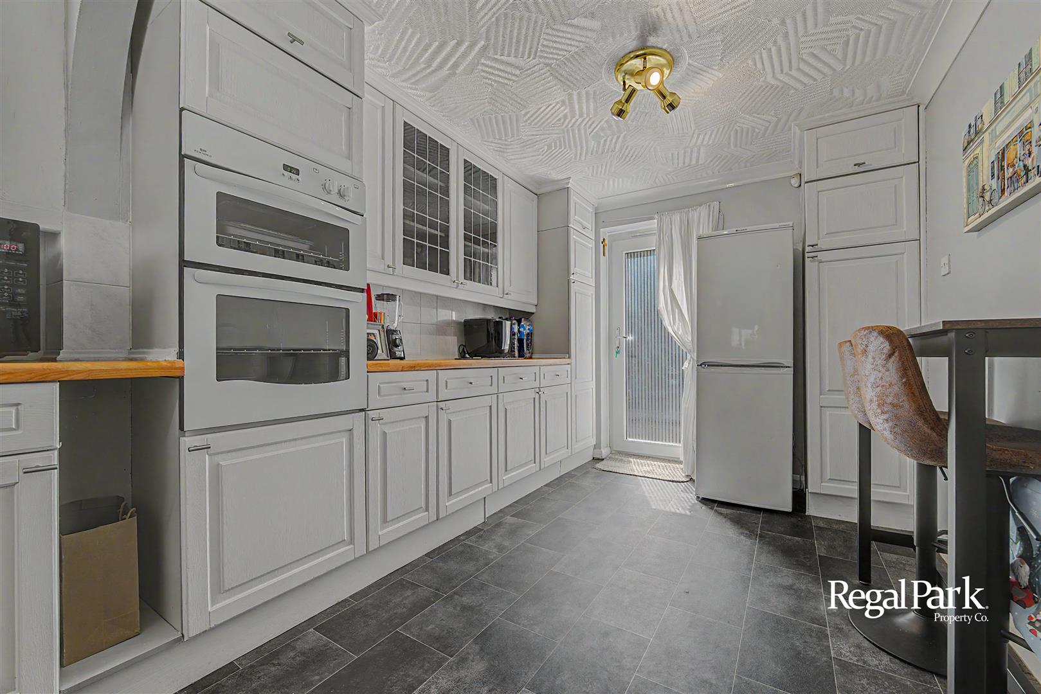
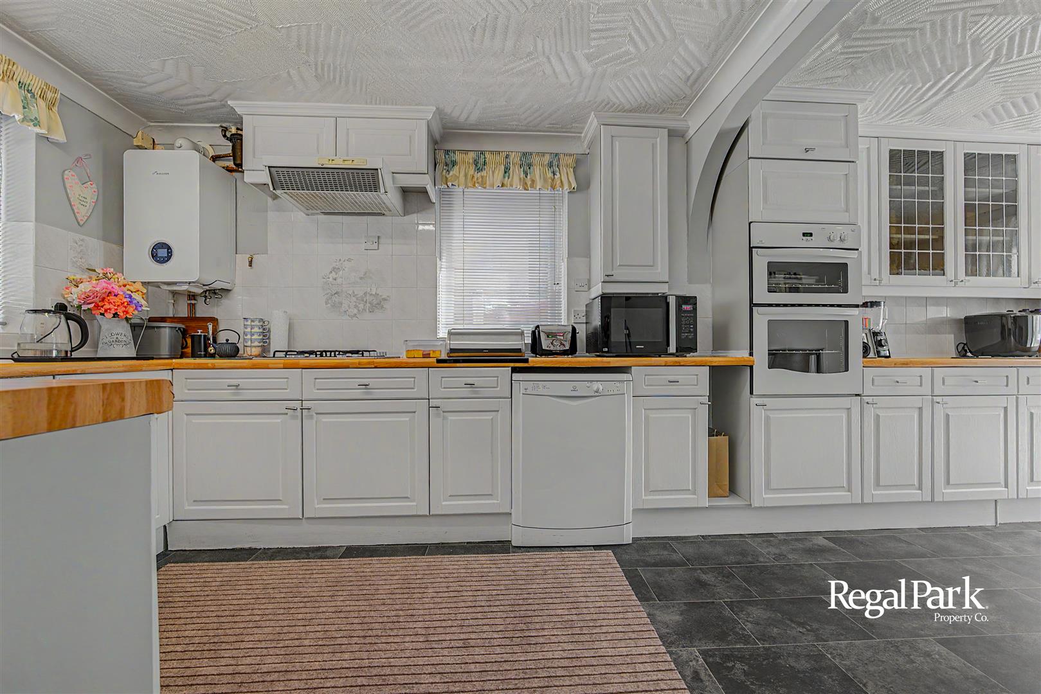
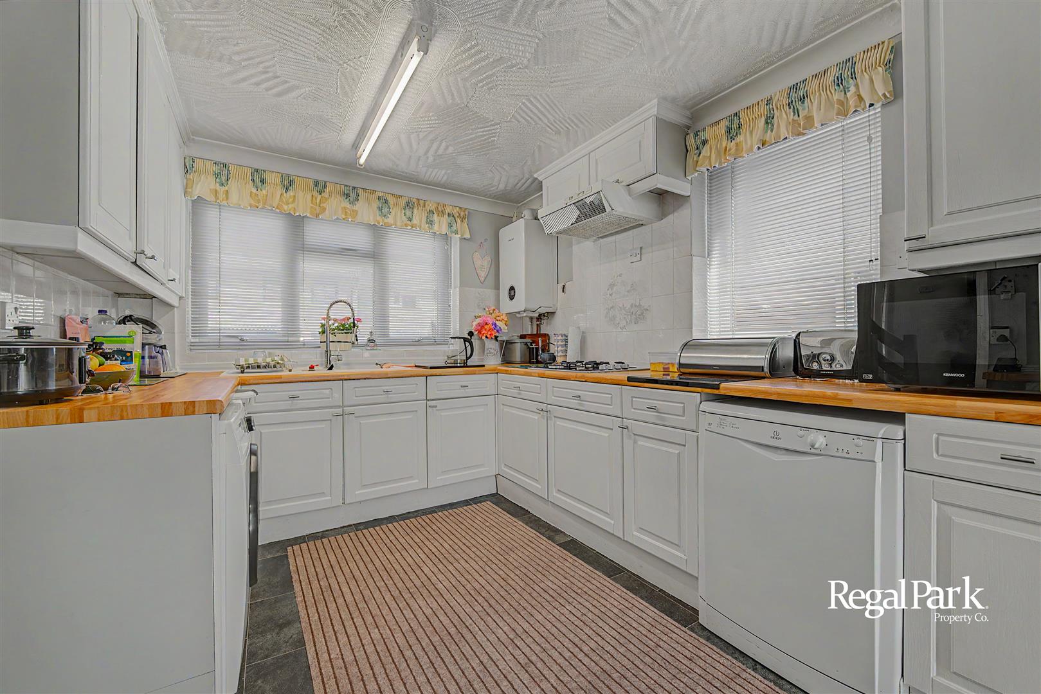
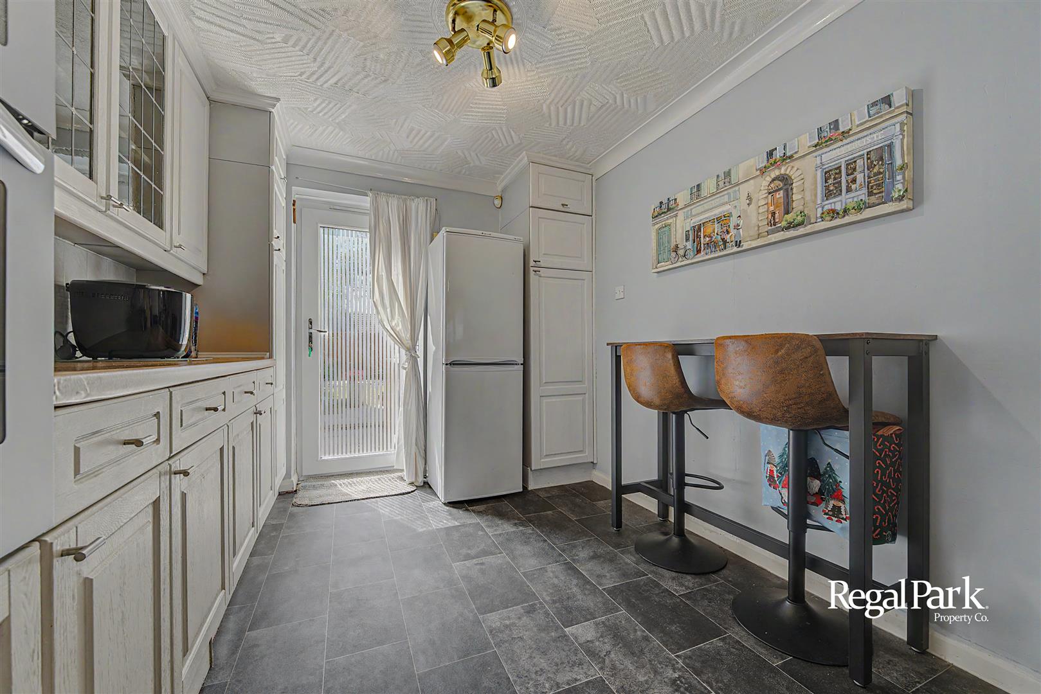
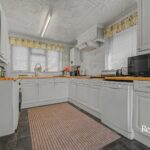
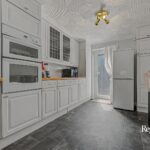
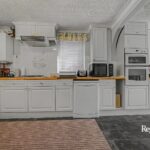
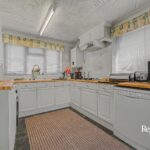
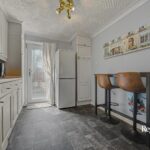
Kitchen/Breakfast Room 2.64m x 6.63m (8'8" x 21'9" )
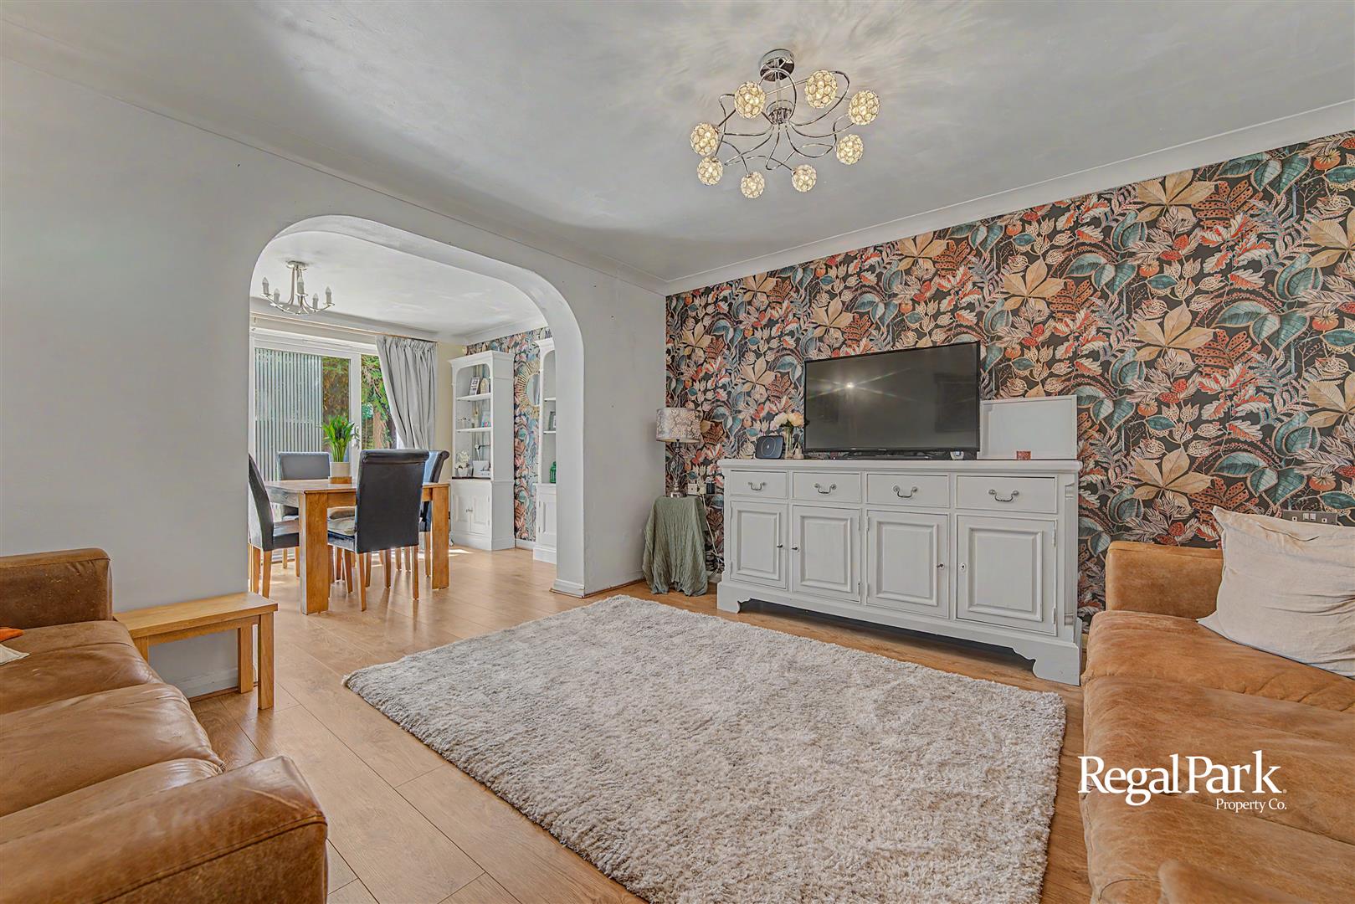
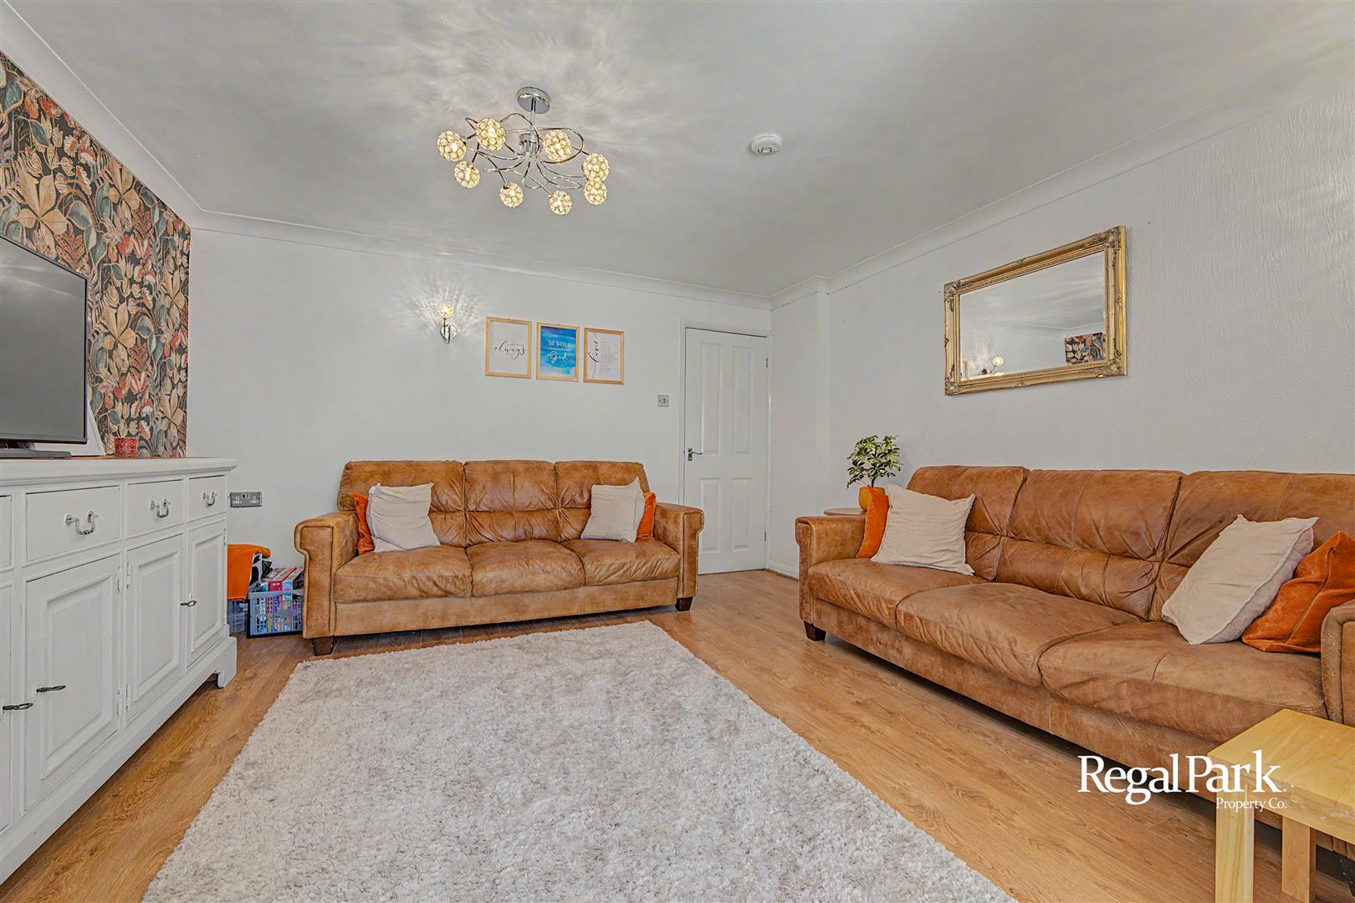
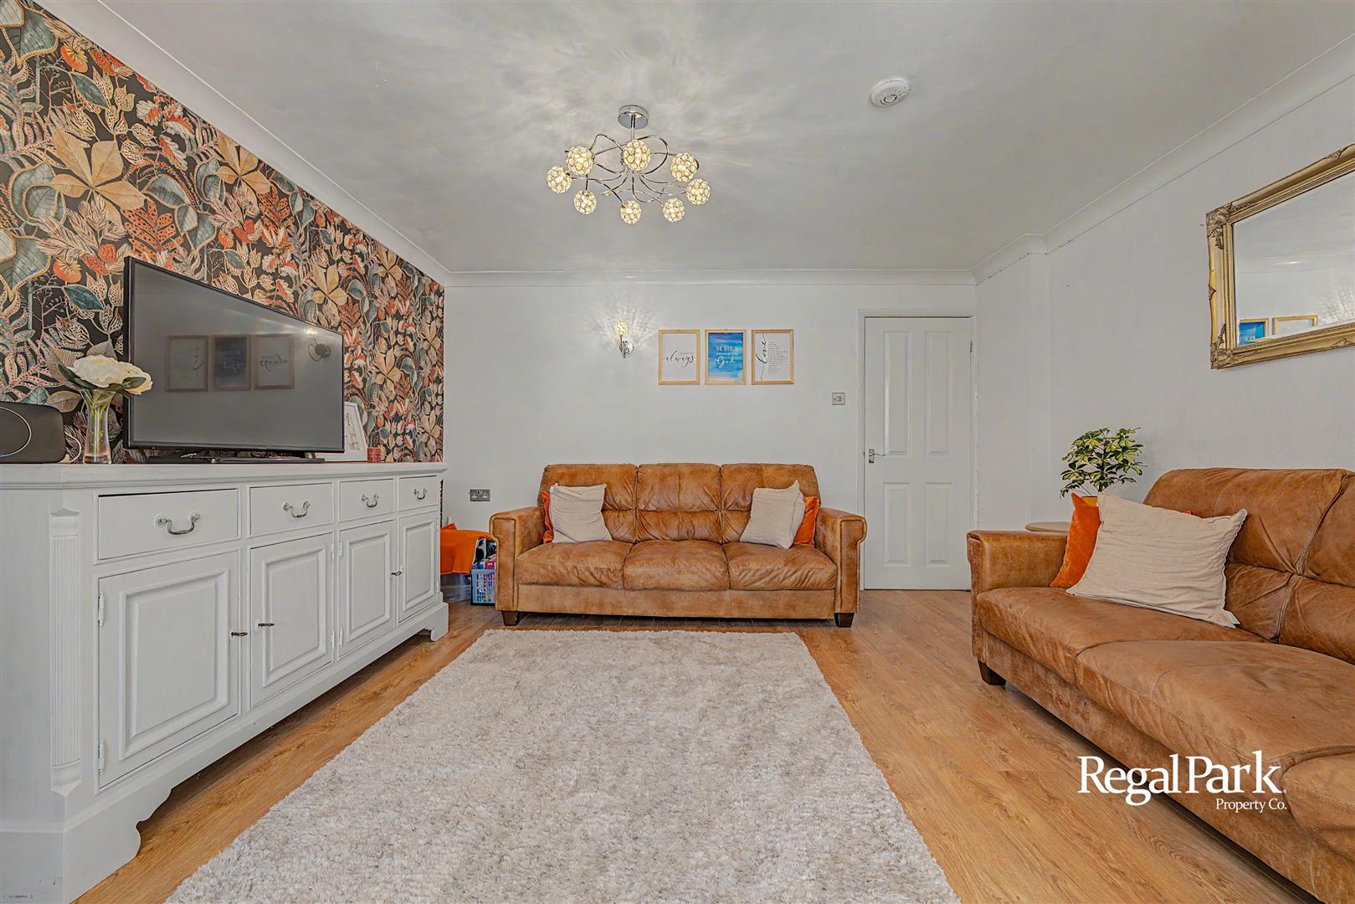
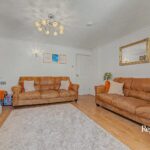
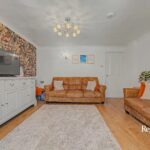
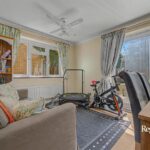
Lounge 4.01m x 3.66m (13'2" x 12'0" )
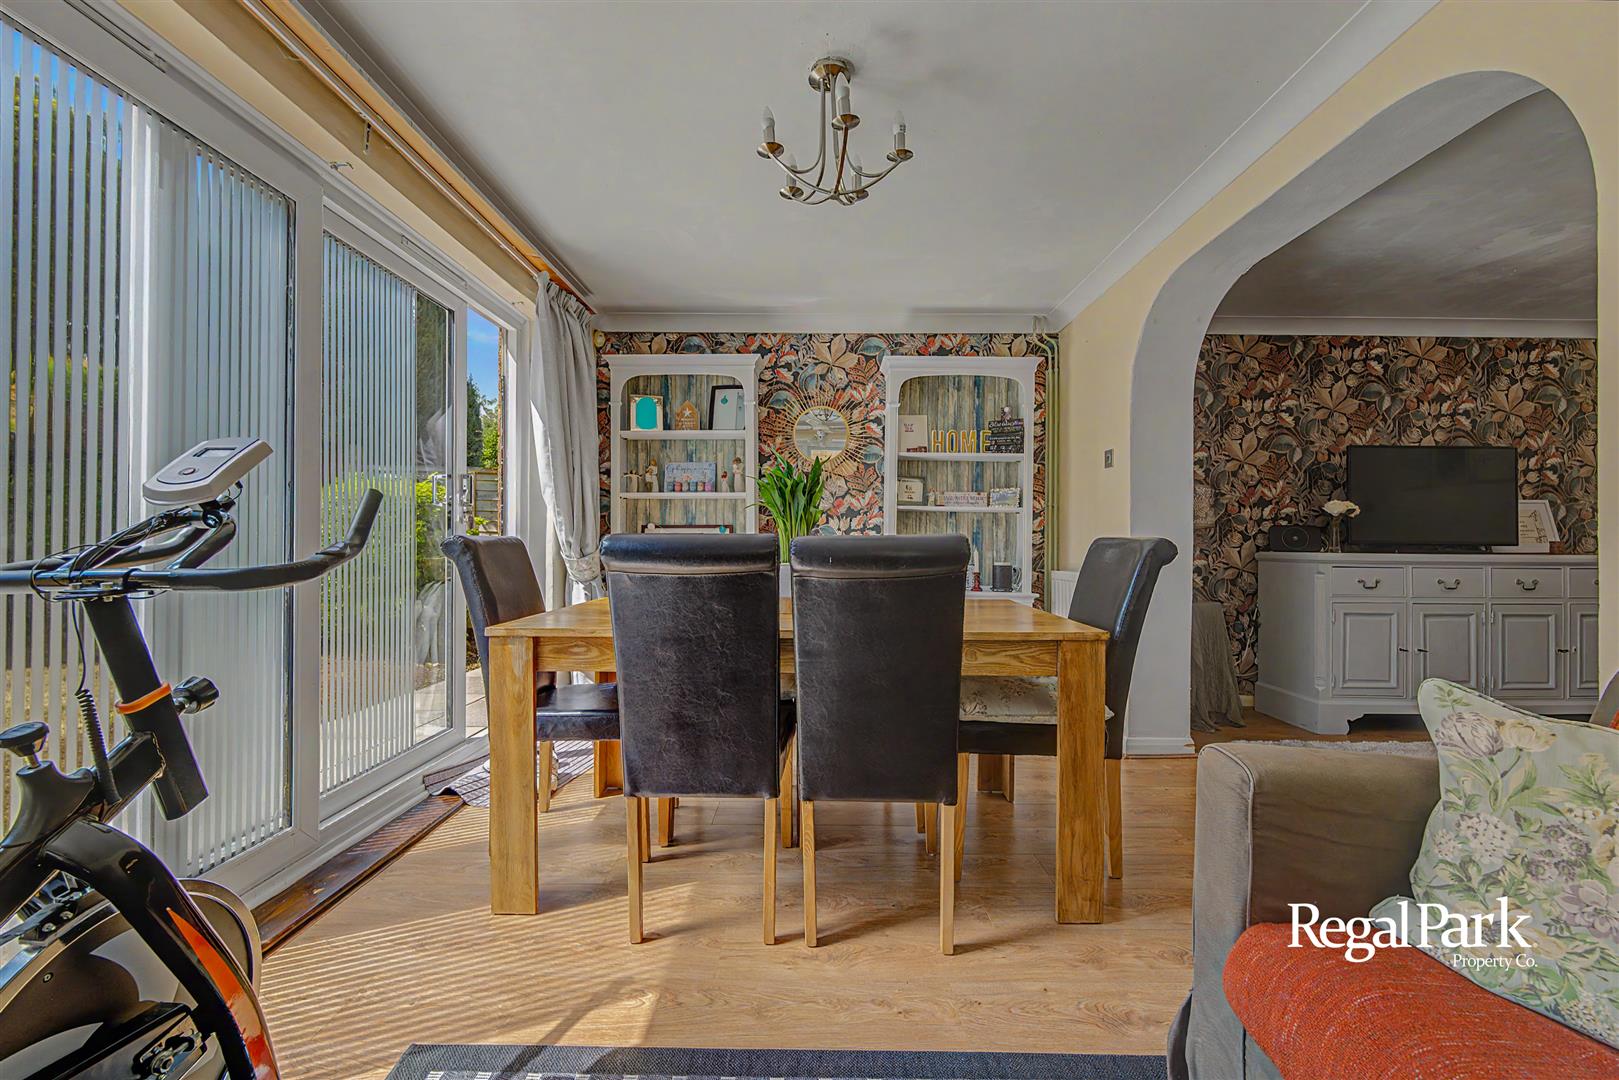
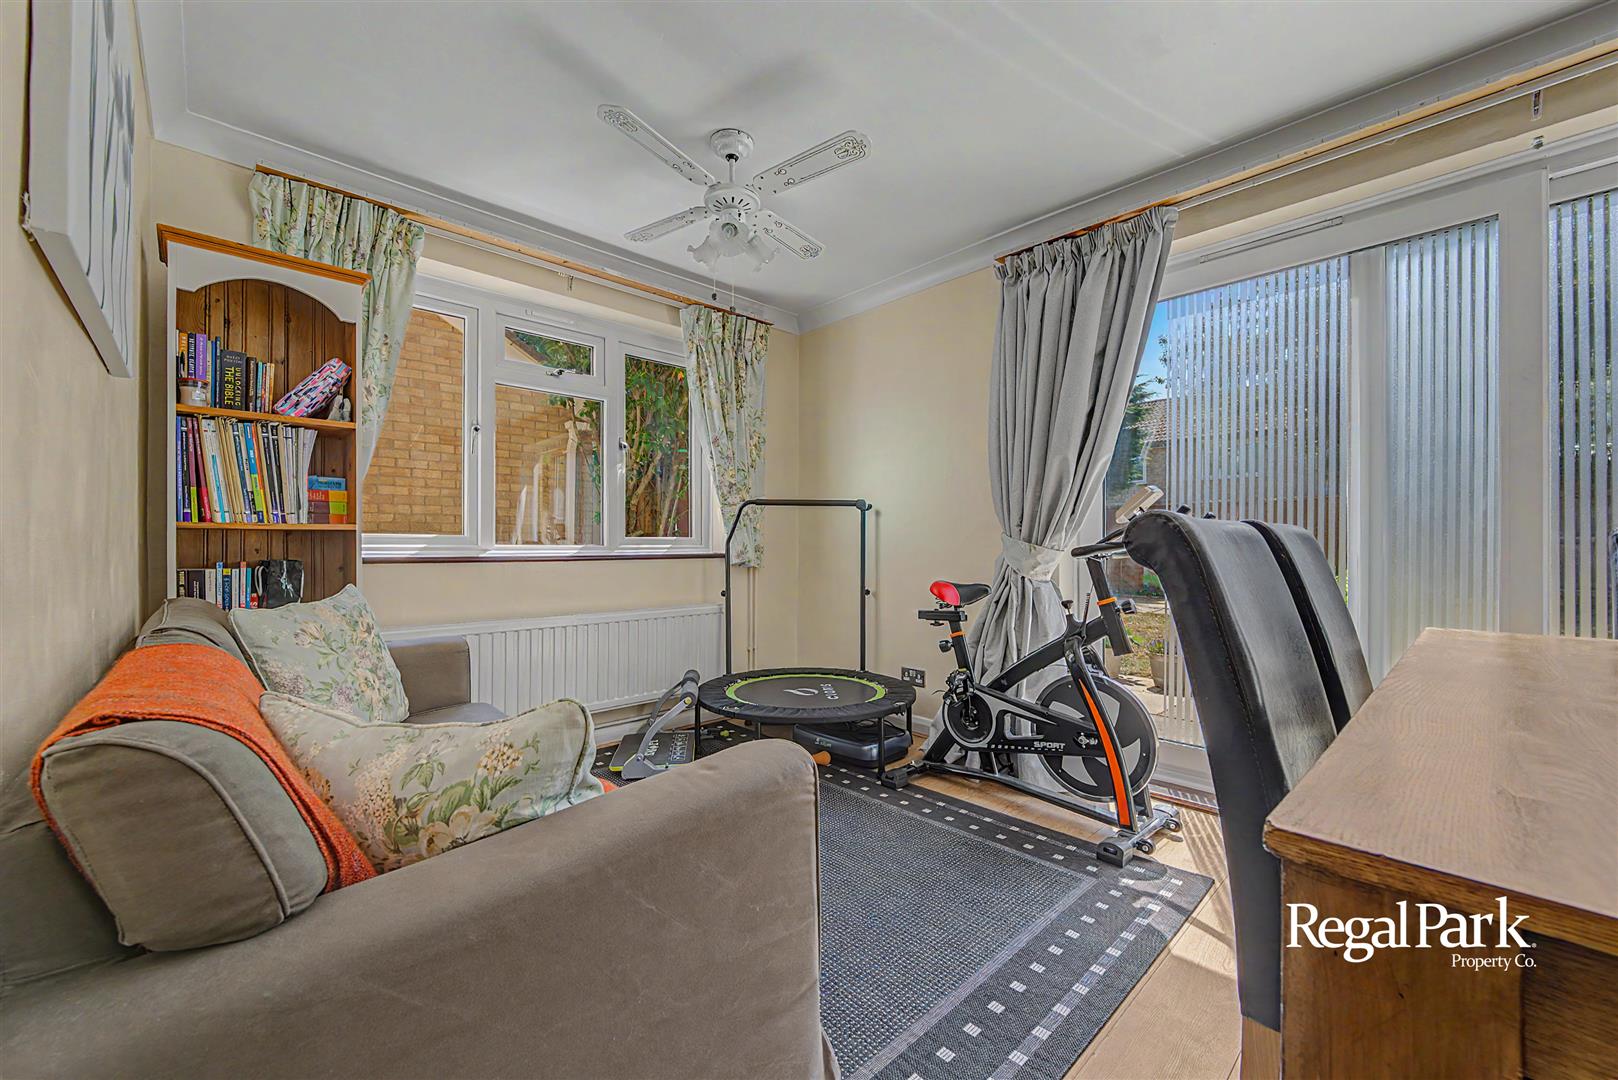
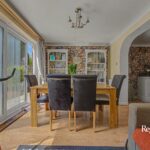
Dining Room 4.93m x 0.00m (16'2" x 0'0")
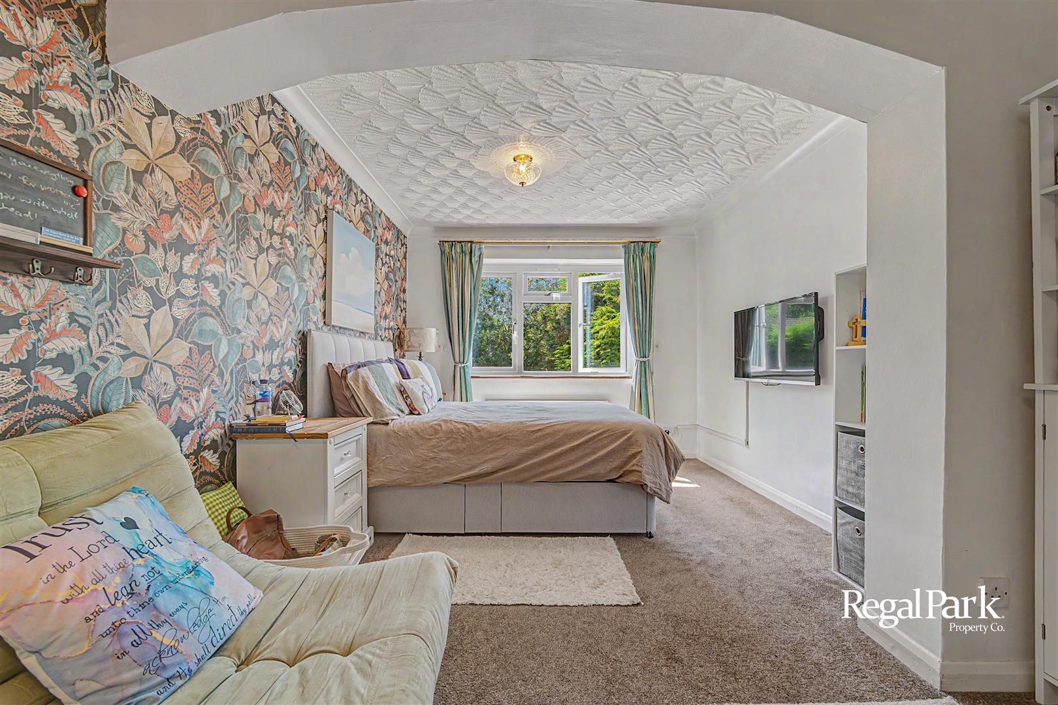
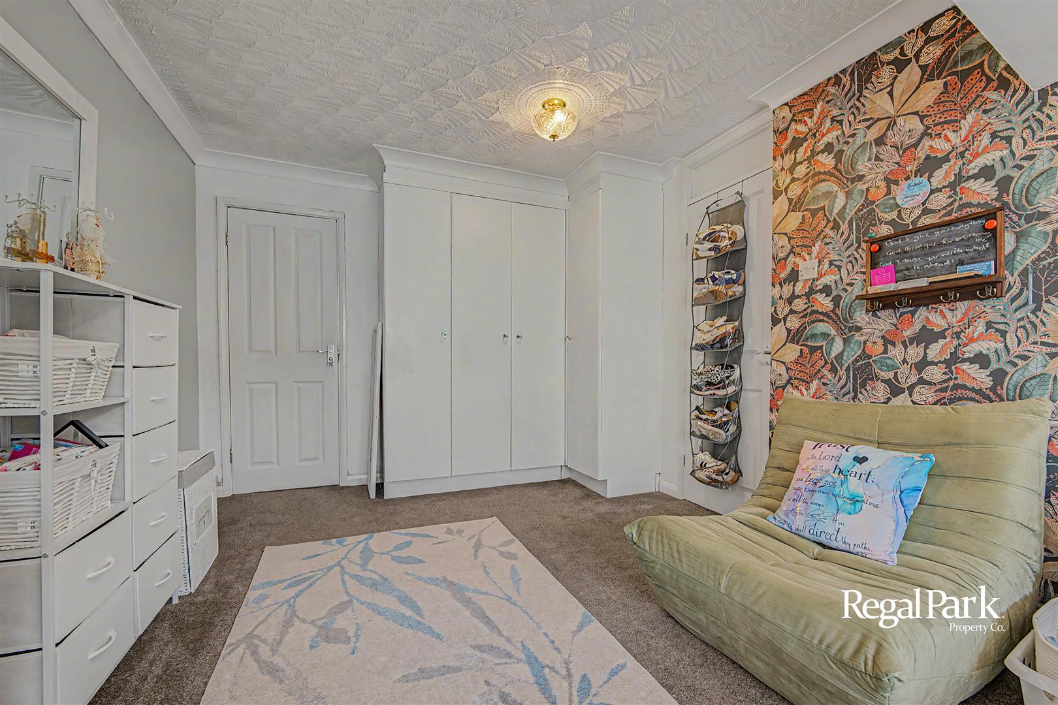
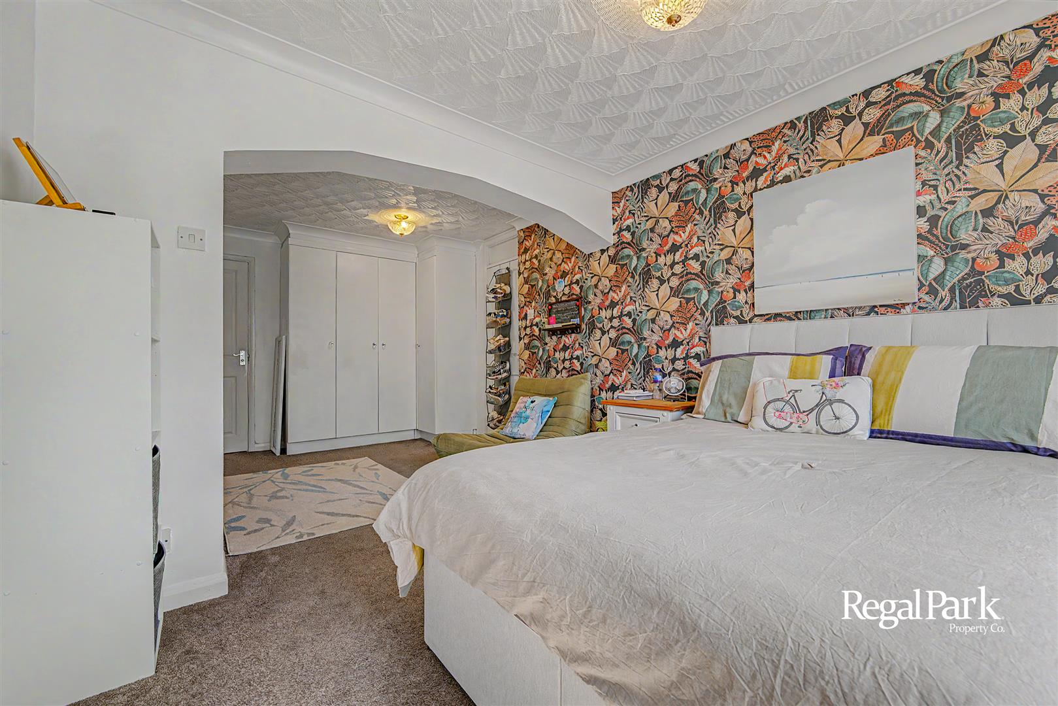
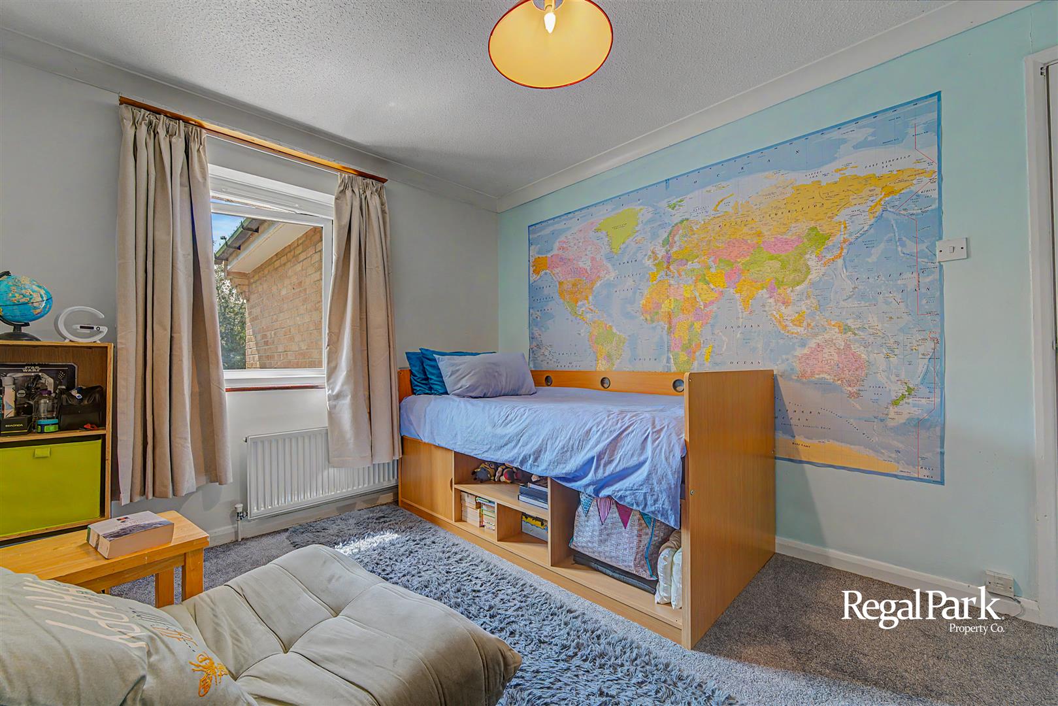
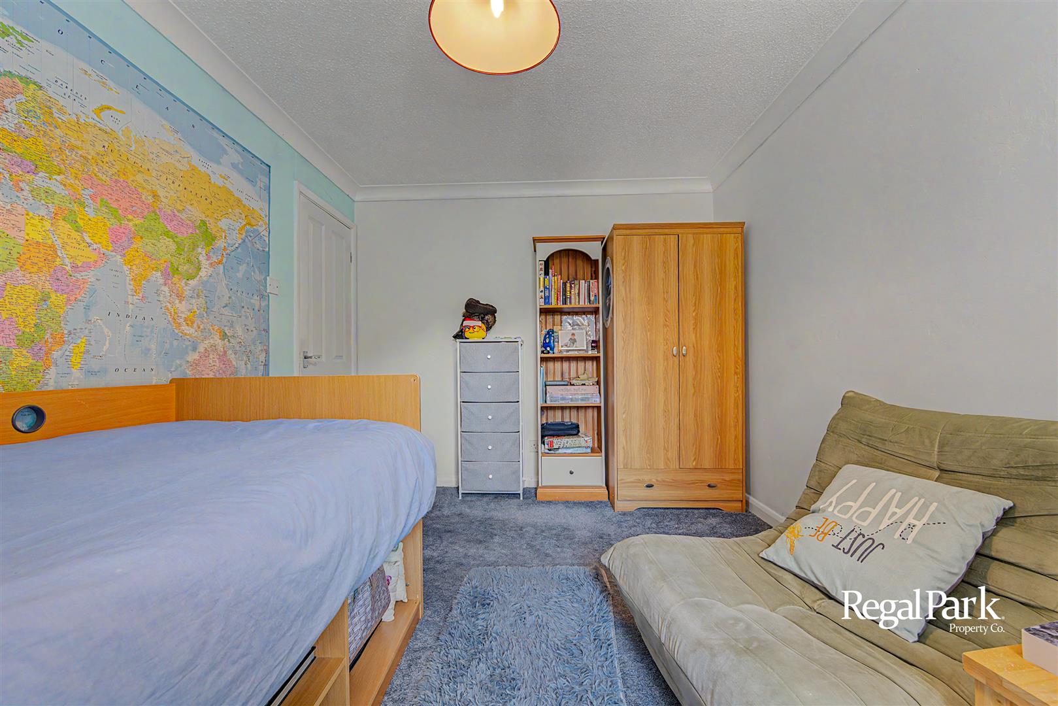
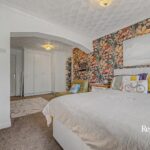
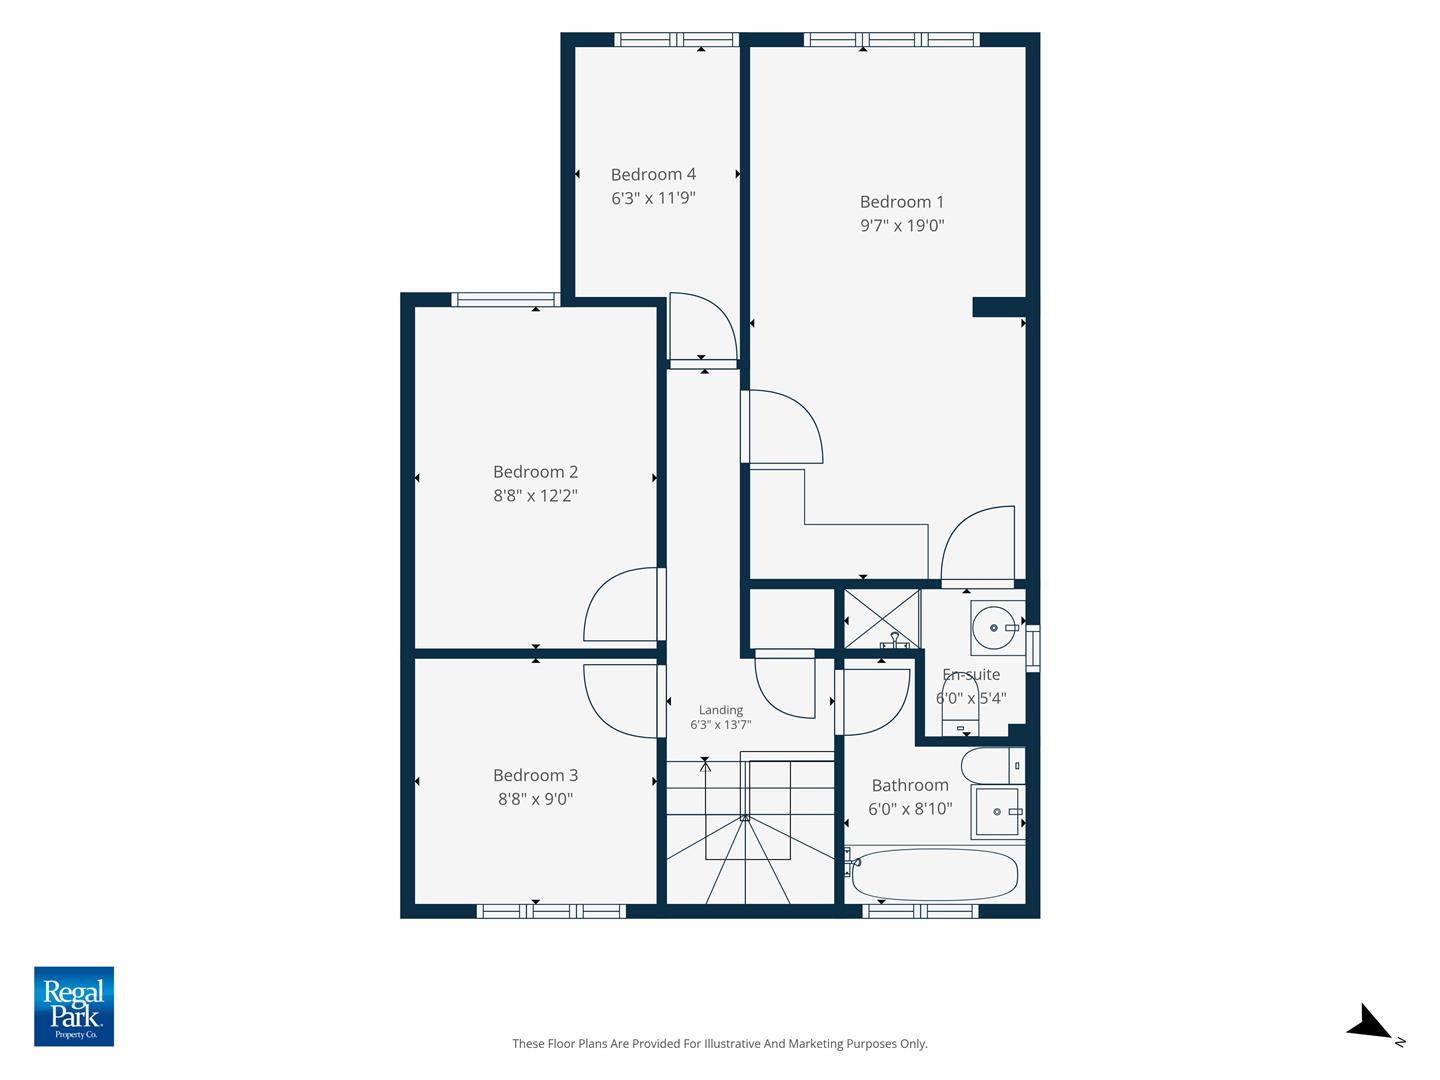
Bedroom 1 2.92m x 5.79m max (9'7" x 19'0" max)
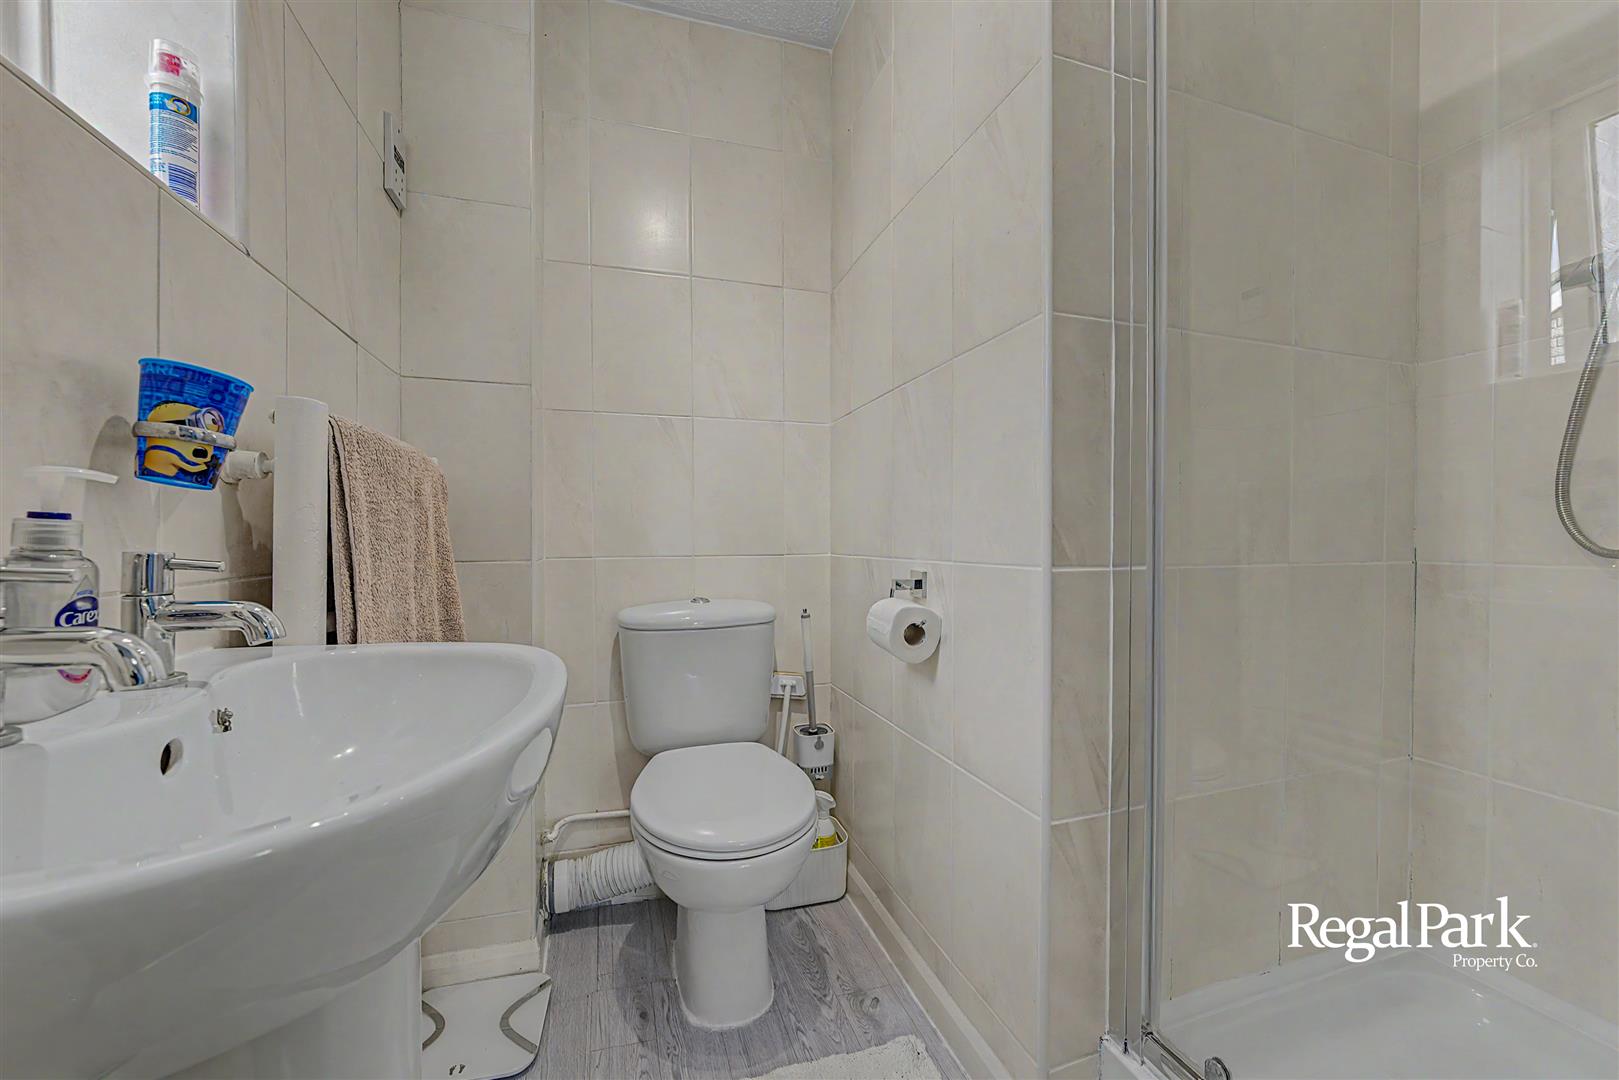
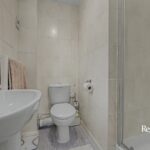
En-Suite 1.83m x 1.63m (6'0" x 5'4")
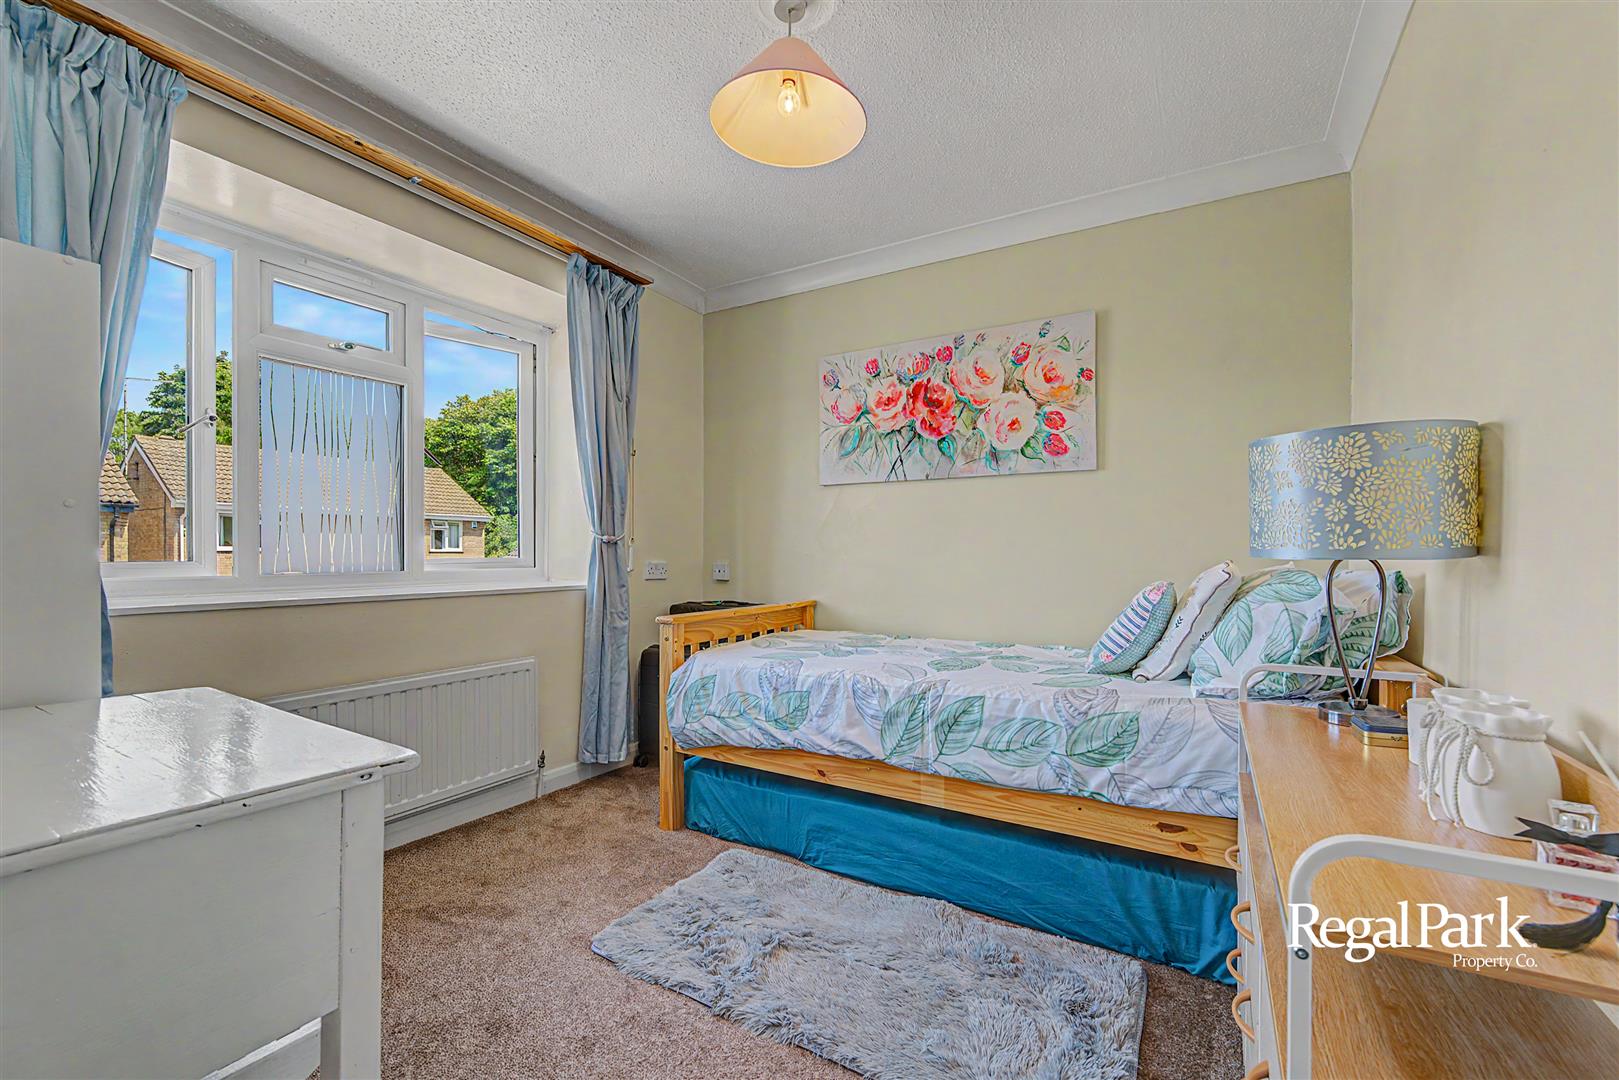
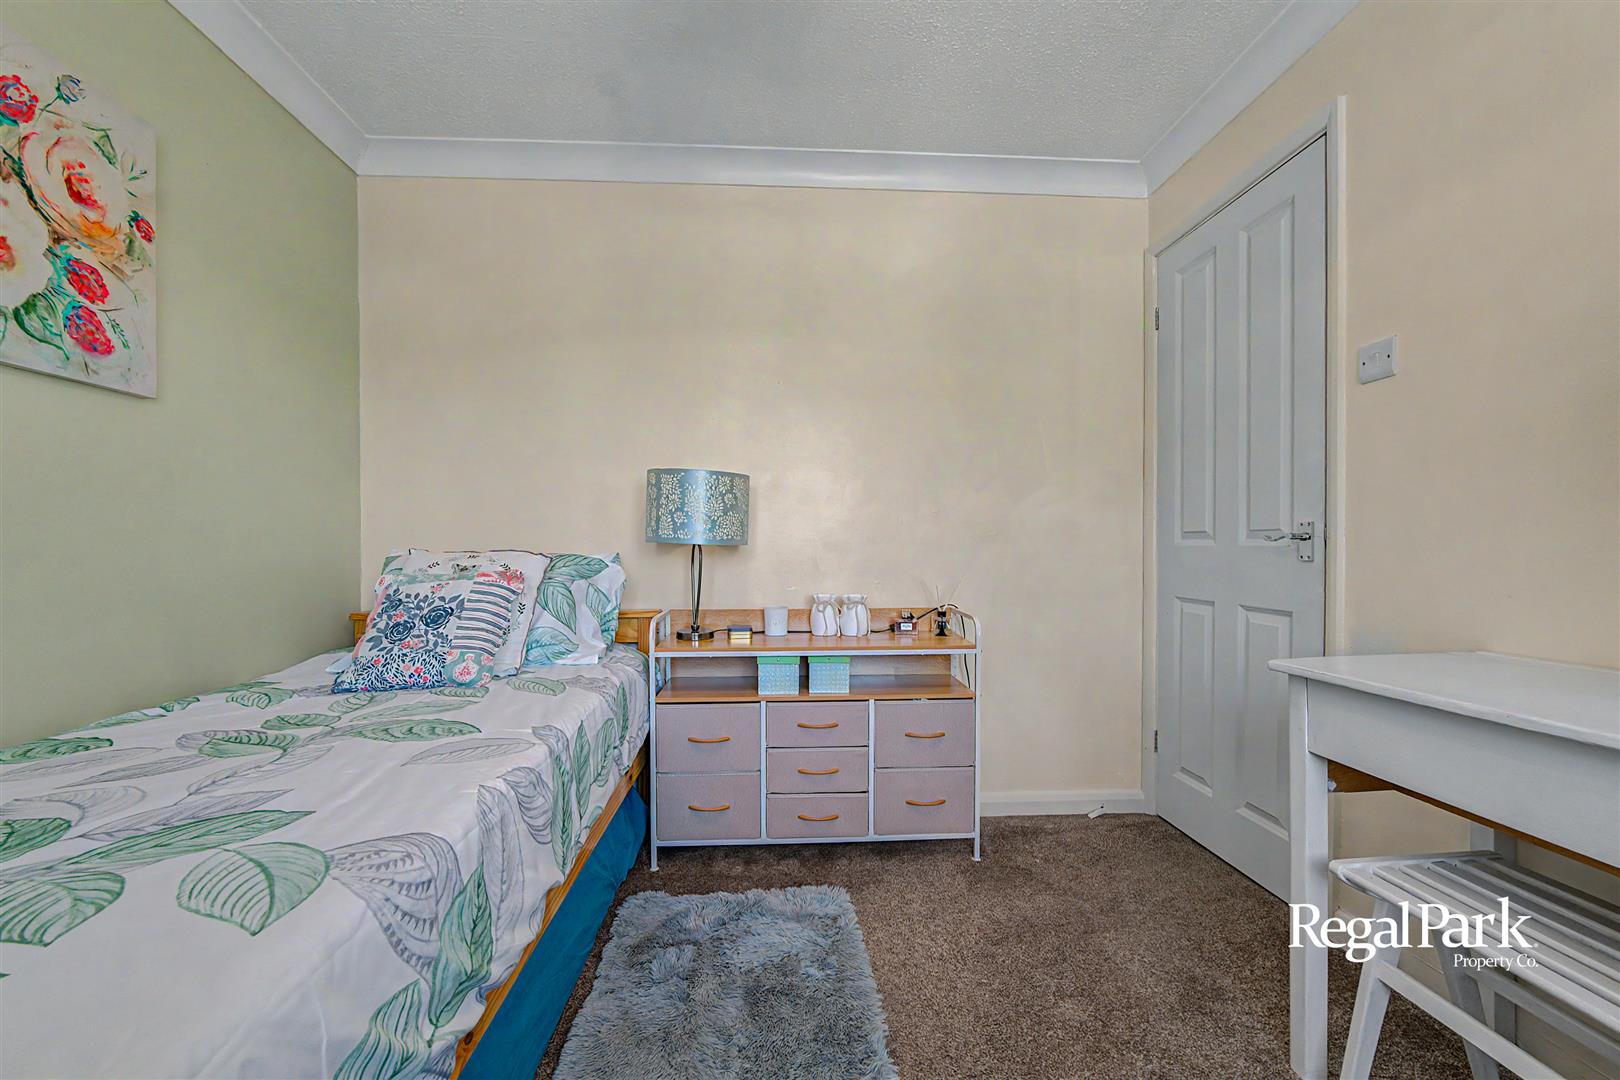
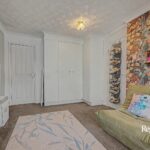
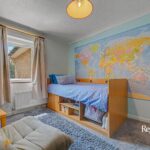
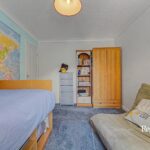
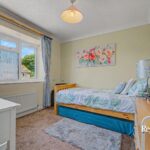
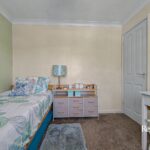
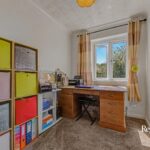
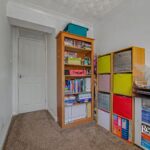
Bedroom 2 2.64m x 3.71m (8'8" x 12'2")
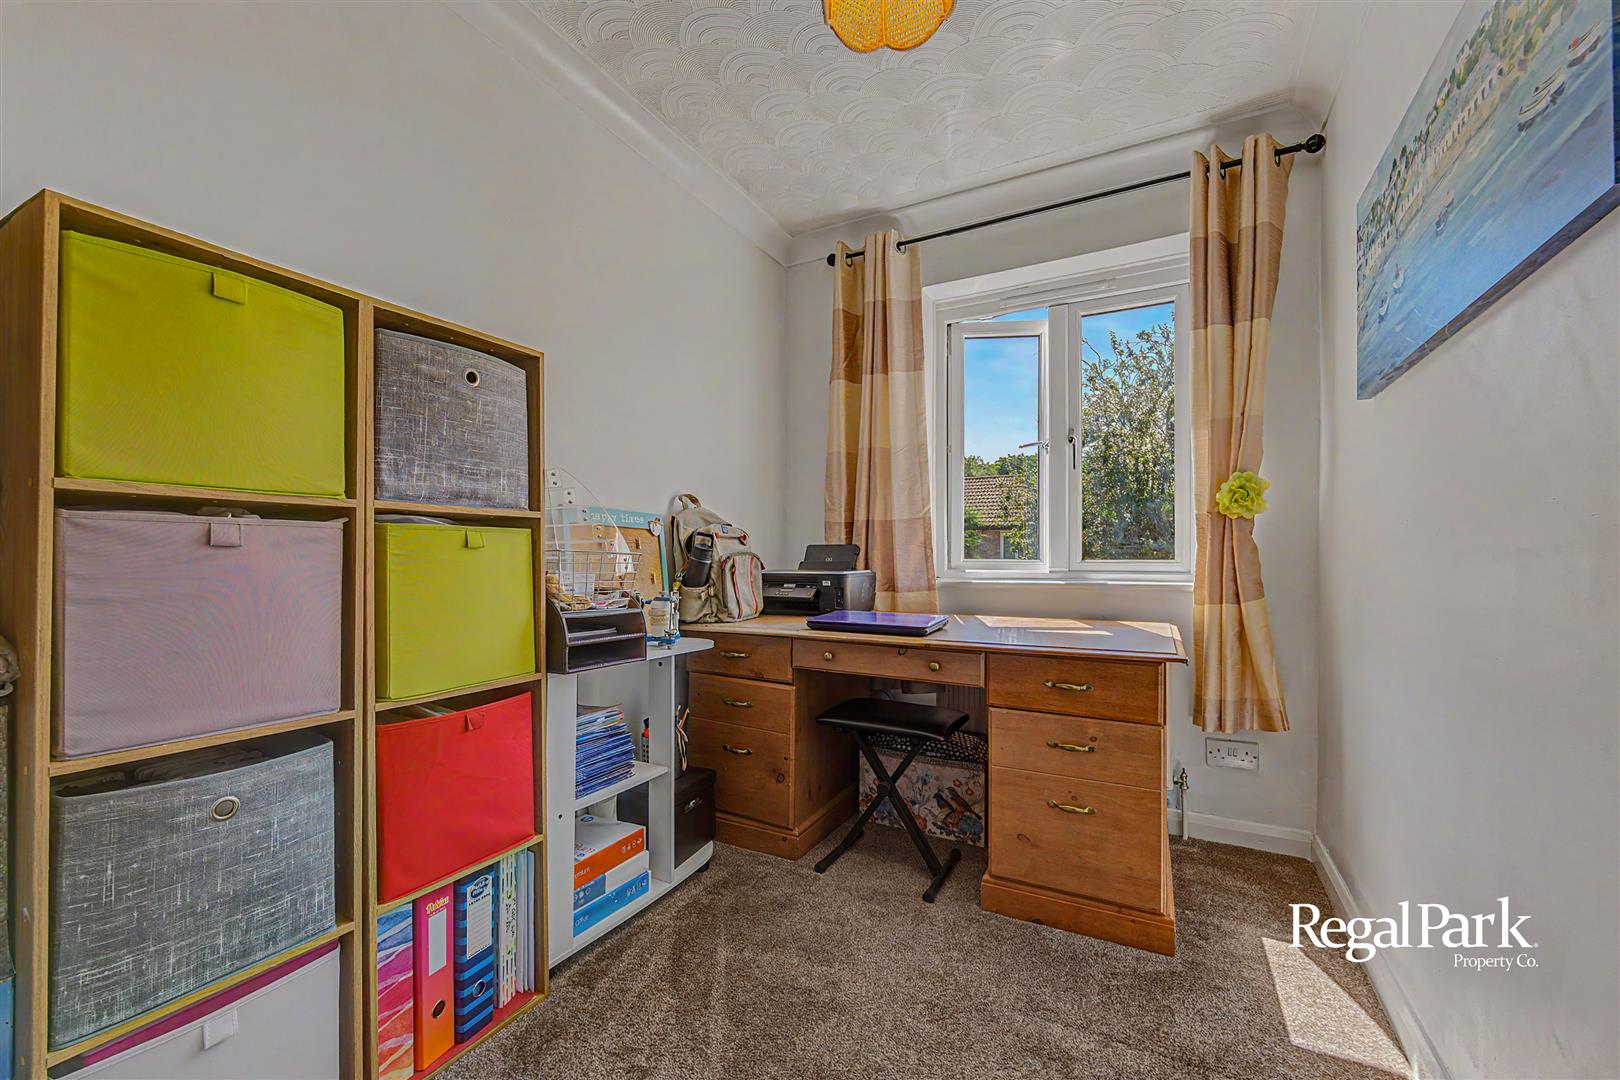
Bedroom 3 2.64m x 2.74m (8'8" x 9'0")
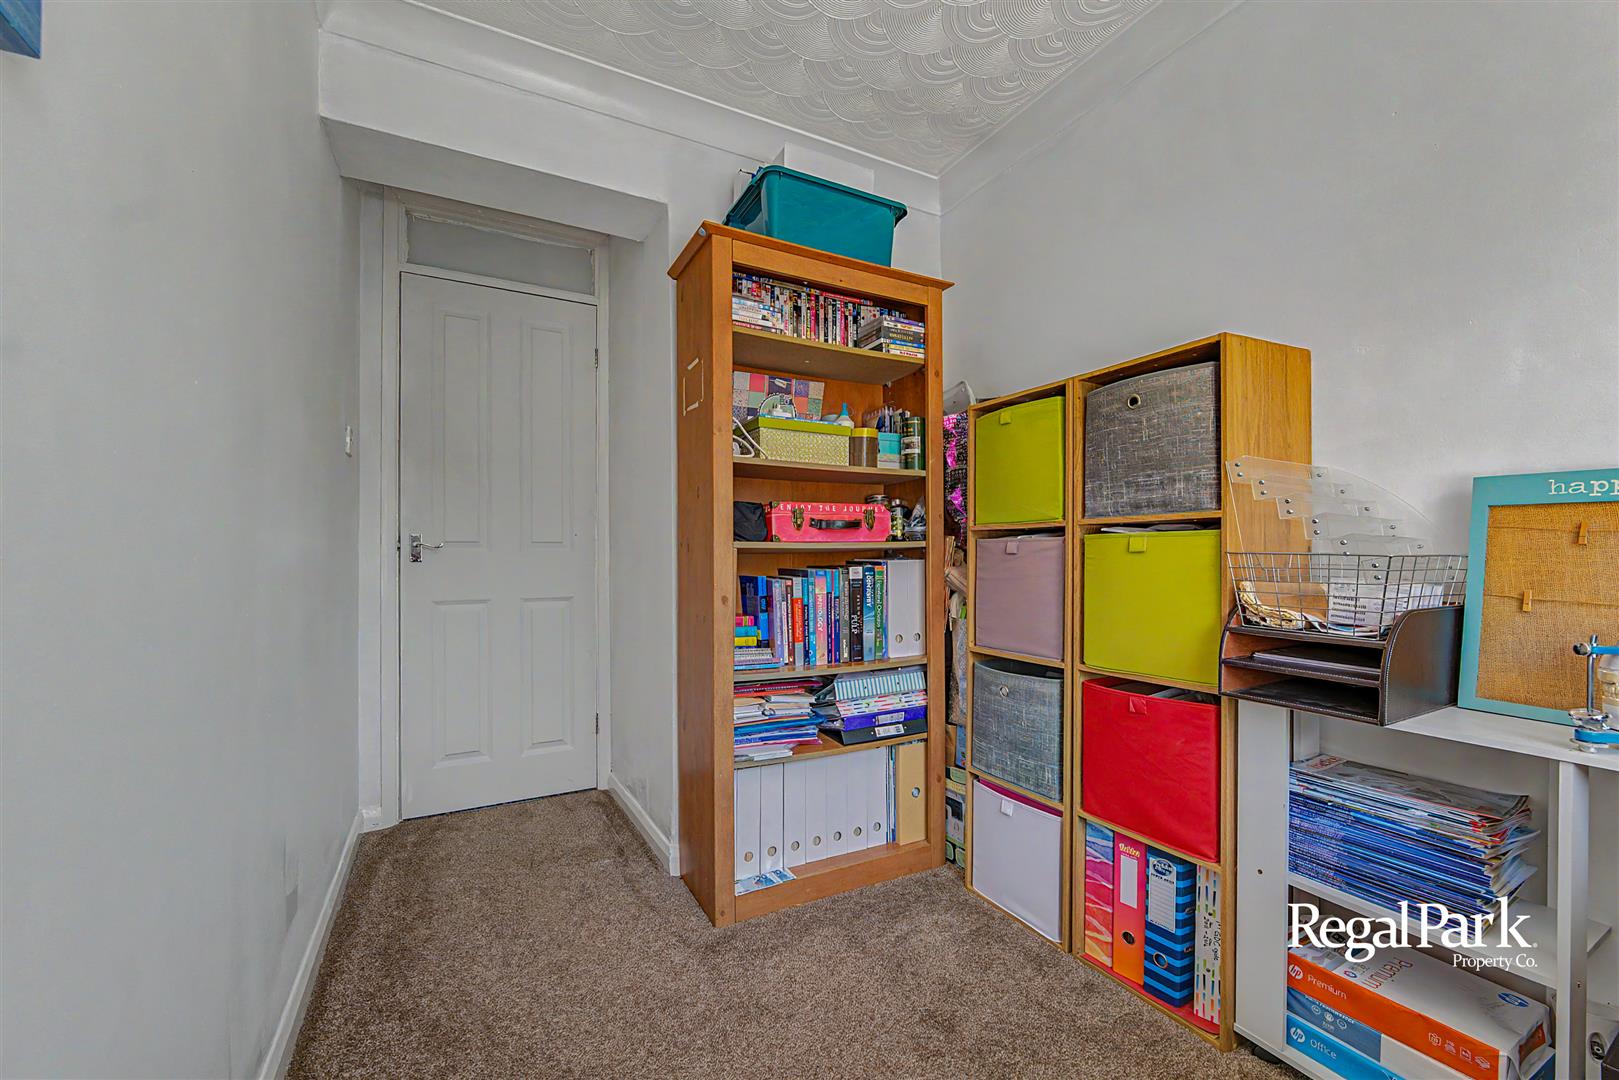
Bedroom 4 1.91m x 3.58m (6'3" x 11'9")
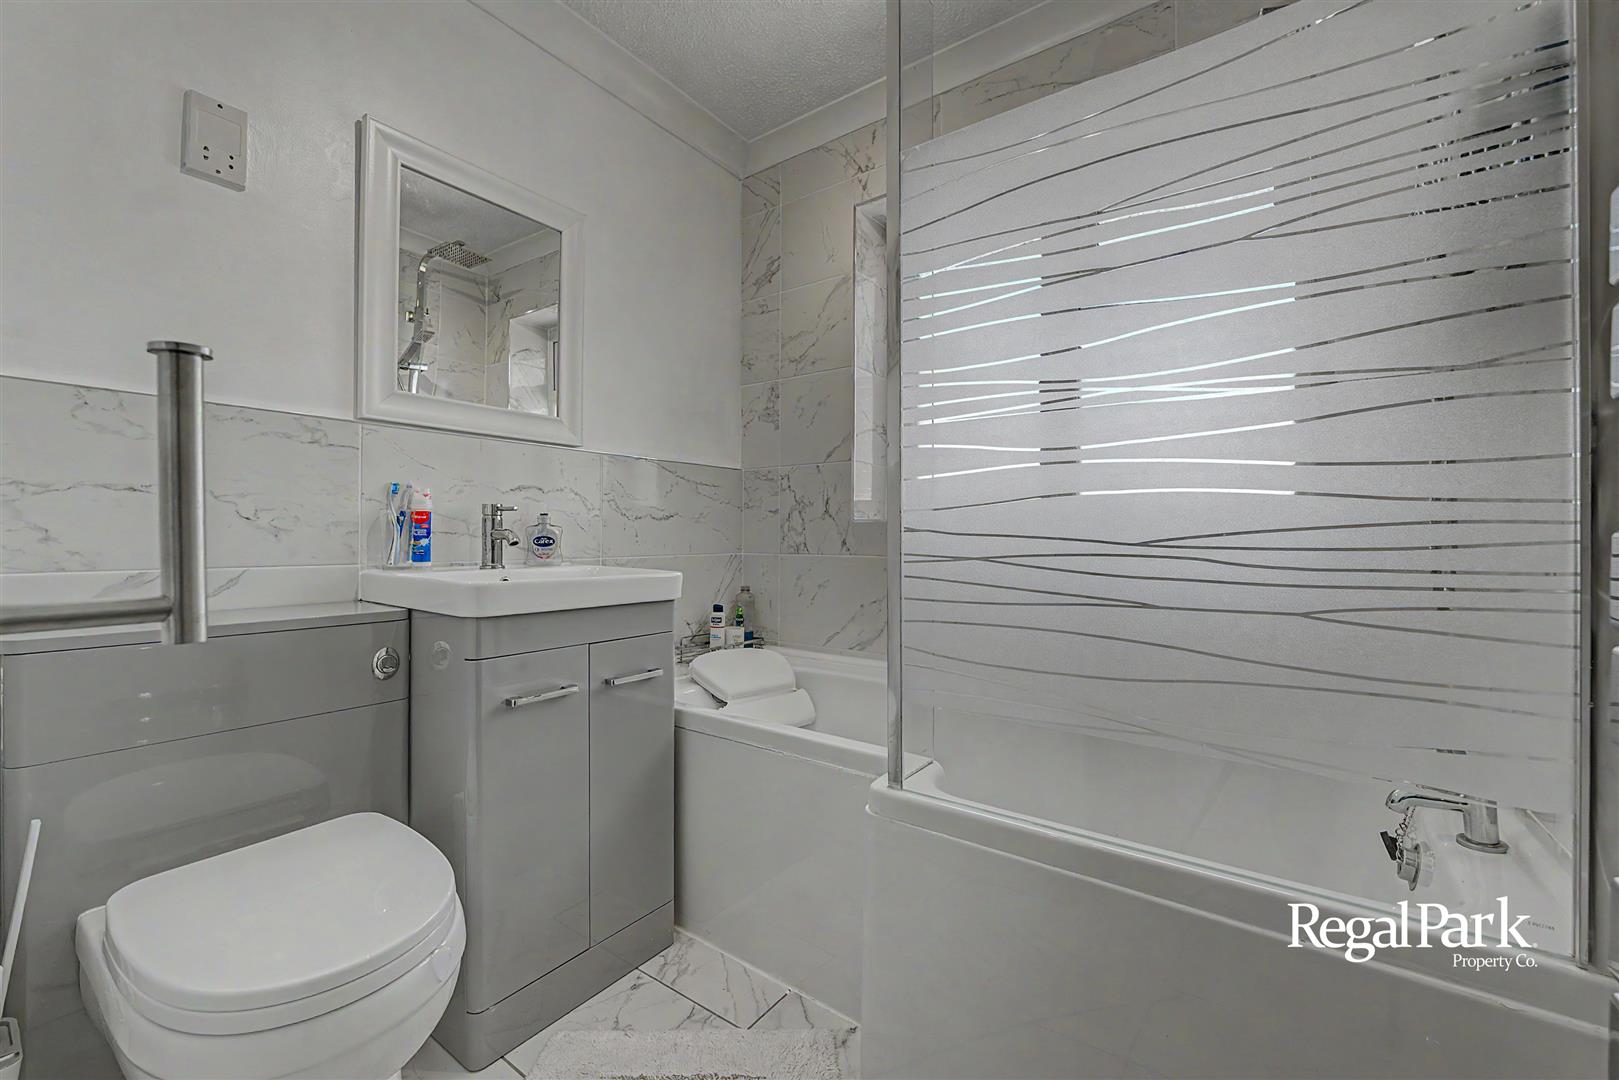
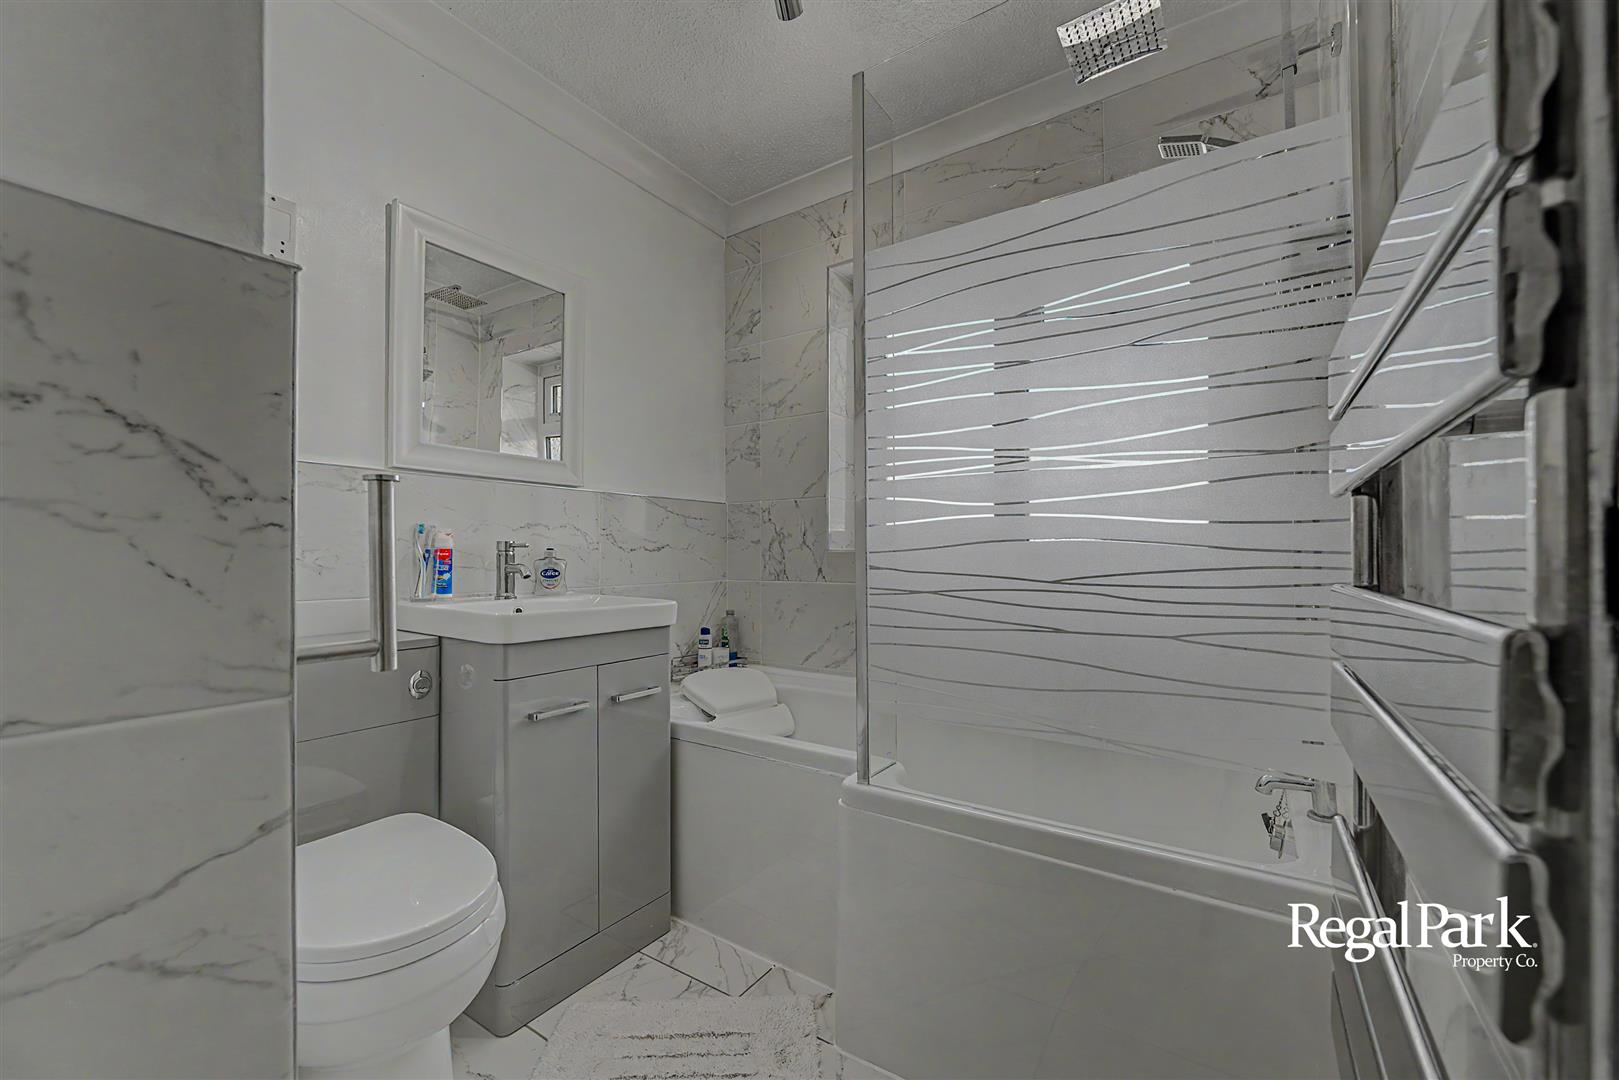
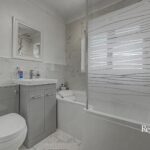
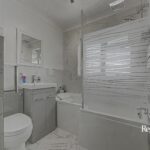
Re-Fitted Bathroom 1.83m x 2.69m (6'0" x 8'10")
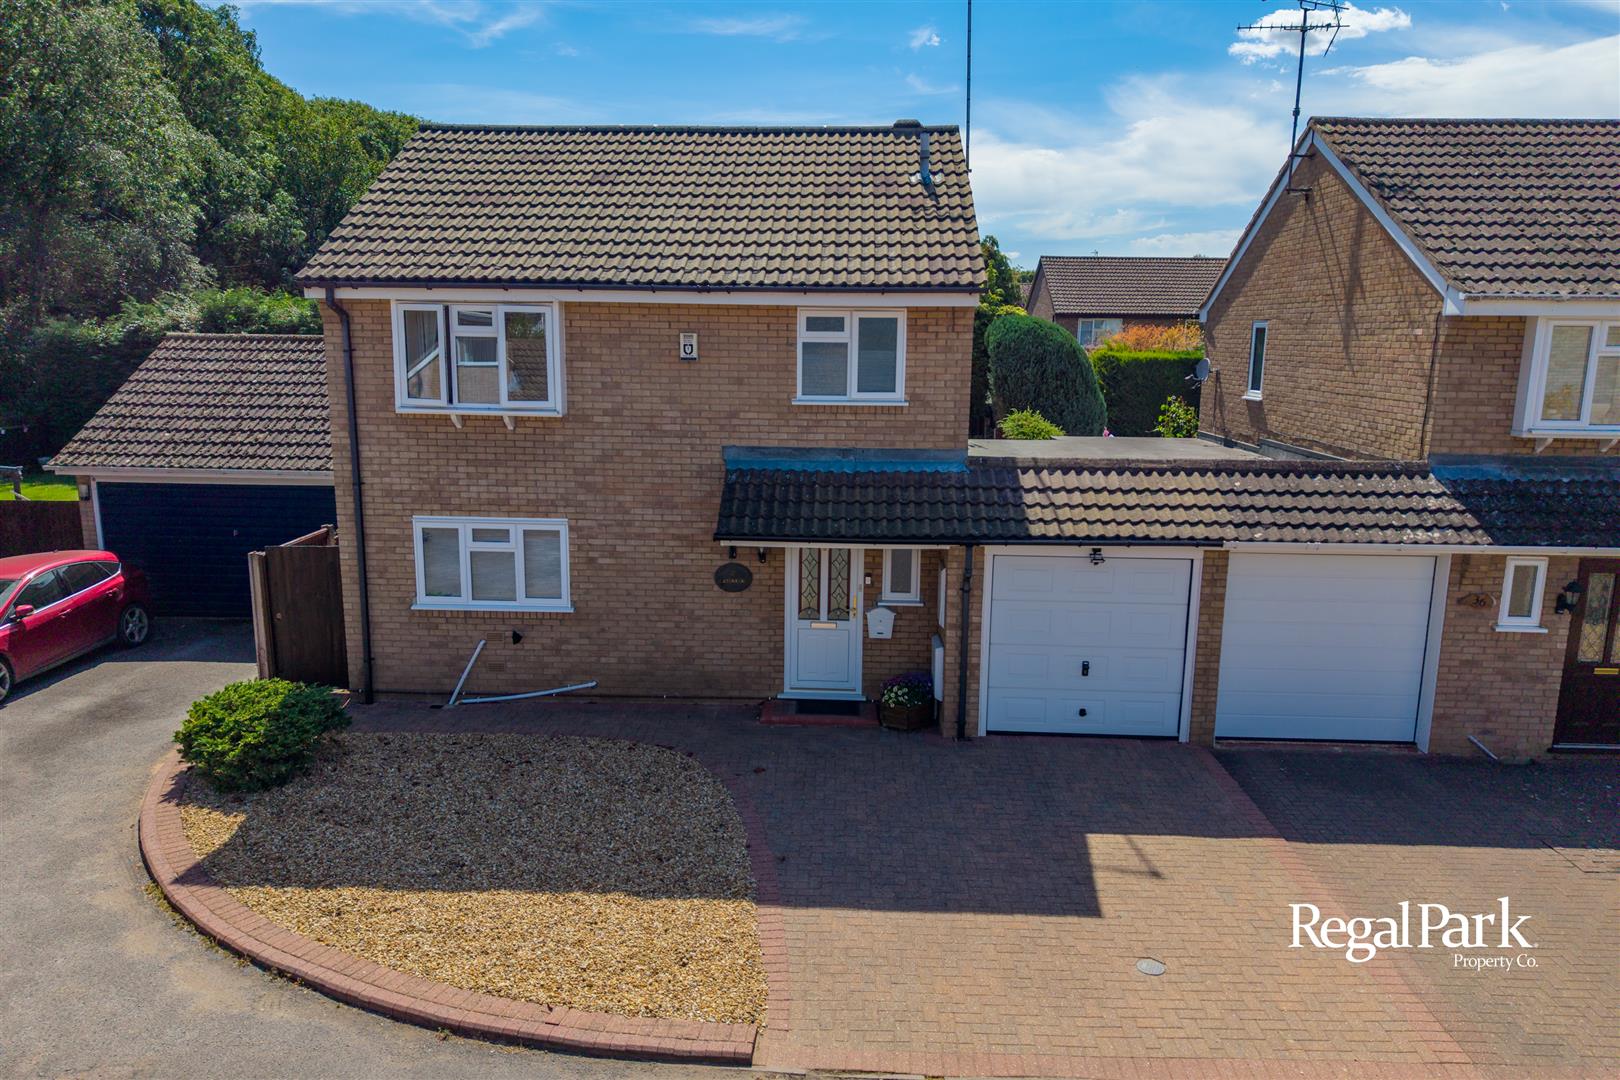
Garage 2.46m x 7.72m (8'1" x 25'4")