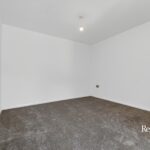
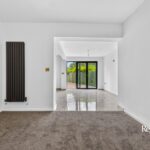
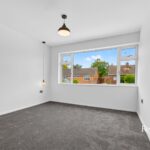
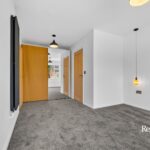
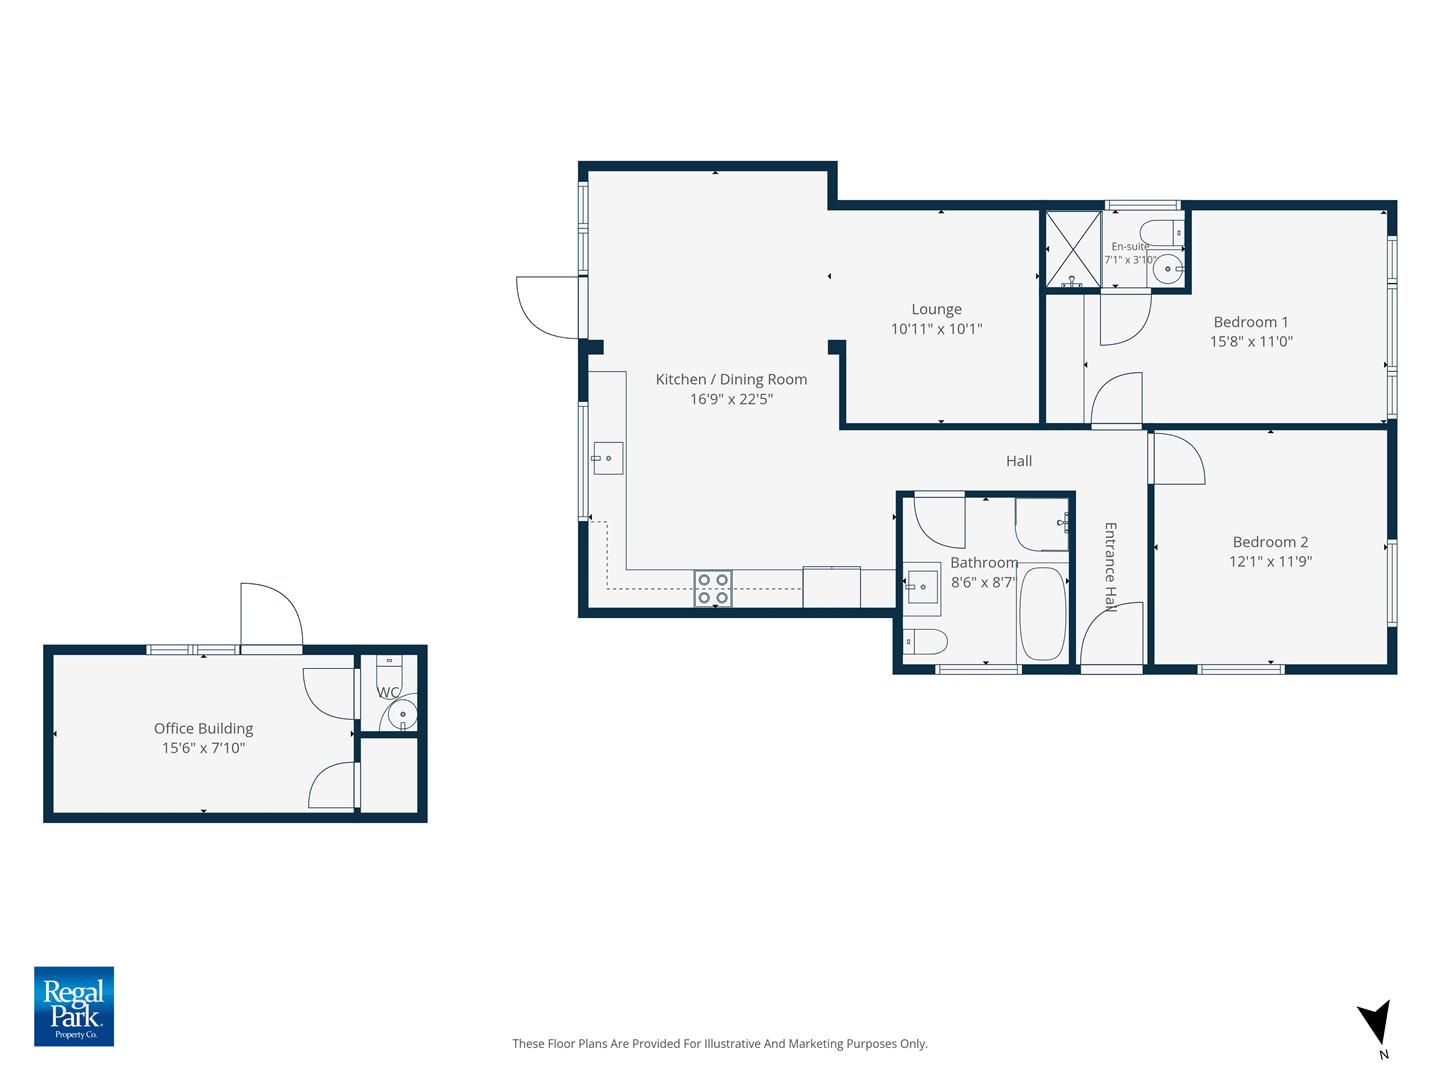
Entrance Hall 1.14m x 2.72m (3'9" x 8'11")
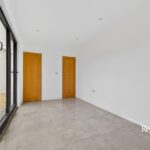
Hallway 3.96m x 0.94m (13'0" x 3'1" )
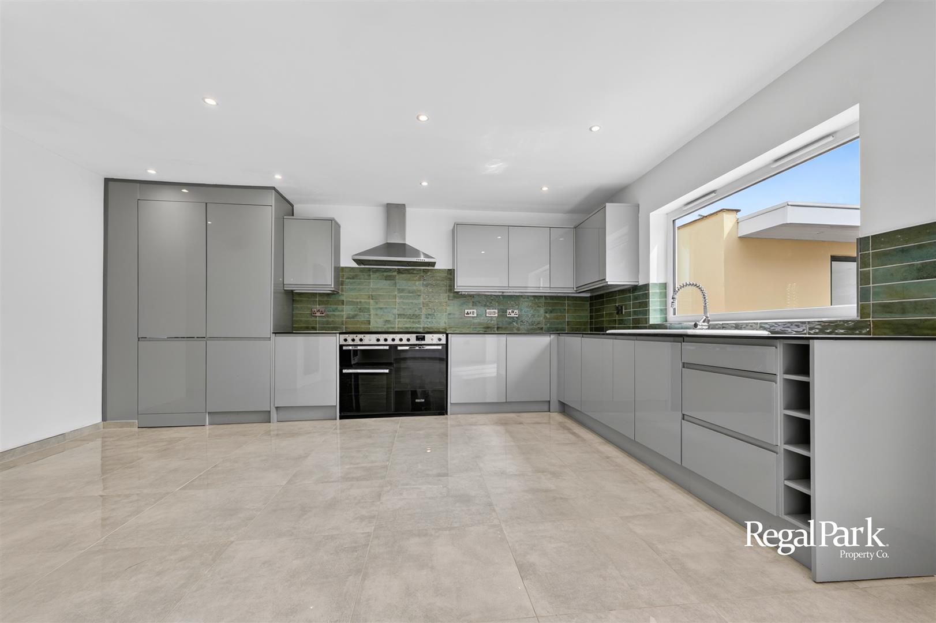
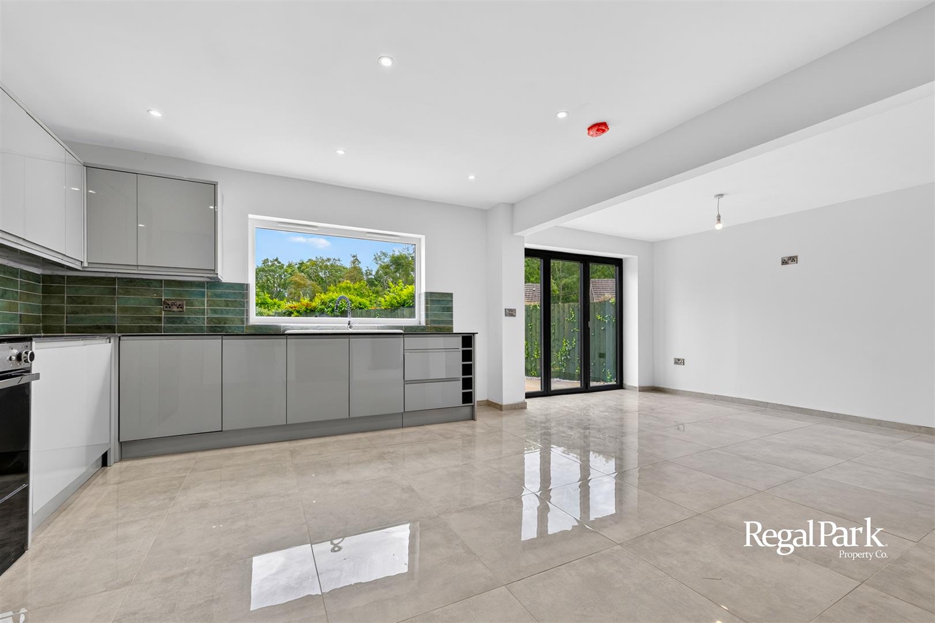
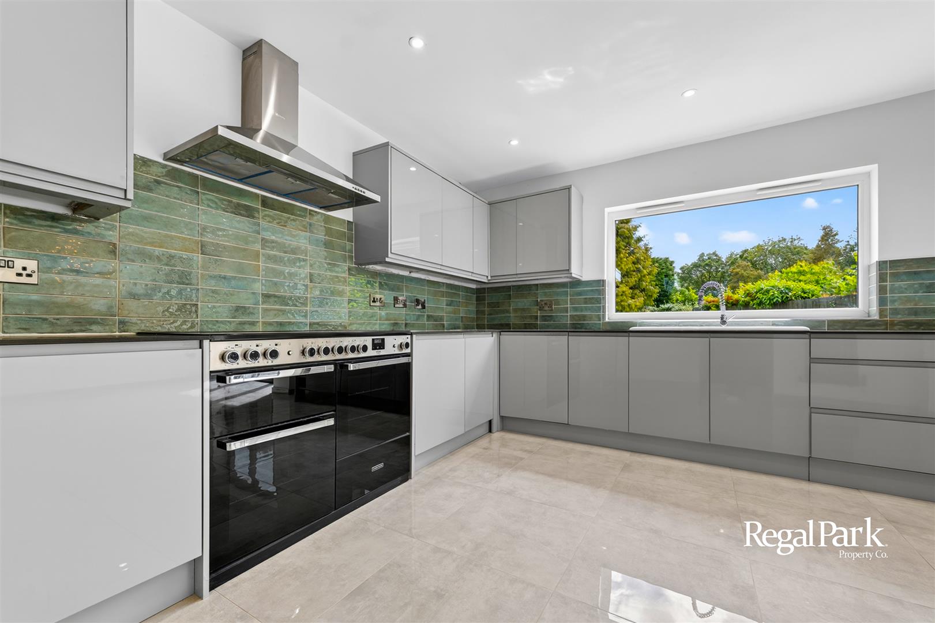
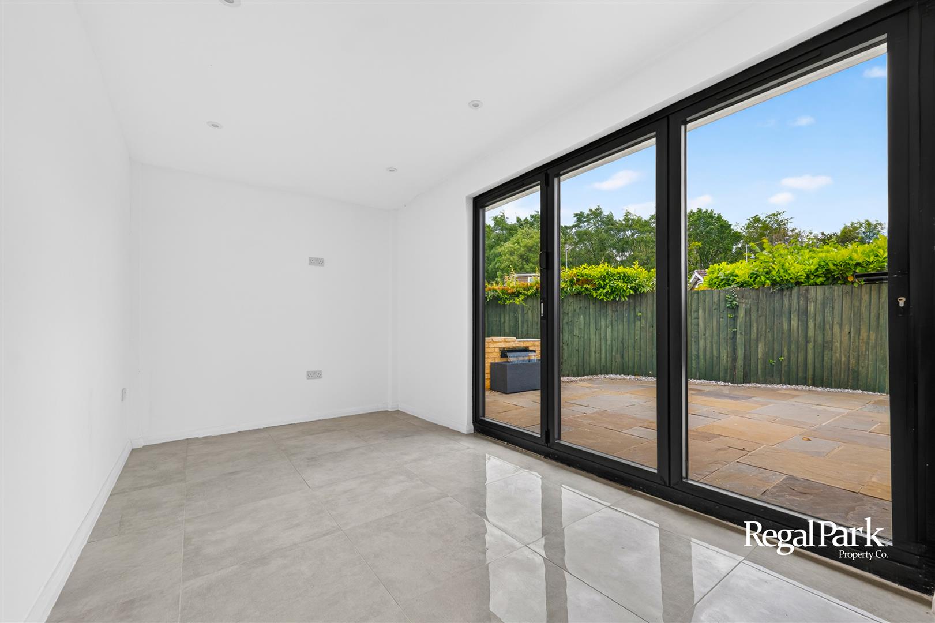
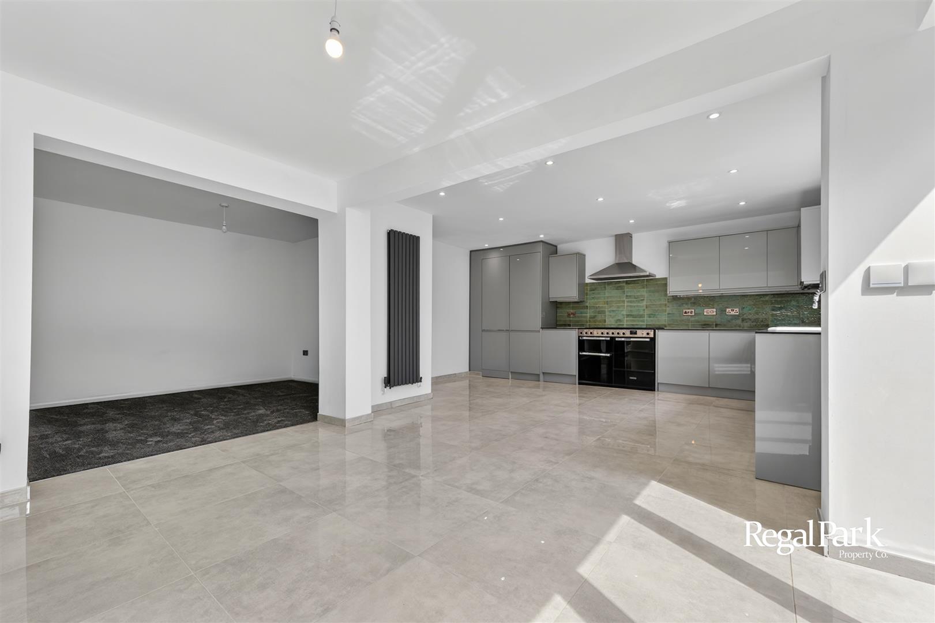
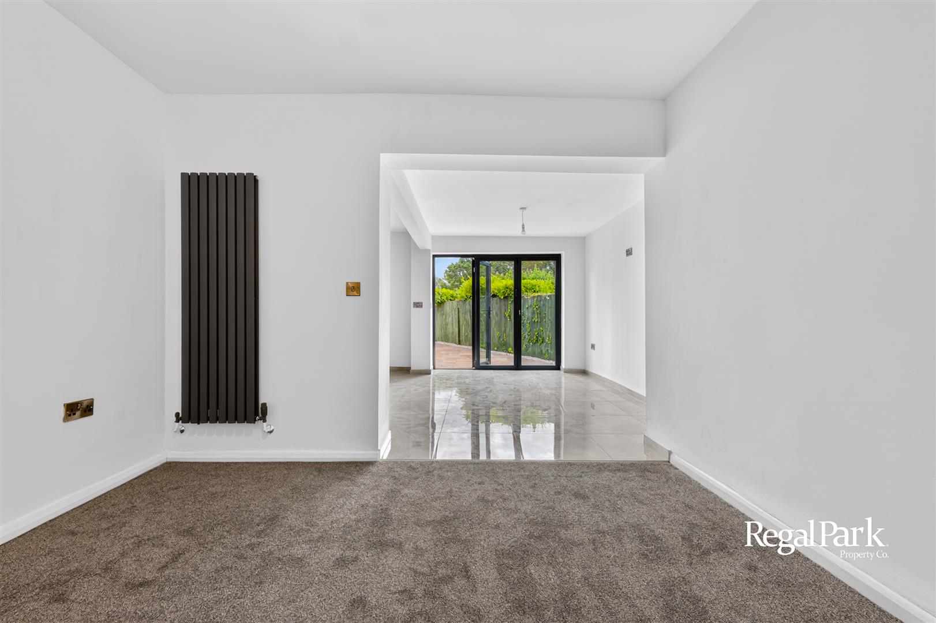
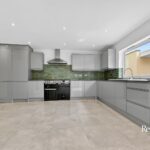
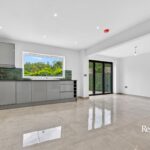
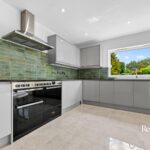
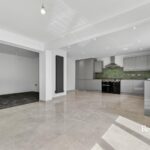
Kitchen/Dining Room 5.11m x 6.83m (16'9" x 22'5" )
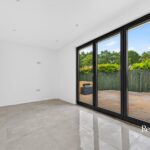
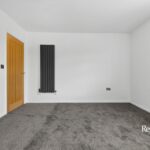
Lounge 3.33m x 3.07m (10'11" x 10'1")
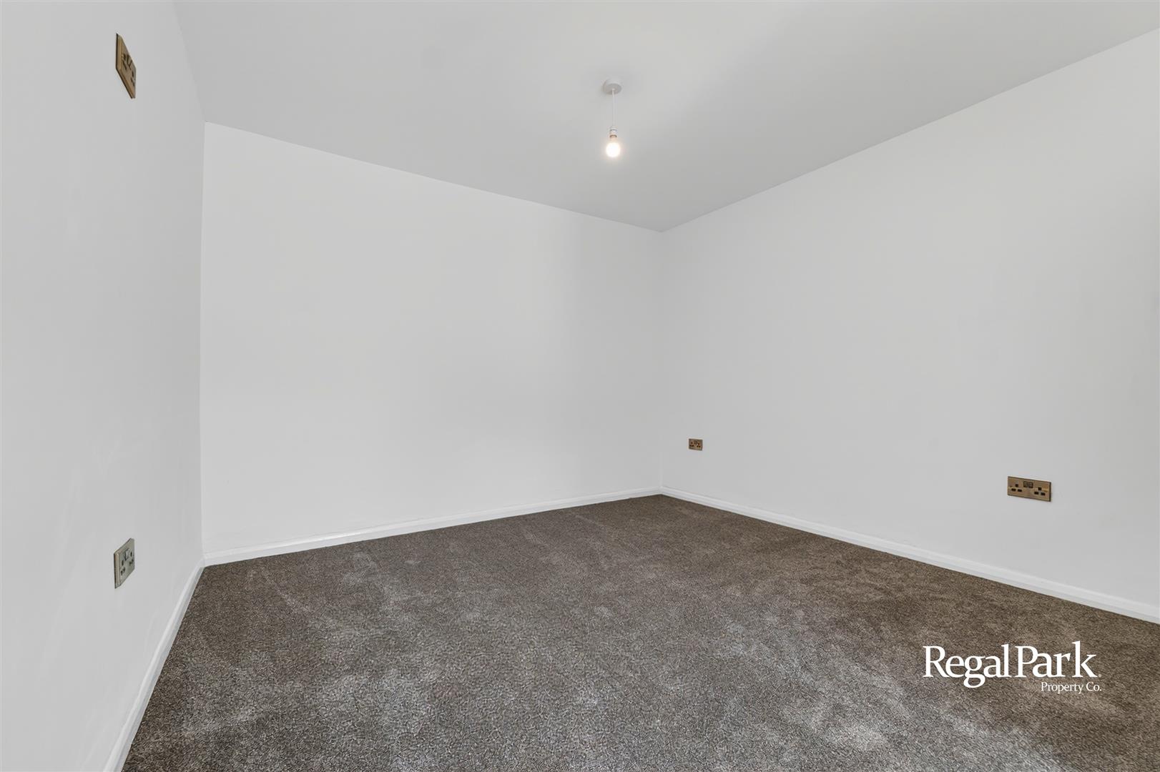
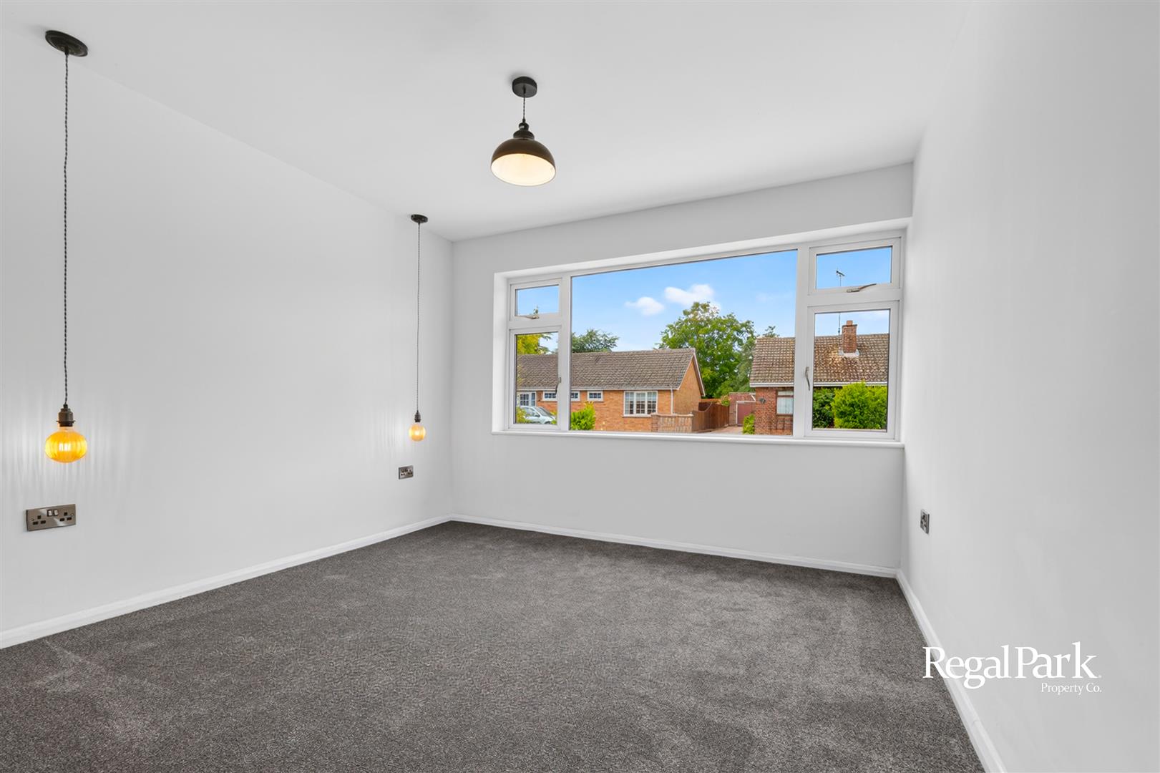
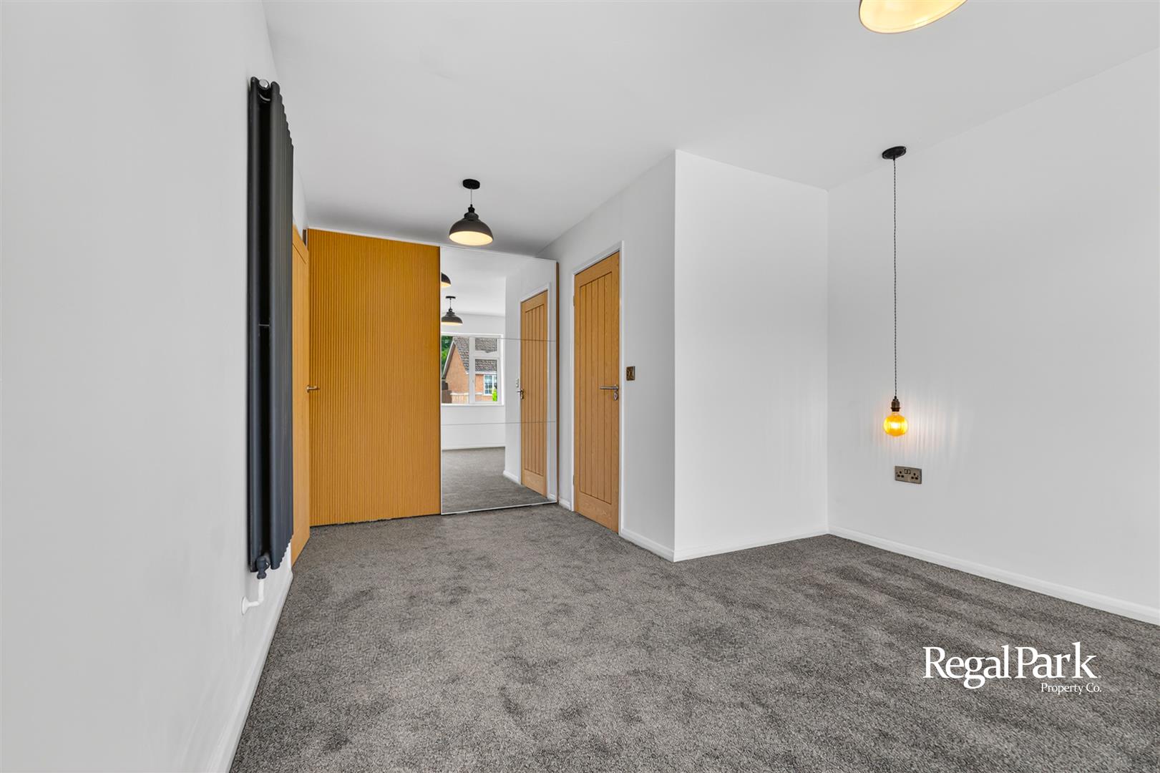
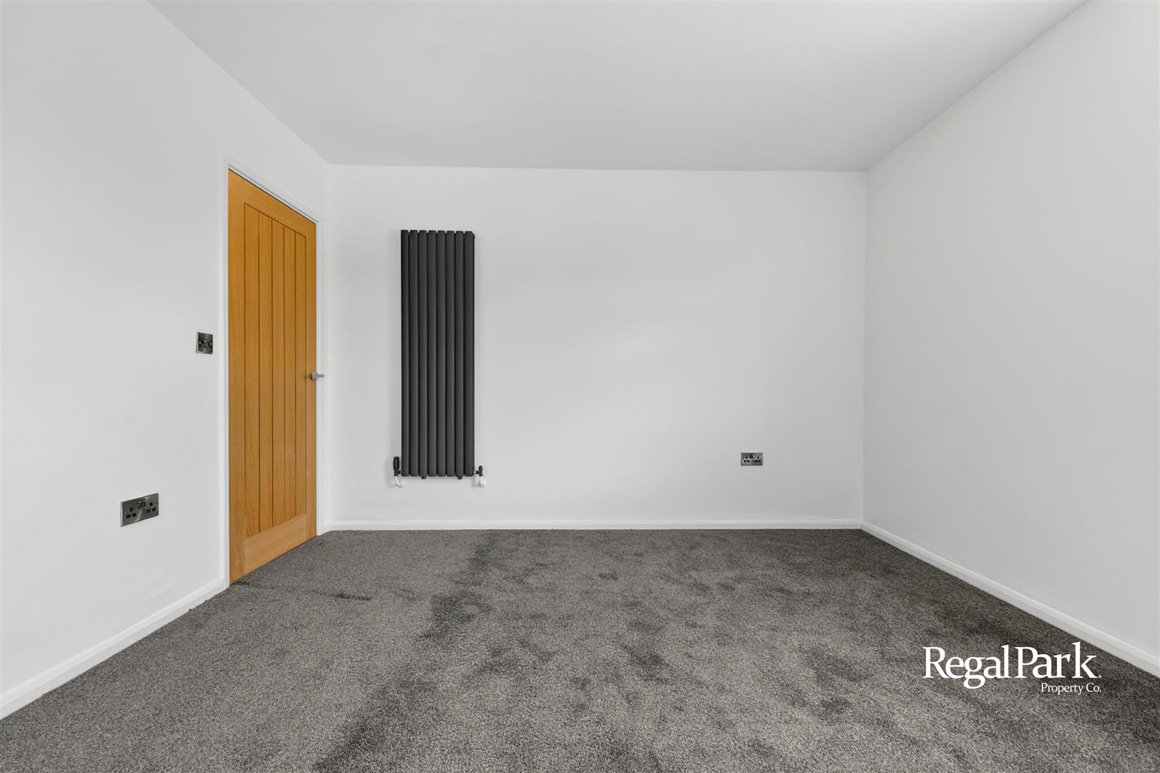
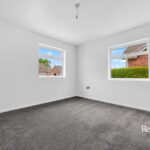
Bedroom 1 4.78m x 3.35m (15'8" x 11'0" )
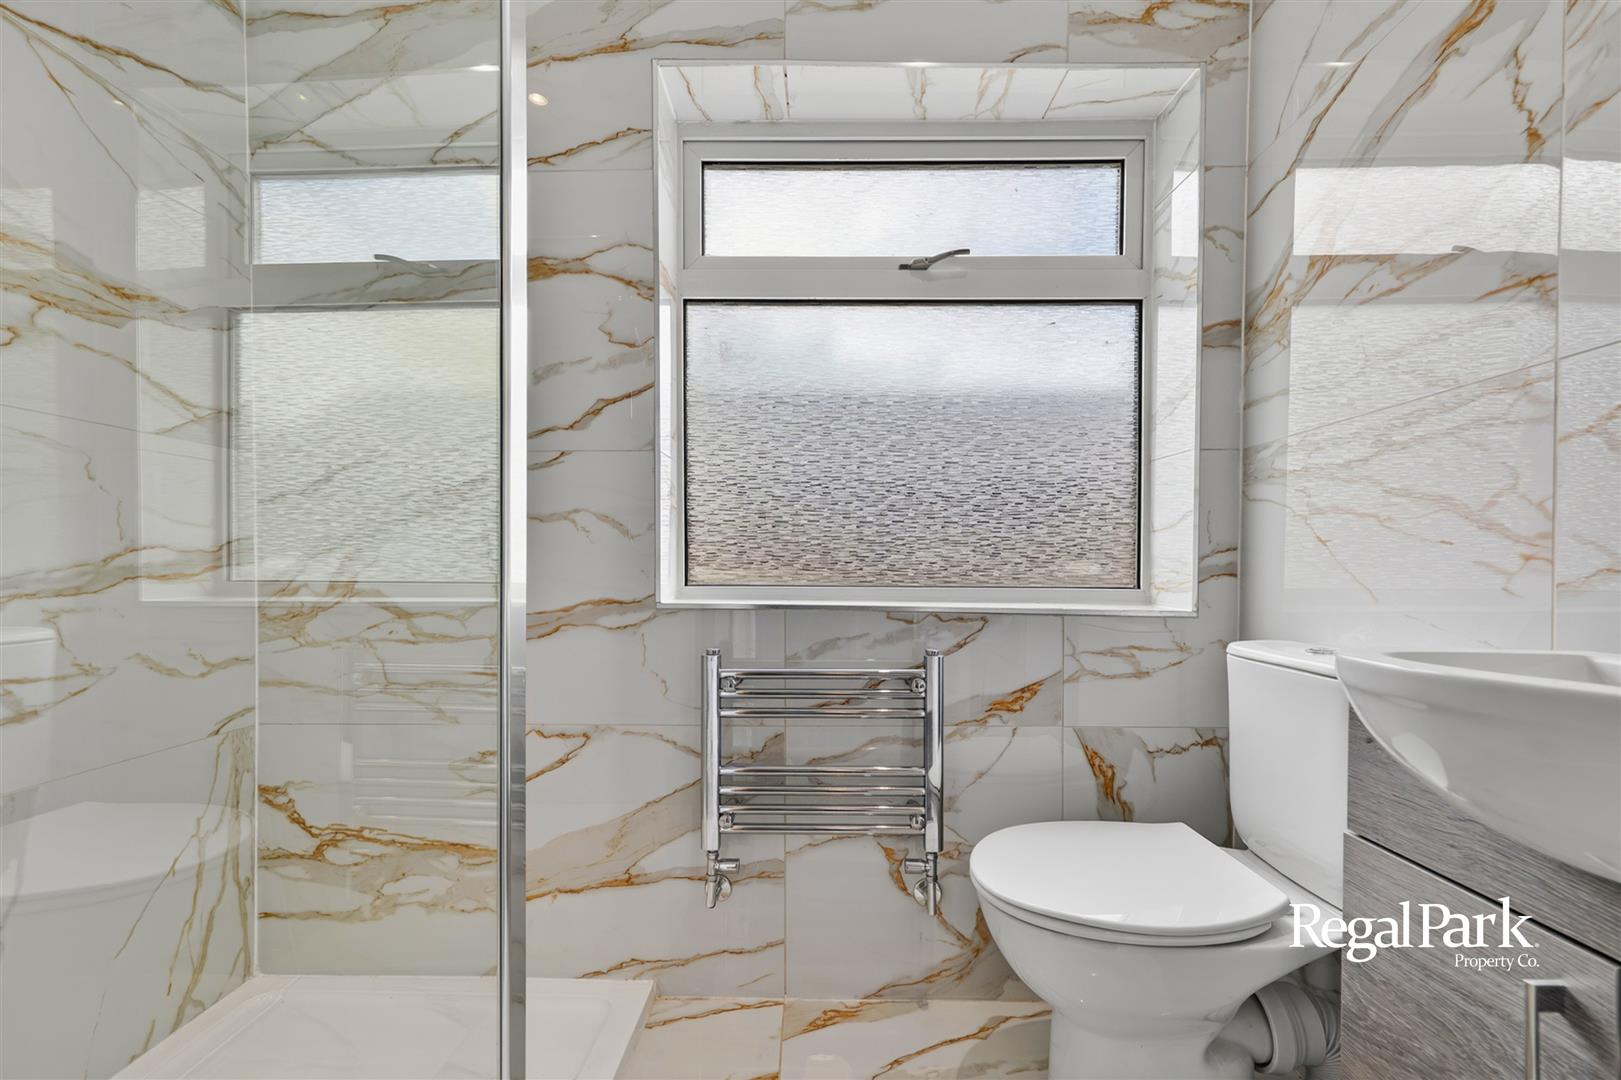
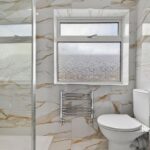
En-Suite 2.16m x 1.17m (7'1" x 3'10" )
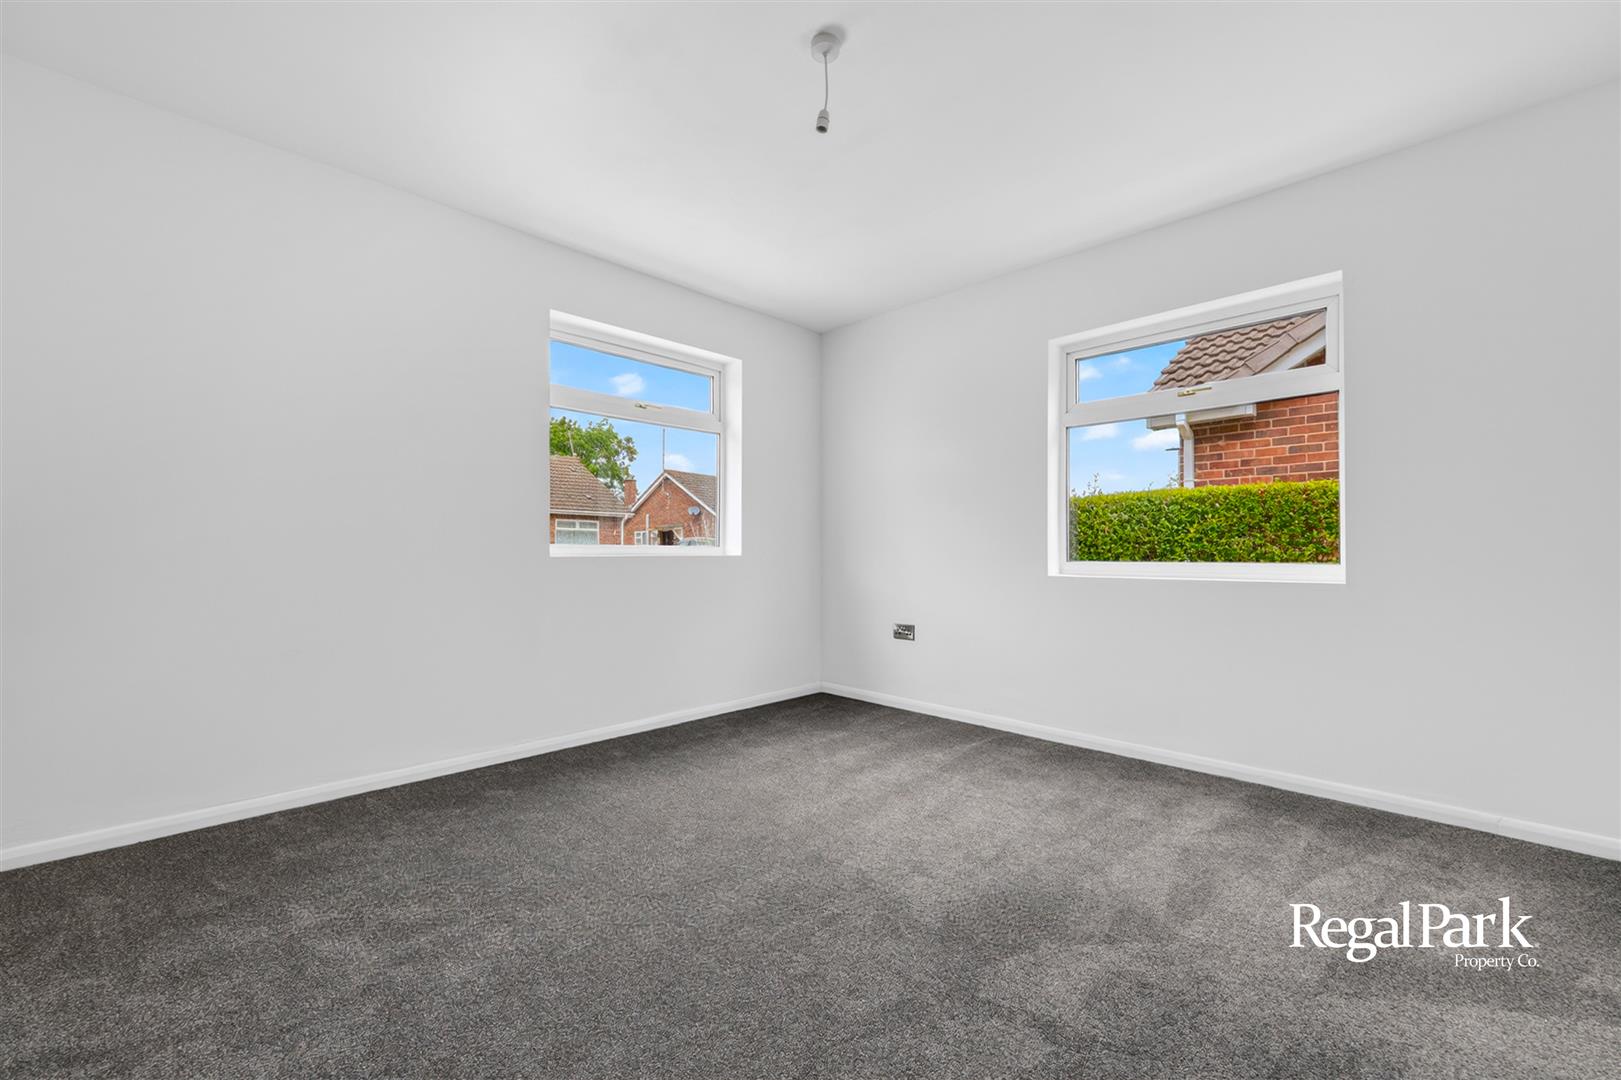
Bedroom 2 3.68m x 3.58m (12'1" x 11'9" )
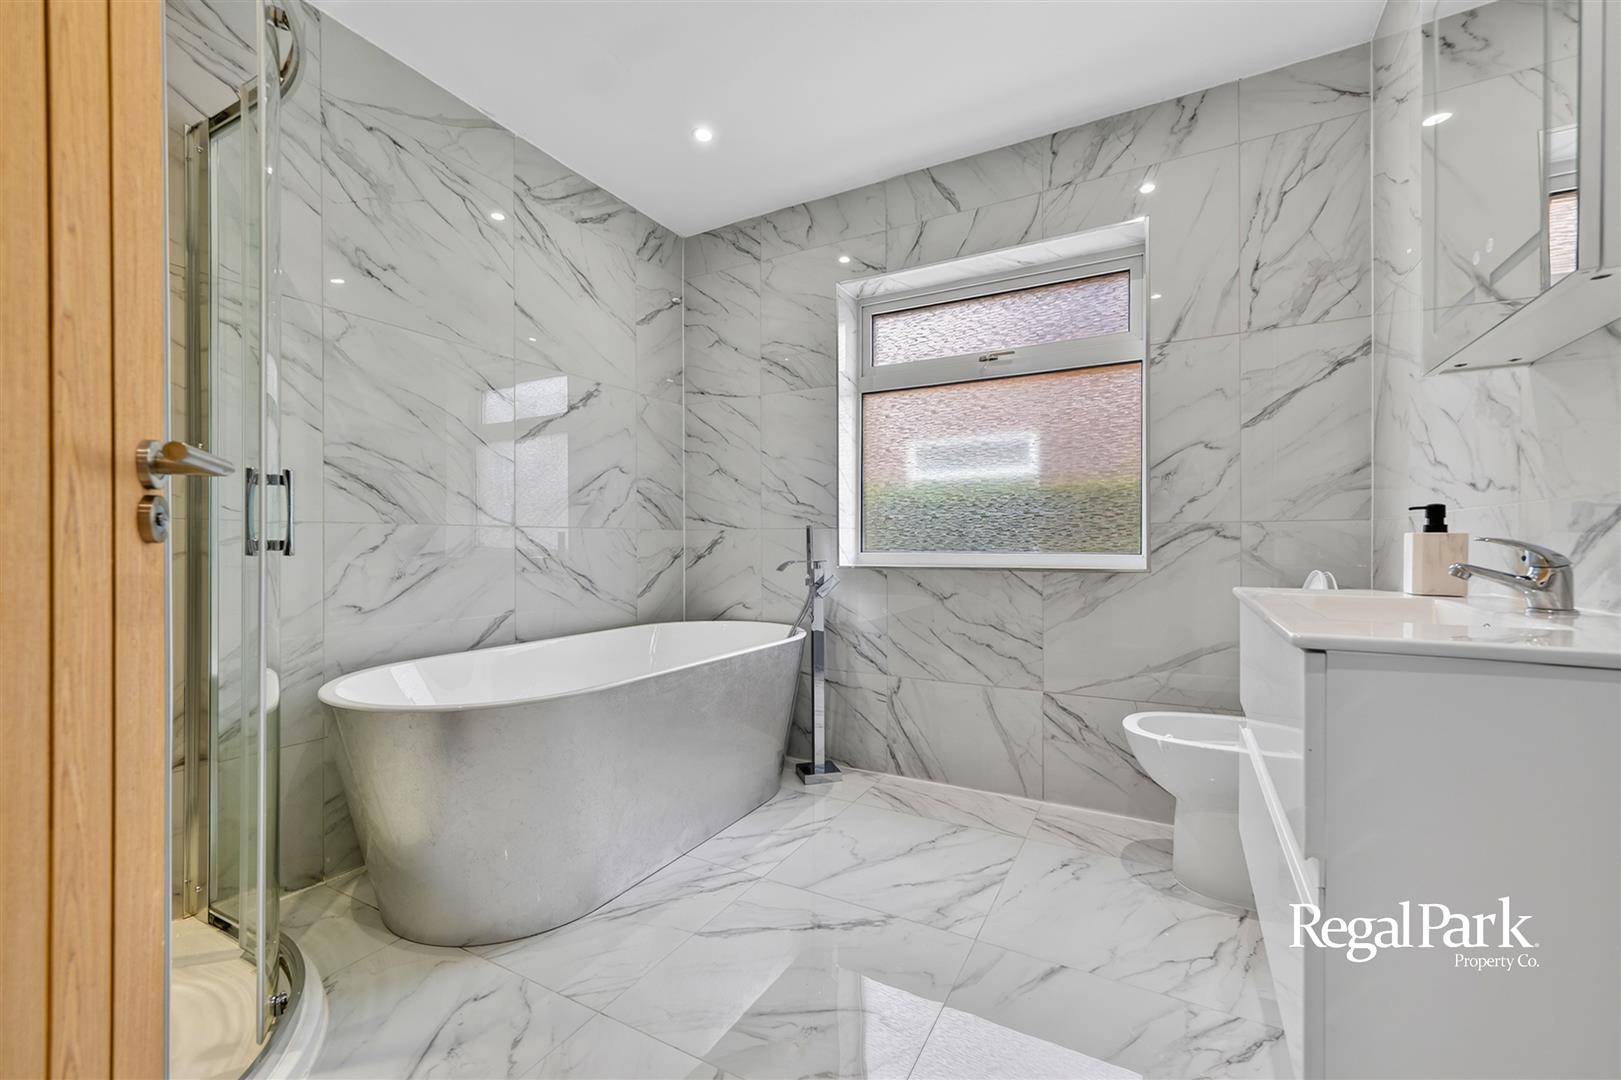
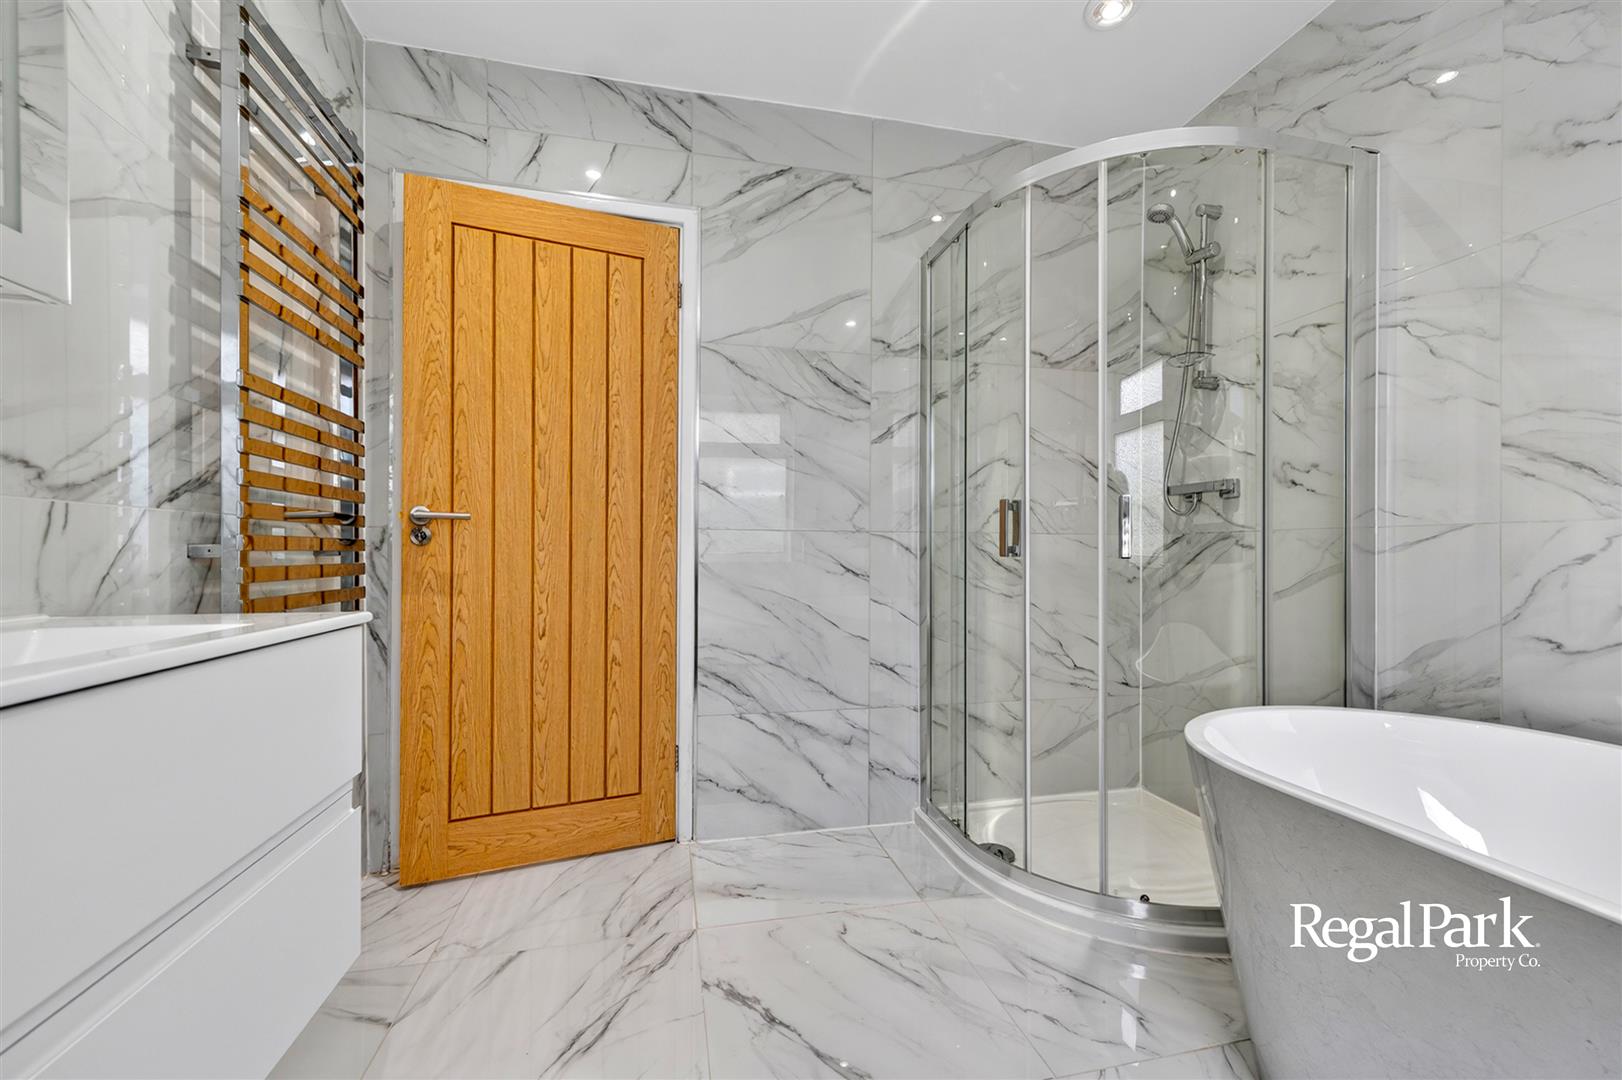
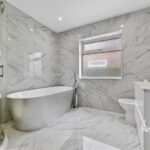
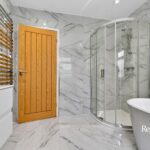
Bathroom 2.59m x 2.62m (8'6" x 8'7" )
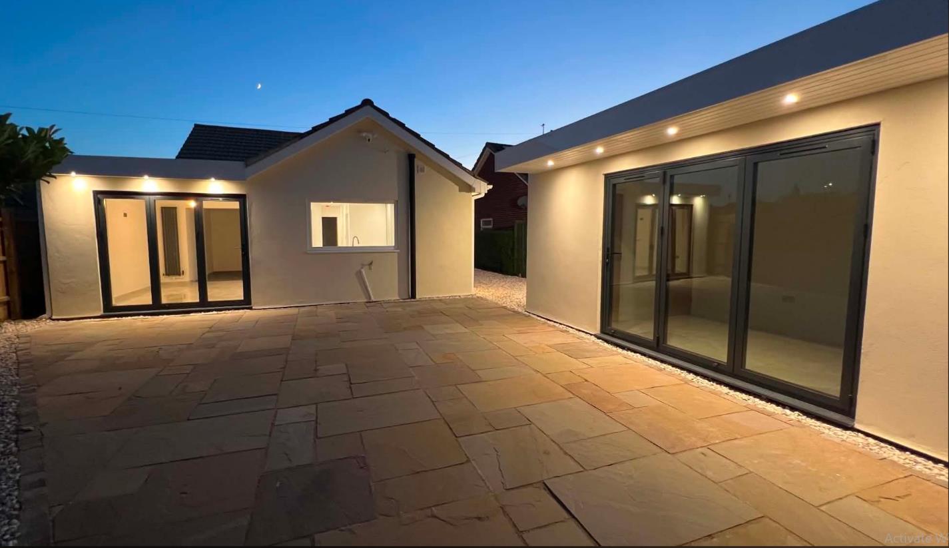
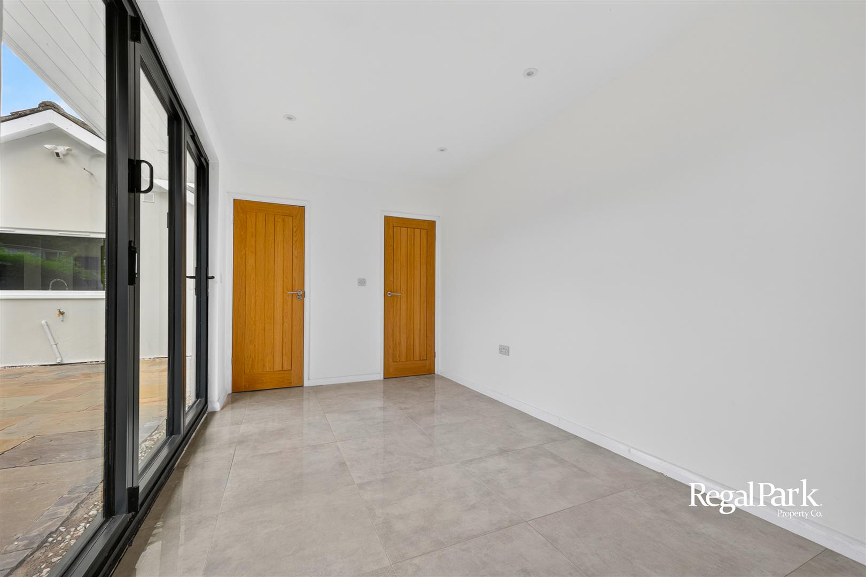
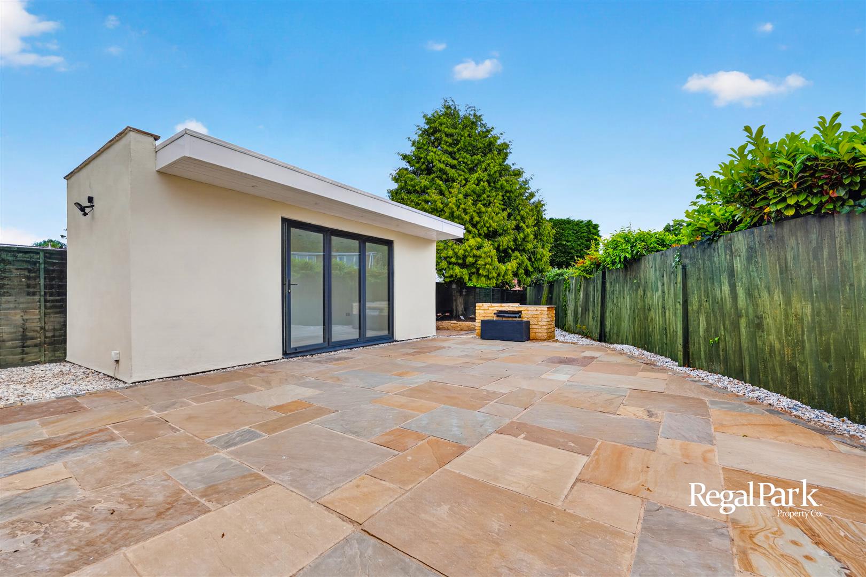
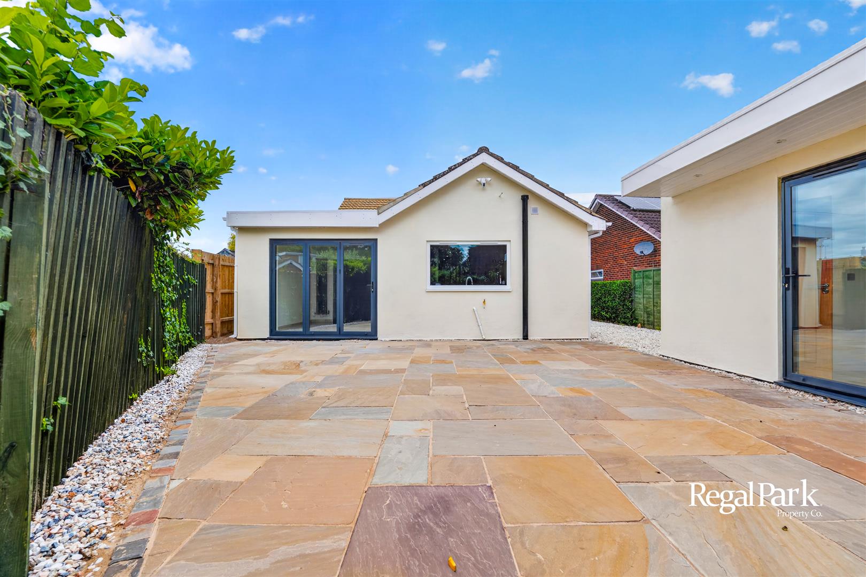
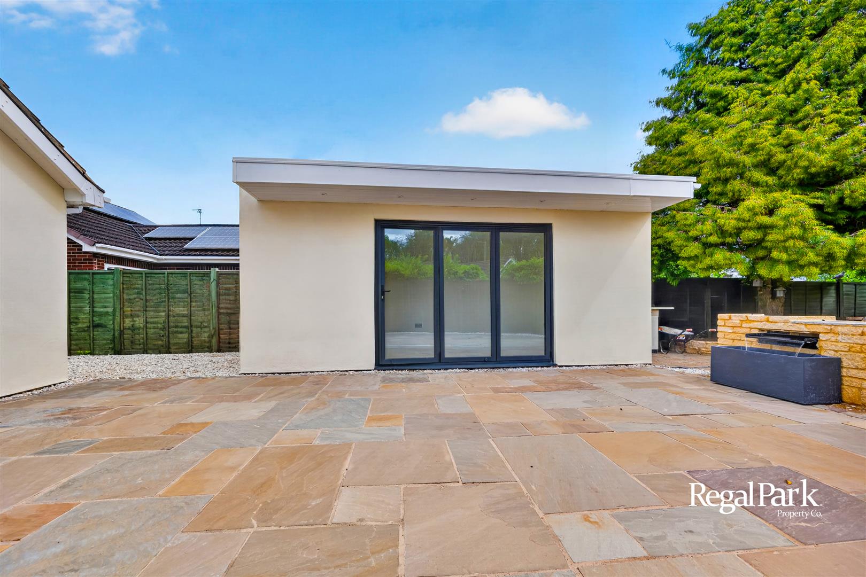
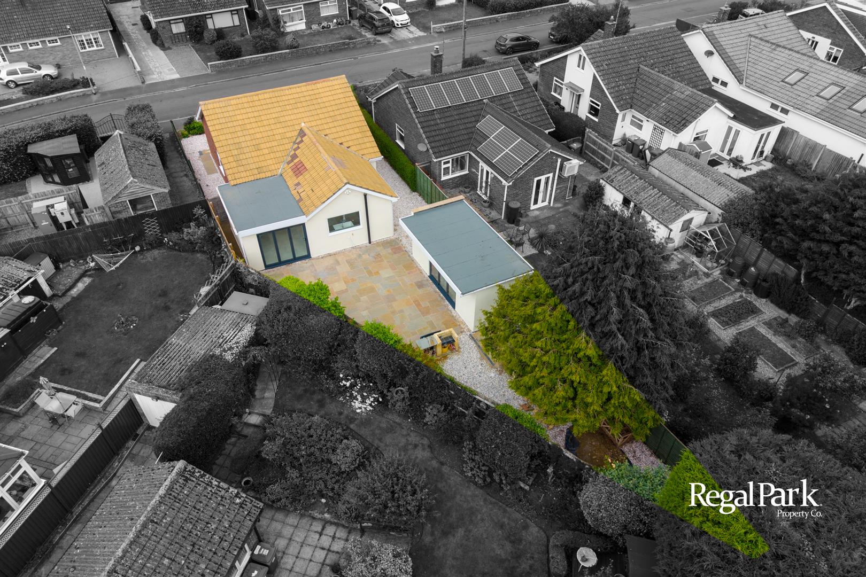
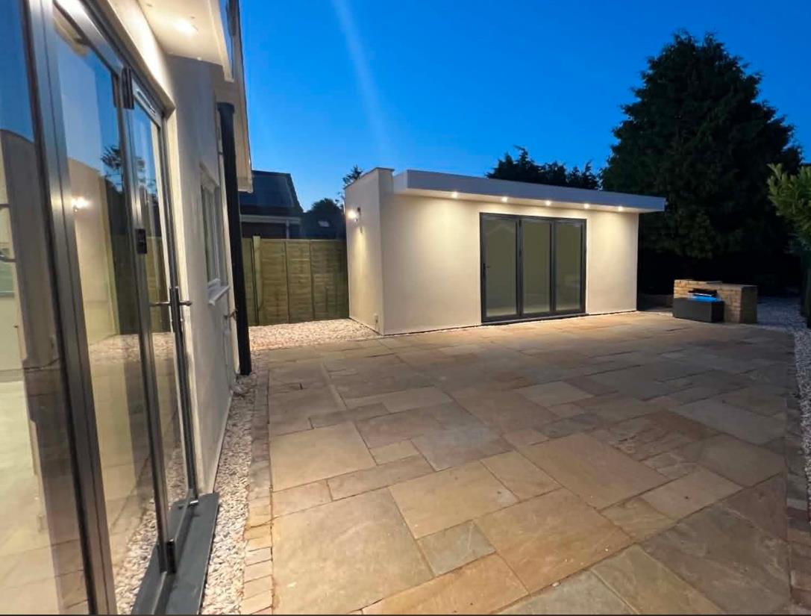
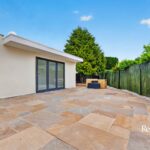
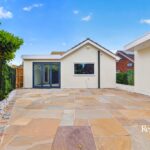
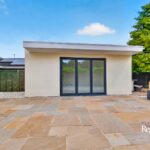
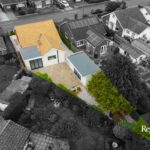
Bedroom 3/Office Building 4.72m x 2.39m (15'6" x 7'10")