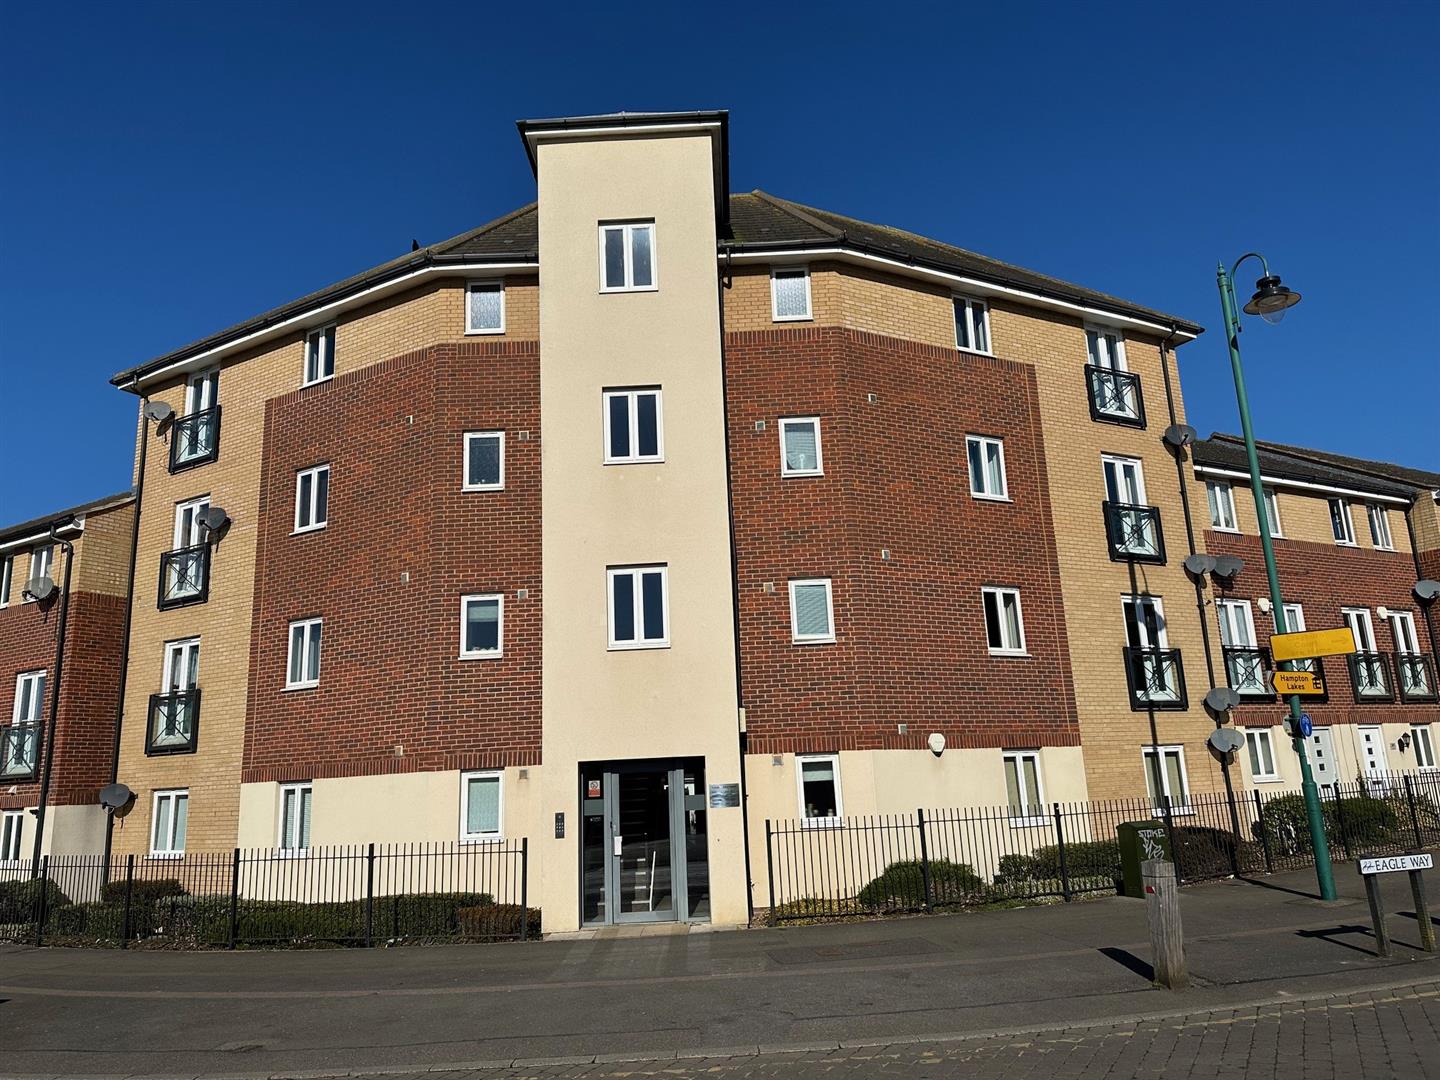
Entrance Hall
Fitted carpet, double radiator, intercom entry phone, door to:
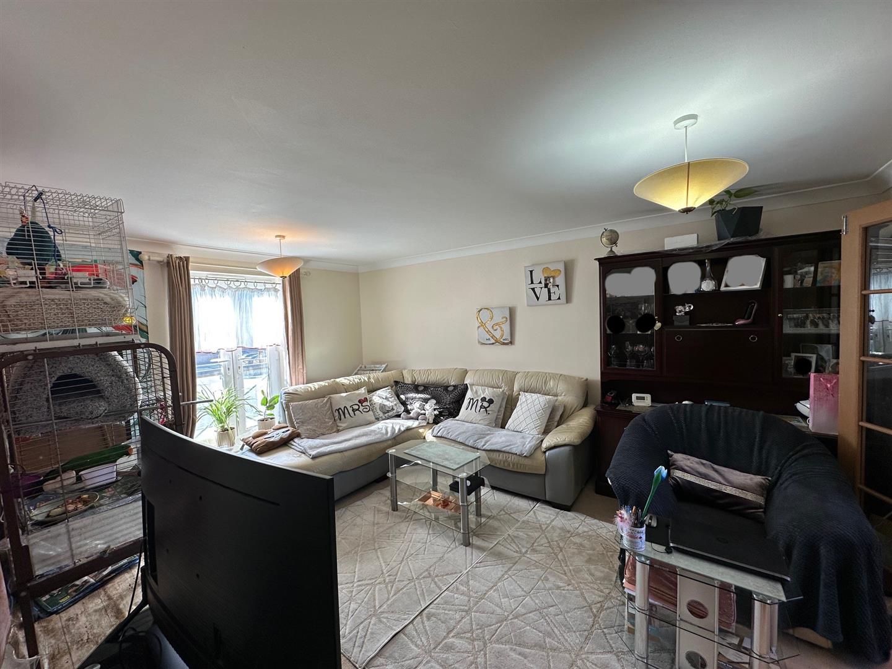
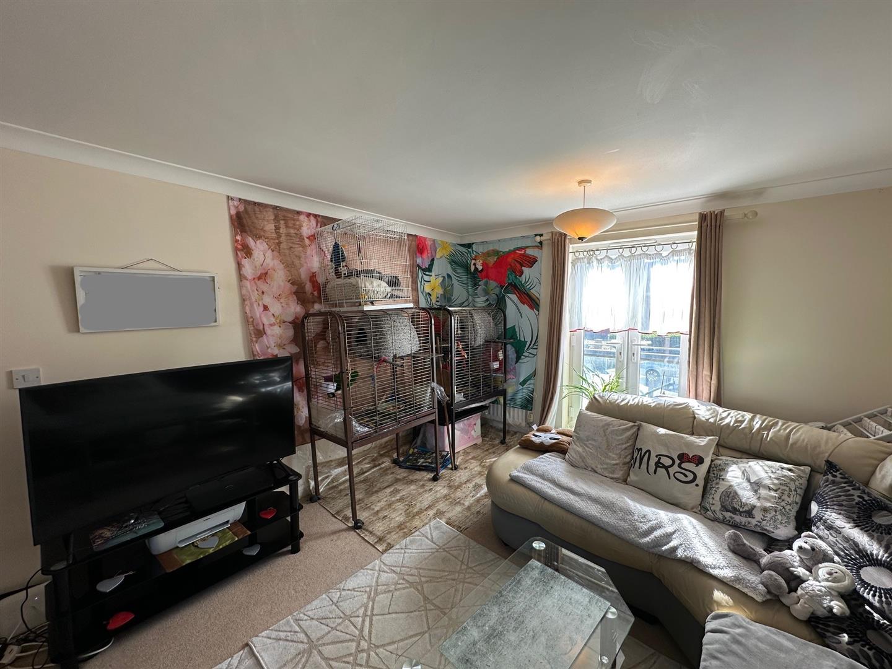
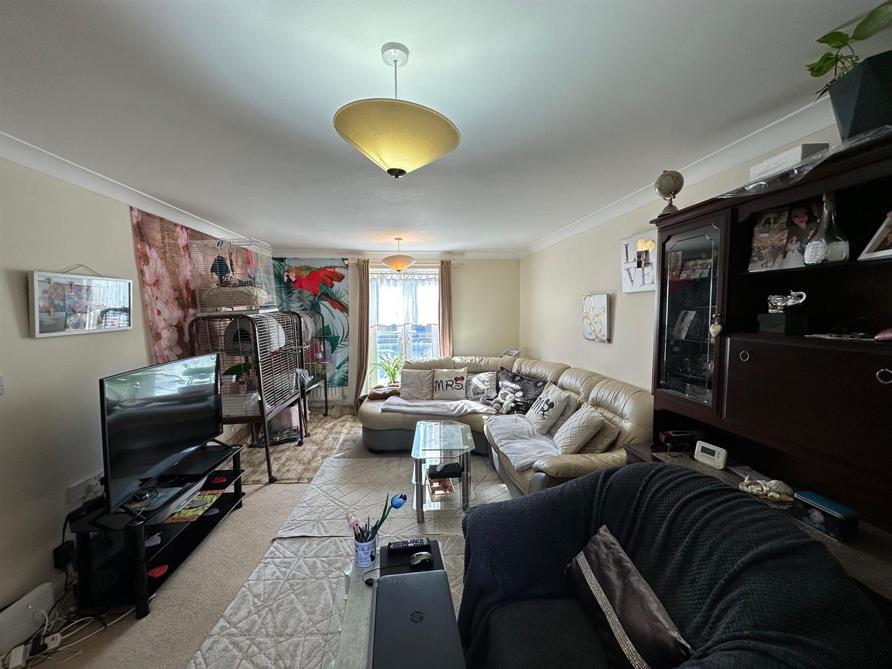
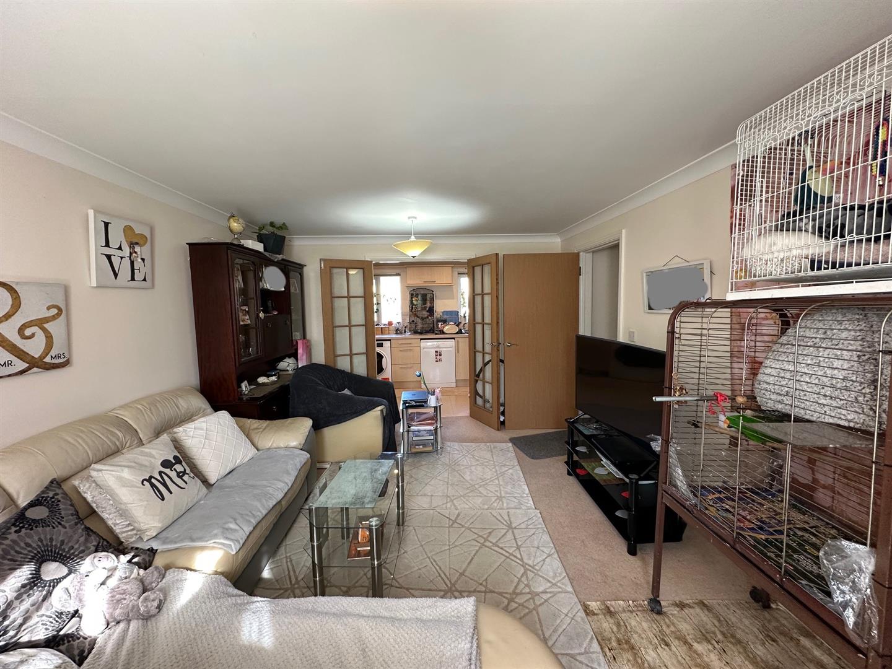
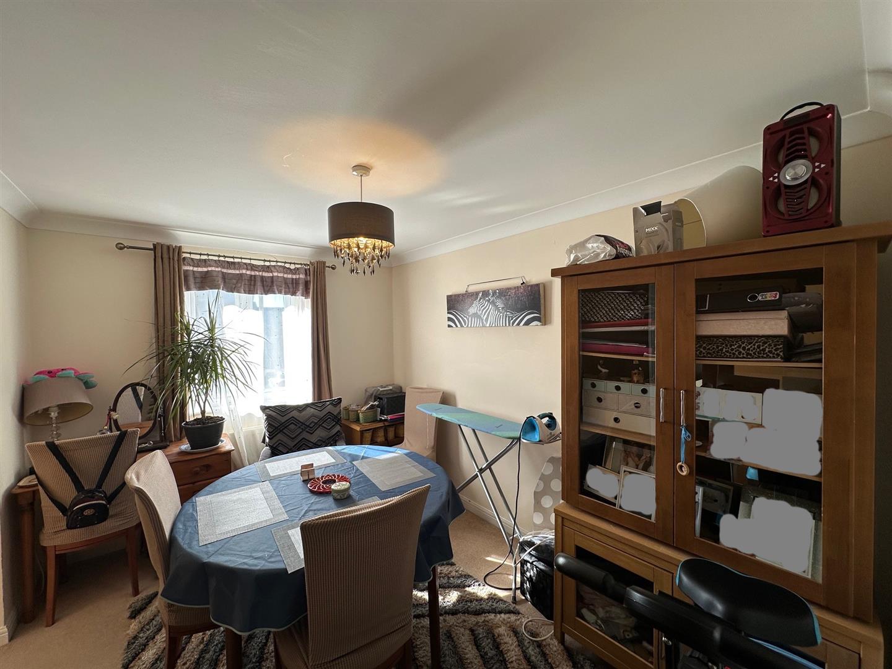
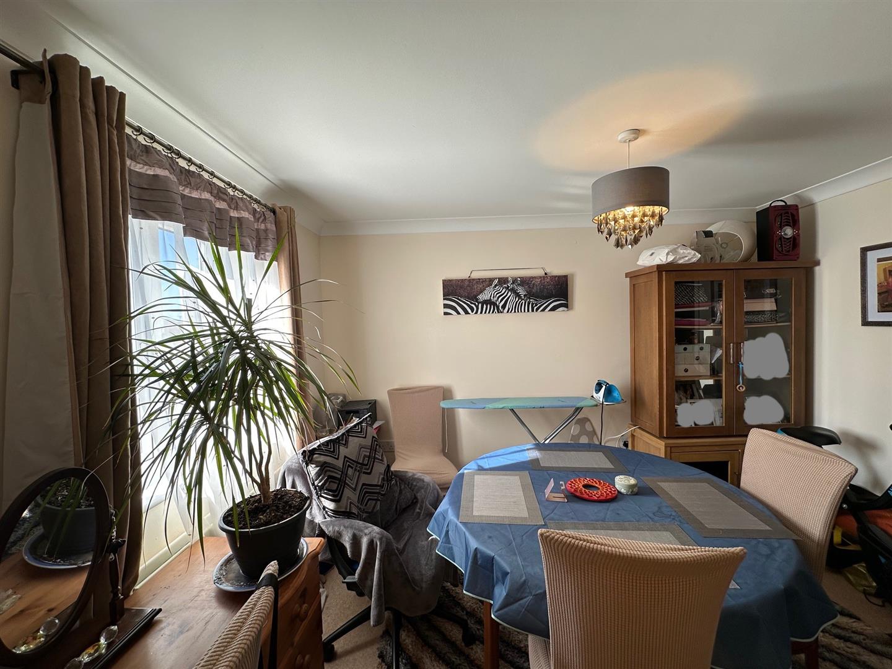
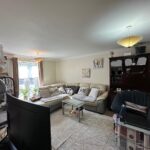
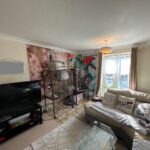
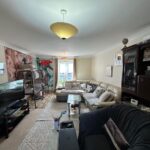
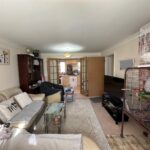
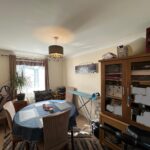
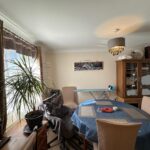
Lounge/Dining Room 3.53m x 4.98m (11'7" x 16'4" )
UPVC double glazed french double doors to juliet balcony, single radiator, double radiator, fitted carpet, telephone point, TV point, double doors to:
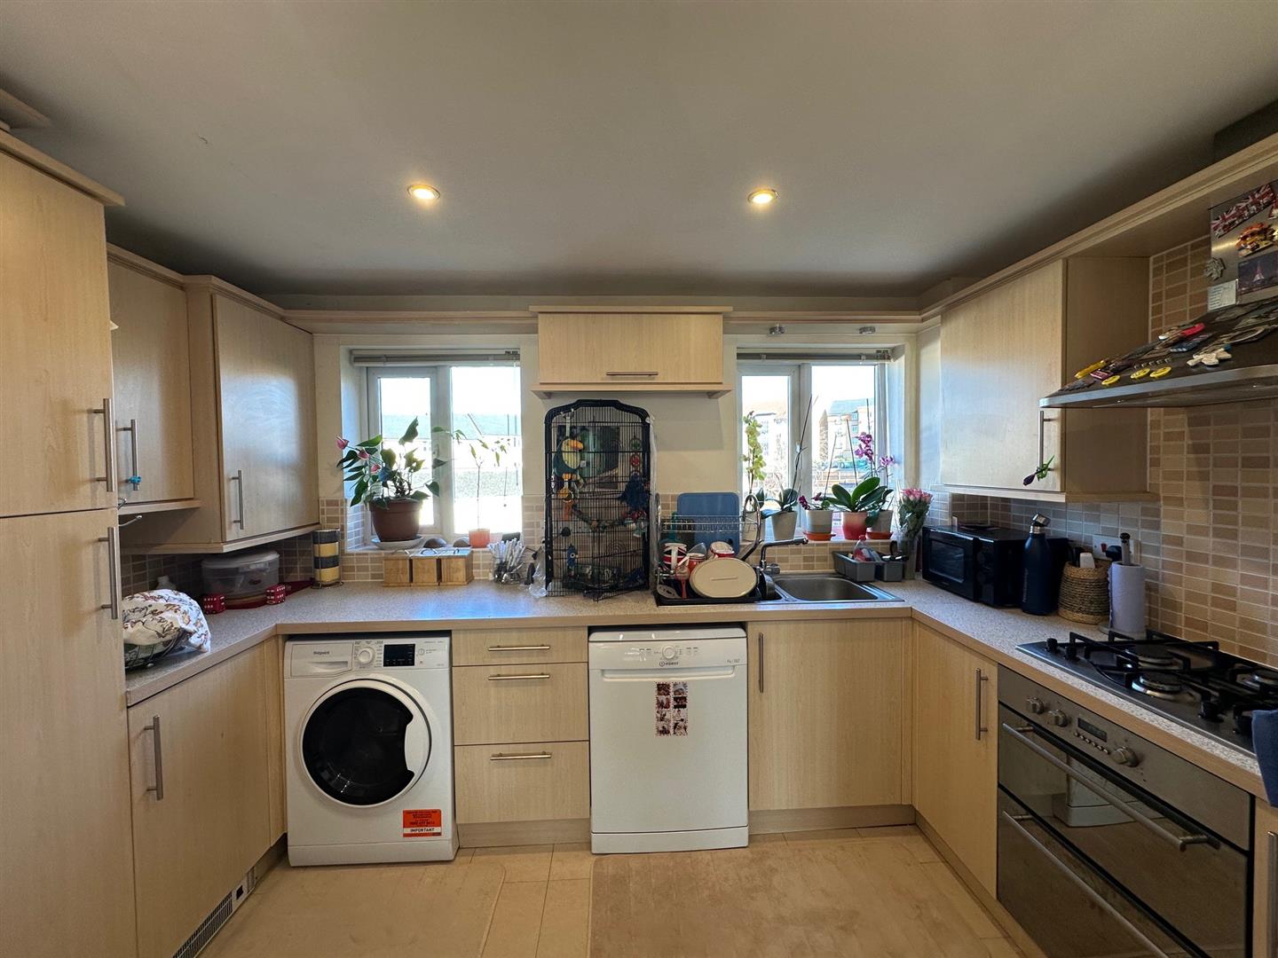
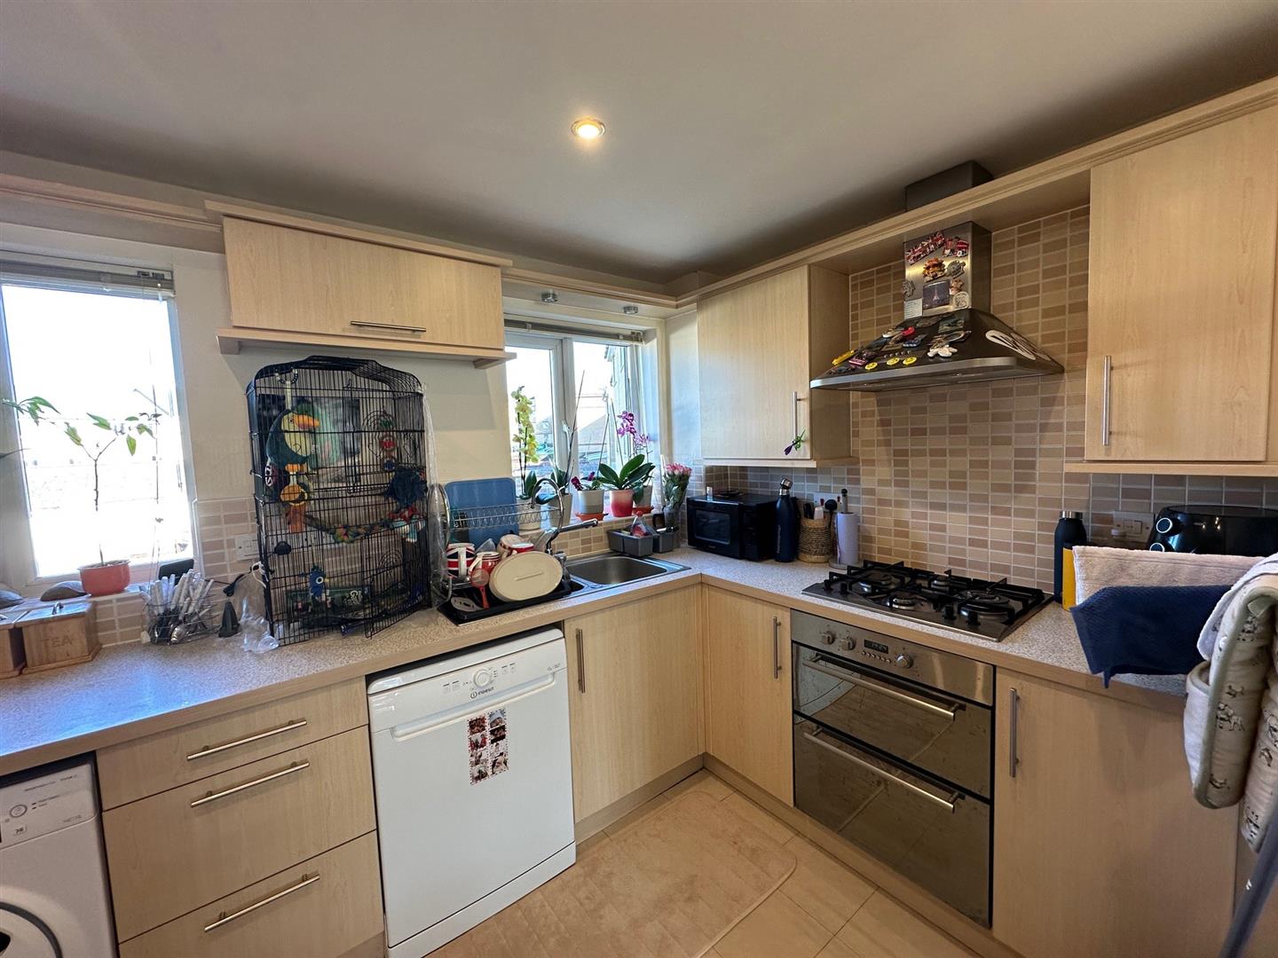
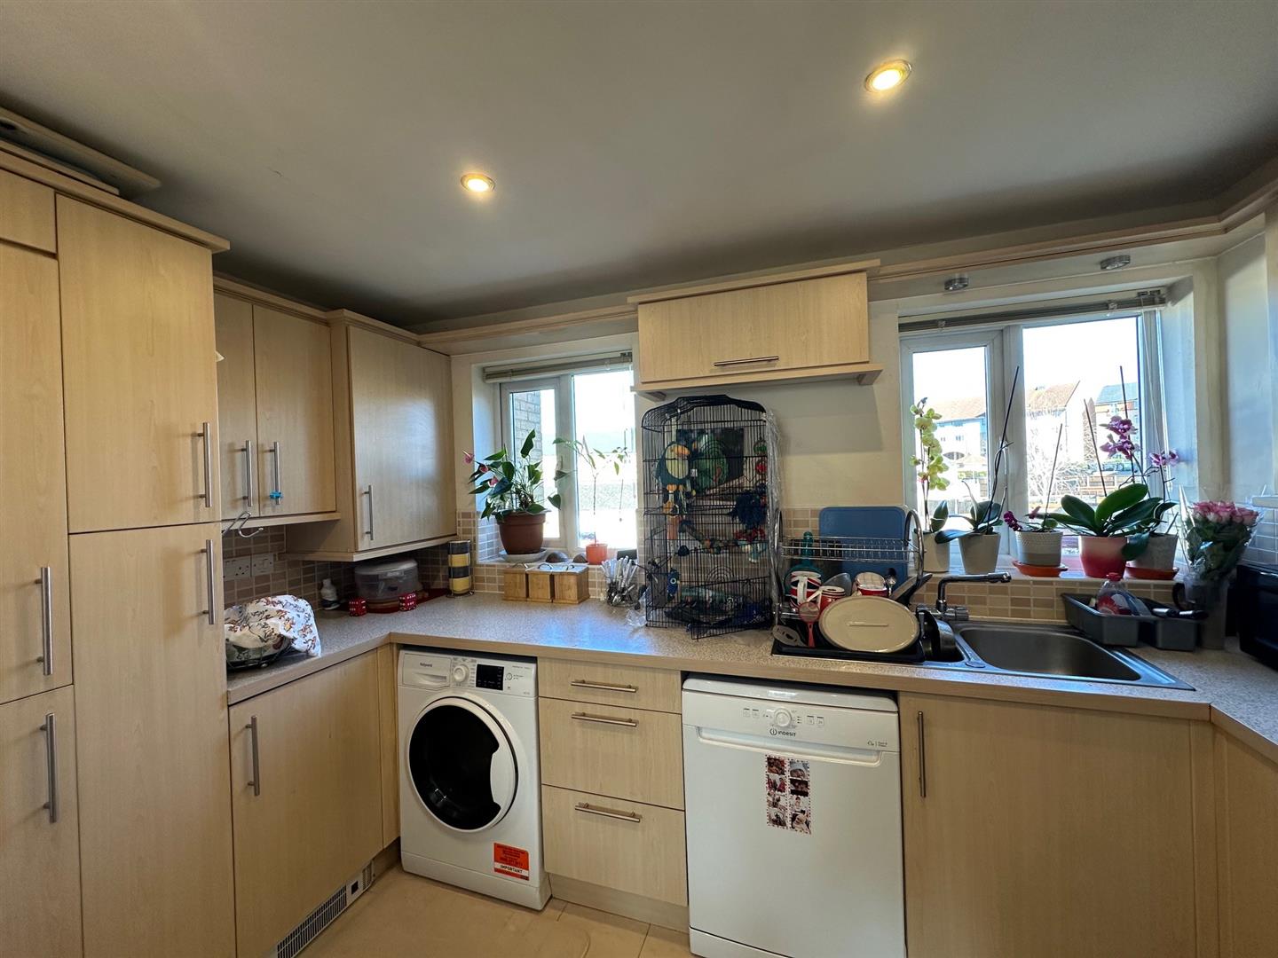
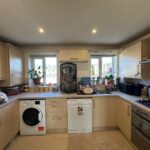
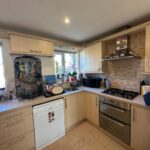
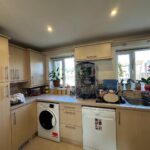
Kitchen 2.16m 3.51m (7'1" 11'6")
Fitted with a matching range of base, drawer and eye level units with worktop space over, stainless steel sink unit with mixer tap, integrated fridge/freezer, plumbing for washing machine and dishwasher, fitted electric oven and built in 4 ring gas hob, wall mounted concealed boiler, vinyl flooring.
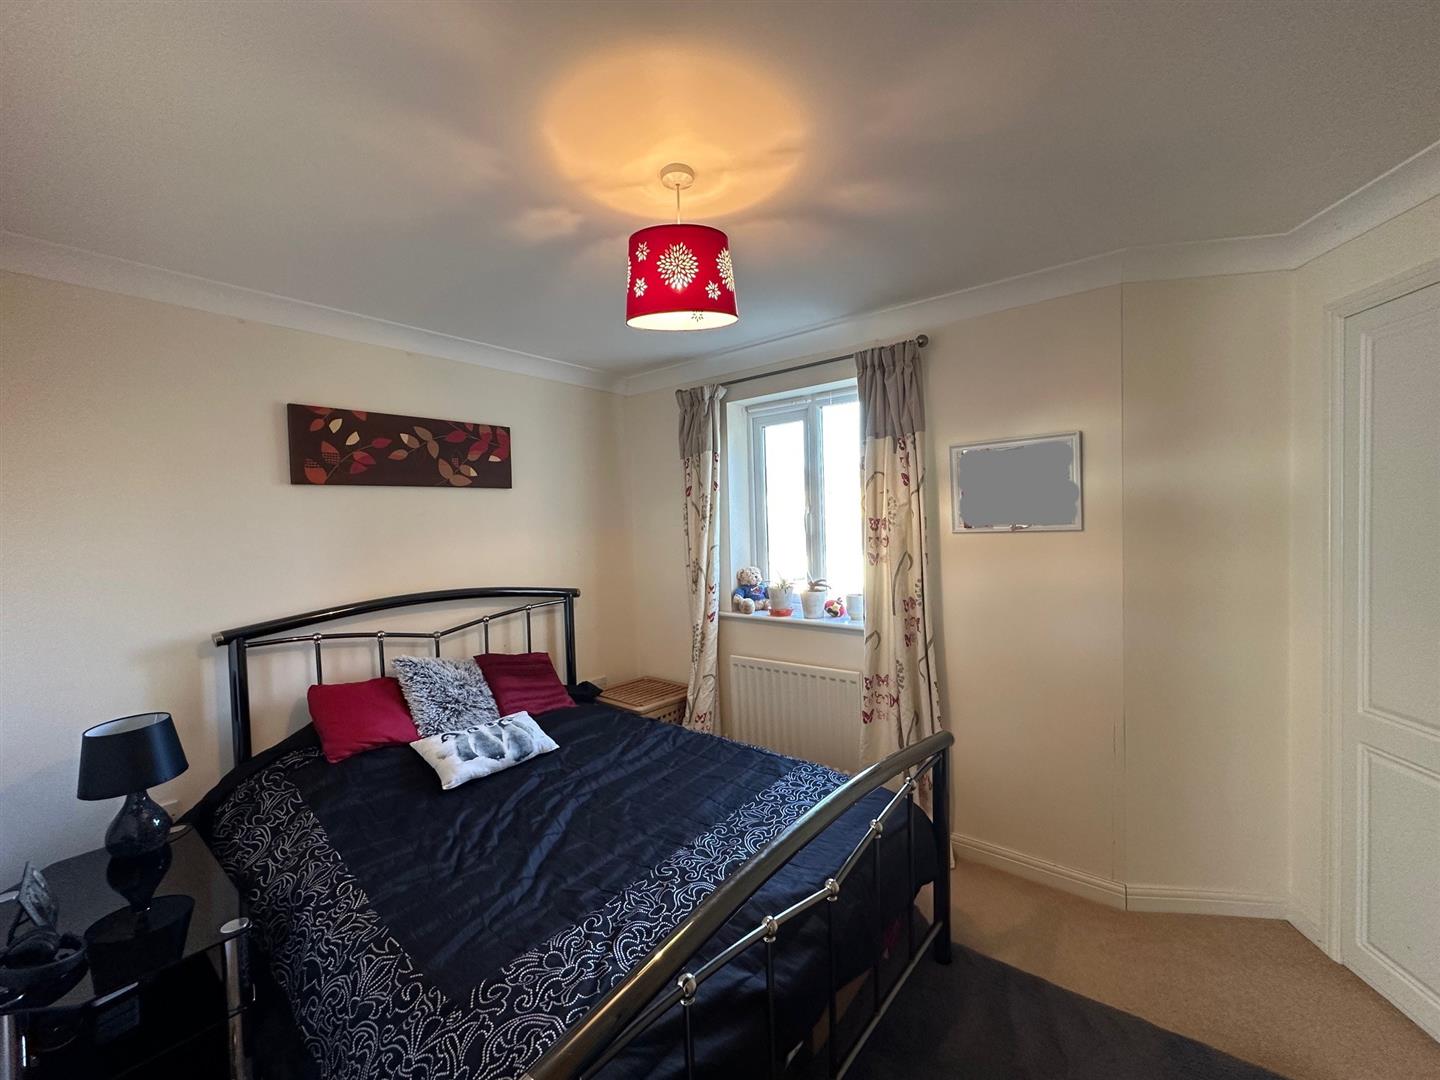
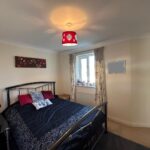
Bedroom 1 3.43m x 2.62m (11'3" x 8'7")
UPVC double glazed window, double radiator, fitted carpet, built in double wardrobes, door to:
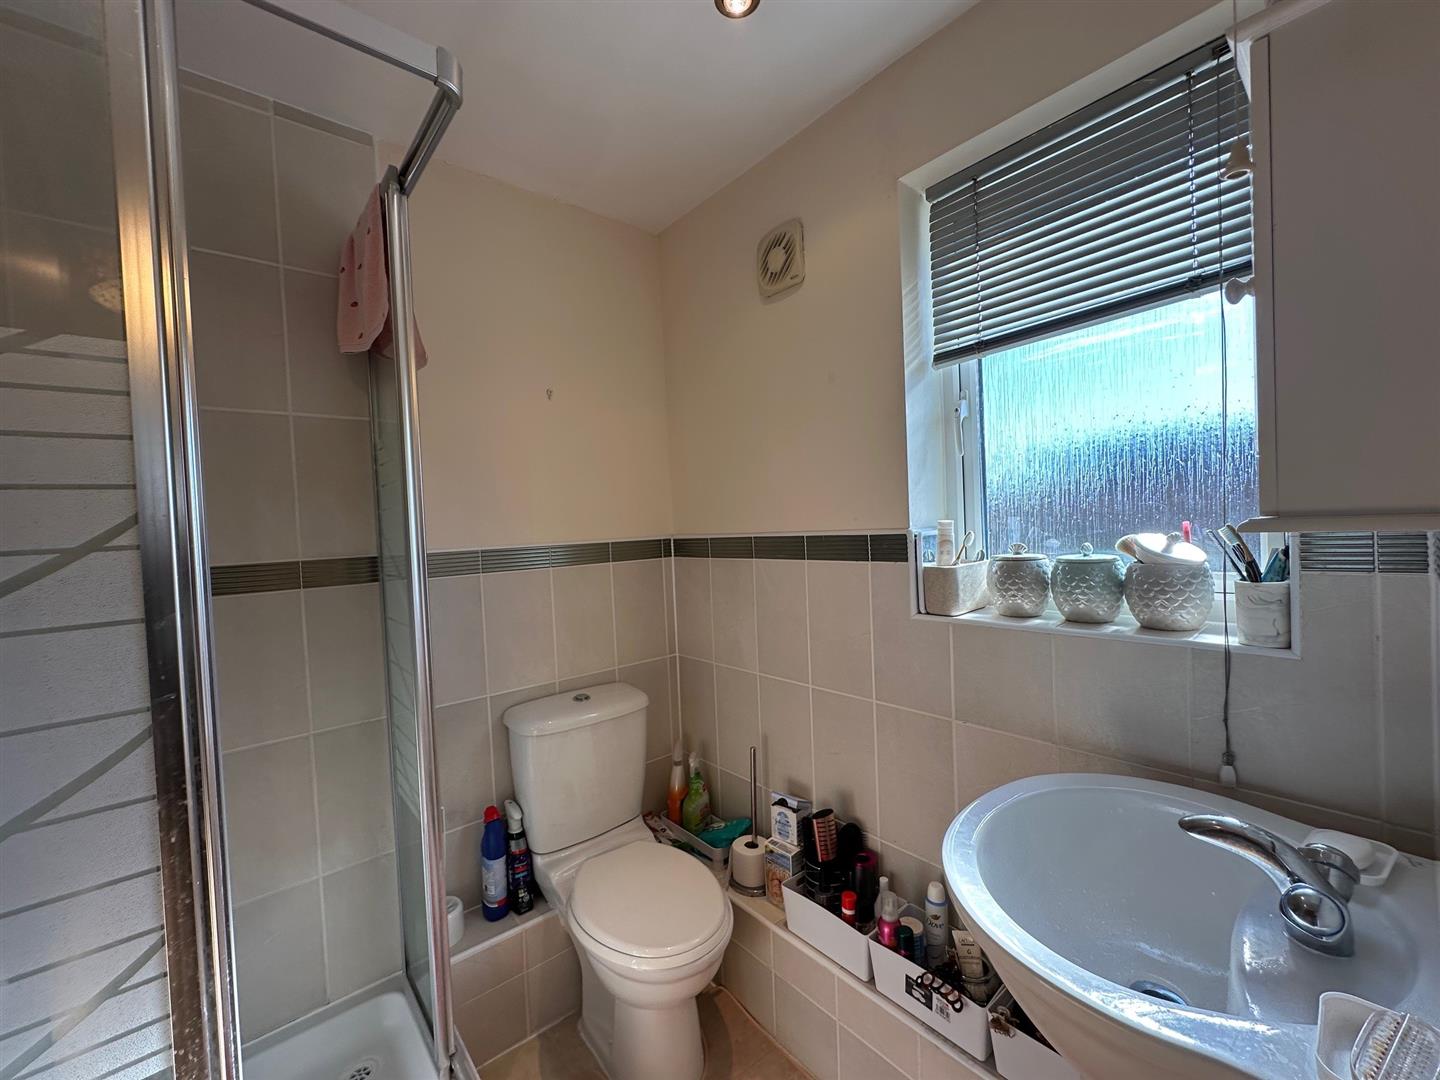
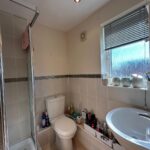
En-Suite
Fitted with a three piece suite comprising, shower cubicle with fitted shower over, pedestal wash hand basin, close coupled WC, shaver point, vinyl flooring.
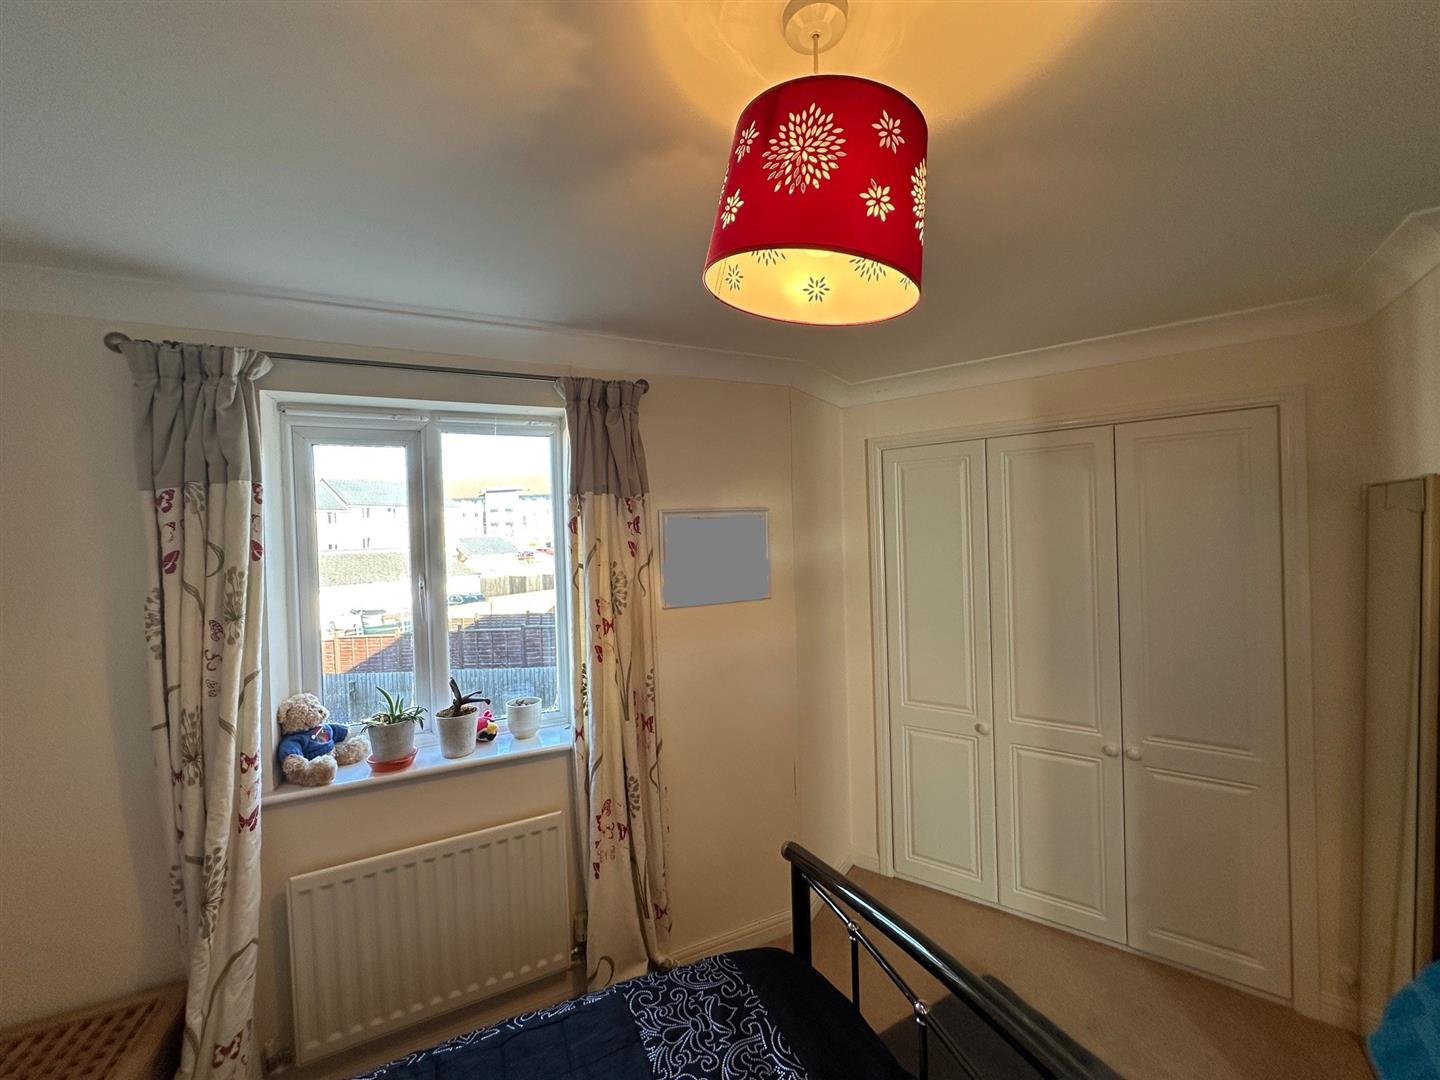
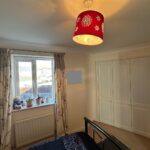
Bedroom 2 2.51m 3.66m max (8'3" 12'0" max)
UPVC double glazed window, single radiator, built in wardrobes, fitted carpet.
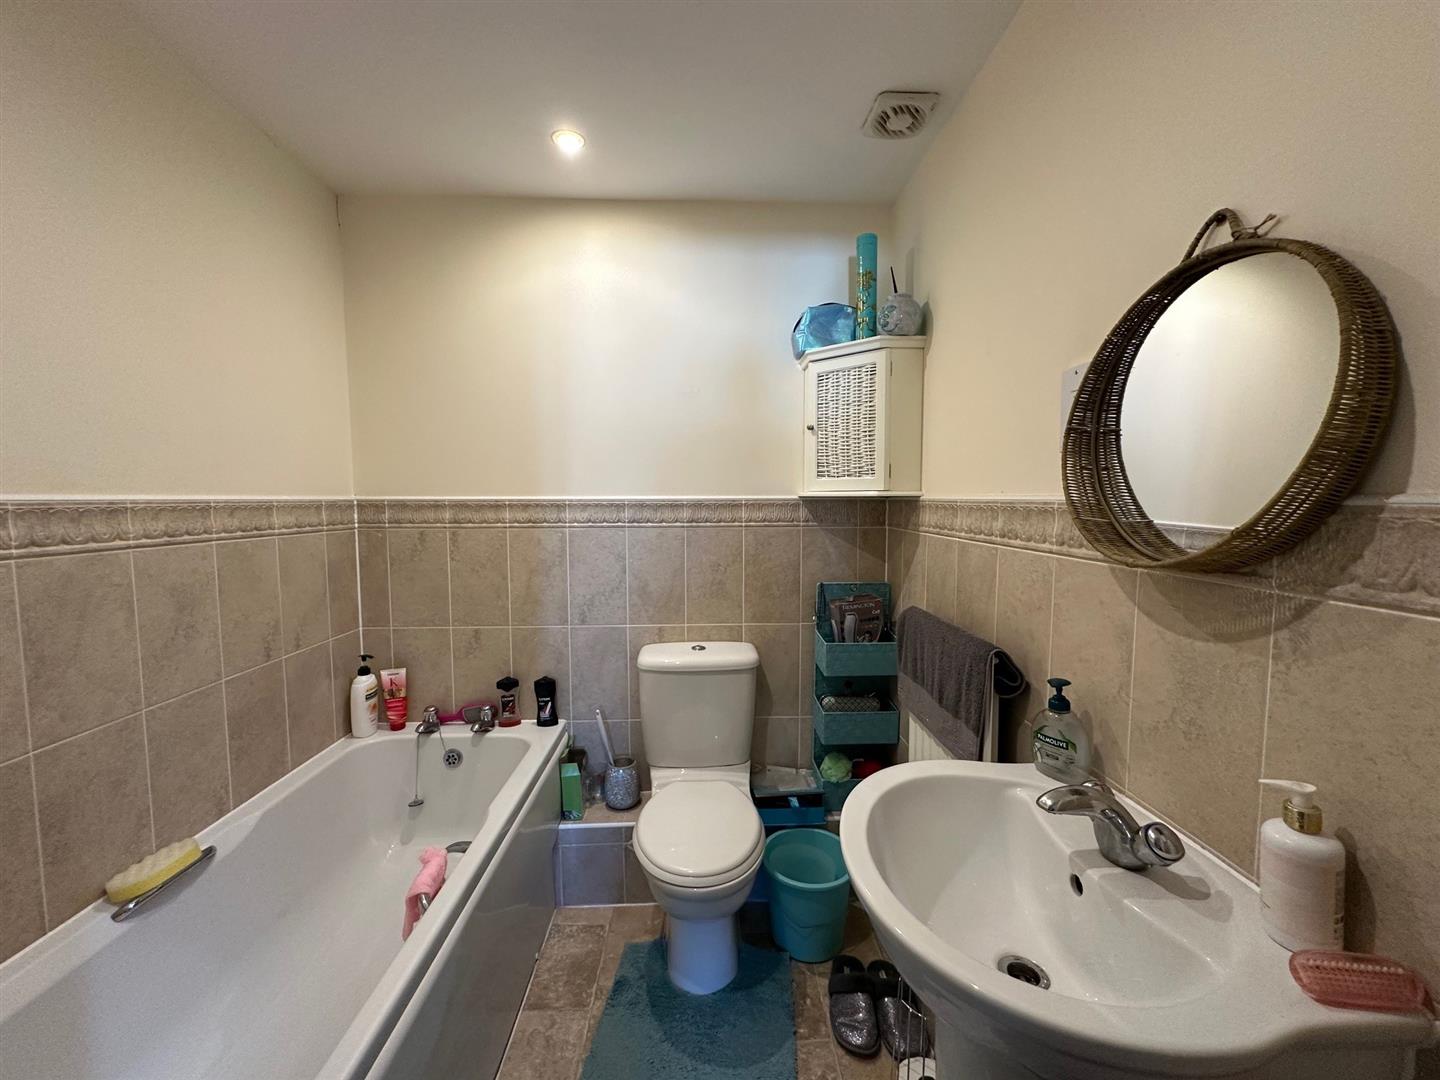
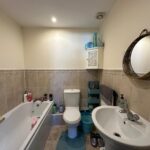
Bathroom
Fitted with three piece suite comprising bath, pedestal wash hand basin, close coupled WC, radiator, shaver point, vinyl flooring.
Outside
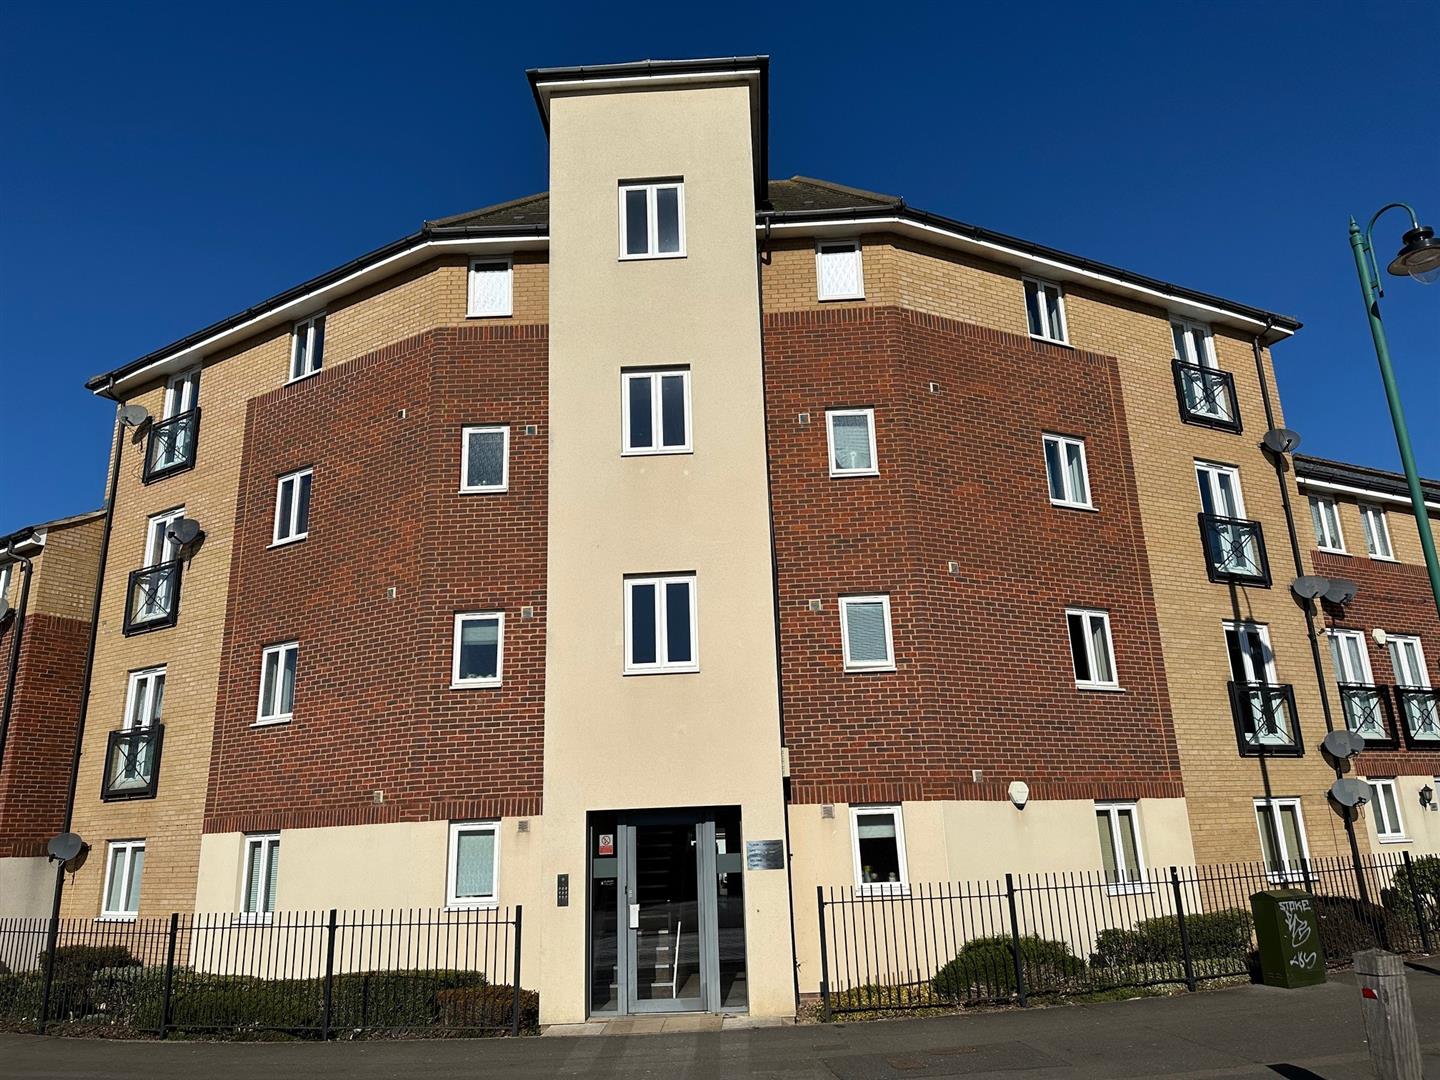
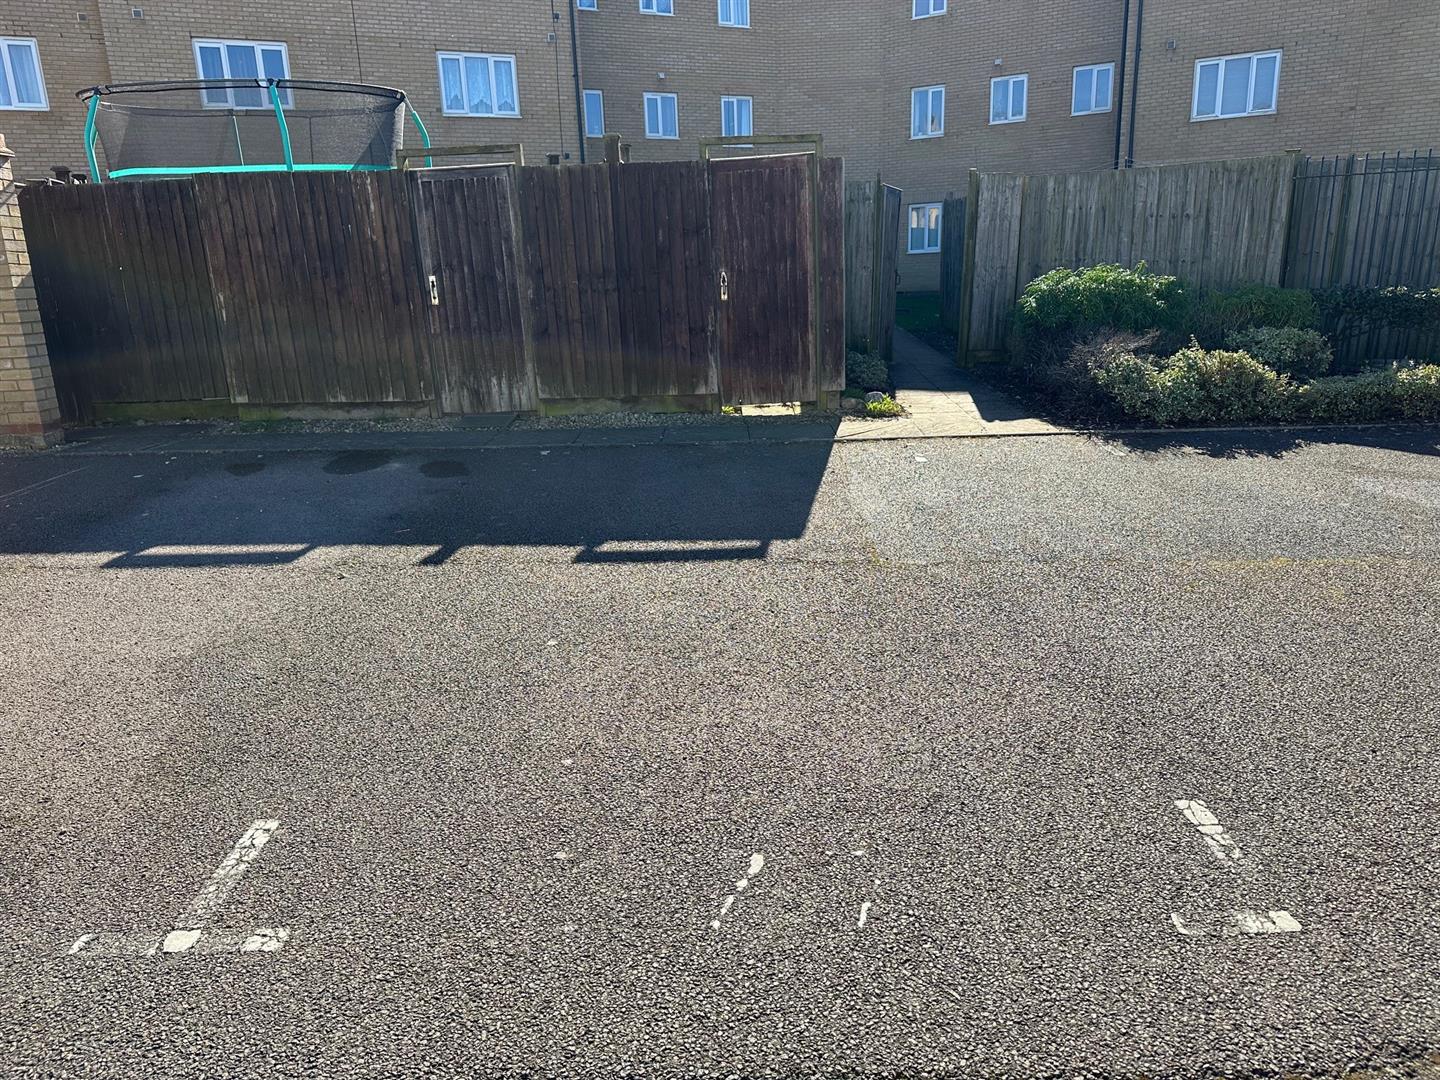
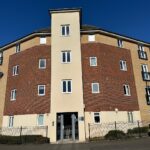
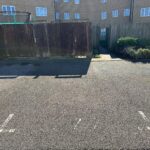
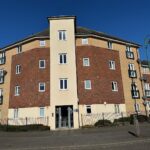
There is an allocated parking space to the rear of the building via electric gated access.
Leasehold Information
Approx 980 years remaining on lease
Ground Rent Approx £168.61 PA
Service Charges Approx £1266.70 PA